7 Gordon Place
Bernards Twp, NJ 07920
Price: $1,499,000
GSMLS: 4042727Type: Single Family
Style: Colonial
Beds: 4
Baths: 3 Full & 1 Half
Garage: 2-Car
Year Built: 1997
Acres: 0.43
Property Tax: $21,437
Description
Open House Sunday 1PM–4PM.
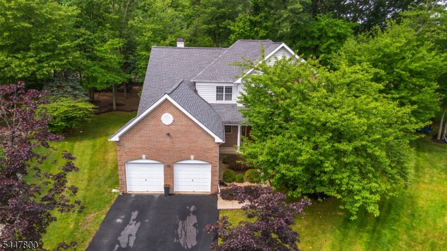
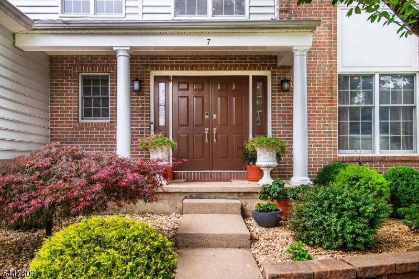
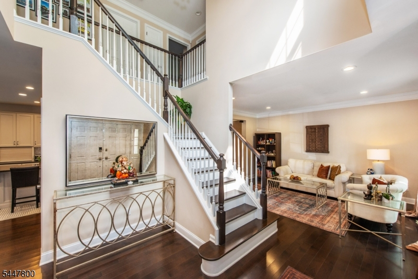
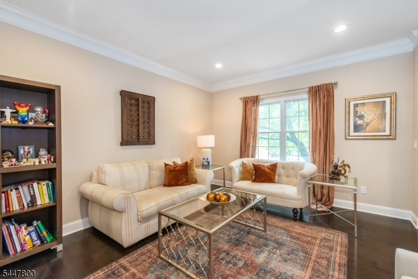
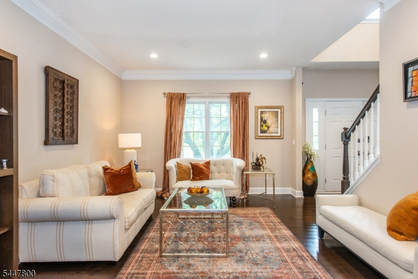
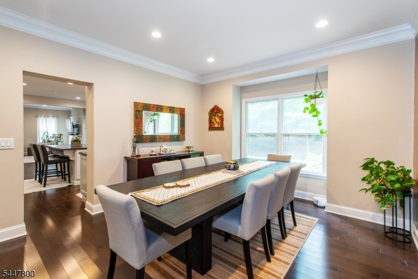
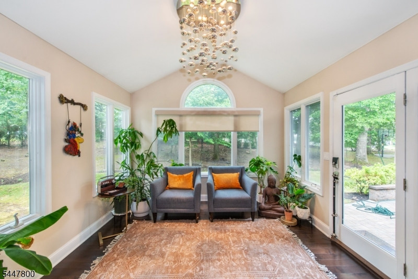
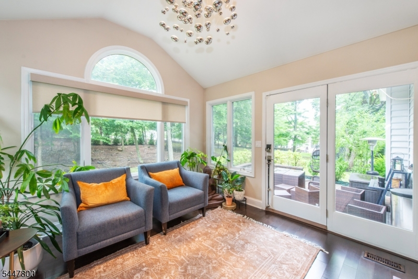
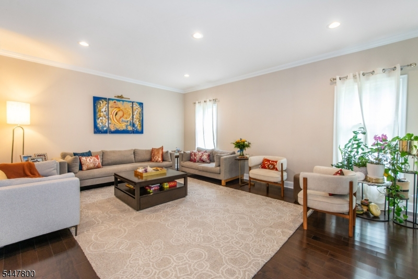
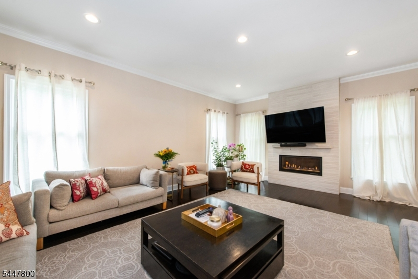
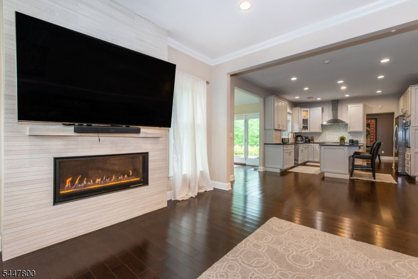
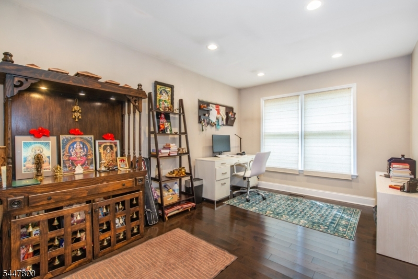
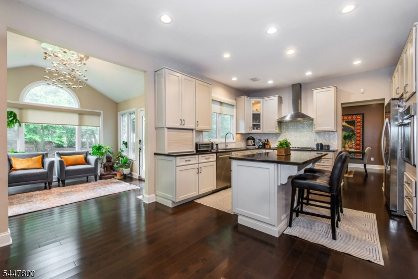
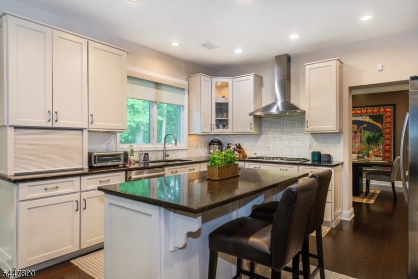
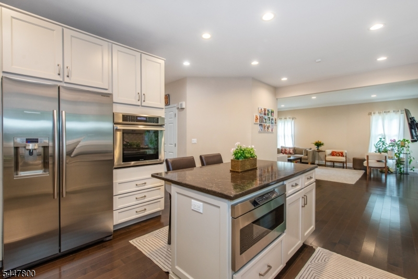
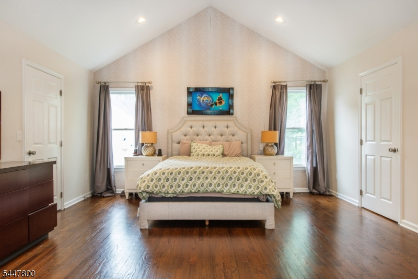
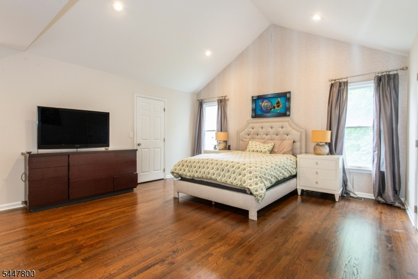
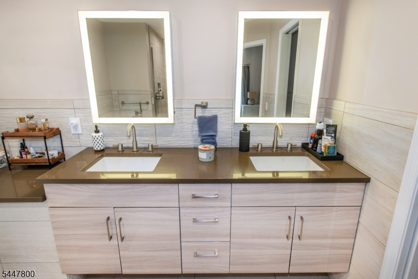
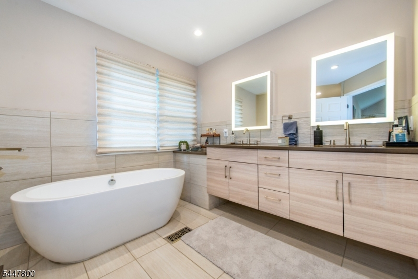
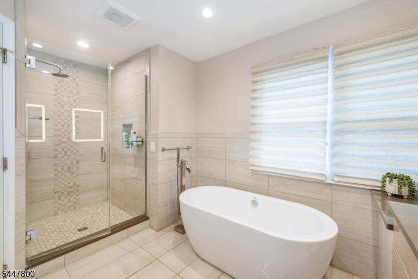
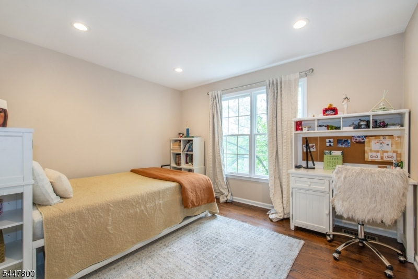
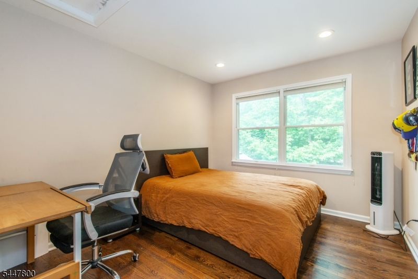
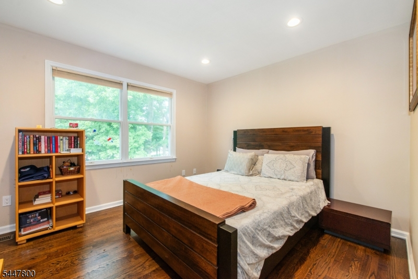
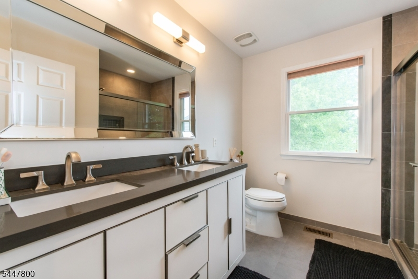
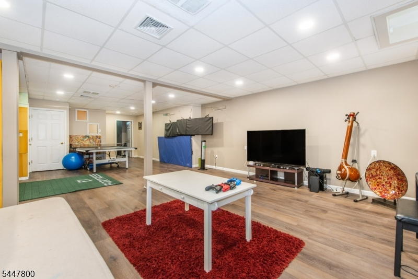
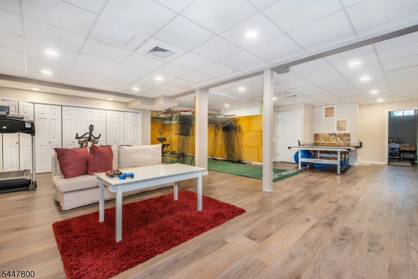
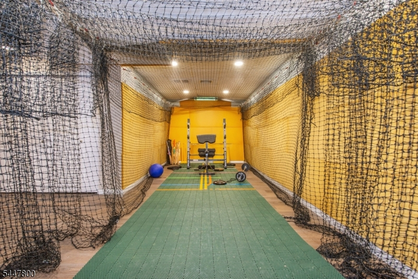
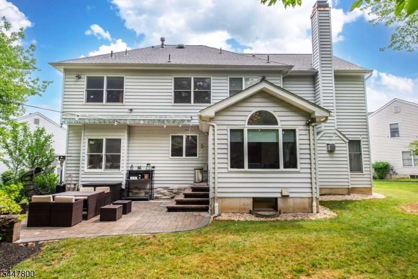
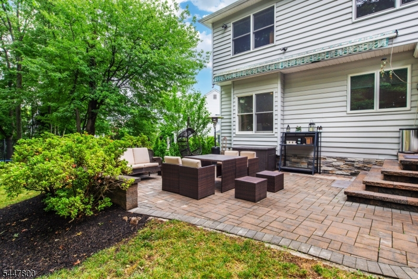
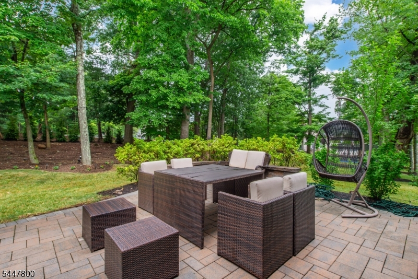
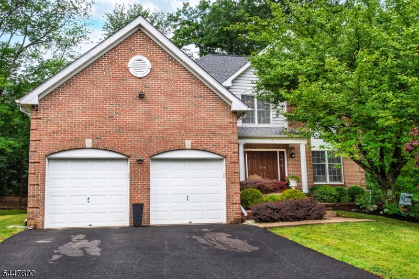
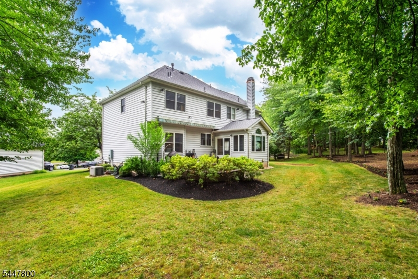
Exquisite and meticulously maintained 4-bedroom, 3.5-bath Colonial in The Hills of Basking Ridge, featuring extensive interior renovations and exterior improvements. The home showcases a fully redesigned modern kitchen with premium appliances, custom cabinetry, quartz countertops, designer backsplash, and a spacious center island. All bathrooms have been fully renovated with modern, high-end finishes. Rich hardwood flooring enhances the first level, complemented by a contemporary glass front gas fireplace, with custom California Closets and recessed LED lighting throughout the house. The fully finished basement offers office space, full bath, expansive recreation room, and dedicated training / gym area. Upgraded two-car garage with professionally epoxy-coated flooring, custom storage closets, bike racks, and a dedicated EV charger. Major capital improvements include a new roof, HVAC system, whole-house generator, upgraded electrical work, and a custom ADT smart security system. The professionally landscaped property features an expanded paver patio, retractable awning and landscape lighting. Thoughtfully renovated with exceptional attention to detail, this truly move-in-ready home combines designer finishes with extensive capital improvements, allowing the next owner to simply unpack and enjoy. Residents enjoy The Hills' exceptional amenities, including two outdoor pools, clubhouse, gym, and tennis courts, all within the nationally recognized Basking Ridge school district.Rooms Sizes
Kitchen:
21x14 First
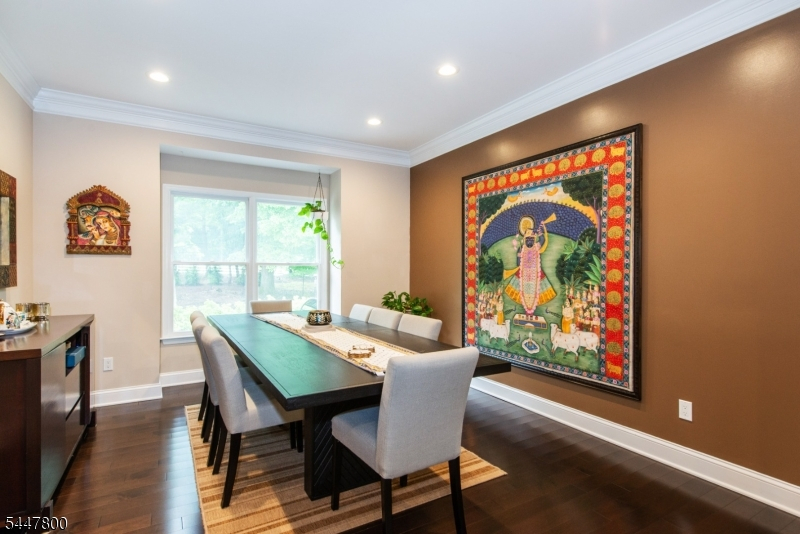
Dining Room:
15x13 First
Living Room:
15x13 First
Family Room:
20x15 First
Den:
16x10 First
Bedroom 1:
27x17 Second
Bedroom 2:
13x11 Second
Bedroom 3:
13x11 Second
Bedroom 4:
12x10 Second
Room Levels
Basement:
Bath(s) Other, Office, Rec Room, Storage Room, Utility Room
Ground:
n/a
Level 1:
Den, Dining Room, Family Room, Foyer, Kitchen, Laundry Room, Living Room, Powder Room, Sunroom
Level 2:
4 Or More Bedrooms, Bath Main, Bath(s) Other
Level 3:
n/a
Level Other:
n/a
Room Features
Kitchen:
Center Island, Eat-In Kitchen
Dining Room:
n/a
Master Bedroom:
Sitting Room, Walk-In Closet
Bath:
Stall Shower And Tub
Interior Features
Square Foot:
n/a
Year Renovated:
2016
Basement:
Yes - Finished, Full
Full Baths:
3
Half Baths:
1
Appliances:
Dishwasher, Disposal, Dryer, Kitchen Exhaust Fan, Microwave Oven, Range/Oven-Gas, Refrigerator, Self Cleaning Oven, Wall Oven(s) - Electric, Washer
Flooring:
Tile, Vinyl-Linoleum, Wood
Fireplaces:
1
Fireplace:
Family Room
Interior:
Blinds, Cathedral Ceiling, Walk-In Closet
Exterior Features
Garage Space:
2-Car
Garage:
Attached Garage
Driveway:
2 Car Width
Roof:
Asphalt Shingle
Exterior:
Brick, Vinyl Siding
Swimming Pool:
n/a
Pool:
n/a
Utilities
Heating System:
2 Units
Heating Source:
Gas-Natural
Cooling:
2 Units, Central Air
Water Heater:
Gas
Water:
Public Water
Sewer:
Public Sewer
Services:
Cable TV Available
Lot Features
Acres:
0.43
Lot Dimensions:
n/a
Lot Features:
Cul-De-Sac
School Information
Elementary:
MTPROSPECT
Middle:
W ANNIN
High School:
RIDGE
Community Information
County:
Somerset
Town:
Bernards Twp.
Neighborhood:
REVERE HILL
Application Fee:
n/a
Association Fee:
$60 - Monthly
Fee Includes:
n/a
Amenities:
Club House, Exercise Room, Jogging/Biking Path, Playground, Pool-Outdoor, Tennis Courts
Pets:
Yes
Financial Considerations
List Price:
$1,499,000
Tax Amount:
$21,437
Land Assessment:
$451,900
Build. Assessment:
$907,900
Total Assessment:
$1,359,800
Tax Rate:
1.69
Tax Year:
2025
Ownership Type:
Fee Simple
Listing Information
MLS ID:
4042727
List Date:
07-23-2026
Days On Market:
0
Listing Broker:
COLDWELL BANKER REALTY
Listing Agent:
Yassaman H. Azizi


Request More Information
Shawn and Diane Fox
RE/MAX American Dream
3108 Route 10 West
Denville, NJ 07834
Call: (973) 277-7853
Web: FoxHomeHunter.com
