202 Tuttle St
Green Brook Twp, NJ 08812
Price: $599,900
GSMLS: 4042721Type: Single Family
Style: Bi-Level
Beds: 3
Baths: 2 Full
Garage: 2-Car
Year Built: 1980
Acres: 0.11
Property Tax: $11,050
Description
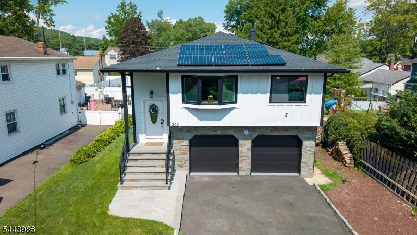
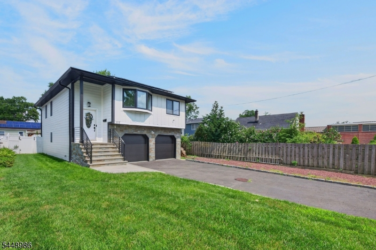
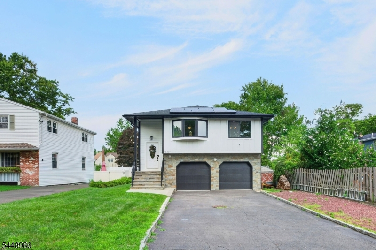
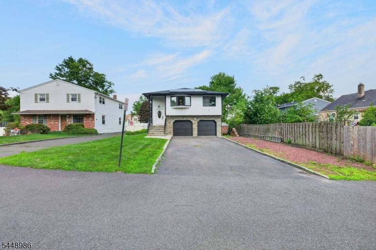
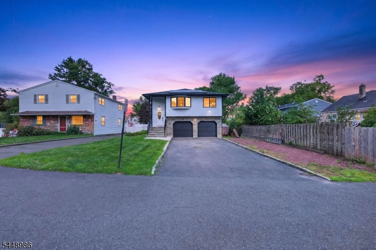
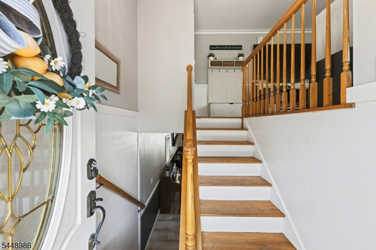
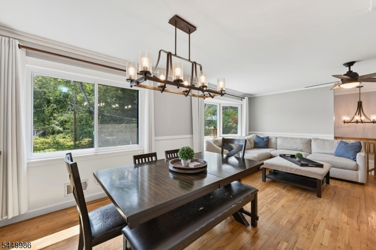
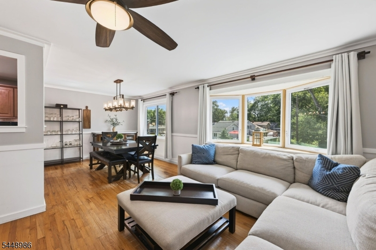
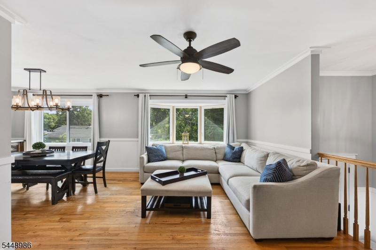
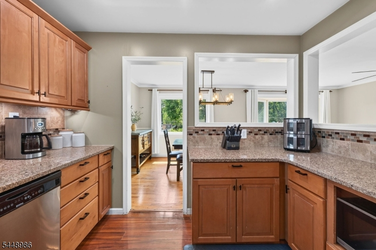
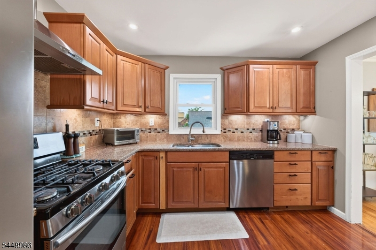
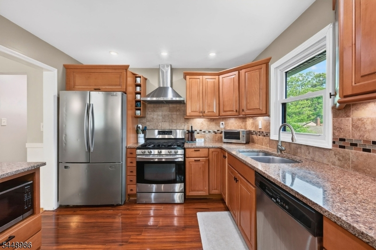
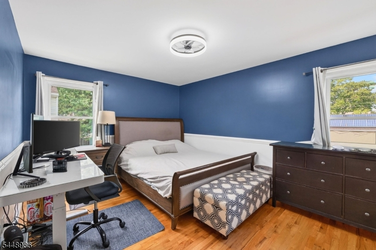
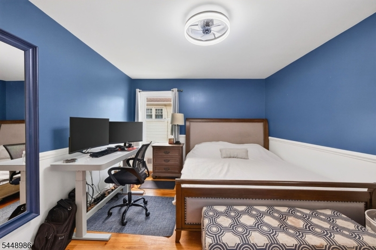
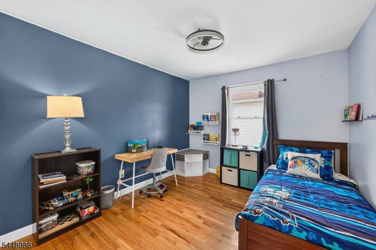
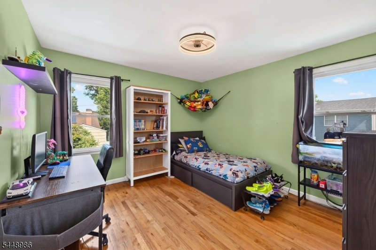
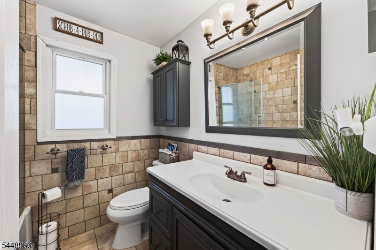
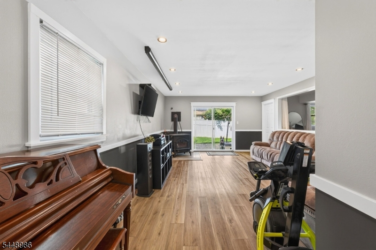
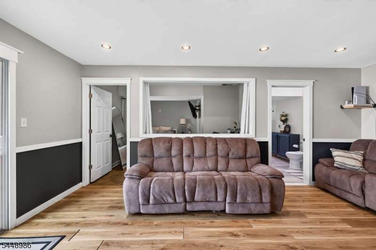
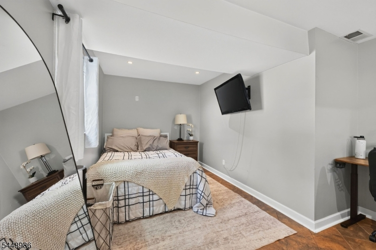
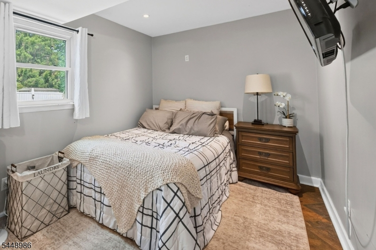
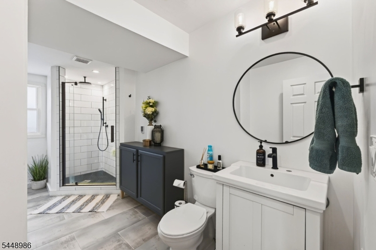
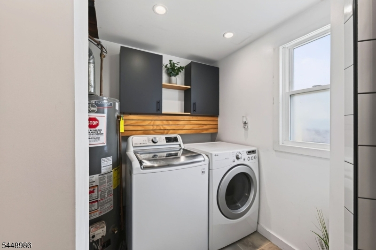
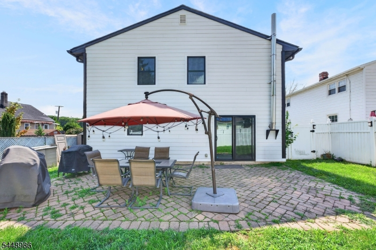
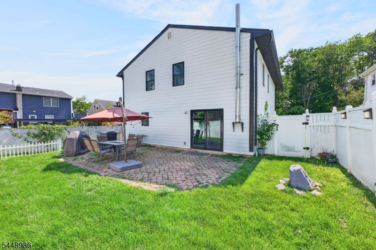
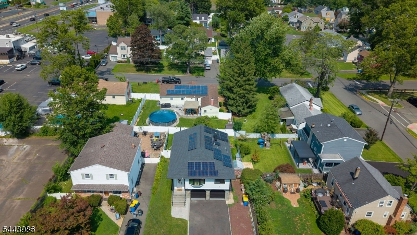
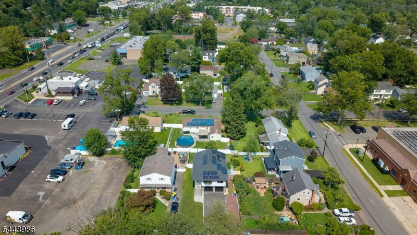
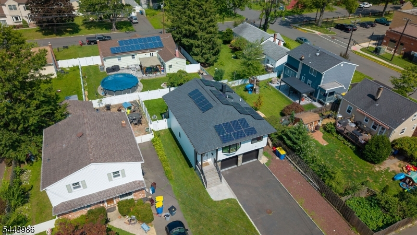
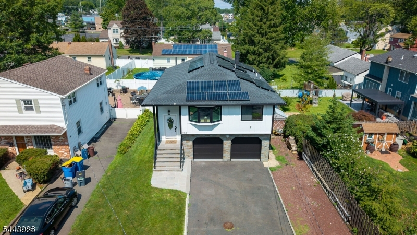
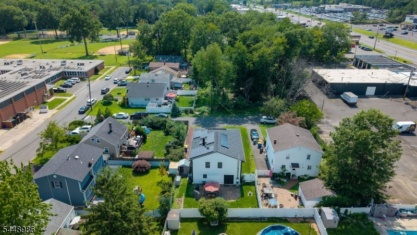
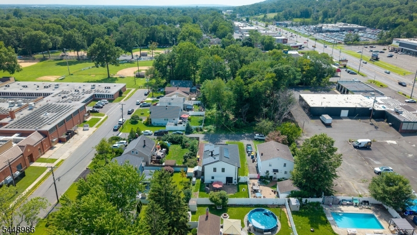
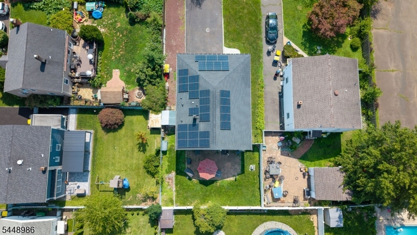
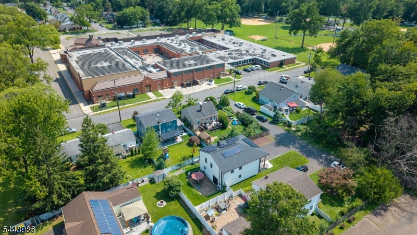
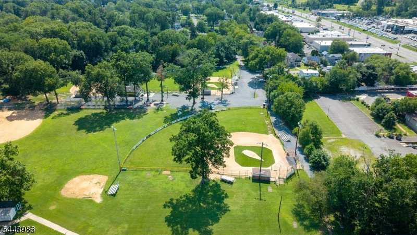
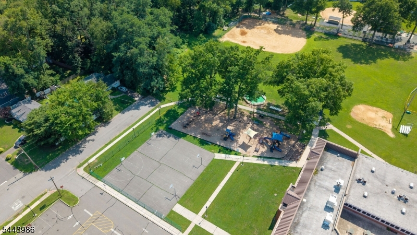
This outstanding custom bi-level is sure to impress! Ideally situated on a quiet dead-end street directly across from the grammar school and nearby recreation complex, the home offers an exceptional combination of space, comfort, and convenience. A recent exterior transformation includes board and batten composite siding, a partial stone facade, a new front porch and steps, energy-efficient windows, new garage doors, and solar panels. Inside, the bright main level features hardwood flooring, custom moldings, and an open living and dining area filled with natural light. The remodeled kitchen offers granite countertops, abundant wood cabinetry, a tiled backsplash, recessed lighting, and stainless steel appliances. Three generously sized bedrooms and an updated full bath complete this level. The ground floor substantially expands the living space with an oversized family room featuring recessed lighting, updated flooring, free-standing wood burning stove, and sliding doors opening to the paver patio and fully fenced backyard. This level also includes a beautifully renovated full bath with an oversized tiled shower, laundry room, and a versatile bonus room that was originally the fourth bedroom and can easily serve as a guest room, home office, gym, or entertainment space. Complete with an oversized two-car garage and generous driveway parking, this lovingly maintained Green Brook home is truly move-in ready. HIGHEST & BEST 8/6 @12PM
Rooms Sizes
Kitchen:
10x10 Second
Dining Room:
11x10 Second
Living Room:
19x12 Second
Family Room:
26x14 First
Den:
n/a
Bedroom 1:
15x11 Second
Bedroom 2:
12x10 Second
Bedroom 3:
11x11 Second
Bedroom 4:
n/a
Room Levels
Basement:
n/a
Ground:
n/a
Level 1:
Bath(s) Other, Family Room, Laundry Room, Office
Level 2:
3 Bedrooms, Bath Main, Dining Room, Kitchen, Living Room
Level 3:
n/a
Level Other:
n/a
Room Features
Kitchen:
Not Eat-In Kitchen
Dining Room:
Formal Dining Room
Master Bedroom:
n/a
Bath:
Tub Shower
Interior Features
Square Foot:
n/a
Year Renovated:
2020
Basement:
No
Full Baths:
2
Half Baths:
0
Appliances:
Dishwasher, Dryer, Range/Oven-Gas, Refrigerator, Washer
Flooring:
Laminate, Wood
Fireplaces:
1
Fireplace:
Family Room, Wood Burning, Wood Stove-Freestanding
Interior:
Smoke Detector, Window Treatments
Exterior Features
Garage Space:
2-Car
Garage:
Attached Garage, Garage Door Opener, Garage Parking
Driveway:
2 Car Width, Blacktop, Off-Street Parking, On-Street Parking
Roof:
Asphalt Shingle
Exterior:
Composition Siding, Stone
Swimming Pool:
No
Pool:
n/a
Utilities
Heating System:
1 Unit, Forced Hot Air
Heating Source:
Gas-Natural
Cooling:
1 Unit, Central Air
Water Heater:
Gas
Water:
Well
Sewer:
Public Sewer
Services:
n/a
Lot Features
Acres:
0.11
Lot Dimensions:
50X100
Lot Features:
Cul-De-Sac, Level Lot, Open Lot
School Information
Elementary:
IRENE FELD
Middle:
GREENBROOK
High School:
WATCHUNG
Community Information
County:
Somerset
Town:
Green Brook Twp.
Neighborhood:
n/a
Application Fee:
n/a
Association Fee:
n/a
Fee Includes:
n/a
Amenities:
n/a
Pets:
n/a
Financial Considerations
List Price:
$599,900
Tax Amount:
$11,050
Land Assessment:
$274,800
Build. Assessment:
$317,000
Total Assessment:
$591,800
Tax Rate:
2.13
Tax Year:
2025
Ownership Type:
Fee Simple
Listing Information
MLS ID:
4042721
List Date:
07-23-2026
Days On Market:
46
Listing Broker:
ERA BONIAKOWSKI REAL ESTATE
Listing Agent:
Thomas Boniakowski


Request More Information
Shawn and Diane Fox
RE/MAX American Dream
3108 Route 10 West
Denville, NJ 07834
Call: (973) 277-7853
Web: FoxHomeHunter.com
