11 Monica Ct
Branchburg Twp, NJ 08876
Price: $1,545,000
GSMLS: 4042693Type: Single Family
Style: Colonial
Beds: 5
Baths: 5 Full & 1 Half
Garage: 3-Car
Year Built: 2006
Acres: 1.25
Property Tax: $20,513
Description
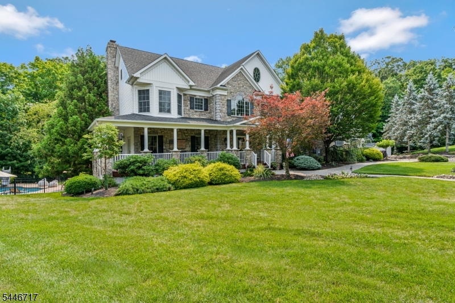
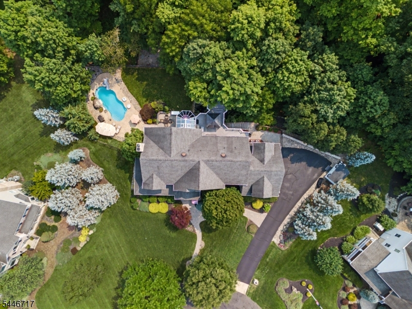
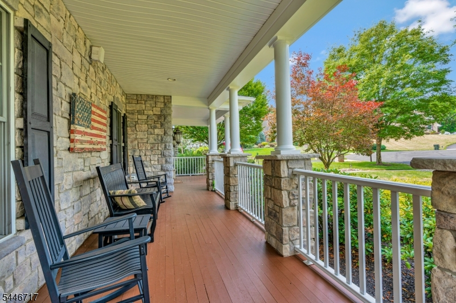
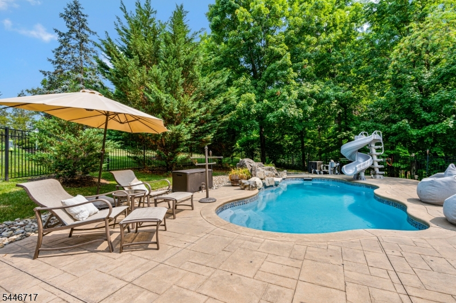
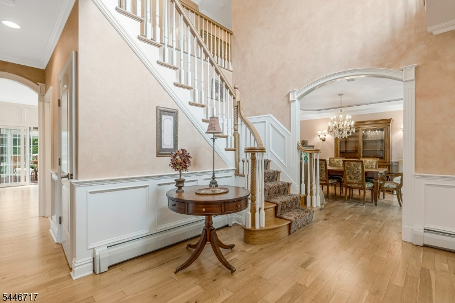
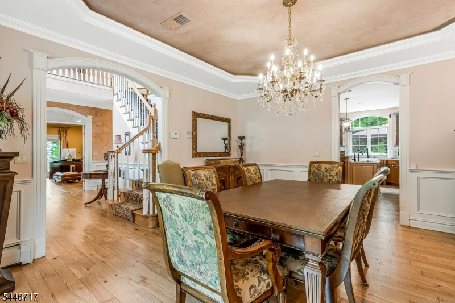
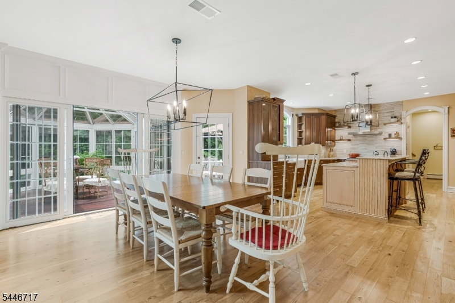
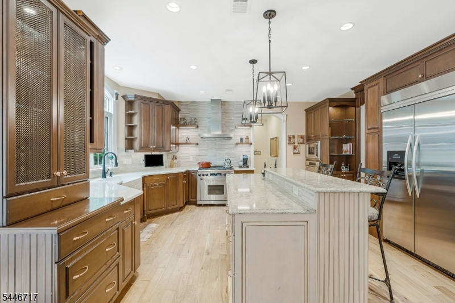
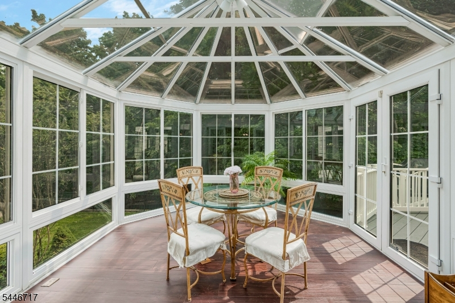
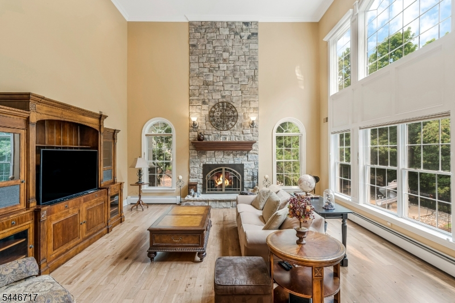
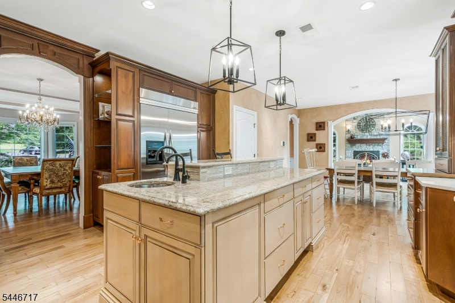
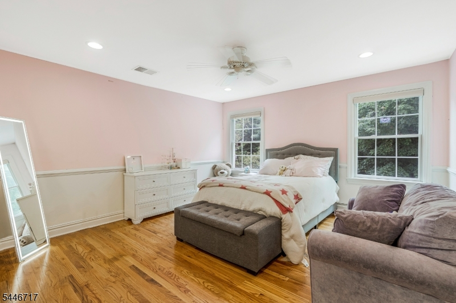
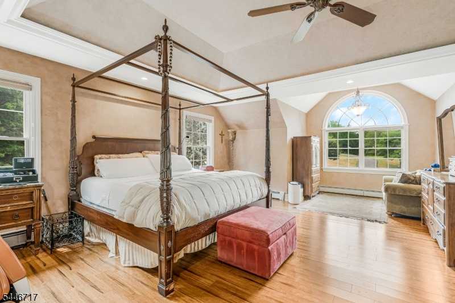
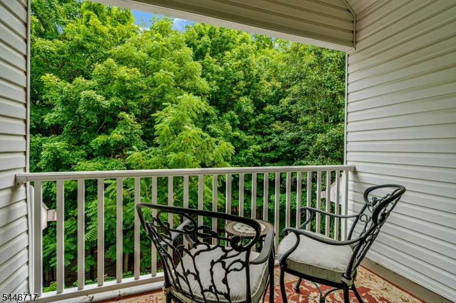
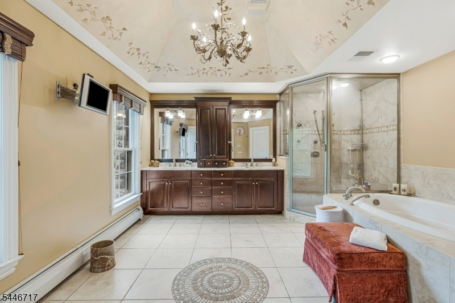
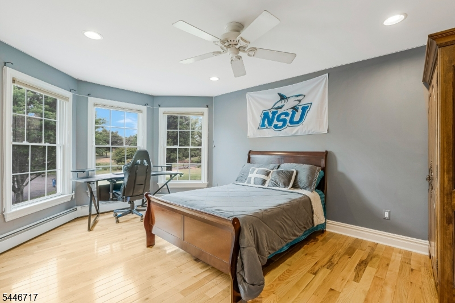
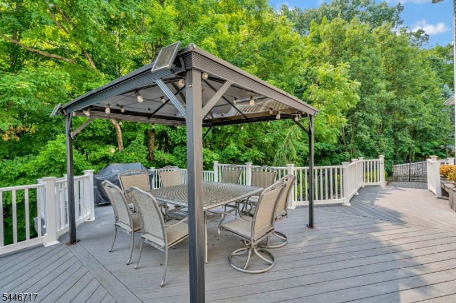
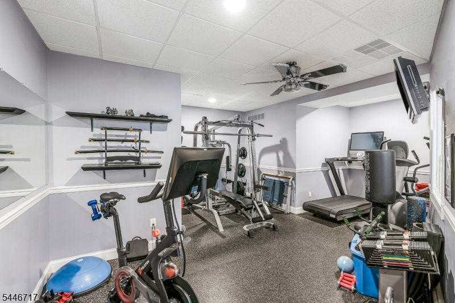
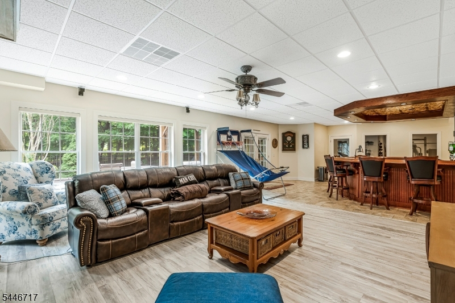
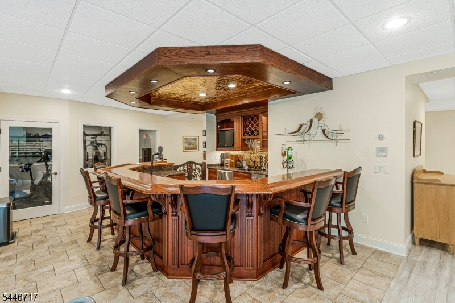
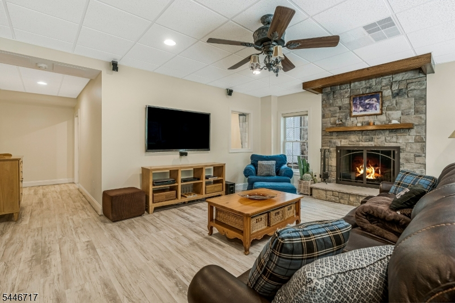
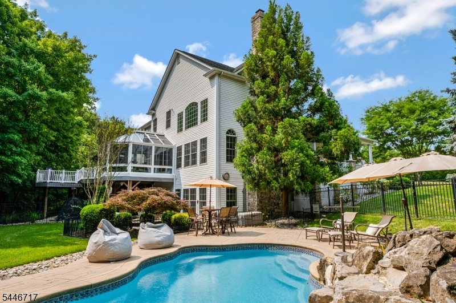
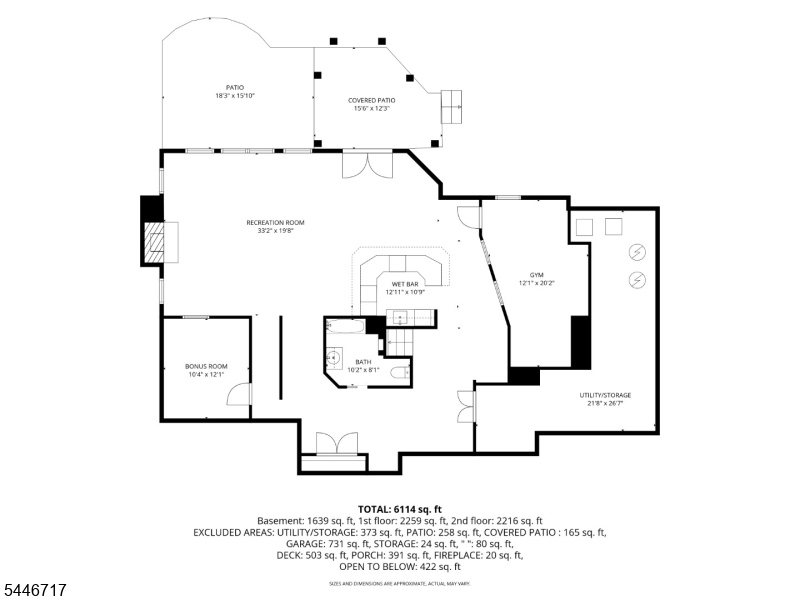
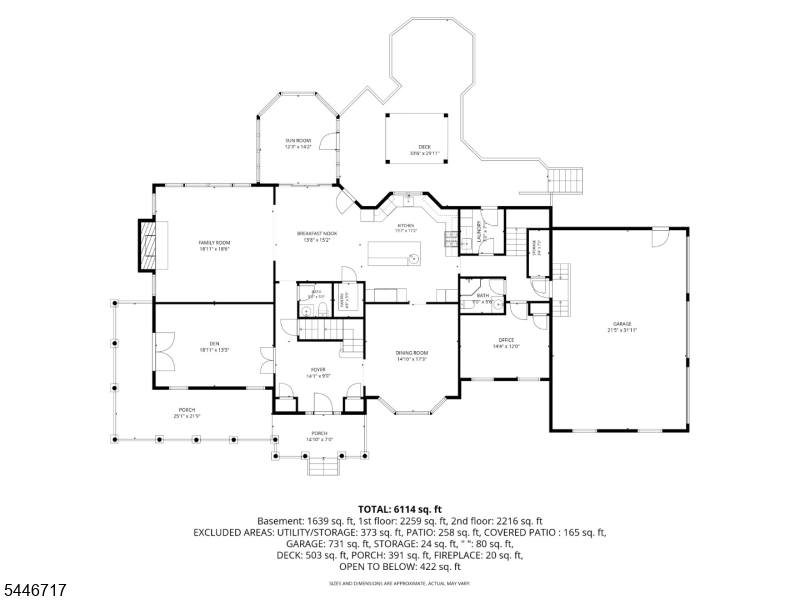
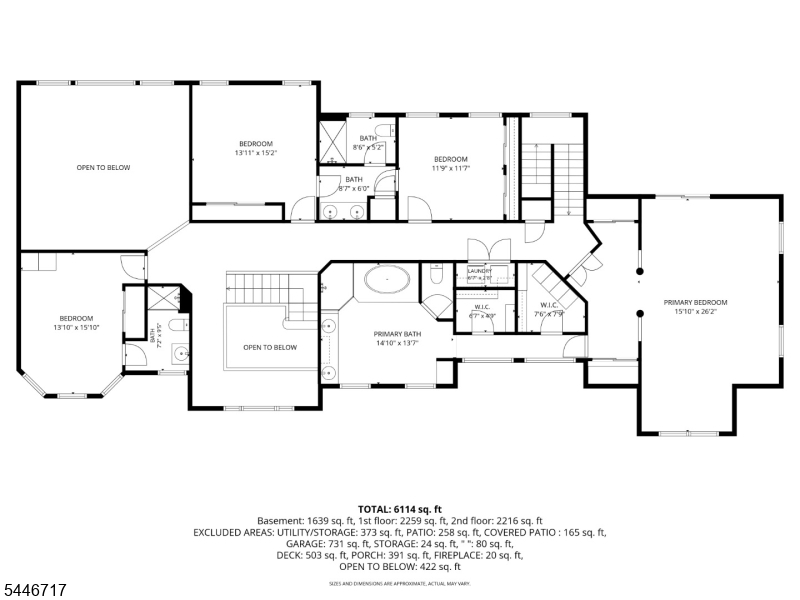
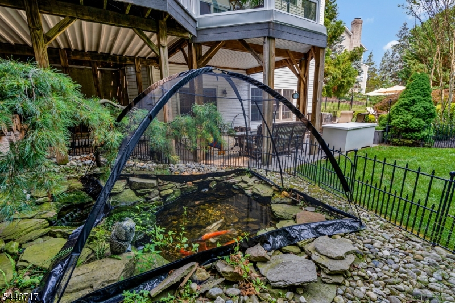
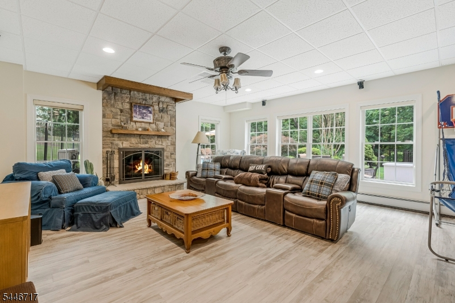
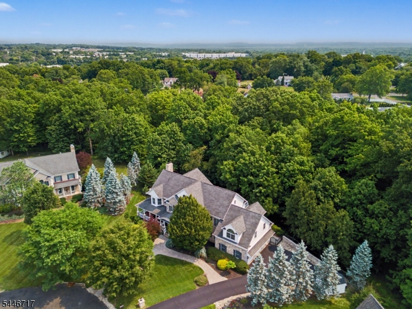
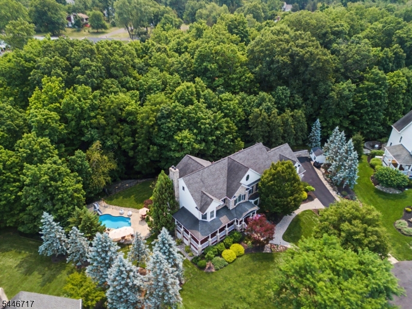
Welcome to 11 Monica Court, a custom 5-bedroom, 5.1-bath residence offered for the first time by its original owners. Nestled on a quiet cul-de-sac in one of Branchburg's most desirable neighborhoods, this meticulously maintained home offers approximately 4,365 sq. ft. above grade plus an additional 1,700 sq. ft. of beautifully finished lower-level living space, providing exceptional flexibility for everyday living, entertaining & recreation. The luxurious primary suite is a true retreat, featuring a sitting area, spa-inspired bath, oversized walk-in closets, and sliding glass doors leading to a private balcony overlooking the tranquil wooded backyard -the perfect place to enjoy morning coffee or unwind at day's end. Generously sized secondary bedrooms and the expansive finished lower level, complete with a custom wet bar, full bath, gym room and bonus room offer exceptional versatility. Outside, enjoy your private oasis with a sparkling in-ground pool, serene koi pond, expansive patio, deck, and dedicated dog run. Conveniently located near parks, golf courses, shopping, dining, Bridgewater Commons, major highways (Routes 22, 202/206, 287, 78 & 31), NJ Transit, and Trans-Bridge Bus service to NYC.
Rooms Sizes
Kitchen:
15x17 First
Dining Room:
14x17 First
Living Room:
First
Family Room:
18x18 First
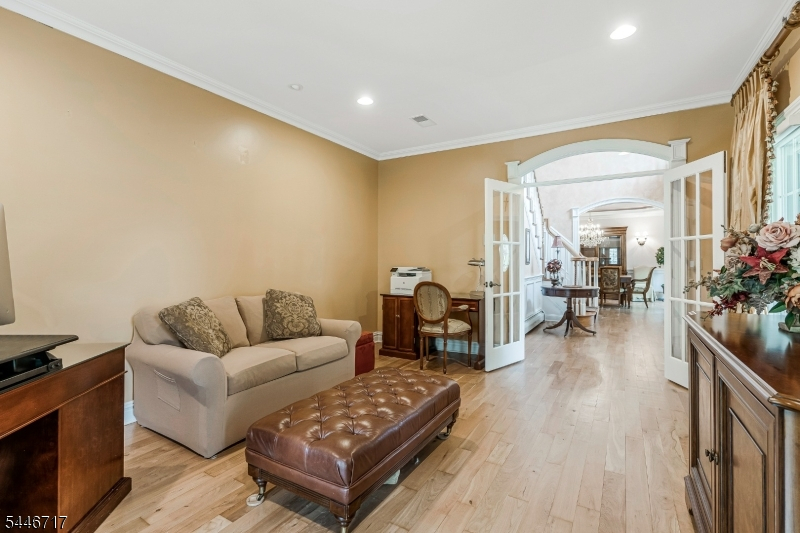
Den:
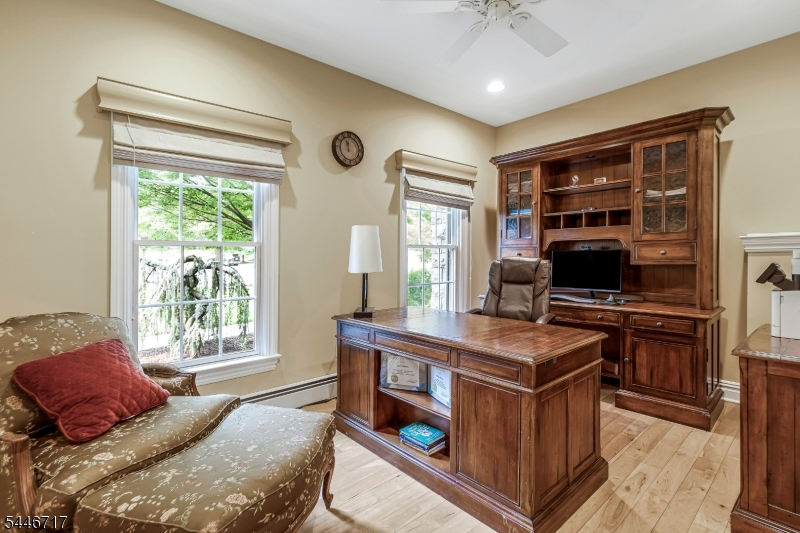
18x13 First
Bedroom 1:
15x26 First
Bedroom 2:
11x11 Second
Bedroom 3:
13x15 Second
Bedroom 4:
13x15 Second
Room Levels
Basement:
BathOthr,Exercise,Leisure,Porch,RecRoom,Storage,Walkout
Ground:
n/a
Level 1:
1Bedroom,BathMain,Den,DiningRm,Vestibul,FamilyRm,GarEnter,InsdEntr,Kitchen,Laundry,OutEntrn,Pantry,Porch,PowderRm,Sunroom
Level 2:
4 Or More Bedrooms, Bath Main, Laundry Room
Level 3:
Attic
Level Other:
AdditBth,MudRoom
Room Features
Kitchen:
Center Island, Eat-In Kitchen, Pantry, Separate Dining Area
Dining Room:
Formal Dining Room
Master Bedroom:
Full Bath, Walk-In Closet
Bath:
Jetted Tub, Stall Shower, Steam
Interior Features
Square Foot:
4,365
Year Renovated:
n/a
Basement:
Yes - Finished, Walkout
Full Baths:
5
Half Baths:
1
Appliances:
Carbon Monoxide Detector, Central Vacuum, Dishwasher, Disposal, Generator-Built-In, Kitchen Exhaust Fan, Microwave Oven, Range/Oven-Gas, Refrigerator, Stackable Washer/Dryer, Sump Pump, Wall Oven(s) - Electric, Water Filter, Water Softener-Own
Flooring:
Laminate, Tile, Wood
Fireplaces:
2
Fireplace:
Family Room, Gas Fireplace, Rec Room, Wood Burning
Interior:
BarWet,Blinds,CODetect,CeilHigh,Intercom,JacuzTyp,SecurSys,Shades,SmokeDet,StallShw,Steam,WlkInCls
Exterior Features
Garage Space:
3-Car
Garage:
DoorOpnr,InEntrnc
Driveway:
Blacktop, On-Street Parking
Roof:
Asphalt Shingle
Exterior:
Stone, Vinyl Siding
Swimming Pool:
Yes
Pool:
Heated, In-Ground Pool
Utilities
Heating System:
2 Units, Baseboard - Hotwater, Multi-Zone
Heating Source:
Gas-Natural
Cooling:
3 Units, Central Air, Multi-Zone Cooling
Water Heater:
From Furnace
Water:
Public Water
Sewer:
Public Sewer
Services:
Cable TV Available, Fiber Optic, Garbage Extra Charge
Lot Features
Acres:
1.25
Lot Dimensions:
n/a
Lot Features:
Cul-De-Sac, Wooded Lot
School Information
Elementary:
WHITON
Middle:
CENTRAL
High School:
SOMERVILLE
Community Information
County:
Somerset
Town:
Branchburg Twp.
Neighborhood:
Branchburg Knolls
Application Fee:
n/a
Association Fee:
n/a
Fee Includes:
n/a
Amenities:
n/a
Pets:
Yes
Financial Considerations
List Price:
$1,545,000
Tax Amount:
$20,513
Land Assessment:
$226,800
Build. Assessment:
$1,033,800
Total Assessment:
$1,260,600
Tax Rate:
1.71
Tax Year:
2025
Ownership Type:
Fee Simple
Listing Information
MLS ID:
4042693
List Date:
07-23-2026
Days On Market:
46
Listing Broker:
KELLER WILLIAMS TOWNE SQUARE REAL
Listing Agent:
Beril Sofia Cirinelli


Request More Information
Shawn and Diane Fox
RE/MAX American Dream
3108 Route 10 West
Denville, NJ 07834
Call: (973) 277-7853
Web: FoxHomeHunter.com
