4 Huron Ave
Parsippany-Troy Hills Twp, NJ 07034
Price: $749,000
GSMLS: 4042676Type: Single Family
Style: Bi-Level
Beds: 3
Baths: 2 Full
Garage: 2-Car
Year Built: 1960
Acres: 0.13
Property Tax: $7,908
Description
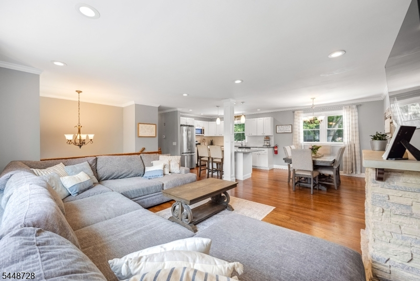
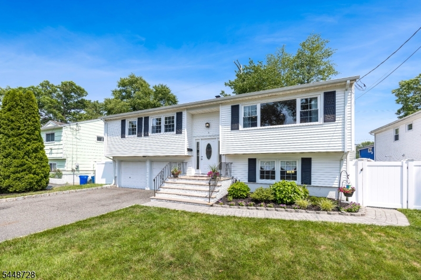
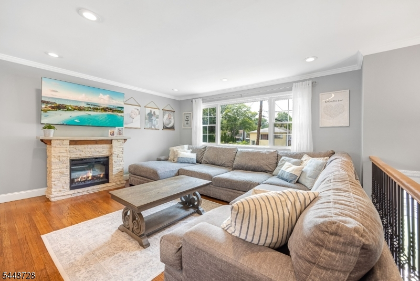
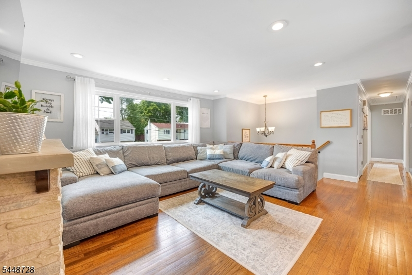
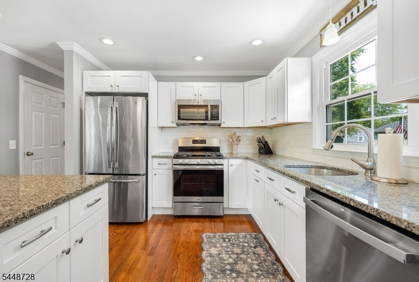
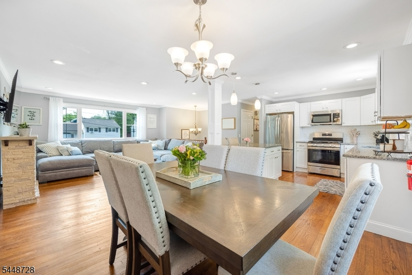
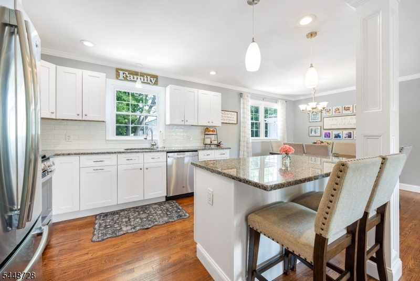
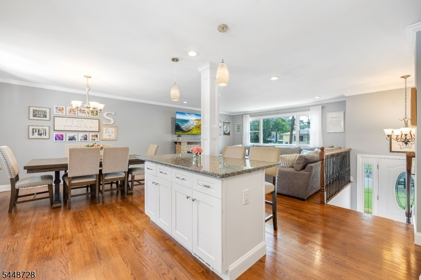
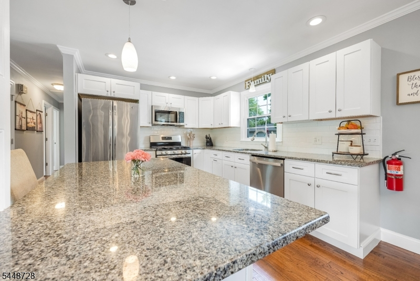
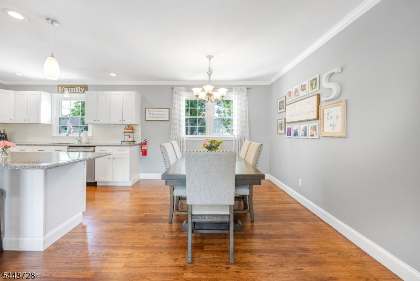
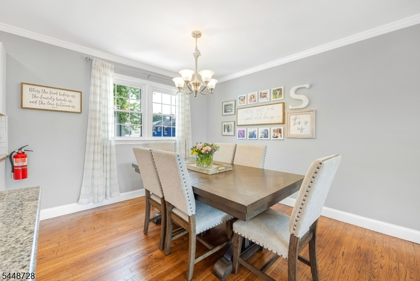
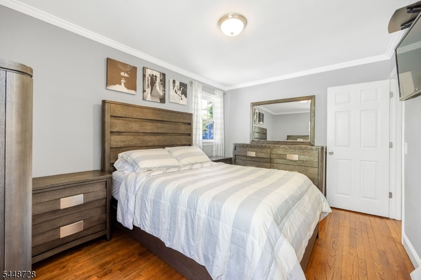
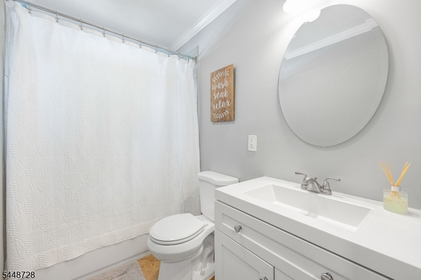
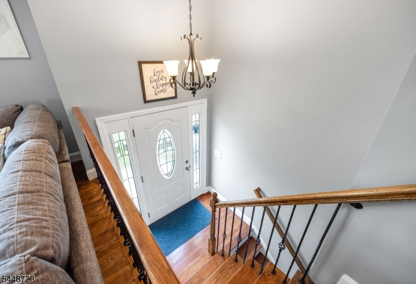
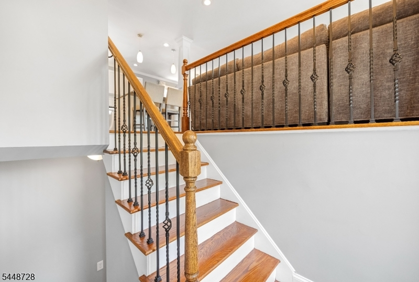
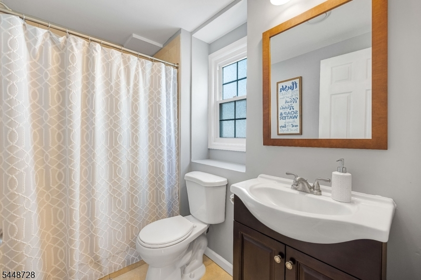
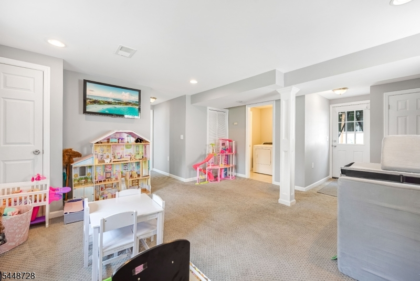
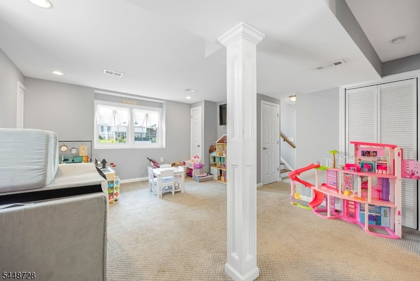
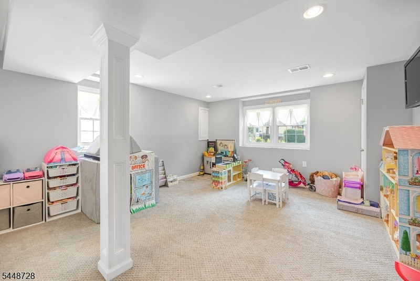
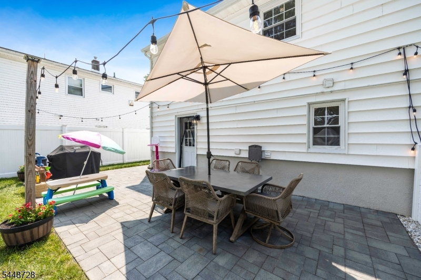
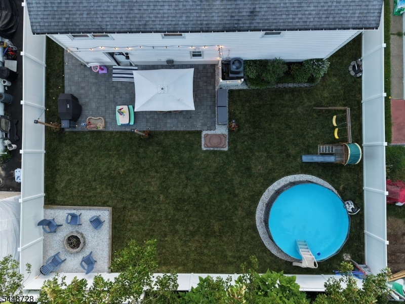
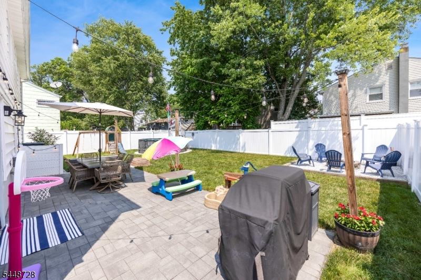
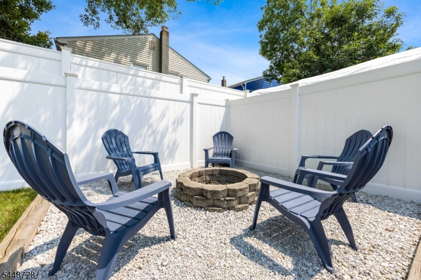
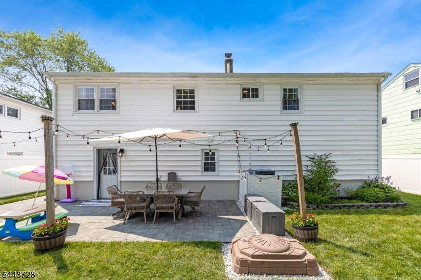
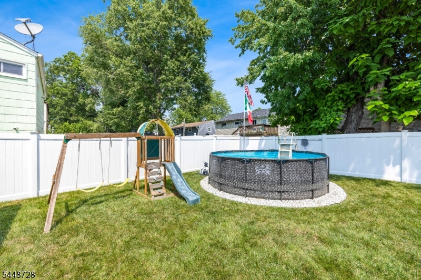
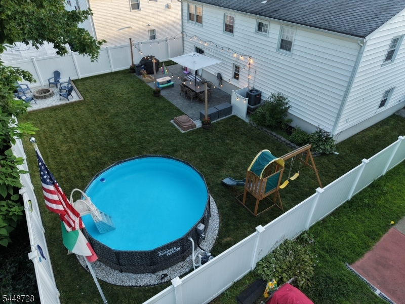
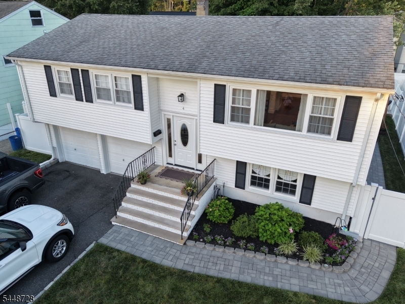
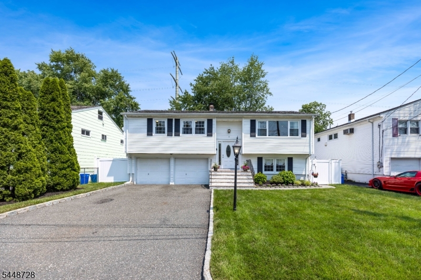
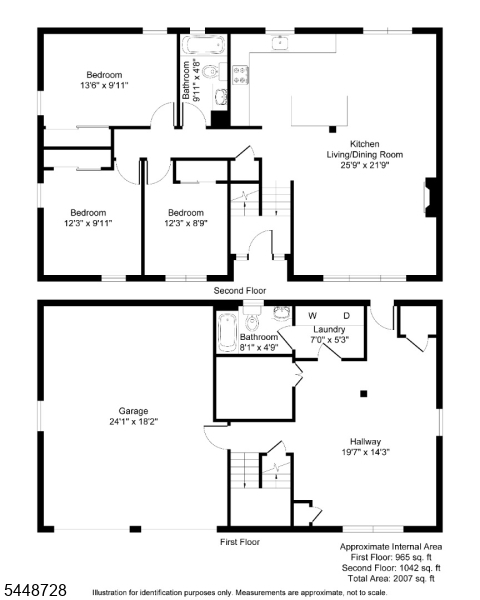
Completely renovated from top to bottom, this move-in ready bi-level combines modern style, flexible living space, and a quiet cul-de-sac location in desirable Lake Hiawatha. The open-concept main level flows seamlessly from the living room with fireplace to a large dining area and beautifully updated kitchen, creating a bright and inviting space for everyday living and entertaining. The kitchen features granite countertops, a center island with breakfast bar seating, custom cabinetry, a stylish tile backsplash, and stainless steel appliances. Gleaming refinished hardwood floors complete the main level.The home offers two fully renovated bathrooms, including a lower-level full bath with a walk-in shower. The finished lower-level recreation room is ideal as a family room, playroom, media room, home office, or flexible guest space and features direct walkout access to the backyard.Outside, enjoy a beautifully landscaped and private fully fenced yard with paver hardscaping, an above-ground pool, and plenty of space to relax, entertain, or play. Front-yard pavers add curb appeal, while the two-car garage provides convenient parking and storage.Additional upgrades include a new furnace, new water heater, central air conditioning, and central heat. Conveniently located near the neighborhood playground, public pool, schools, shopping, dining, and major commuter routes, this turnkey home offers comfort, style, and convenience throughout and is ready for its next owner.
Rooms Sizes
Kitchen:
Second
Dining Room:
Second
Living Room:
Second
Family Room:
n/a
Den:
Second
Bedroom 1:
Second
Bedroom 2:
Second
Bedroom 3:
Second
Bedroom 4:
n/a
Room Levels
Basement:
n/a
Ground:
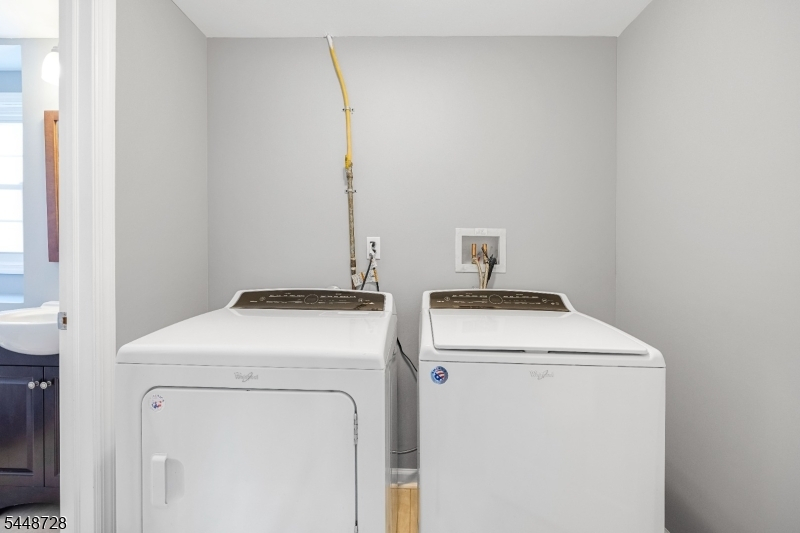
BathOthr,FamilyRm,GarEnter,Laundry,RecRoom,Storage,Utility,Walkout
Level 1:
Foyer
Level 2:
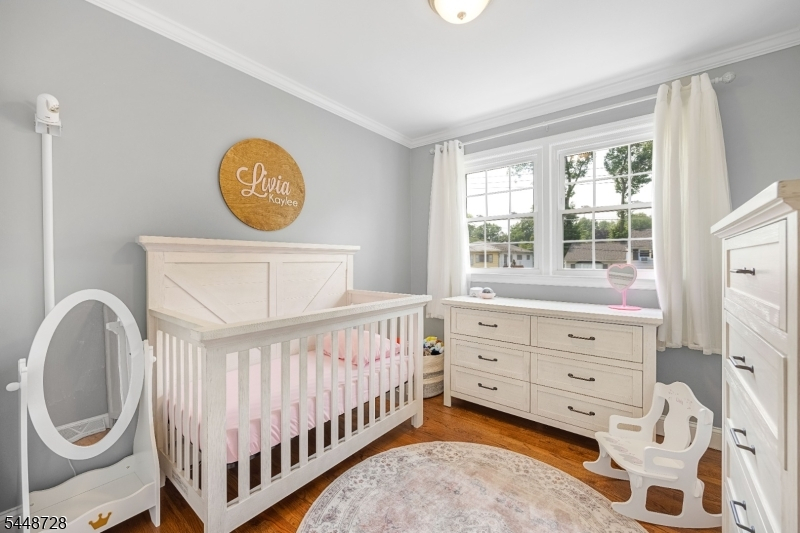
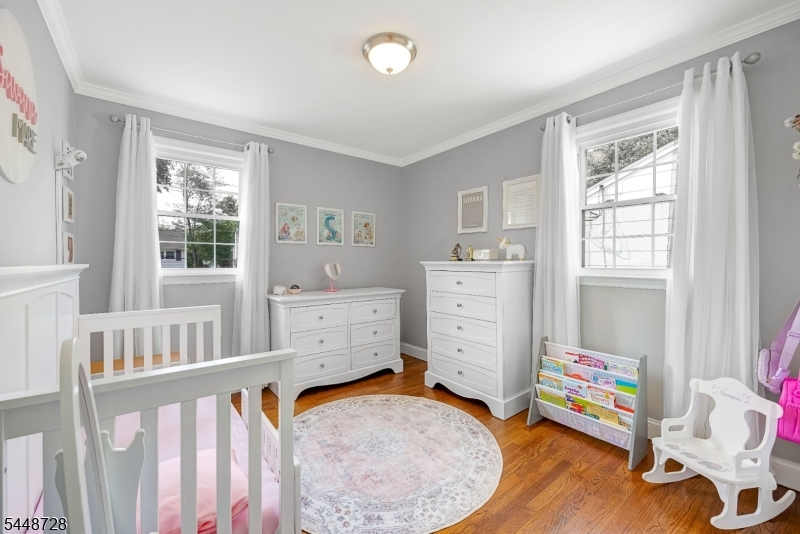
3 Bedrooms, Bath Main, Dining Room, Kitchen, Living Room
Level 3:
n/a
Level Other:
n/a
Room Features
Kitchen:
Center Island, Eat-In Kitchen
Dining Room:
Formal Dining Room
Master Bedroom:
n/a
Bath:
n/a
Interior Features
Square Foot:
1,700
Year Renovated:
2026
Basement:
No
Full Baths:
2
Half Baths:
0
Appliances:
Carbon Monoxide Detector, Dishwasher, Dryer, Range/Oven-Gas, Refrigerator, Sump Pump, Washer
Flooring:
Carpeting, Wood
Fireplaces:
1
Fireplace:
Living Room
Interior:
Blinds,CODetect,TubShowr,WndwTret
Exterior Features
Garage Space:
2-Car
Garage:
Attached Garage
Driveway:
2 Car Width
Roof:
Asphalt Shingle
Exterior:
Vinyl Siding
Swimming Pool:
Yes
Pool:
Above Ground
Utilities
Heating System:
1 Unit
Heating Source:
Gas-Natural
Cooling:
Central Air
Water Heater:
Gas
Water:
Public Water
Sewer:
Public Sewer
Services:
n/a
Lot Features
Acres:
0.13
Lot Dimensions:
n/a
Lot Features:
n/a
School Information
Elementary:
Rockaway Meadow Elementary School (K-5)
Middle:
Central Middle School (6-8)
High School:
Parsippany High School (9-12)
Community Information
County:
Morris
Town:
Parsippany-Troy Hills Twp.
Neighborhood:
Lake Hiawatha
Application Fee:
n/a
Association Fee:
n/a
Fee Includes:
n/a
Amenities:
n/a
Pets:
n/a
Financial Considerations
List Price:
$749,000
Tax Amount:
$7,908
Land Assessment:
$84,200
Build. Assessment:
$139,700
Total Assessment:
$223,900
Tax Rate:
3.45
Tax Year:
2025
Ownership Type:
Fee Simple
Listing Information
MLS ID:
4042676
List Date:
07-23-2026
Days On Market:
0
Listing Broker:
COMPASS NEW JERSEY LLC
Listing Agent:
Kevin Cavanaugh




Request More Information
Shawn and Diane Fox
RE/MAX American Dream
3108 Route 10 West
Denville, NJ 07834
Call: (973) 277-7853
Web: FoxHomeHunter.com
