18 Hartlander St
East Brunswick Twp, NJ 08816
Price: $1,385,000
GSMLS: 4042673Type: Single Family
Style: Custom Home
Beds: 5
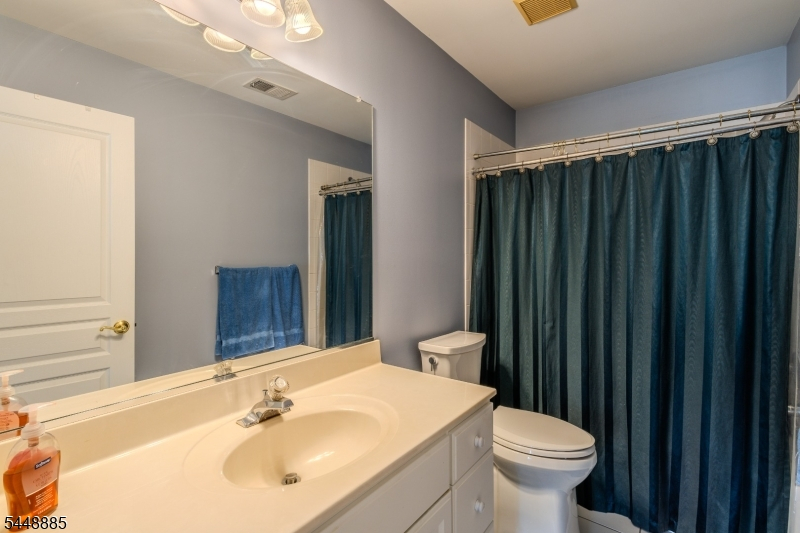
Baths: 3 Full & 1 Half
Garage: 2-Car
Year Built: 2002
Acres: 0.34
Property Tax: $25,882
Description
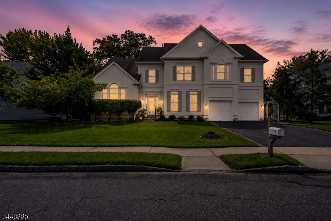
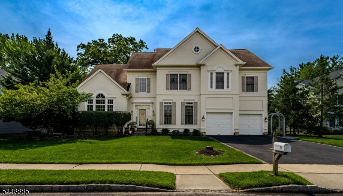
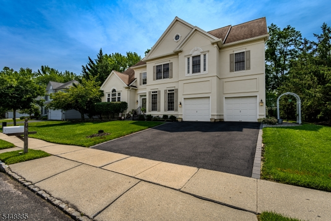
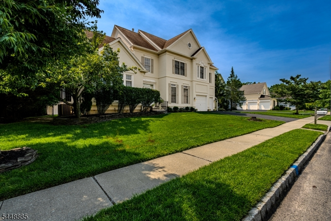
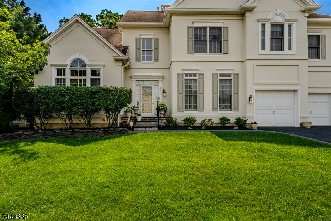
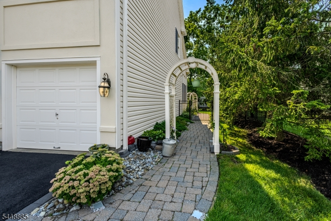
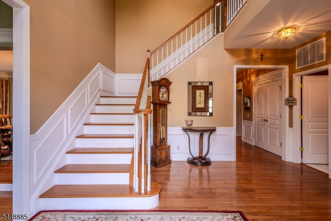
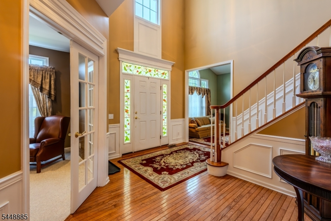
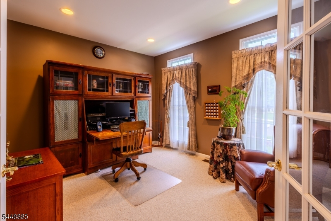
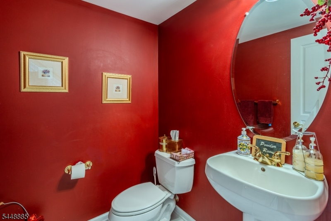
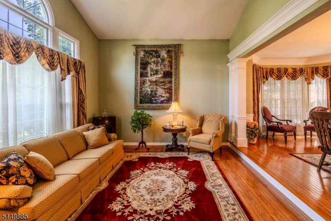
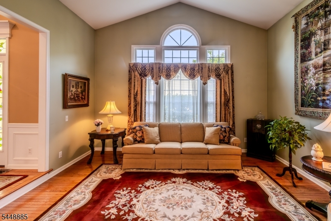
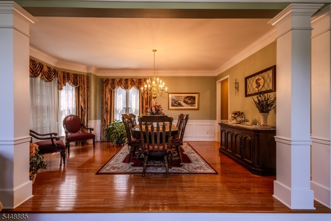
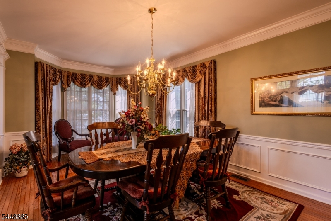
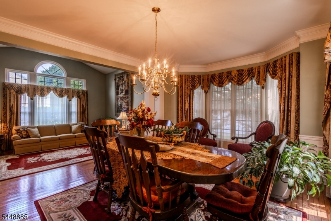
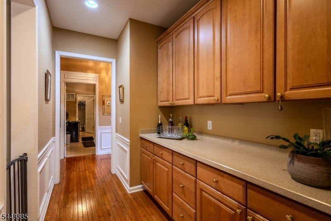
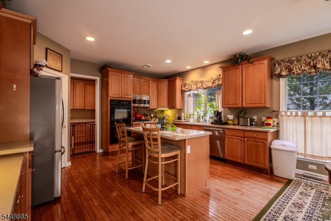
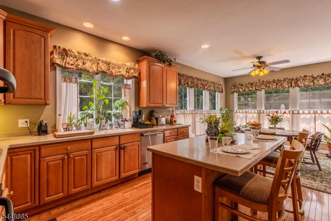
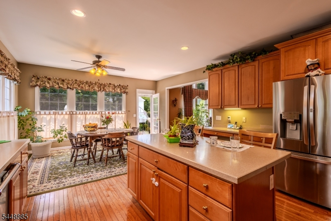
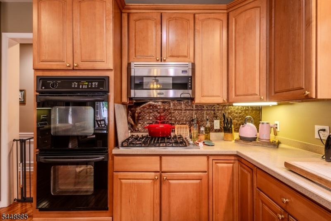
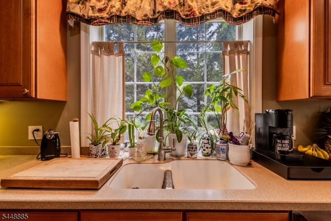
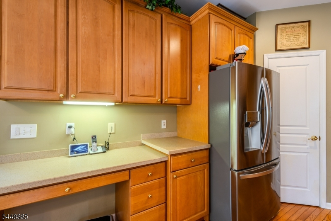
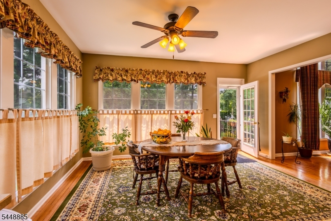
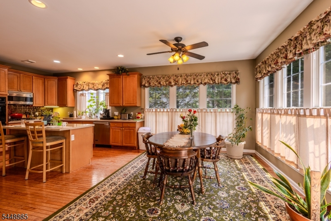
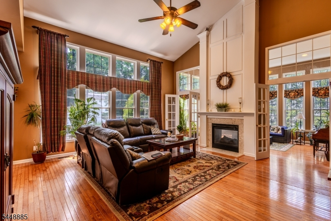
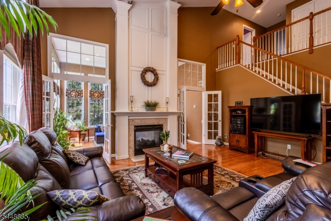
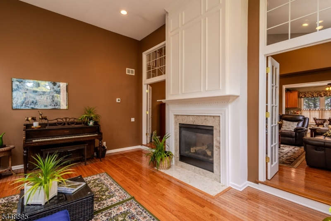
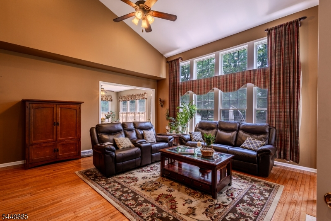
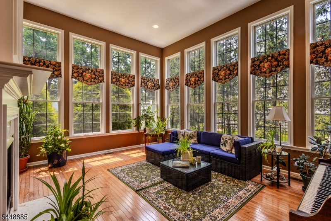
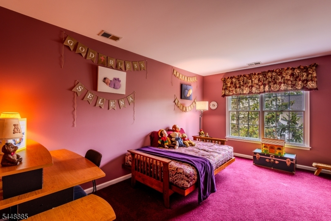
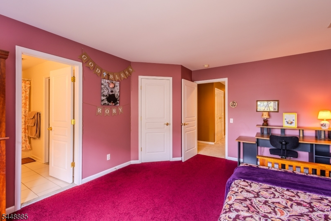
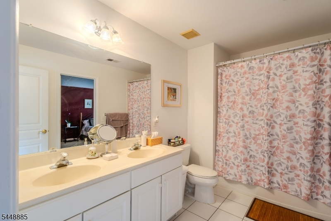
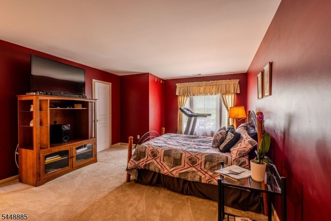
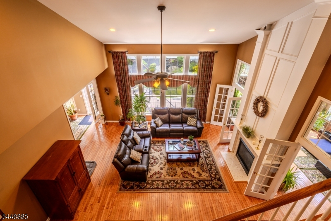
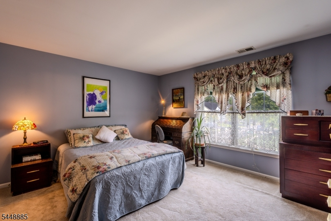
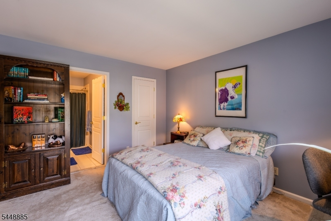
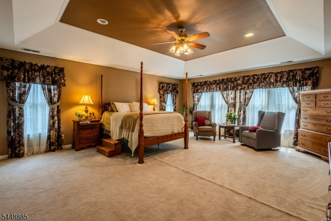
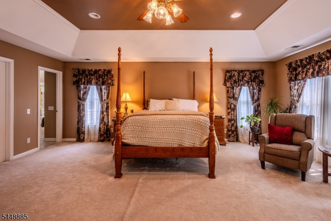
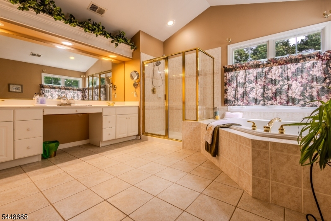
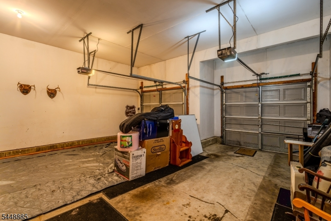
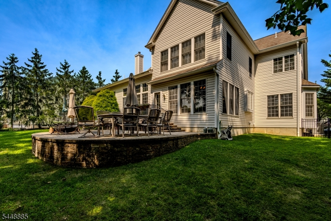
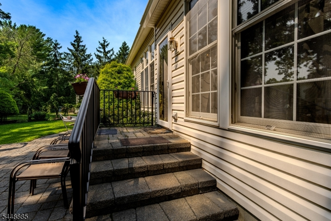
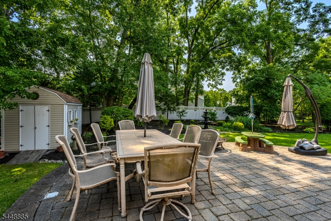
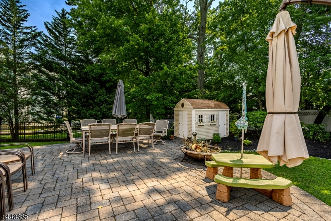
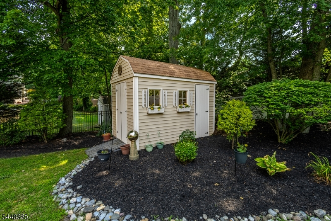
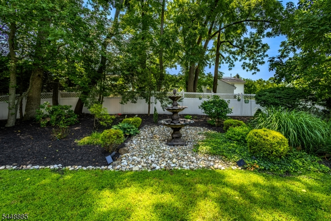
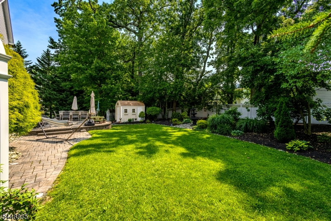
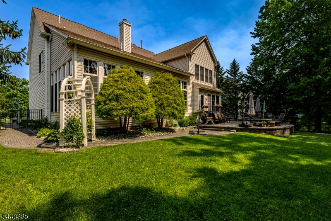
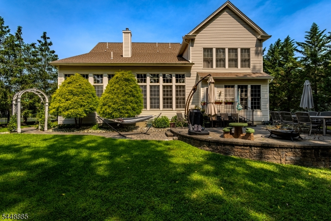
Welcome to this magnificent custom home offering over 4,000 square feet of luxurious living space. A dramatic two-story foyer welcomes you, with a bedroom to one side and an elegant living room to the other. Perfect for entertaining, the raised formal dining room flows through a Butler's pantry into the gourmet kitchen featuring Viking stainless steel appliances, a large center island, abundant cabinetry, and a spacious dining area. The kitchen opens to a stunning family room with soaring ceilings and a gas fireplace shared with the sun-filled conservatory, surrounded by walls of windows. Dual staircases lead to four spacious bedrooms, including a luxurious primary suite with two oversized closets and a spa-inspired bath with a soaking tub, separate shower, dual vanities, private water closet, and linen closet. Two bedrooms share a Jack-and-Jill bath, while the fourth offers a private en-suite bath and walk-in closet. The open hallway overlooks the foyer and family room below.Step outside to a beautifully landscaped, fully fenced backyard featuring mature gardens, a spacious patio, and a storage shed. Completing this exceptional home is a two-car garage with automatic openers and an oversized storage area.Offering timeless elegance, exceptional craftsmanship, and an ideal layout for everyday living and entertaining, this extraordinary home is one you won't want to miss.
Rooms Sizes
Kitchen:
25x17 First
Dining Room:
18x14 First
Living Room:
15x14 First
Family Room:
22x19 First
Den:
18x15 First
Bedroom 1:
21x18 Second
Bedroom 2:
20x13 Second
Bedroom 3:
16x13 Second
Bedroom 4:
14x13 Second
Room Levels
Basement:
n/a
Ground:
n/a
Level 1:
BathOthr,Conserv,DiningRm,FamilyRm,Foyer,GarEnter,Kitchen,Laundry,LivingRm,MudRoom,Office,Pantry
Level 2:
4 Or More Bedrooms, Bath Main, Bath(s) Other, Foyer
Level 3:
Attic
Level Other:
n/a
Room Features
Kitchen:
Center Island, Eat-In Kitchen, Pantry, Separate Dining Area
Dining Room:
Formal Dining Room
Master Bedroom:
Dressing Room, Full Bath, Walk-In Closet
Bath:
Soaking Tub, Stall Shower
Interior Features
Square Foot:
n/a
Year Renovated:
n/a
Basement:
Yes - Full, Unfinished
Full Baths:
3
Half Baths:
1
Appliances:
Carbon Monoxide Detector, Dishwasher, Disposal, Dryer, Kitchen Exhaust Fan, Microwave Oven, Range/Oven-Gas, Refrigerator, Wall Oven(s) - Gas, Washer
Flooring:
Carpeting, Tile, Vinyl-Linoleum, Wood
Fireplaces:
1
Fireplace:
Family Room, Fireplace Equipment, Gas Fireplace, Great Room
Interior:
CODetect,CeilCath,Drapes,AlrmFire,FireExtg,SecurSys,SmokeDet,SoakTub,StallShw,TubShowr,WlkInCls,WndwTret
Exterior Features
Garage Space:
2-Car
Garage:
+1/2Car,Attached,DoorOpnr,InEntrnc,Oversize
Driveway:
2 Car Width, Blacktop, On-Street Parking
Roof:
Asphalt Shingle
Exterior:
Stucco, Vinyl Siding
Swimming Pool:
No
Pool:
n/a
Utilities
Heating System:
3Units,ForcedHA,Humidifr,MultiZon
Heating Source:
Gas-Natural
Cooling:
Attic Fan, Ceiling Fan, Central Air, Multi-Zone Cooling
Water Heater:
Gas
Water:
Public Water
Sewer:
Public Sewer
Services:
Cable TV
Lot Features
Acres:
0.34
Lot Dimensions:
n/a
Lot Features:
n/a
School Information
Elementary:
E.BRUNSWIK
Middle:
E.BRUNSWIK
High School:
E.BRUNSWIK
Community Information
County:
Middlesex
Town:
East Brunswick Twp.
Neighborhood:
Brookside/ Colonial
Application Fee:
n/a
Association Fee:
$200 - Annually
Fee Includes:
Maintenance-Common Area
Amenities:
Storage
Pets:
Yes
Financial Considerations
List Price:
$1,385,000
Tax Amount:
$25,882
Land Assessment:
$50,000
Build. Assessment:
$154,900
Total Assessment:
$204,900
Tax Rate:
12.18
Tax Year:
2025
Ownership Type:
Fee Simple
Listing Information
MLS ID:
4042673
List Date:
07-01-2026
Days On Market:
68
Listing Broker:
COLDWELL BANKER REALTY
Listing Agent:
Carolyn Barszcz


Request More Information
Shawn and Diane Fox
RE/MAX American Dream
3108 Route 10 West
Denville, NJ 07834
Call: (973) 277-7853
Web: FoxHomeHunter.com
