148 Smull Ave
West Caldwell Twp, NJ 07006
Price: $929,000
GSMLS: 4042666Type: Single Family
Style: Tudor
Beds: 4
Baths: 1 Full & 1 Half
Garage: 2-Car
Year Built: 1932
Acres: 0.17
Property Tax: $11,754
Description
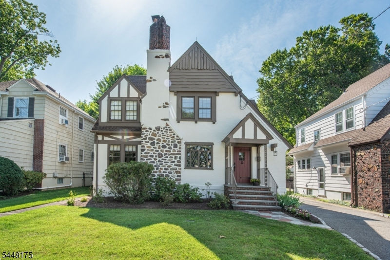
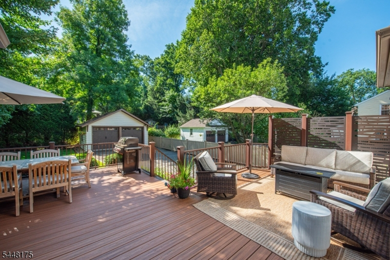
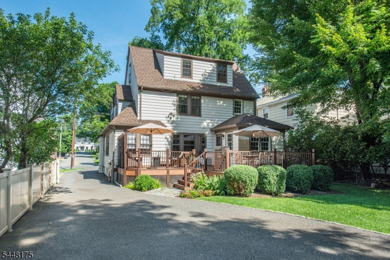
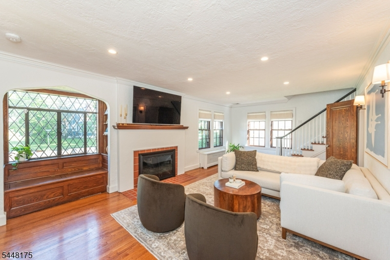
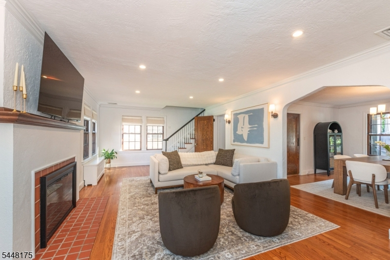
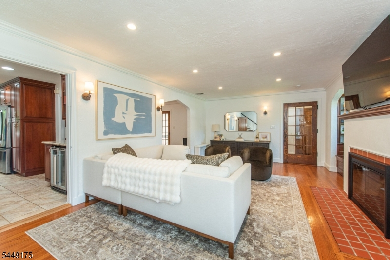
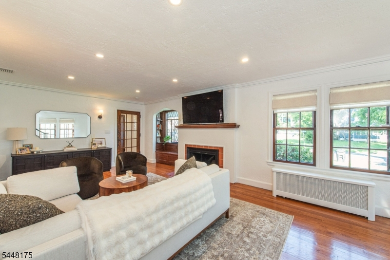
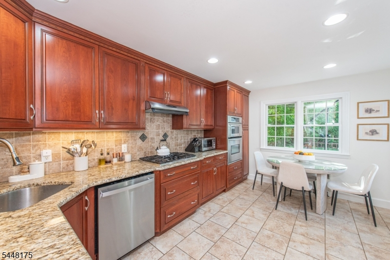
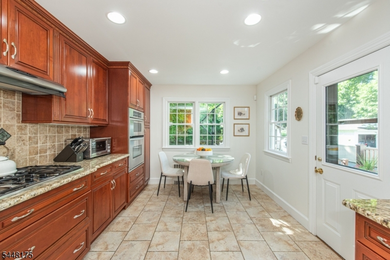
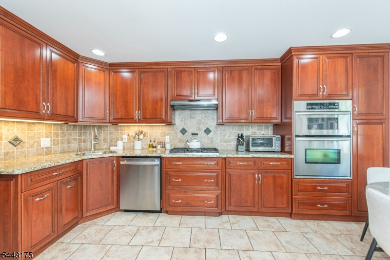
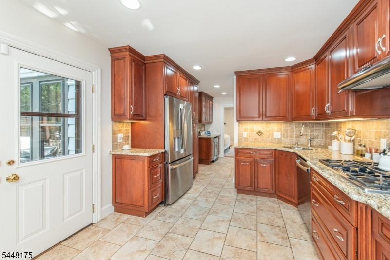
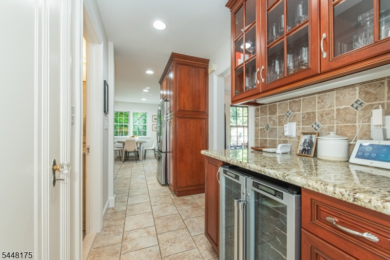
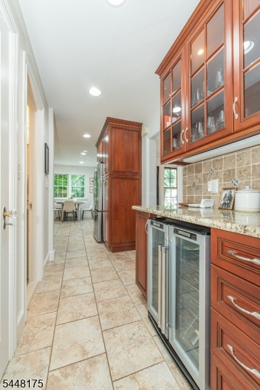
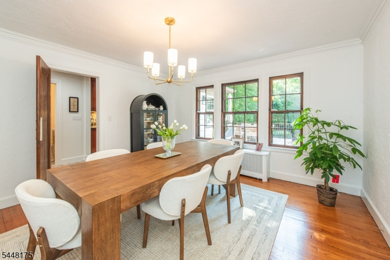
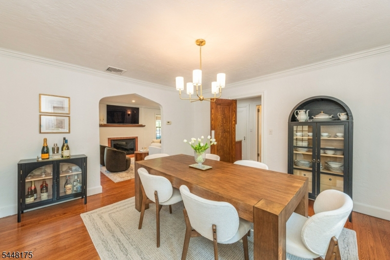
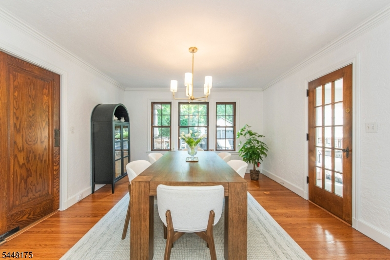
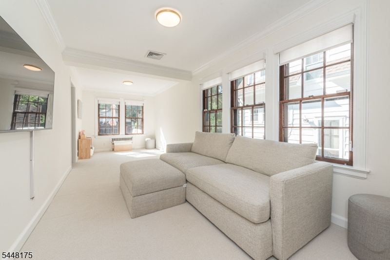
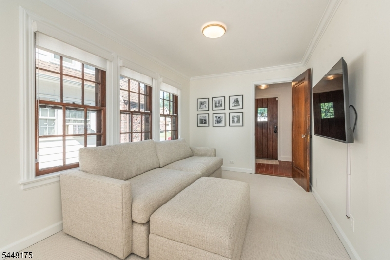
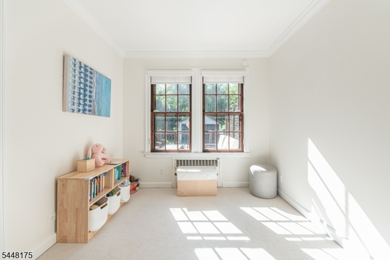
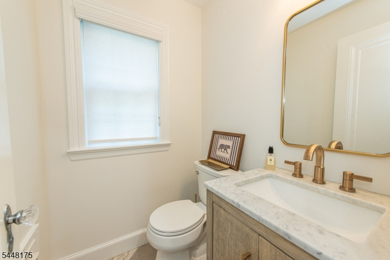
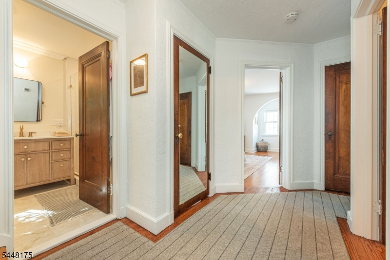
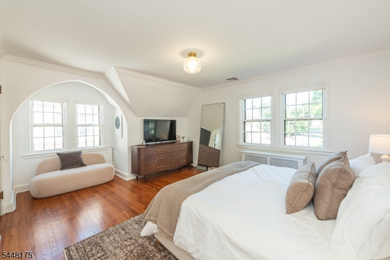
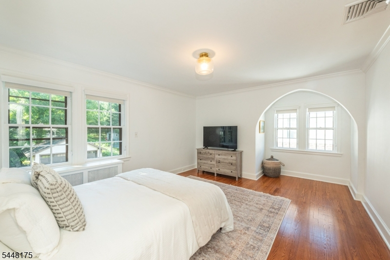
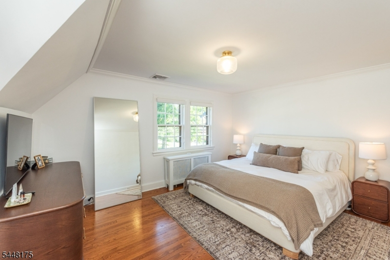
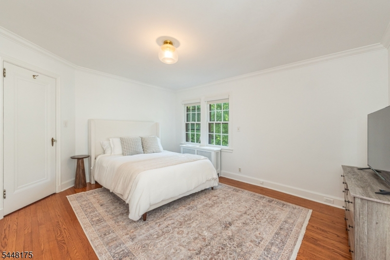
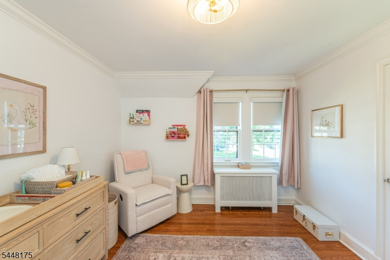
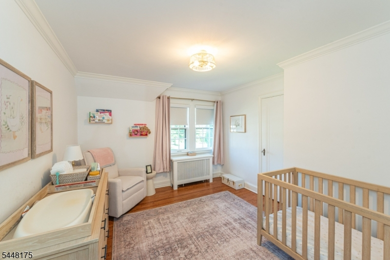
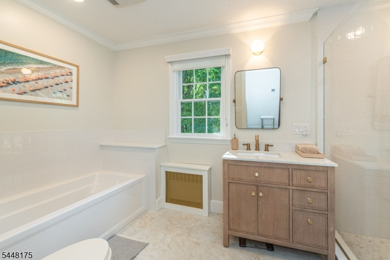
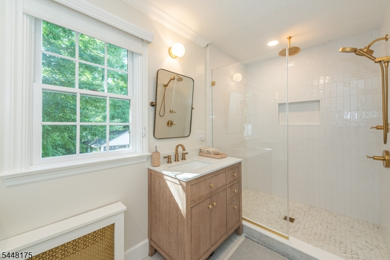
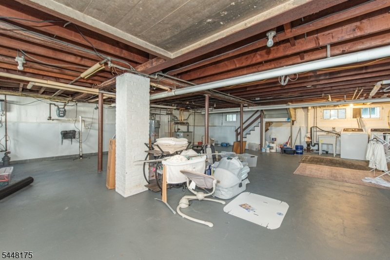
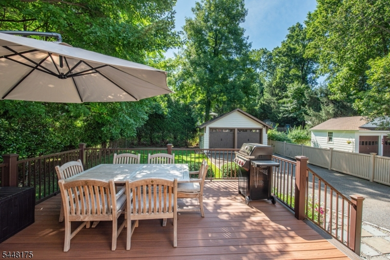
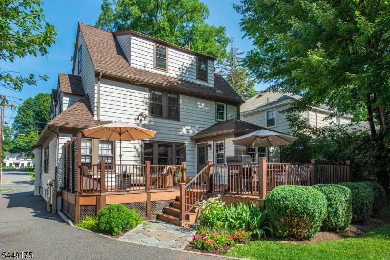
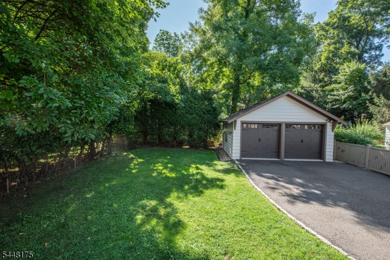
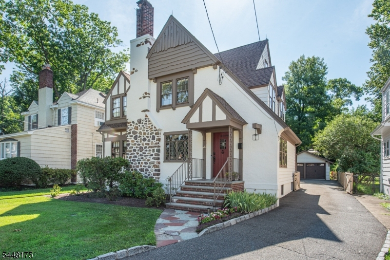
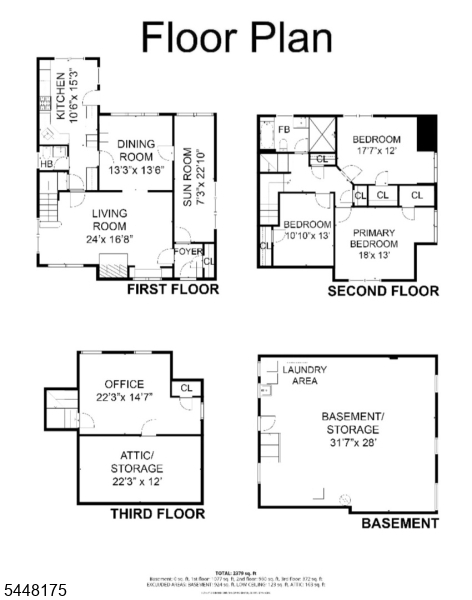
Some houses just have IT! It's that storybook charm you can't fake and honestly can't stop thinking about once you see it. This Tudor is one of those houses! Tucked into the coveted Lincoln Elementary School district & a short stroll from Francisco Park, this 4 bed beauty delivers approx 2,000 sq ft of living. Rich chestnut window + door surrounds, graceful arched doorways, crown moulding & hardwood floors that carry that warm, storied glow throughout. The living room anchors it all w/ fireplace, original wood mantel & window seat. The formal dining room flows into a flex space for den, office or playroom, so however you host, gather, or unwind, this layout says yes. The eat-in kitchen brings cherry cabinets, granite counters, stainless appliances & a butler's pantry + newly renovated powder room rounds out the 1st floor. Upstairs 3 generously sized bedrooms + newly renovated main bath featuring marble tile, walk-in shower & soaking tub. Surprise! A 3rd floor. High ceilings, 4th bedroom & bonus space ready to become a game room, gym, office, or playroom; whatever your life needs right now. Outside, an oversized Trex deck opens to deep, level yard. 2 car garage + full basement for gym/rec room/laundry/storage finish off a home that truly has it all! The West Caldwell lifestyle features convenient access to the best restaurants and pubs in Caldwell's famous downtown, top rated schools, parks, 2 town pools, NYC transportation, free summer concerts at the Gazebo and so much more!
Rooms Sizes
Kitchen:
First
Dining Room:
First
Living Room:
First
Family Room:
First
Den:
n/a
Bedroom 1:
Second
Bedroom 2:
Second
Bedroom 3:
Second
Bedroom 4:
Third
Room Levels
Basement:
Laundry Room, Rec Room, Utility Room
Ground:
n/a
Level 1:
Dining Room, Family Room, Kitchen, Living Room, Powder Room
Level 2:
3 Bedrooms, Bath Main
Level 3:
1 Bedroom
Level Other:
n/a
Room Features
Kitchen:
Eat-In Kitchen
Dining Room:
Formal Dining Room
Master Bedroom:
n/a
Bath:
n/a
Interior Features
Square Foot:
n/a
Year Renovated:
n/a
Basement:
Yes - Unfinished
Full Baths:
1
Half Baths:
1
Appliances:
Carbon Monoxide Detector, Cooktop - Gas, Dishwasher, Kitchen Exhaust Fan, Microwave Oven, Refrigerator, Sump Pump, Wall Oven(s) - Electric
Flooring:
Carpeting, Tile, Wood
Fireplaces:
1
Fireplace:
Living Room
Interior:
Blinds, Carbon Monoxide Detector, Smoke Detector
Exterior Features
Garage Space:
2-Car
Garage:
Detached Garage
Driveway:
2 Car Width, Blacktop
Roof:
Asphalt Shingle
Exterior:
Brick, Stucco, Wood
Swimming Pool:
No
Pool:
n/a
Utilities
Heating System:
1 Unit, Radiators - Steam
Heating Source:
Gas-Natural
Cooling:
Central Air
Water Heater:
Gas
Water:
Public Water
Sewer:
Public Sewer
Services:
Cable TV Available
Lot Features
Acres:
0.17
Lot Dimensions:
50X150
Lot Features:
Level Lot
School Information
Elementary:
LINCOLN
Middle:
CLEVELAND
High School:
J CALDWELL
Community Information
County:
Essex
Town:
West Caldwell Twp.
Neighborhood:
n/a
Application Fee:
n/a
Association Fee:
n/a
Fee Includes:
n/a
Amenities:
n/a
Pets:
n/a
Financial Considerations
List Price:
$929,000
Tax Amount:
$11,754
Land Assessment:
$219,400
Build. Assessment:
$208,200
Total Assessment:
$427,600
Tax Rate:
2.75
Tax Year:
2025
Ownership Type:
Fee Simple
Listing Information
MLS ID:
4042666
List Date:
07-23-2026
Days On Market:
0
Listing Broker:
LATTIMER REALTY
Listing Agent:
Jeffrey Lattimer Jr.


Request More Information
Shawn and Diane Fox
RE/MAX American Dream
3108 Route 10 West
Denville, NJ 07834
Call: (973) 277-7853
Web: FoxHomeHunter.com
