3 Telluride Ct
Vernon Twp, NJ 07462
Price: $285,000
GSMLS: 4042647Type: Condo/Townhouse/Co-op
Style: Townhouse-Interior
Beds: 2
Baths: 2 Full
Garage: No
Year Built: 1985
Acres: 0.01
Property Tax: $5,902
Description
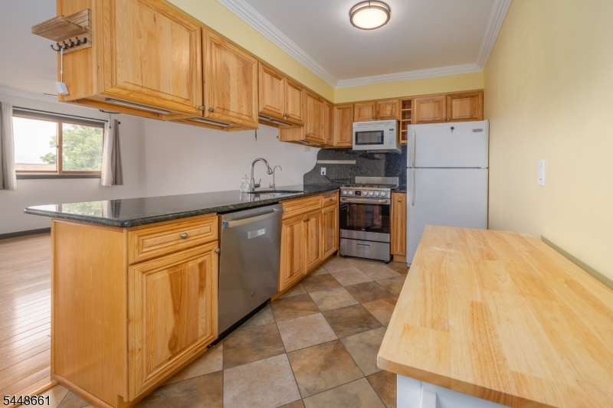
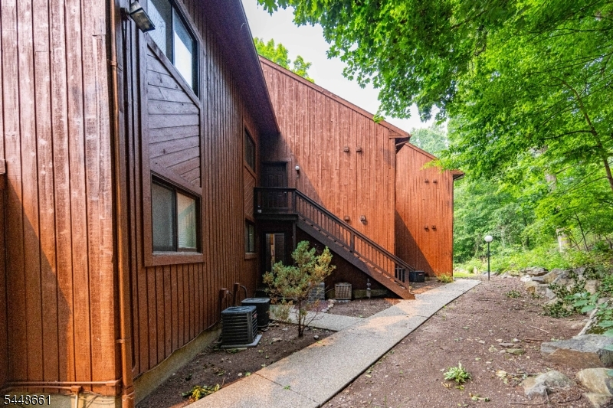
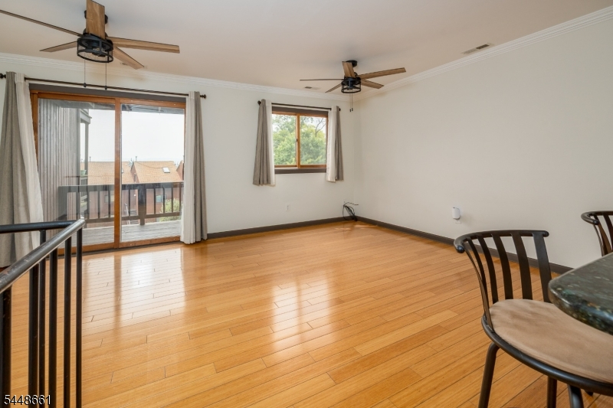
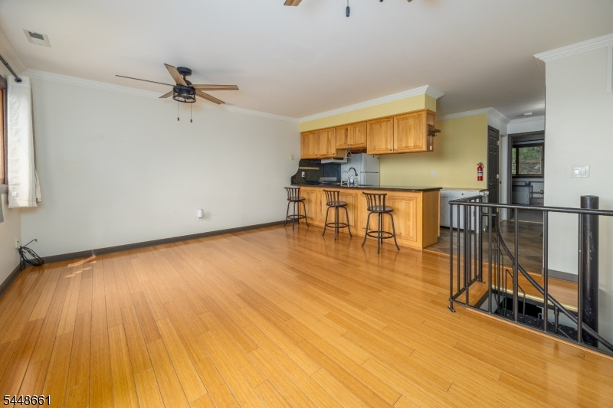
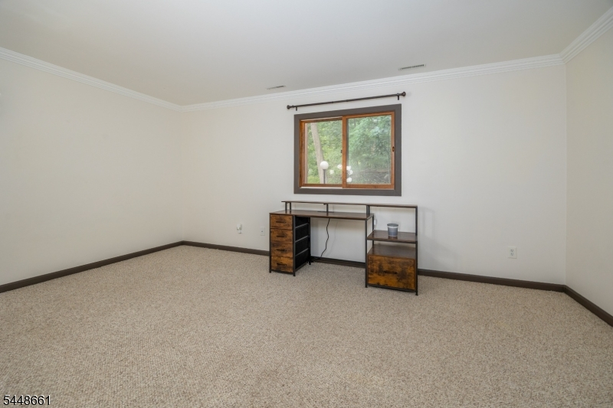
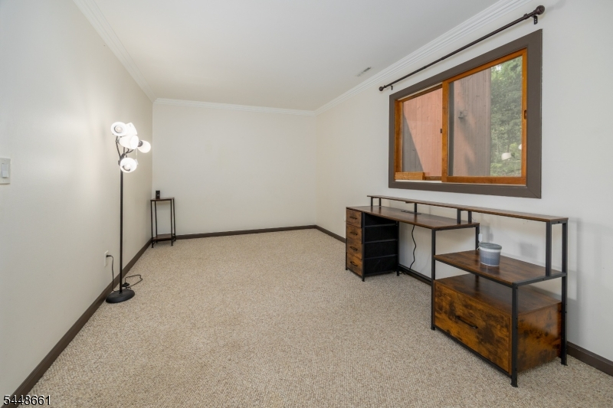
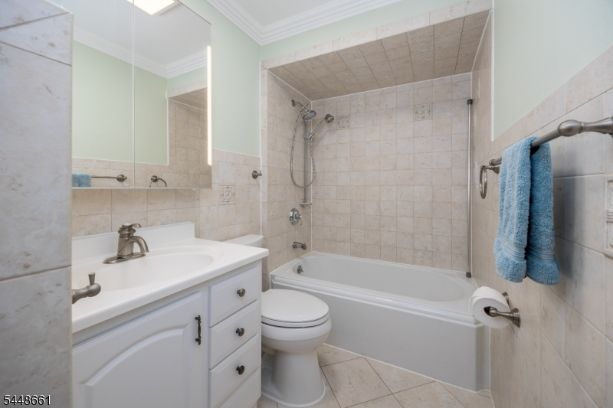
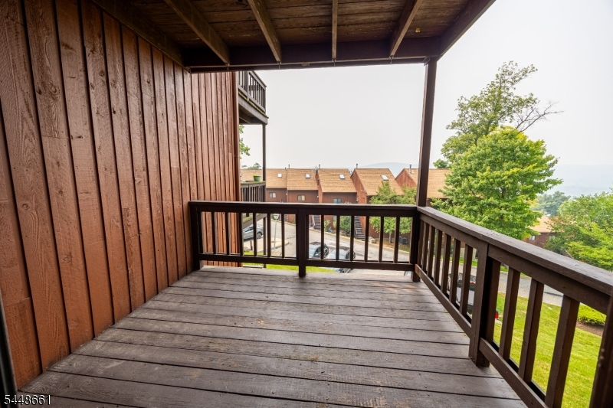
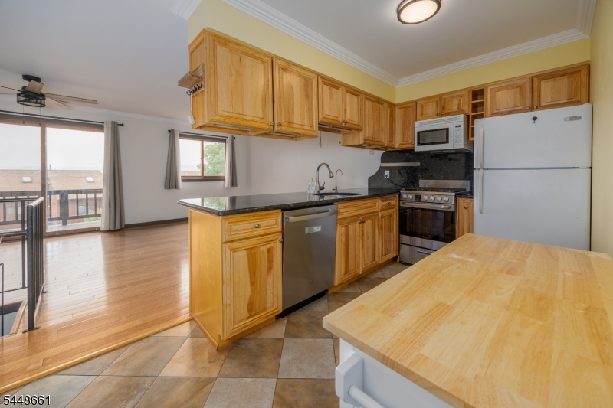
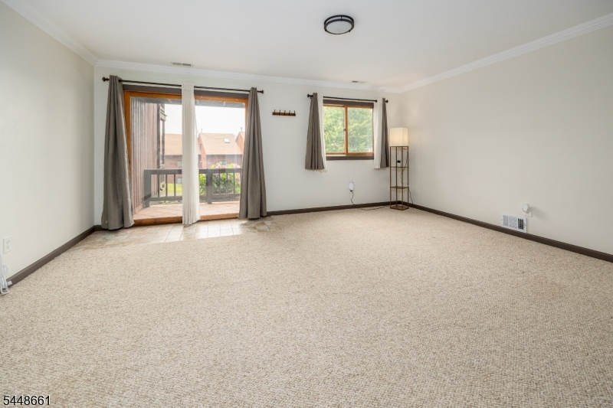
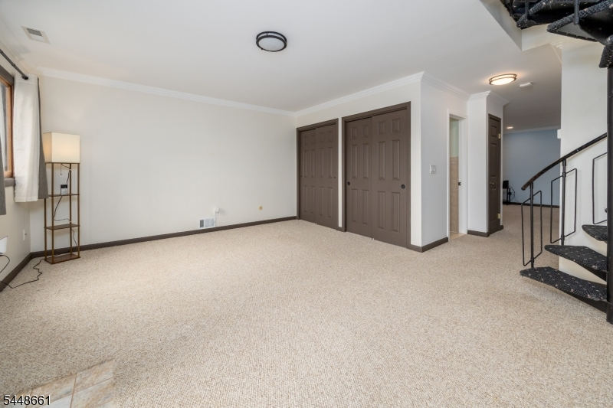
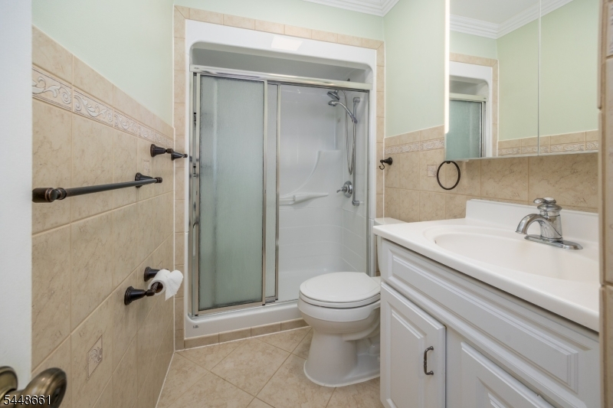
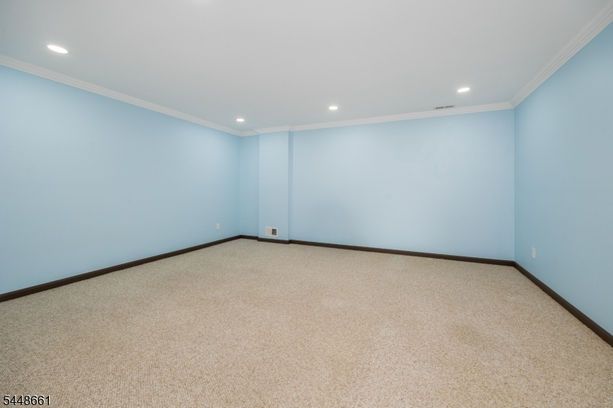
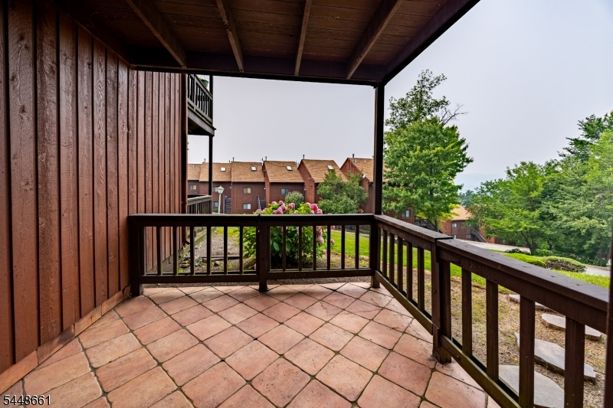
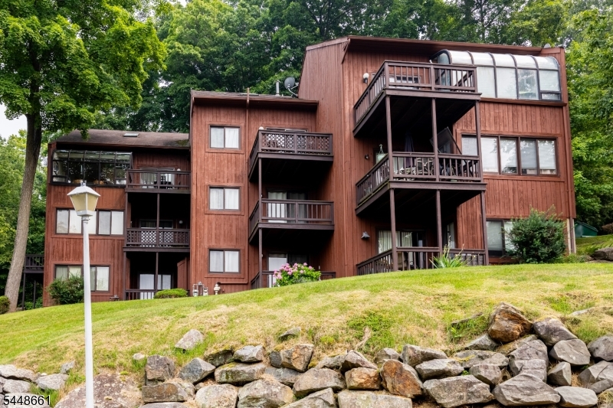
Welcome to this well-maintained 2-bedroom, 2-full-bath interior condominium offering beautiful mountain views and a spacious, versatile layout. Step inside to a bright and inviting main living area with an open flow between the living room, dining area, and kitchen, making it easy to relax or entertain. Large sliding glass doors fill the space with natural light and lead to the upper deck, where you can unwind and take in the scenic mountain views. The main level also features a full bathroom and a spacious bedroom. The lower level offers a private primary bedroom with an en-suite full bath, along with a large bonus recreation/family room ideal for a home office, media room, gym, or additional living space. Plenty of closet space and storage throughout. Move right in and personalize over time. Brand New Roof being installed. Enjoy resort-style living just minutes from Mountain Creek for skiing, snowboarding, water park adventures, hiking, and biking. Conveniently located near Crystal Springs Resort, nationally renowned golf courses, local farms, wineries, orchards, and parks, with Warwick, NY just 15 minutes away for shopping and dining. Whether you're looking for a full-time residence, weekend retreat, or investment opportunity, this is a fantastic opportunity to own in one of Vernon Township's most desirable resort communities.
Rooms Sizes
Kitchen:
First
Dining Room:
First
Living Room:
First
Family Room:
Ground
Den:
n/a
Bedroom 1:
First
Bedroom 2:
Ground
Bedroom 3:
n/a
Bedroom 4:
n/a
Room Levels
Basement:
n/a
Ground:
1 Bedroom, Bath(s) Other, Family Room, Walkout
Level 1:
1Bedroom,BathMain,Kitchen,Laundry,LivDinRm,Walkout
Level 2:
n/a
Level 3:
n/a
Level Other:
n/a
Room Features
Kitchen:
Breakfast Bar, Galley Type
Dining Room:
Living/Dining Combo
Master Bedroom:
1st Floor, Full Bath
Bath:
Tub Shower
Interior Features
Square Foot:
1,400
Year Renovated:
2016
Basement:
No
Full Baths:
2
Half Baths:
0
Appliances:
Carbon Monoxide Detector, Dishwasher, Microwave Oven, Range/Oven-Gas, Refrigerator, Stackable Washer/Dryer
Flooring:
Carpeting, Tile, Wood
Fireplaces:
No
Fireplace:
n/a
Interior:
CODetect,SmokeDet,TubShowr
Exterior Features
Garage Space:
No
Garage:
None
Driveway:
Blacktop, Common, Parking Lot-Shared
Roof:
Asphalt Shingle
Exterior:
Wood
Swimming Pool:
Yes
Pool:
Association Pool
Utilities
Heating System:
1 Unit, Forced Hot Air
Heating Source:
Gas-Natural
Cooling:
1 Unit, Central Air
Water Heater:
Gas
Water:
Public Water, Water Charge Extra
Sewer:
Public Sewer, Sewer Charge Extra
Services:
Cable TV Available, Fiber Optic Available, Garbage Included
Lot Features
Acres:
0.01
Lot Dimensions:
n/a
Lot Features:
Mountain View, Skyline View, Wooded Lot
School Information
Elementary:
n/a
Middle:
n/a
High School:
VERNON
Community Information
County:
Sussex
Town:
Vernon Twp.
Neighborhood:
Great Gorge
Application Fee:
$3,960
Association Fee:
$440 - Monthly
Fee Includes:
Maintenance-Common Area, Maintenance-Exterior, Snow Removal, Trash Collection
Amenities:
Playground, Pool-Outdoor
Pets:
Yes
Financial Considerations
List Price:
$285,000
Tax Amount:
$5,902
Land Assessment:
$145,000
Build. Assessment:
$106,700
Total Assessment:
$251,700
Tax Rate:
2.35
Tax Year:
2025
Ownership Type:
Fee Simple
Listing Information
MLS ID:
4042647
List Date:
07-23-2026
Days On Market:
0
Listing Broker:
EXP REALTY, LLC
Listing Agent:
Laura Alexis


Request More Information
Shawn and Diane Fox
RE/MAX American Dream
3108 Route 10 West
Denville, NJ 07834
Call: (973) 277-7853
Web: FoxHomeHunter.com
