94 Van Buren St
Newark City, NJ 07105
Price: $675,000
GSMLS: 4042639Type: Multi-Family
Style: 2-Two Story
Total Units: 2
Beds: 5
Baths: 3 Full
Garage: No
Year Built: 1915
Acres: 0.06
Property Tax: $7,522
Description
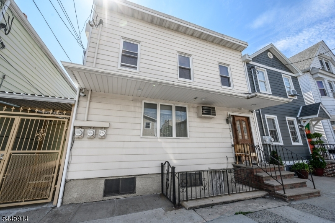
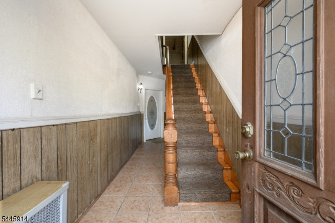
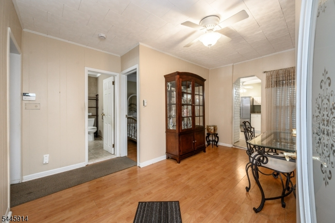
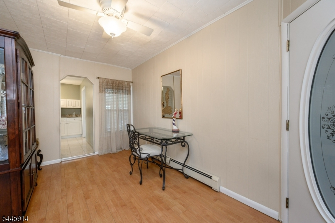
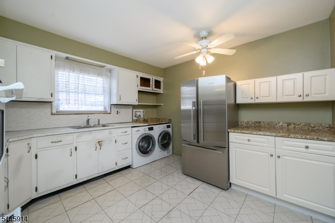
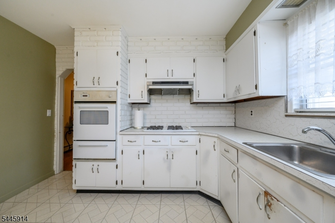
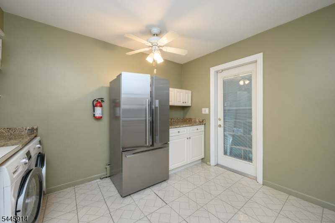
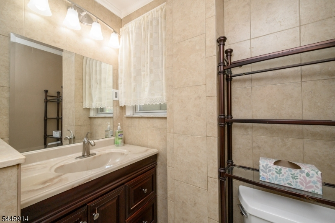
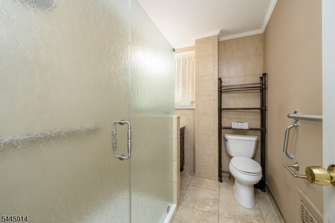
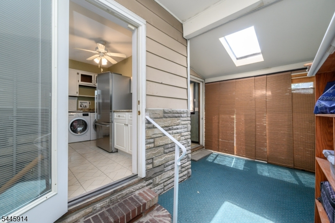
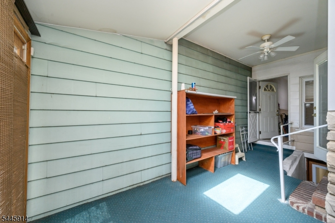
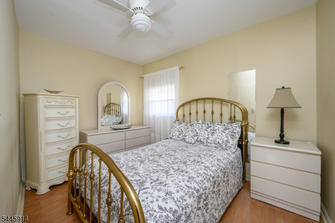
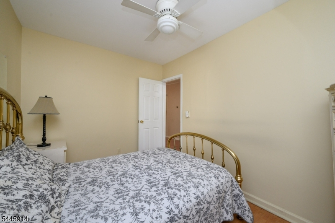
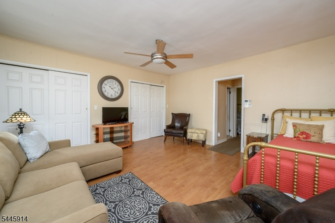
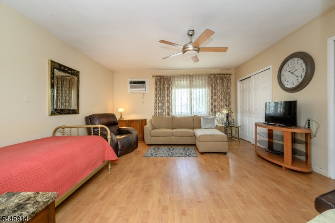
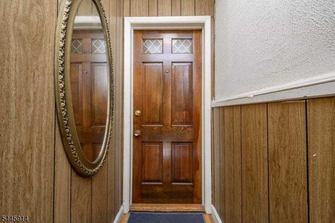
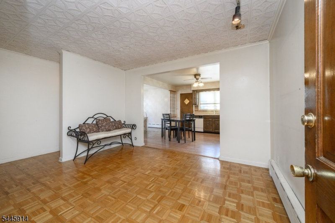
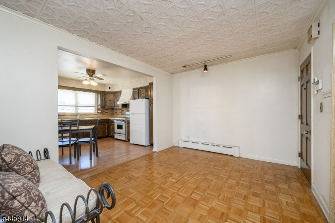
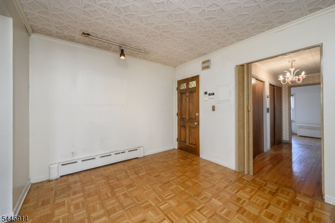
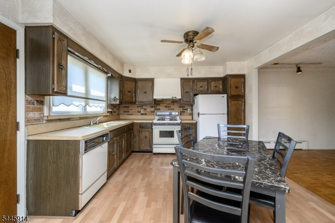
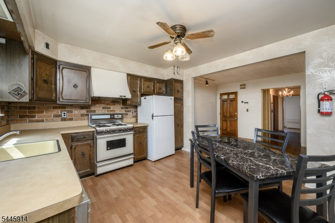
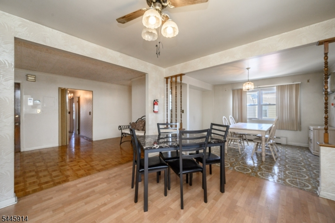
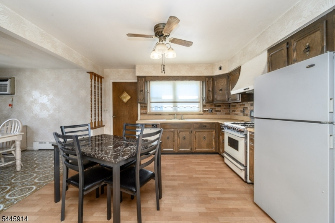
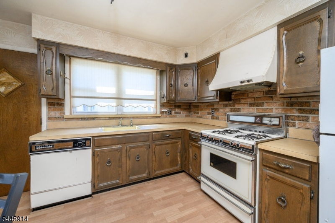
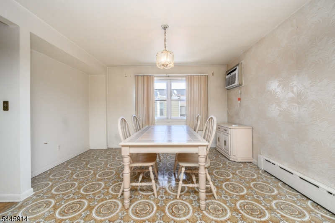
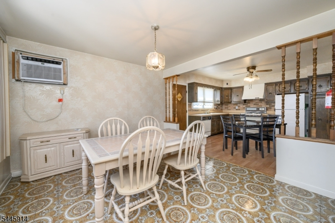
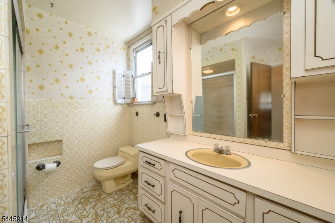
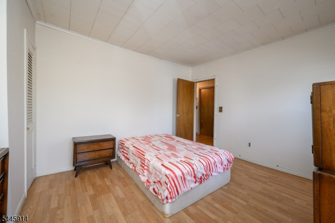
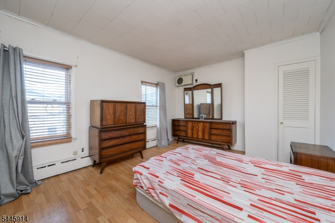
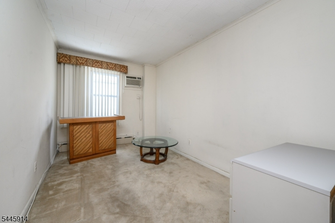
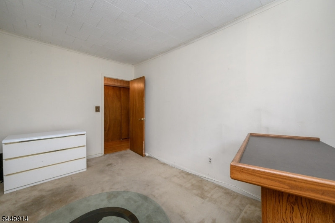
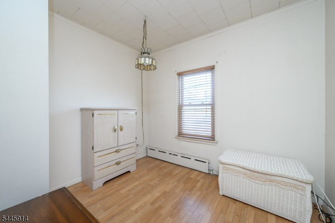
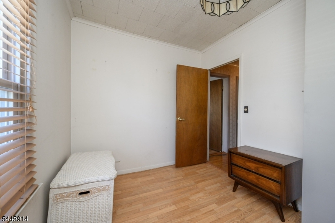
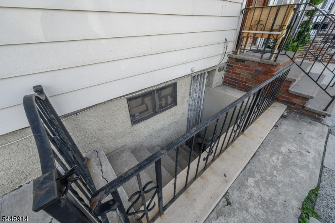
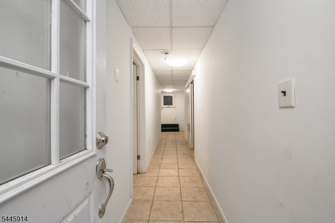
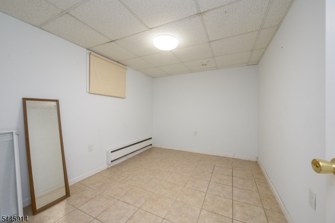
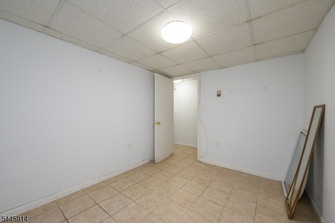
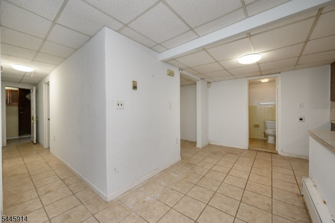
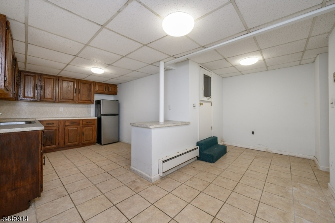
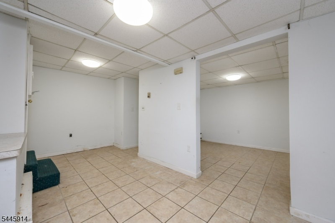
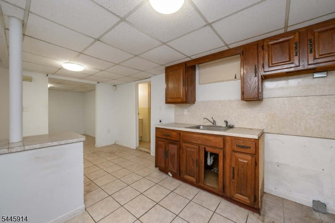
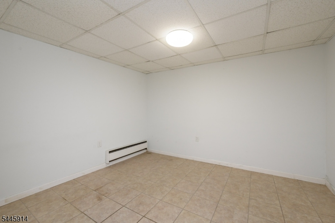
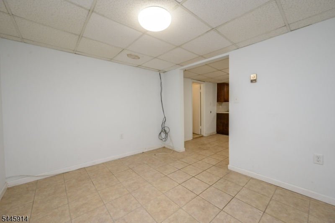
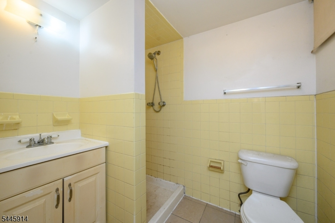
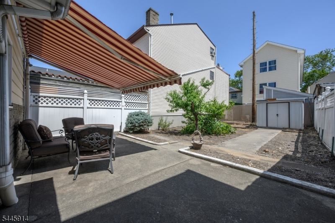
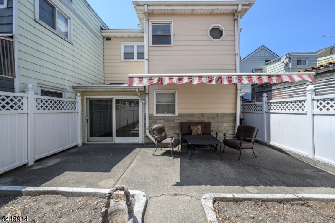
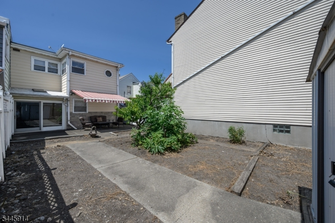
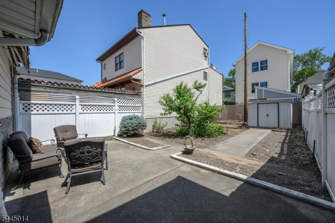
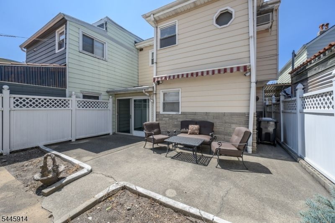
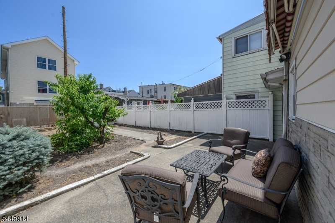
Whether you're looking to expand your investment portfolio or occupy one unit while generating rental income from the other, this well-maintained two-family home in Newark offers exceptional flexibility and value. With separate utilities and private entrances, it's an ideal opportunity for owner-occupants and investors alike. The first-floor unit features a bright living room, eat-in kitchen, sunroom, two comfortable bedrooms, and a full bath with a walk-in shower. The second-floor unit offers a spacious living room, formal dining room, eat-in kitchen, three bedrooms, and a full bath with a walk-in shower. The full finished basement adds even more versatility with its own kitchen, full bath with a stall shower, and multiple bonus rooms that can accommodate a variety of needs. Step outside to enjoy the fenced-in backyard complete with a patio and storage shed, providing the perfect space for outdoor entertaining, relaxing, or additional storage. Additional highlights include wall-unit air conditioning and separate utilities for added convenience. Conveniently located to the train & bus line for an easy commute + close to shopping, dining, parks and more. Don't miss out! This opportunity will not last!
General Info
Style:
2-Two Story
SqFt Building:
n/a
Total Rooms:
11
Basement:
Yes - Finished, Full
Interior:
Carpeting, Parquet Floors, Tile Floors, Vinyl-Linoleum Floors
Roof:
Asphalt Shingle
Exterior:
Aluminum Siding
Lot Size:
25X102
Lot Desc:
Level Lot
Parking
Garage Capacity:
No
Description:
None
Parking:
On-Street Parking
Spaces Available:
n/a
Unit 1
Bedrooms:
2
Bathrooms:
1
Total Rooms:
5
Room Description:
Bedrooms, Eat-In Kitchen, Living Room, Sunroom
Levels:
1
Square Foot:
n/a
Fireplaces:
n/a
Appliances:
Range/Oven - Gas
Utilities:
Tenant Pays Electric, Tenant Pays Gas, Tenant Pays Heat, Tenant Pays Water
Handicap:
No
Unit 2
Bedrooms:
3
Bathrooms:
1
Total Rooms:
6
Room Description:
Bedrooms, Dining Room, Eat-In Kitchen, Living Room
Levels:
1
Square Foot:
n/a
Fireplaces:
n/a
Appliances:
Range/Oven - Gas
Utilities:
Tenant Pays Electric, Tenant Pays Gas, Tenant Pays Heat, Tenant Pays Water
Handicap:
No
Unit 3
Bedrooms:
n/a
Bathrooms:
n/a
Total Rooms:
n/a
Room Description:
n/a
Levels:
n/a
Square Foot:
n/a
Fireplaces:
n/a
Appliances:
n/a
Utilities:
n/a
Handicap:
n/a
Unit 4
Bedrooms:
n/a
Bathrooms:
n/a
Total Rooms:
n/a
Room Description:
n/a
Levels:
n/a
Square Foot:
n/a
Fireplaces:
n/a
Appliances:
n/a
Utilities:
n/a
Handicap:
n/a
Utilities
Heating:
2 Units, Baseboard - Electric, Baseboard - Hotwater, Radiators - Steam
Heating Fuel:
Gas-Natural
Cooling:
Ceiling Fan, Wall A/C Unit(s)
Water Heater:
Gas
Water:
Public Water
Sewer:
Public Sewer
Utilities:
Electric, Gas-Natural
Services:
Garbage Included
School Information
Elementary:
WILSON AVE
Middle:
WILSON AVE
High School:
EAST SIDE
Community Information
County:
Essex
Town:
Newark City
Neighborhood:
n/a
Financial Considerations
List Price:
$675,000
Tax Amount:
$7,522
Land Assessment:
$70,000
Build. Assessment:
$118,100
Total Assessment:
$188,100
Tax Rate:
4.00
Tax Year:
2025
Listing Information
MLS ID:
4042639
List Date:
07-23-2026
Days On Market:
46
Listing Broker:
RE/MAX 1ST ADVANTAGE
Listing Agent:
Robert Dekanski


Request More Information
Shawn and Diane Fox
RE/MAX American Dream
3108 Route 10 West
Denville, NJ 07834
Call: (973) 277-7853
Web: FoxHomeHunter.com
