1 Pendleton Ct
Clinton Twp, NJ 08801
Price: $899,000
GSMLS: 4042598Type: Single Family
Style: Colonial
Beds: 4
Baths: 2 Full & 1 Half
Garage: 2-Car
Year Built: 1996
Acres: 0.69
Property Tax: $17,406
Description
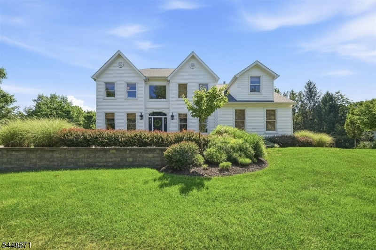
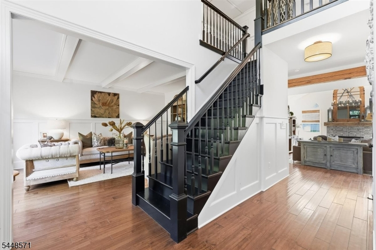
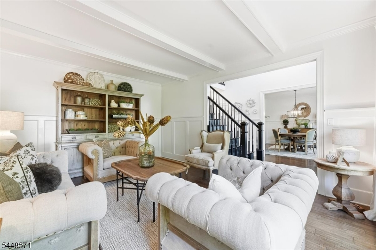
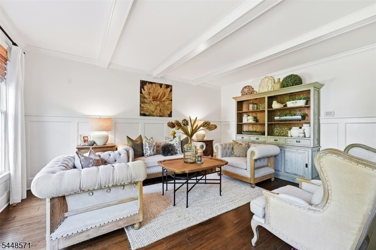
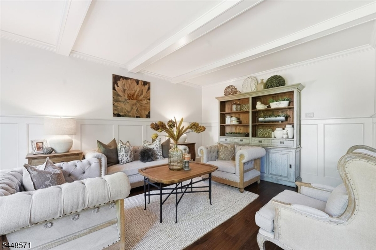
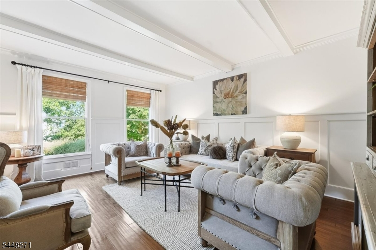
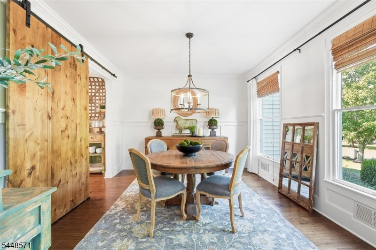
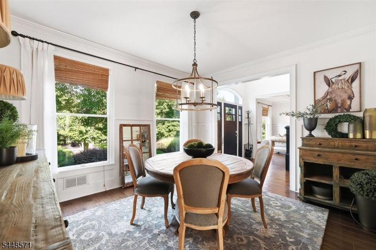
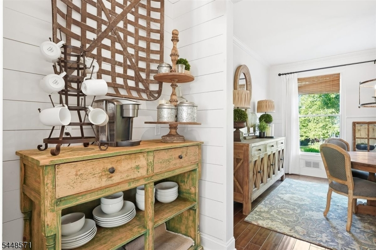
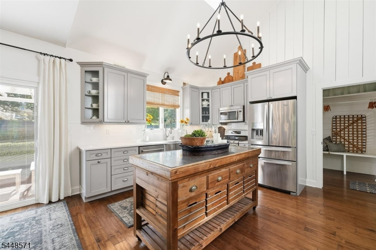
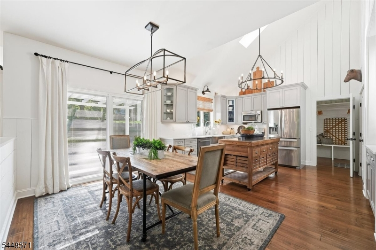
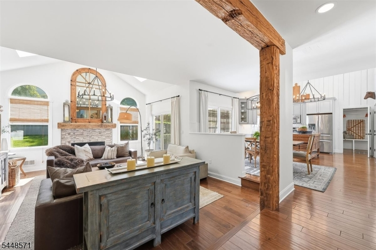
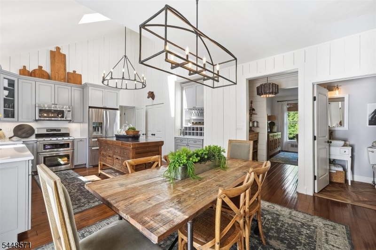
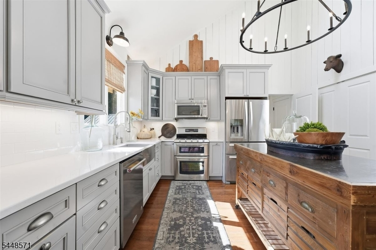
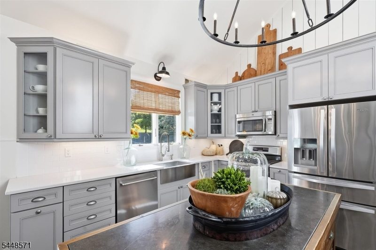
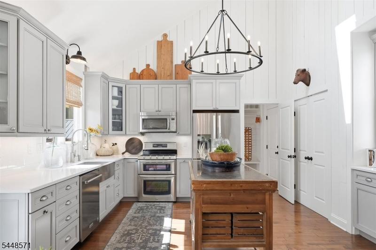
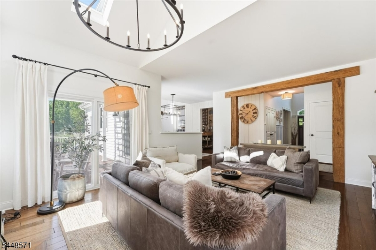
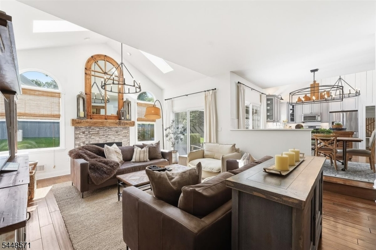
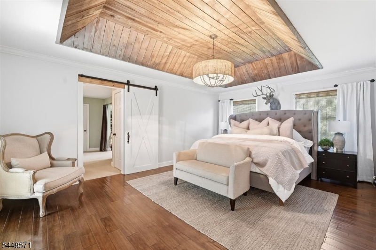
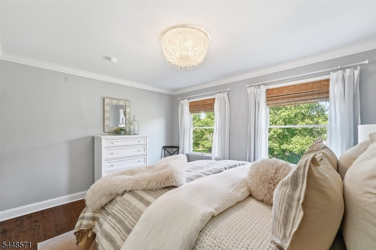
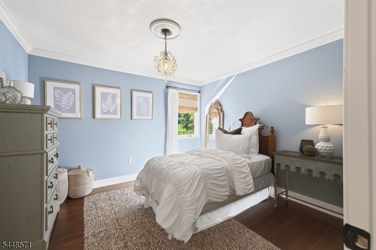
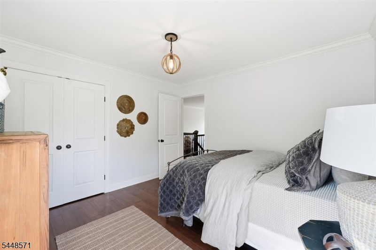
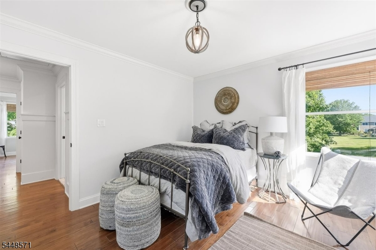
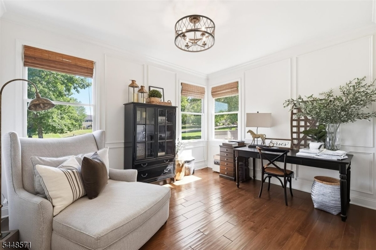
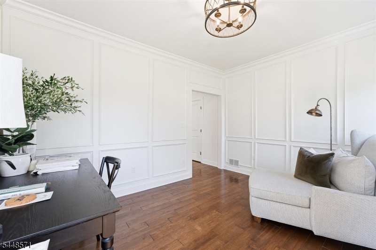
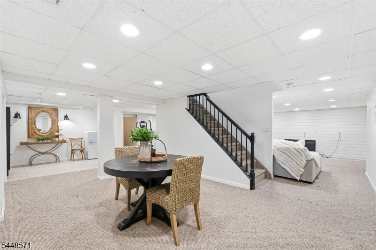
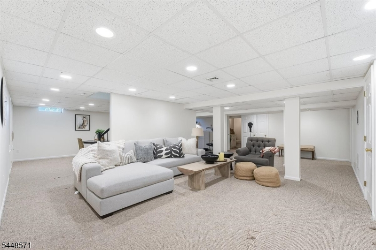
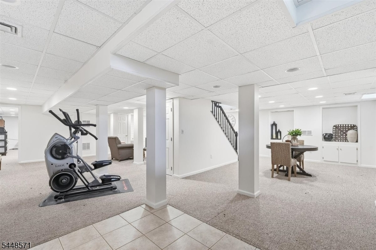
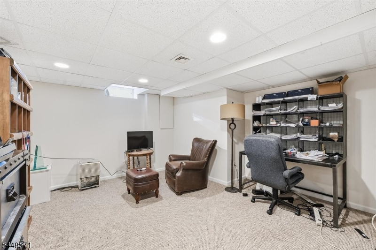
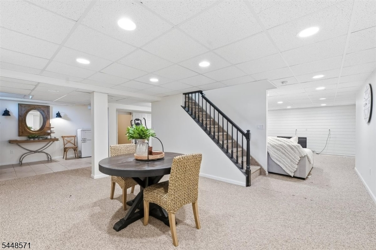
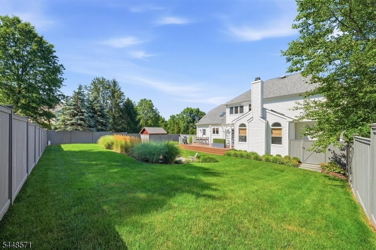
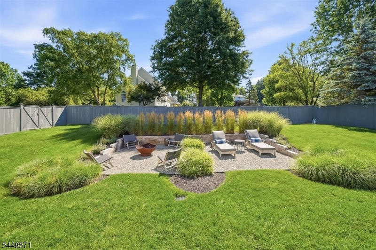
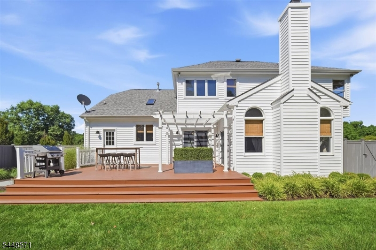
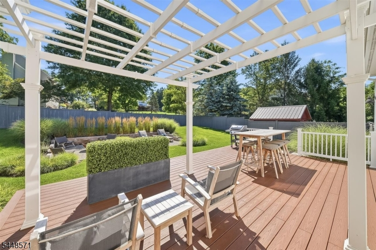
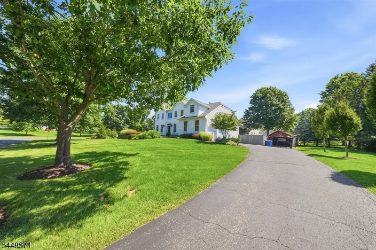
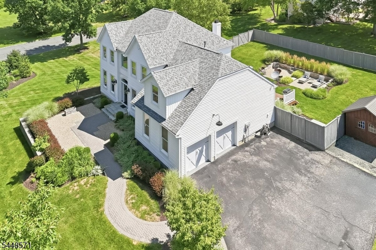
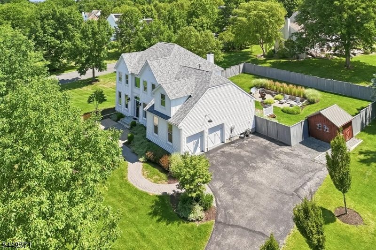
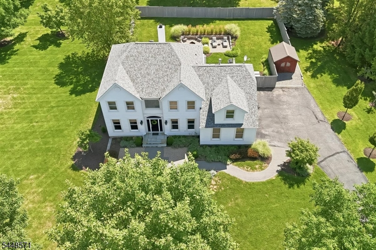
Nestled on a beautifully landscaped 0.69-acre corner lot at the end of a quiet cul-de-sac, this well-maintained home offers over 2,936 square feet of comfortable living space in a highly desirable neighborhood. Blending quality construction with timeless character, the flexible floor plan features spacious living and dining rooms filled with natural light, a versatile first-floor office that can serve as a guest room, den, or potential first-floor bedroom, and a warm, inviting kitchen. Unique architectural details, including a handcrafted barn door, add charm and character throughout the home. The finished lower level provides additional living space ideal for a recreation room, home gym, media room, or play area. Enjoy outdoor living on the expansive deck overlooking the private backyard, surrounded by mature landscaping and offering plenty of room for entertaining, recreation, or future outdoor enhancements. Major updates include a roof and siding replacement in 2018, providing added peace of mind. Additional features include public water, public sewer, and an attached garage. Conveniently located near parks, walking trails, horse farms, rivers, shopping, dining, and major commuter routes, this meticulously maintained home offers the perfect blend of move-in comfort and opportunity to personalize. Set on a premium corner lot with the added privacy of a cul-de-sac location, this is a rare opportunity to own a home with exceptional space, timeless character, and lasting value
Rooms Sizes
Kitchen:
21x14 First
Dining Room:
13x12 First
Living Room:
17x13 First
Family Room:
13x17 First
Den:
13x10 First
Bedroom 1:
13x19 Second
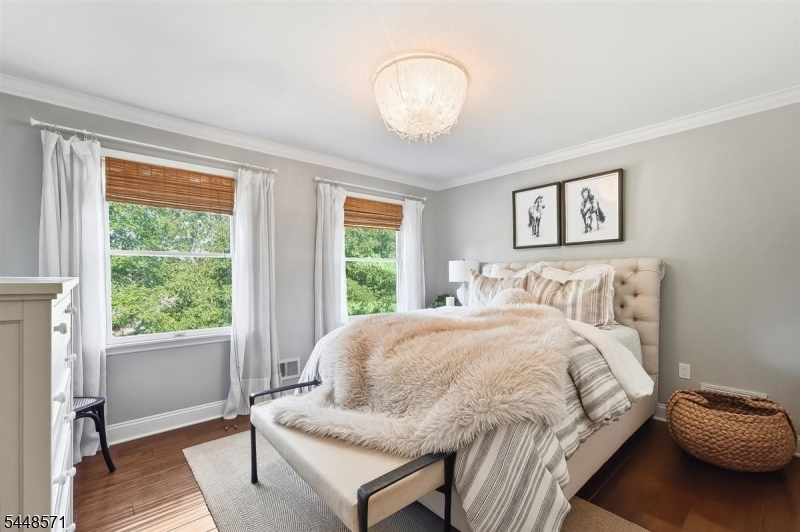
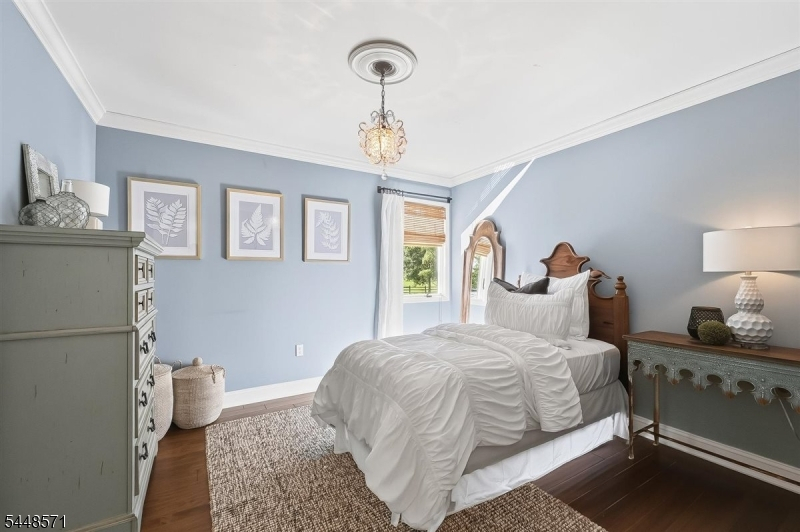
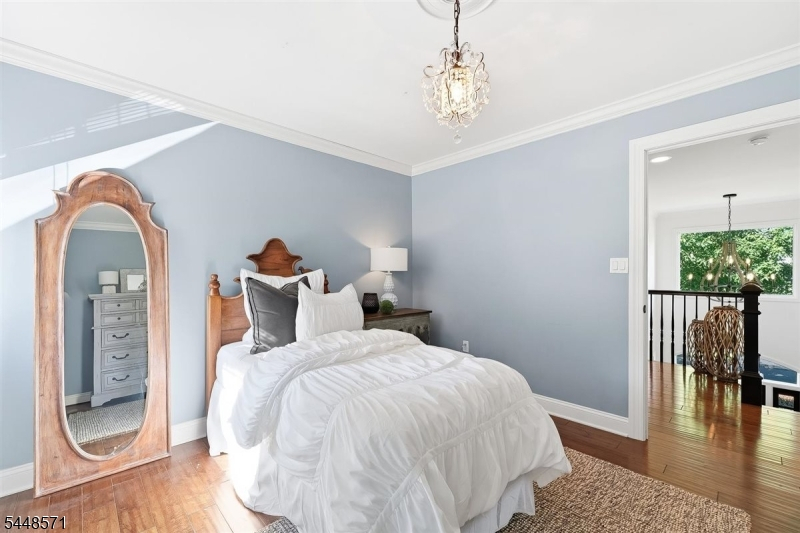
Bedroom 2:
11x11 Second
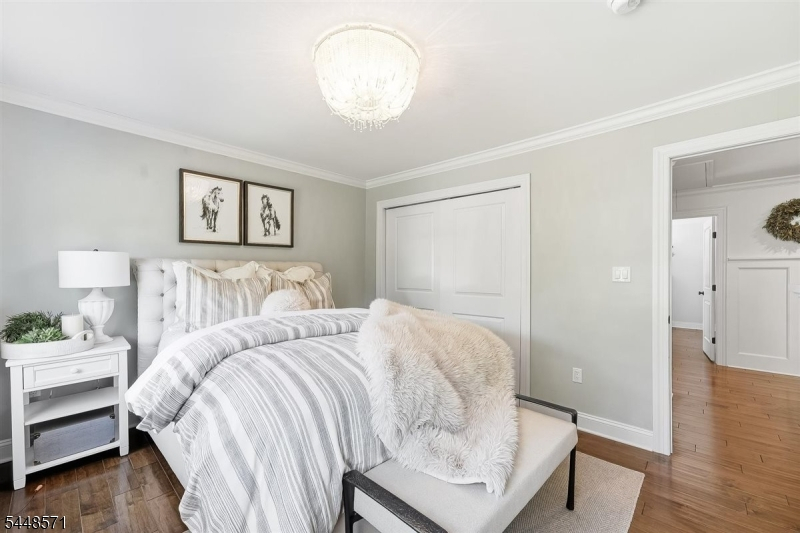
Bedroom 3:
11x11 Second
Bedroom 4:
13x10
Room Levels
Basement:
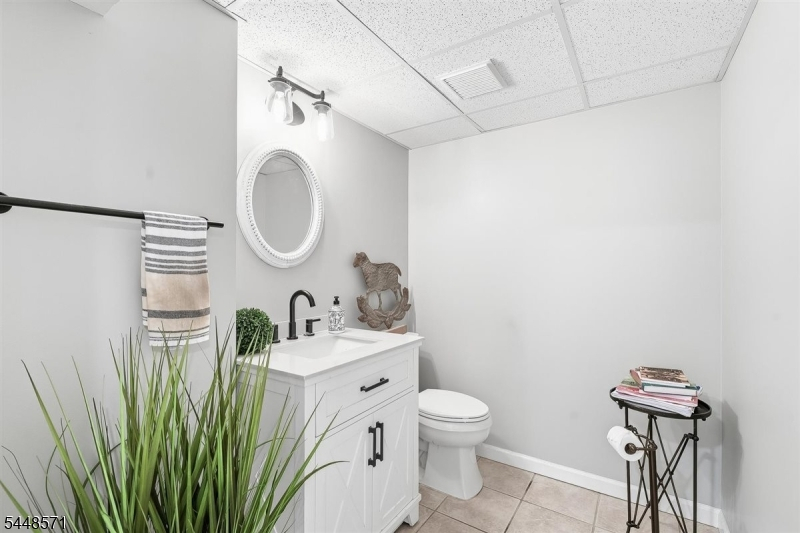
Bath(s) Other, Office, Rec Room, Utility Room
Ground:
n/a
Level 1:
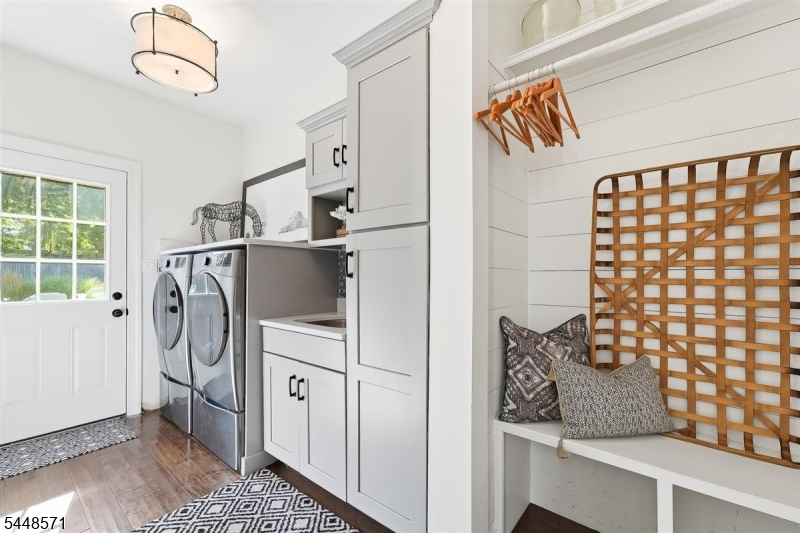
Dining Room, Family Room, Foyer, Kitchen, Laundry Room, Living Room, Office
Level 2:
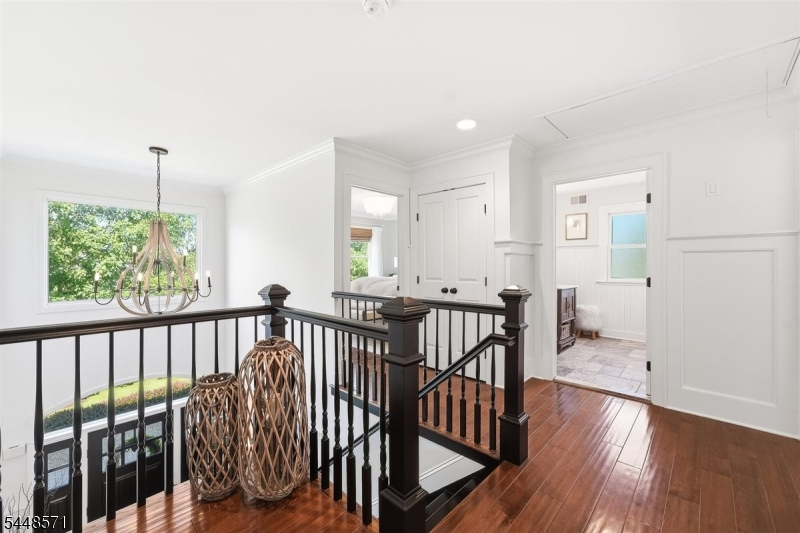
4 Or More Bedrooms, Bath Main
Level 3:
n/a
Level Other:
n/a
Room Features
Kitchen:
Breakfast Bar, Center Island, Country Kitchen
Dining Room:
Formal Dining Room
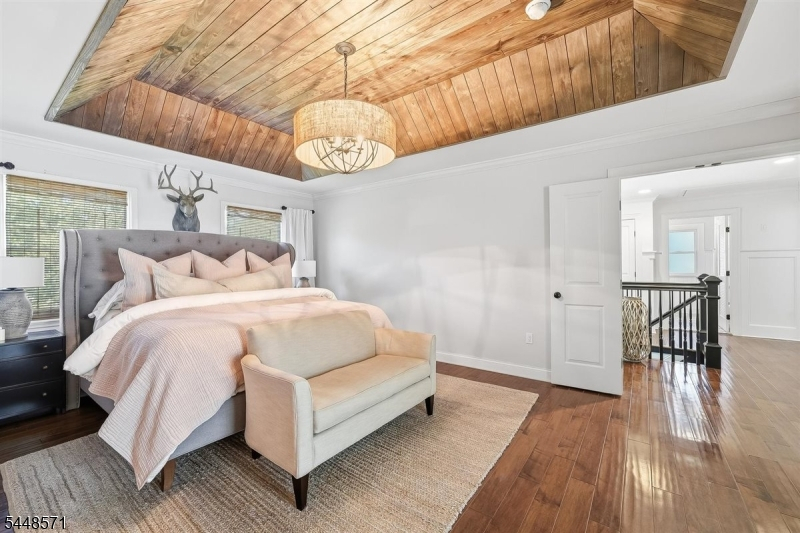
Master Bedroom:
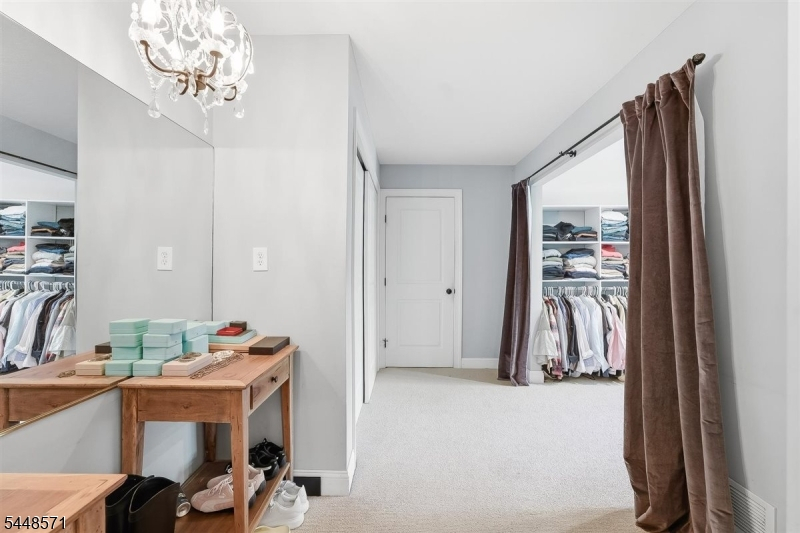
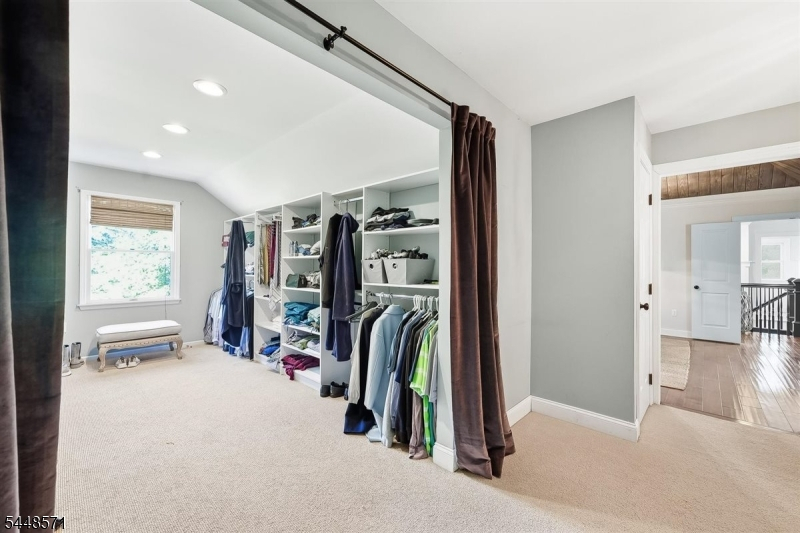
Full Bath, Sitting Room, Walk-In Closet
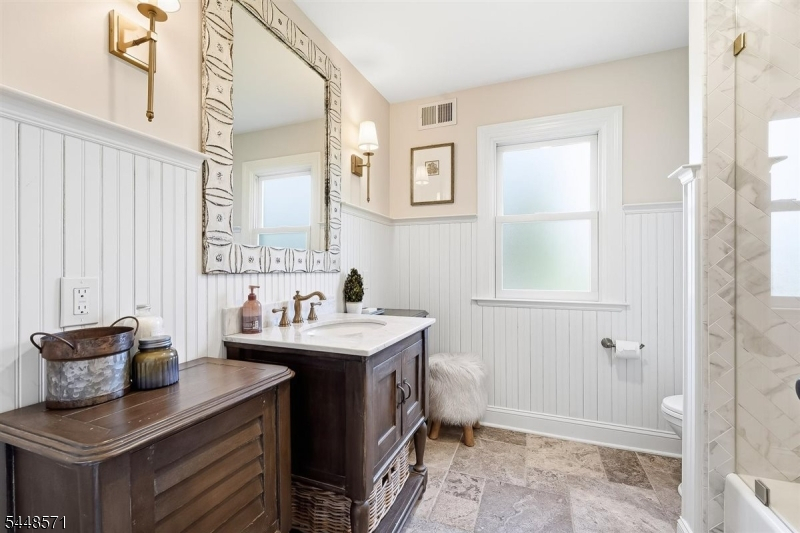
Bath:
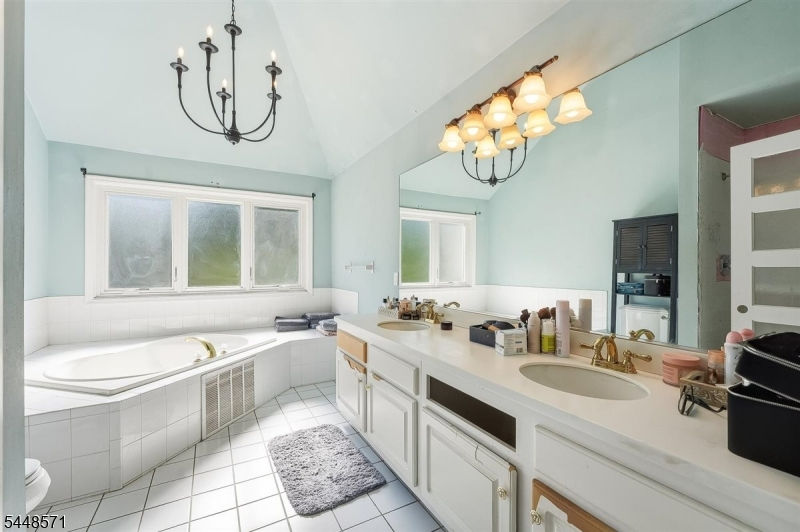
Soaking Tub, Stall Shower
Interior Features
Square Foot:
2,936
Year Renovated:
n/a
Basement:
Yes - Finished, Full
Full Baths:
2
Half Baths:
1
Appliances:
Dishwasher, Dryer, Microwave Oven, Range/Oven-Gas, Refrigerator, Washer
Flooring:
Carpeting, Tile, Vinyl-Linoleum, Wood
Fireplaces:
1
Fireplace:
Living Room
Interior:
CODetect,CeilCath,CeilHigh,SmokeDet,SoakTub,StallShw,TrckLght,WlkInCls,WndwTret
Exterior Features
Garage Space:
2-Car
Garage:
Attached,DoorOpnr,InEntrnc
Driveway:
2 Car Width, Blacktop, Driveway-Exclusive
Roof:
Asphalt Shingle
Exterior:
Stone, Vinyl Siding
Swimming Pool:
No
Pool:
n/a
Utilities
Heating System:
Forced Hot Air
Heating Source:
Gas-Natural
Cooling:
Central Air
Water Heater:
n/a
Water:
Public Water
Sewer:
Public Sewer
Services:
n/a
Lot Features
Acres:
0.69
Lot Dimensions:
n/a
Lot Features:
n/a
School Information
Elementary:
n/a
Middle:
n/a
High School:
n/a
Community Information
County:
Hunterdon
Town:
Clinton Twp.
Neighborhood:
Glen Meadows
Application Fee:
n/a
Association Fee:
$150 - Annually
Fee Includes:
n/a
Amenities:
n/a
Pets:
Yes
Financial Considerations
List Price:
$899,000
Tax Amount:
$17,406
Land Assessment:
$126,900
Build. Assessment:
$388,400
Total Assessment:
$515,300
Tax Rate:
3.10
Tax Year:
2026
Ownership Type:
Fee Simple
Listing Information
MLS ID:
4042598
List Date:
07-23-2026
Days On Market:
0
Listing Broker:
EXP REALTY, LLC
Listing Agent:
Wioleta Dechnik


Request More Information
Shawn and Diane Fox
RE/MAX American Dream
3108 Route 10 West
Denville, NJ 07834
Call: (973) 277-7853
Web: FoxHomeHunter.com
