97 Autumn Ln
Montgomery Twp, NJ 08558
Price: $4,150
GSMLS: 4042597Type: Condo/Townhouse/Co-op
Beds: 3
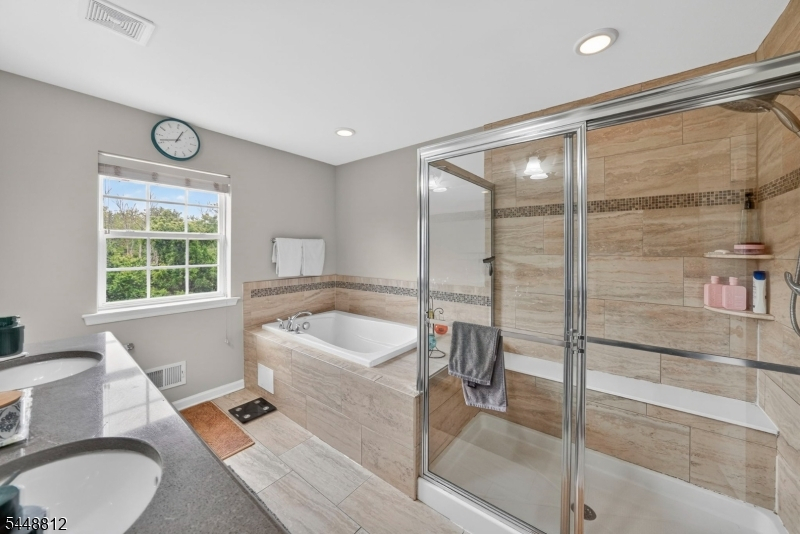
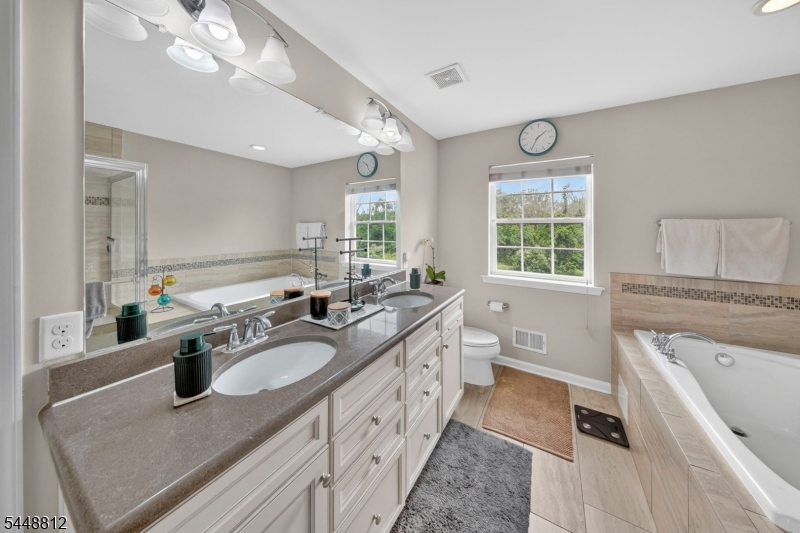
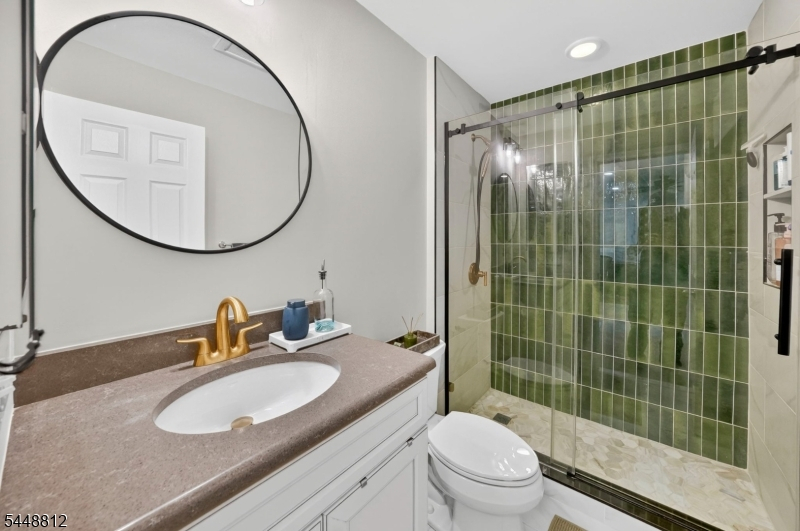
Baths: 2 Full & 1 Half
Garage: 1-Car
Basement: Yes
Year Built: 2016
Pets: Breed Restrictions, Cats OK, Dogs OK, Number Limit, Size Limit
Available: Immediately
Description
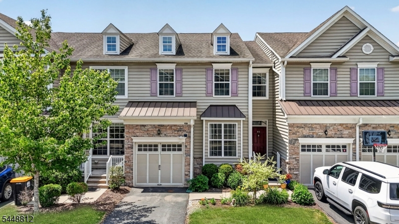
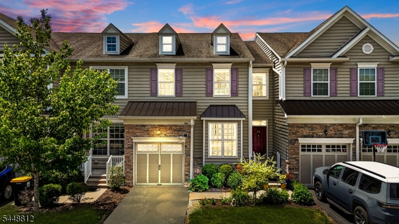
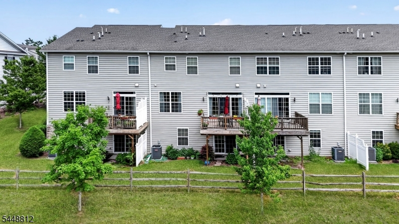
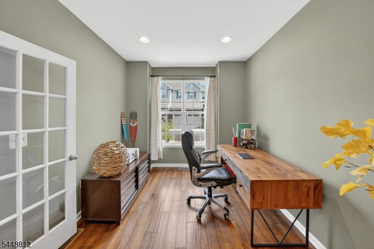
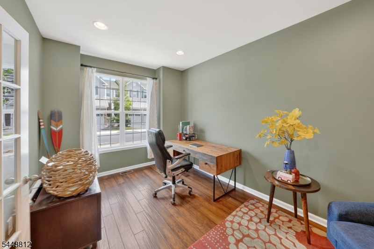
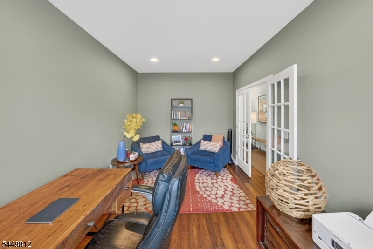
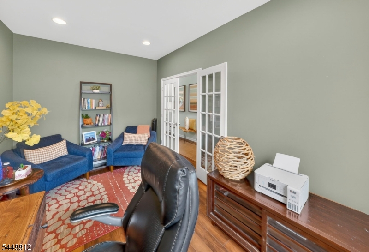
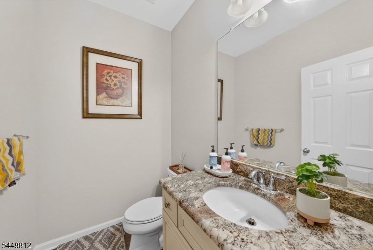
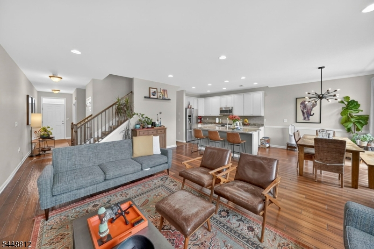
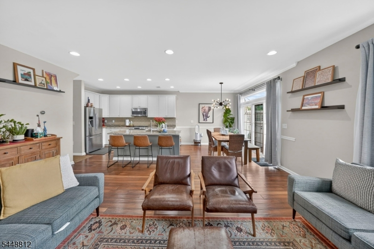
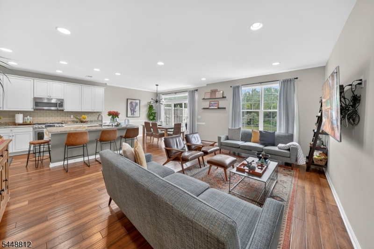
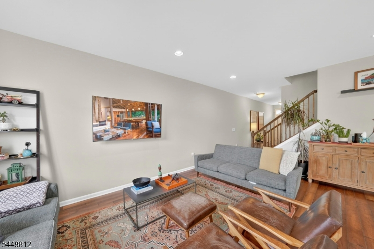
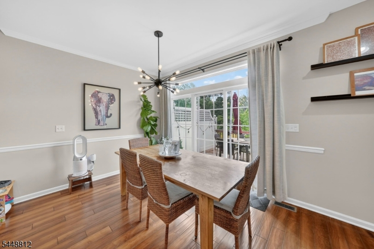
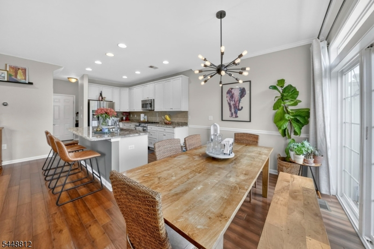
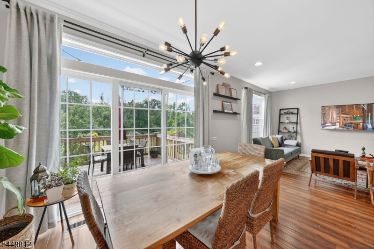
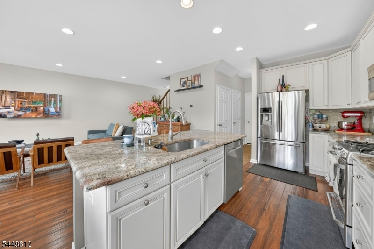
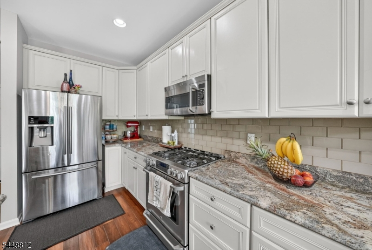
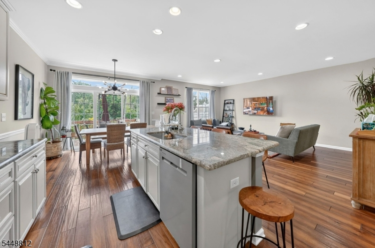
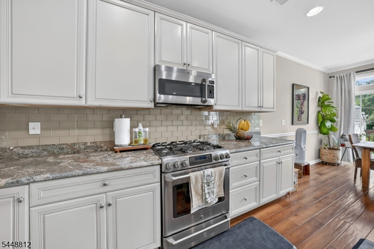
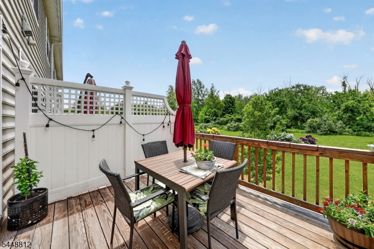
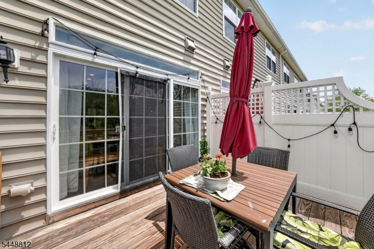
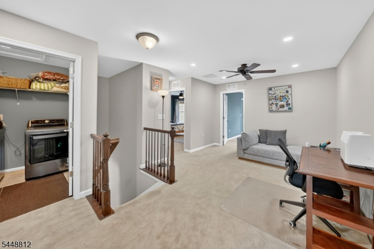
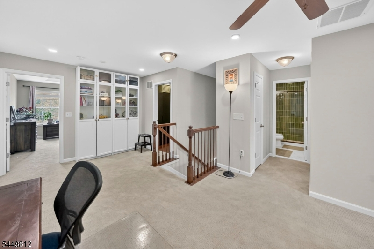
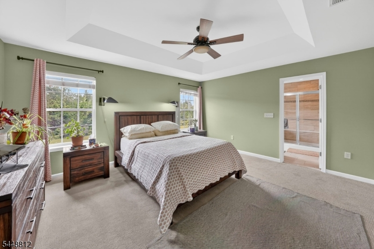
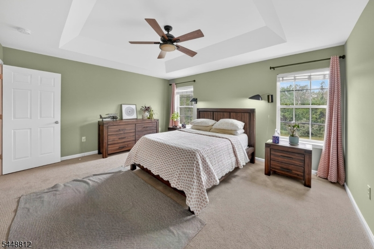
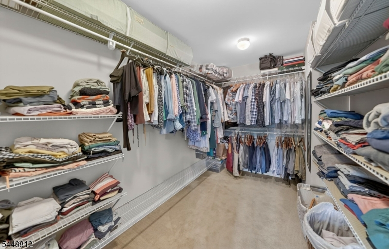
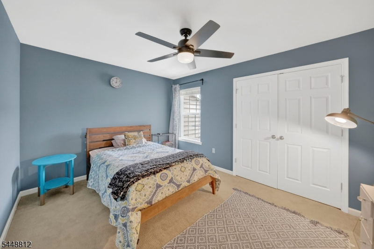
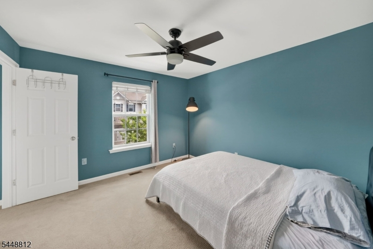
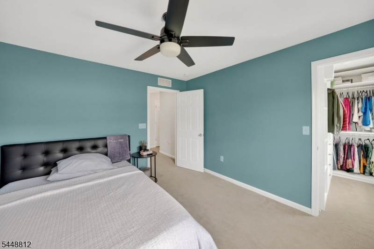
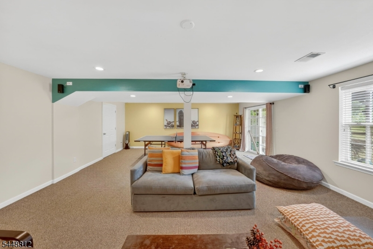
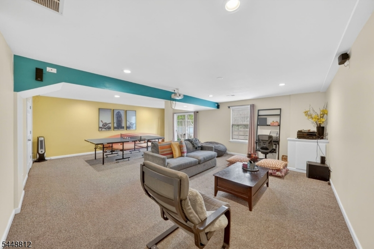
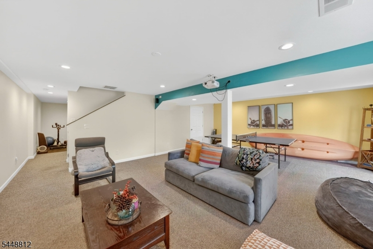
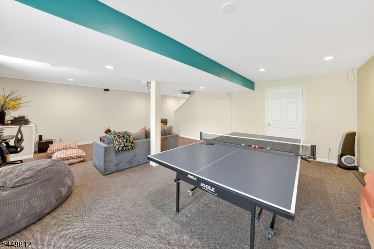
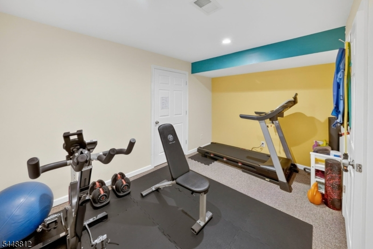
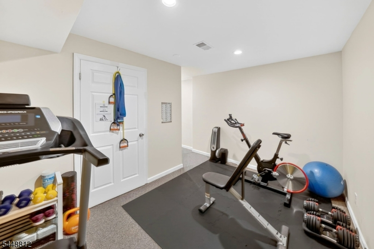
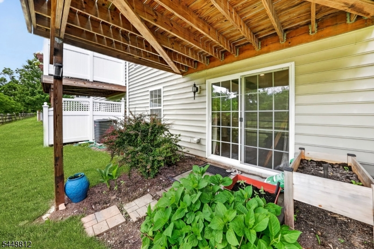
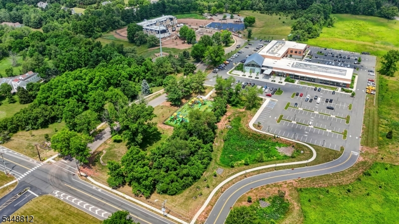
Welcome to 97 Autumn Lane, a beautifully maintained northeast-facing home in the highly desirable Montgomery Ridge community of Skillman.Built in 2015, this 3-bedroom, 2.5-bath residence offers a thoughtfully designed floor plan with modern finishes and comfortable living spaces throughout.Themain level features spacious living and dining areas, an inviting family room, and a versatile first-floor office/den, ideal for working from home, a playroom, oradditional flex space. The well-appointed kitchen opens seamlessly to the main living area, creating the perfect setting for everyday living andentertaining.Upstairs, the generous primary suite is complemented by two additional bedrooms and a full bath. The finished walk-out basement providesvaluable extra living space and endless possibilities for a recreation room, home gym, media room, or hobby area.Enjoy the privacy of the backyard, offeringa peaceful outdoor retreat for relaxing or entertaining. Conveniently located near top-rated Montgomery Township schools, shopping, dining, parks, andmajor commuter routes, this move-in-ready home combines comfort, convenience, and community in one exceptional offering.
Rental Info
Lease Terms:
1 Year
Required:
1MthAdvn,1.5MthSy,CredtRpt,IncmVrfy,TenInsRq
Tenant Pays:
Cable T.V., Electric, Gas, Repairs, Sewer, Water
Rent Includes:
Building Insurance, Maintenance-Building, Maintenance-Common Area, Taxes, Trash Removal
Tenant Use Of:
n/a
Furnishings:
Unfurnished
Age Restricted:
No
Handicap:
No
General Info
Square Foot:
2,296
Renovated:
n/a
Rooms:
10
Room Features:
1/2 Bath, Center Island, Dining L, Eat-In Kitchen, Walk-In Closet
Interior:
Smoke Detector, Walk-In Closet, Window Treatments
Appliances:
Carbon Monoxide Detector, Dishwasher, Dryer, Kitchen Area, Microwave Oven, Range/Oven-Gas, Refrigerator, Washer
Basement:
Yes - Finished, Full, Walkout
Fireplaces:
No
Flooring:
Carpeting, Wood
Exterior:
Deck
Amenities:
n/a
Room Levels
Basement:
Storage Room, Utility Room, Walkout
Ground:
n/a
Level 1:
Den, Family Room, Kitchen, Living Room, Office, Pantry, Powder Room
Level 2:
3 Bedrooms, Bath Main, Bath(s) Other, Laundry Room
Level 3:
n/a
Room Sizes
Kitchen:
10x23 First
Dining Room:
n/a
Living Room:
15x20 First
Family Room:
n/a
Bedroom 1:
16x14 Second
Bedroom 2:
11x12 Second
Bedroom 3:
14x11 Second
Parking
Garage:
1-Car
Description:
n/a
Parking:
1
Lot Features
Acres:
0.05
Dimensions:
n/a
Lot Description:
Backs to Park Land
Road Description:
n/a
Zoning:
n/a
Utilities
Heating System:
1 Unit, Forced Hot Air
Heating Source:
Gas-Natural
Cooling:
1 Unit, Central Air
Water Heater:
Gas
Utilities:
All Underground
Water:
Public Water
Sewer:
Public Sewer
Services:
Cable TV, Garbage Included
School Information
Elementary:
n/a
Middle:
n/a
High School:
n/a
Community Information
County:
Somerset
Town:
Montgomery Twp.
Neighborhood:
Montgomery Ridge
Location:
Residential Area
Listing Information
MLS ID:
4042597
List Date:
07-23-2026
Days On Market:
46
Listing Broker:
REAL
Listing Agent:
Jan Michael Mcclintic


Request More Information
Shawn and Diane Fox
RE/MAX American Dream
3108 Route 10 West
Denville, NJ 07834
Call: (973) 277-7853
Web: FoxHomeHunter.com
