53 Kemah Mecca Lake Rd
Hampton Twp, NJ 07860
Price: $345,000
GSMLS: 4042587Type: Single Family
Style: Ranch
Beds: 3
Baths: 1 Full
Garage: 1-Car
Year Built: 1955
Acres: 5.35
Property Tax: $7,640
Description
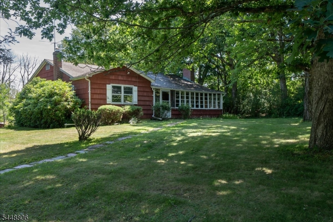
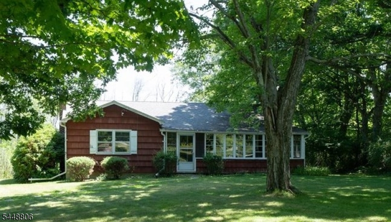
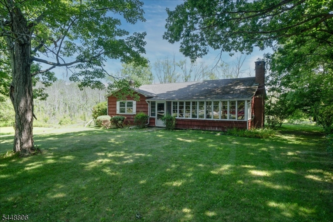
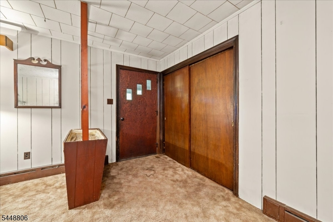
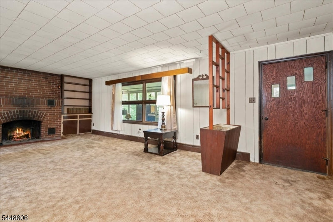
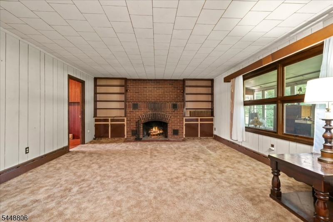
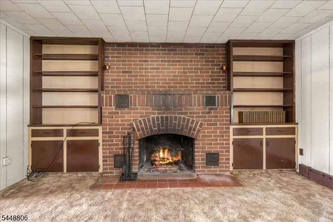
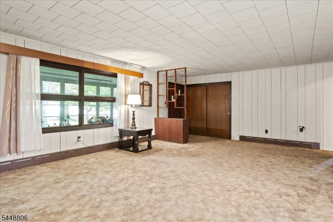
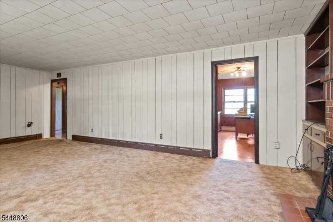
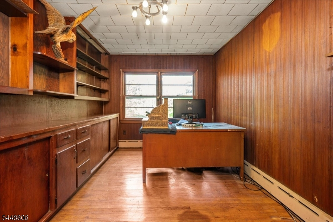
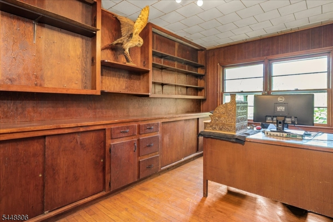
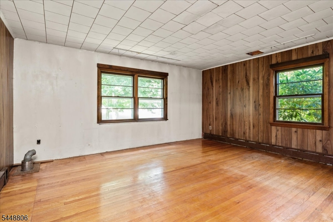
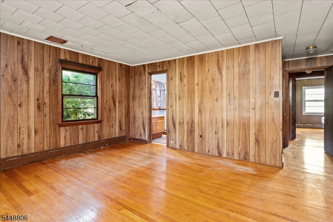
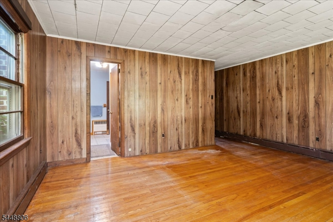
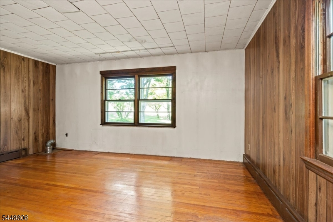
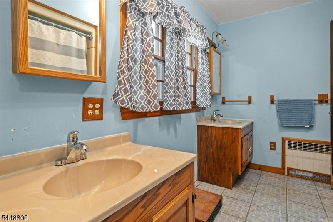
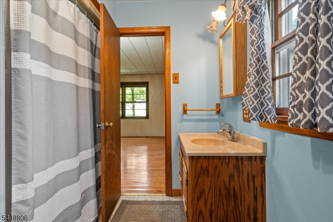
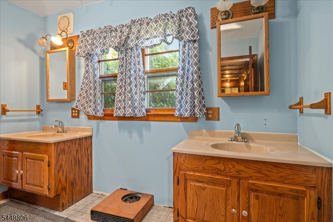
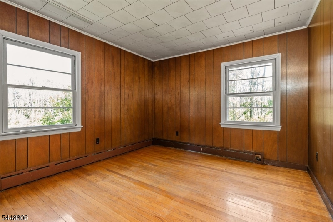
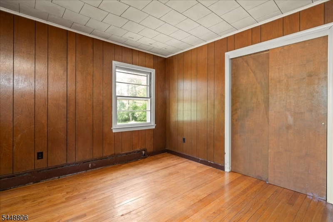
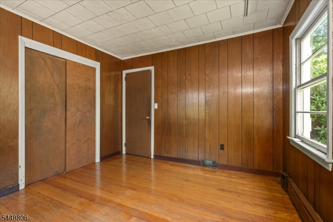
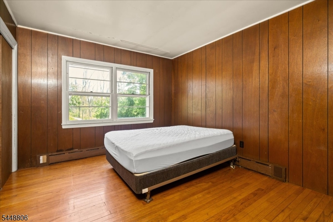
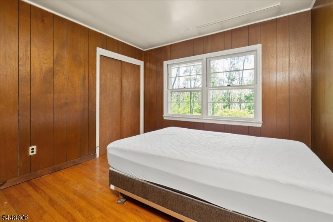
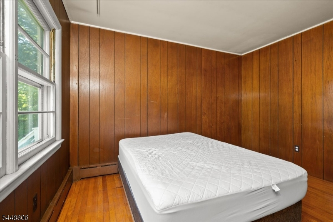
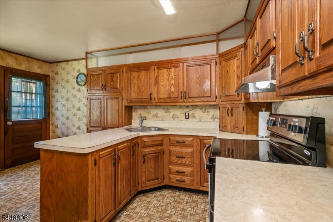
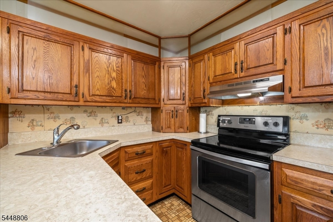
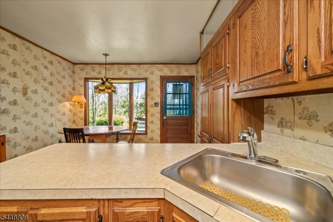
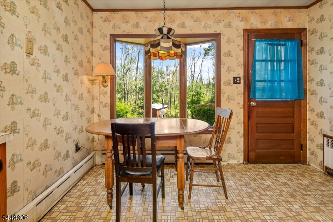
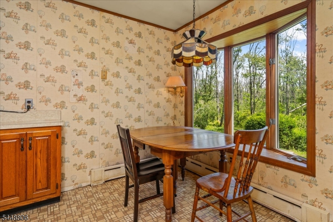
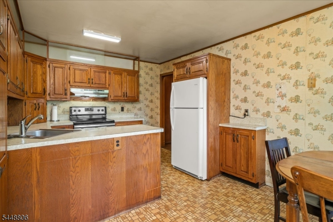
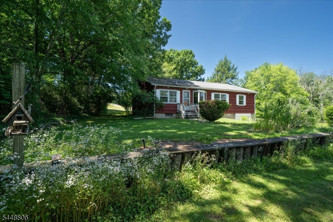
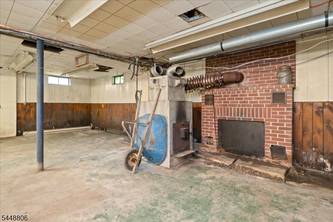
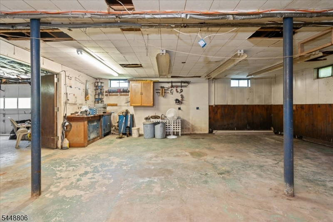
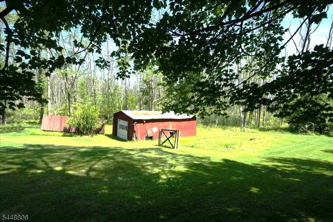
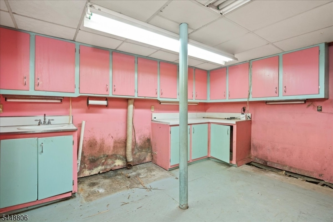
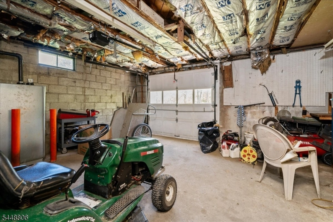
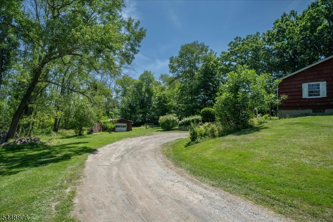
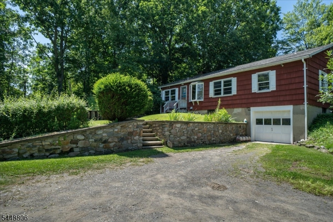
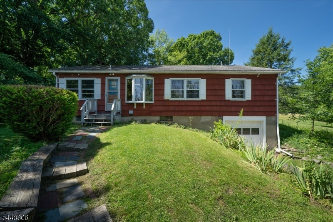
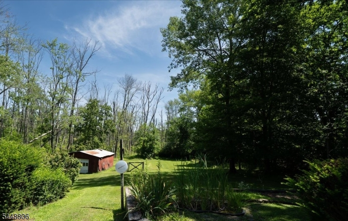
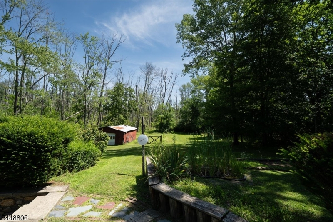
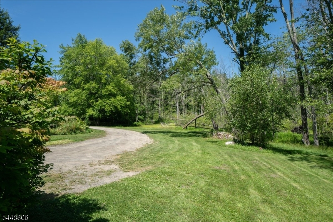
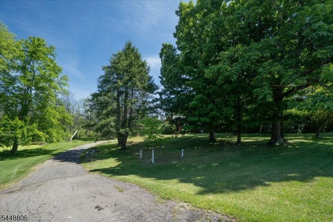
Hampton Township " Incredible Opportunity to Build Sweat Equity! Nestled on a picturesque property w/tranquil pond and surrounded by 2,982 acres of Wildlife Management Area, this one-owner 3 bedroom, 1 bath ranch offers exceptional privacy, natural beauty, and endless potential. Inside, hardwood floors throughout, a spacious living room featuring a large picture window and a wood burning fireplace (being sold as-is), eat-in kitchen w/oak cabinetry and a picture window overlooking the peaceful backyard. Just off the living room there is a bonus room for formal dining room, home office or den. The generous primary bedroom boasts an oversized walk-in closet w/potential to create a future primary bath, along with convenient access to the Hollywood-style main bath. Two additional bedrooms are comfortably sized and offer double closets for ample storage. The main bath features double sinks and tub/shower combination. The full basement features laundry room, utility room, and space that could easily be finished into a rec room, home office, or gym. Add'l highlights include 1 car garage, new roof 2012, cast-iron baseboard heat, indoor Roth above-ground oil tank, full attic, and a beautiful backyard complete with gardens, a detached garage/shed, and unmatched privacy. Whether you're looking for your first home, a country retreat, or an investment with tremendous upside, this property is ready for your vision. Bring your ideas and make this home your own! Welcome Home!
Rooms Sizes
Kitchen:
First
Dining Room:
n/a
Living Room:
First
Family Room:
First
Den:
n/a
Bedroom 1:
First
Bedroom 2:
First
Bedroom 3:
First
Bedroom 4:
Basement
Room Levels
Basement:
GarEnter,Laundry,RecRoom,Utility
Ground:
n/a
Level 1:
3 Bedrooms, Bath Main, Kitchen, Living Room
Level 2:
Attic
Level 3:
n/a
Level Other:
n/a
Room Features
Kitchen:
Eat-In Kitchen, Pantry
Dining Room:
n/a
Master Bedroom:
n/a
Bath:
n/a
Interior Features
Square Foot:
n/a
Year Renovated:
n/a
Basement:
Yes - Full, Partial
Full Baths:
1
Half Baths:
0
Appliances:
Cooktop - Electric
Flooring:
Carpeting, Wood
Fireplaces:
1
Fireplace:
Living Room
Interior:
n/a
Exterior Features
Garage Space:
1-Car
Garage:
Garage Under
Driveway:
1 Car Width
Roof:
Asphalt Shingle
Exterior:
Wood
Swimming Pool:
n/a
Pool:
n/a
Utilities
Heating System:
1 Unit, Baseboard - Cast Iron
Heating Source:
Oil Tank Above Ground - Inside
Cooling:
None
Water Heater:
n/a
Water:
Well
Sewer:
Septic
Services:
Cable TV Available
Lot Features
Acres:
5.35
Lot Dimensions:
n/a
Lot Features:
Backs to Park Land
School Information
Elementary:
n/a
Middle:
n/a
High School:
KITTATINNY
Community Information
County:
Sussex
Town:
Hampton Twp.
Neighborhood:
n/a
Application Fee:
n/a
Association Fee:
n/a
Fee Includes:
n/a
Amenities:
n/a
Pets:
n/a
Financial Considerations
List Price:
$345,000
Tax Amount:
$7,640
Land Assessment:
$85,300
Build. Assessment:
$133,300
Total Assessment:
$218,600
Tax Rate:
3.50
Tax Year:
2025
Ownership Type:
Fee Simple
Listing Information
MLS ID:
4042587
List Date:
07-23-2026
Days On Market:
0
Listing Broker:
COMPASS NEW JERSEY, LLC
Listing Agent:
Maureen Falconer-taylor


Request More Information
Shawn and Diane Fox
RE/MAX American Dream
3108 Route 10 West
Denville, NJ 07834
Call: (973) 277-7853
Web: FoxHomeHunter.com
