121 Maxim Dr
Hopatcong Boro, NJ 07843
Price: $1,599,000
GSMLS: 4042585Type: Single Family
Style: Custom Home
Beds: 5
Baths: 3 Full & 2 Half
Garage: 3-Car
Year Built: 2015
Acres: 0.26
Property Tax: $23,747
Description
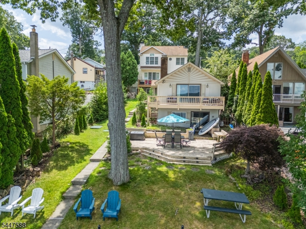
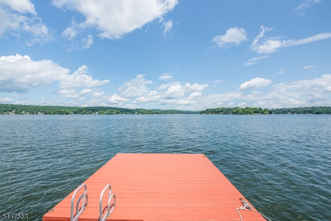
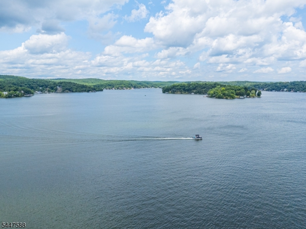
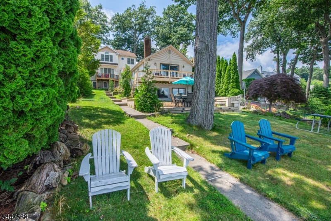
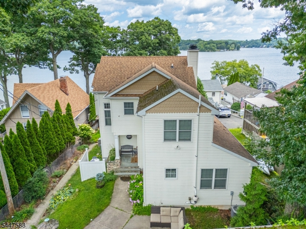
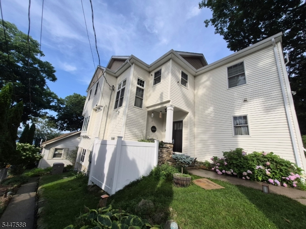
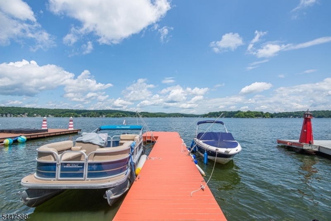
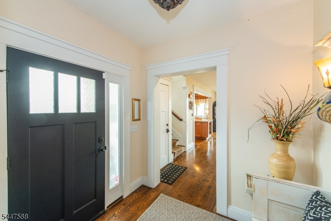
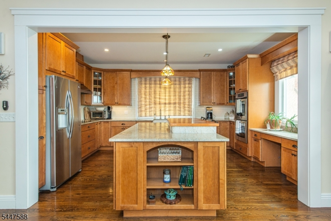
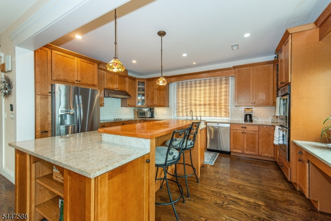
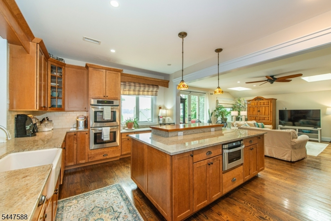
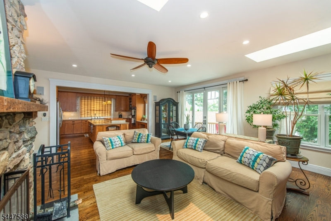
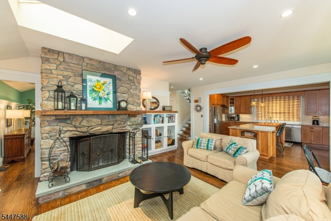
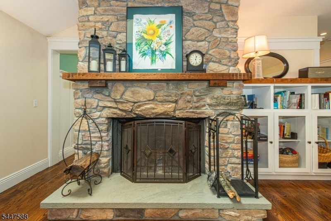
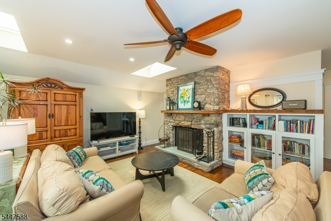
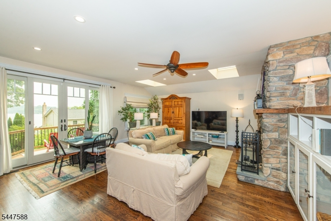
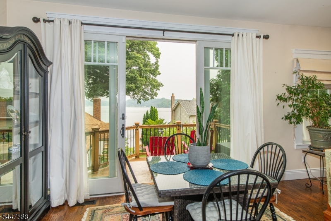
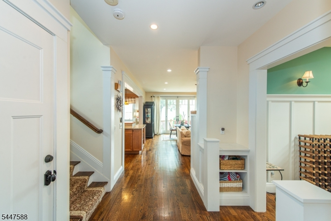
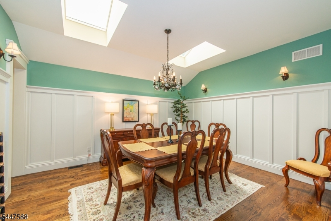
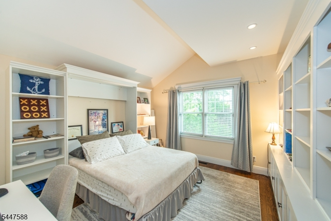
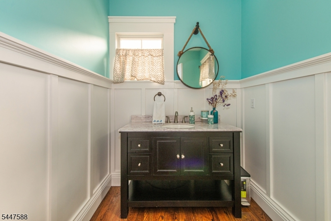
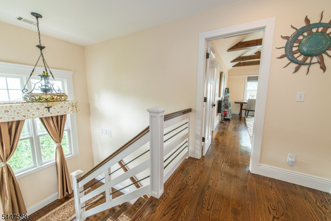
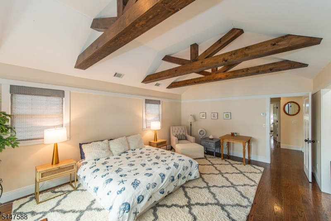
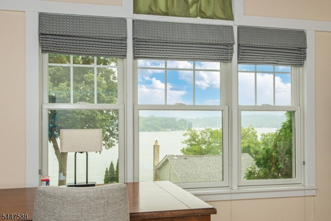
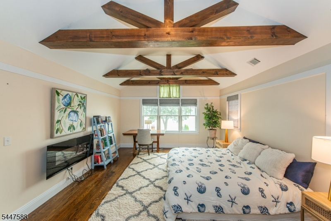
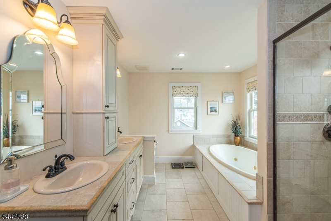
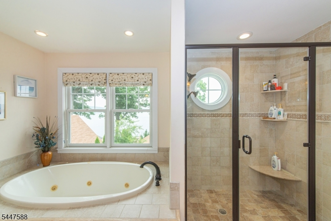
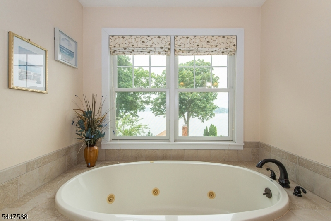
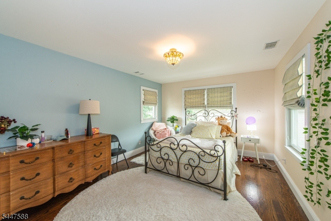
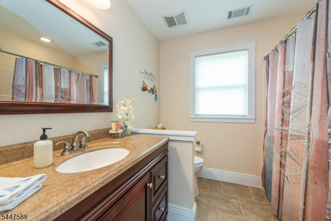
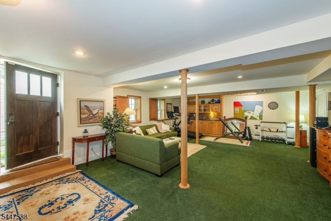
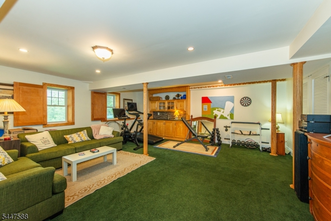
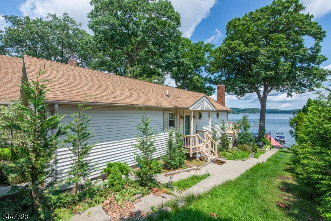
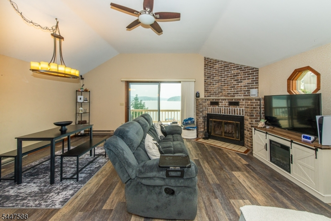
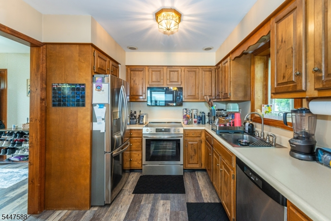
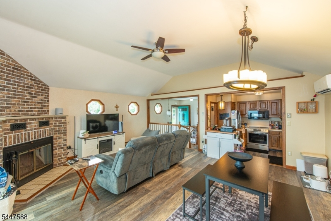
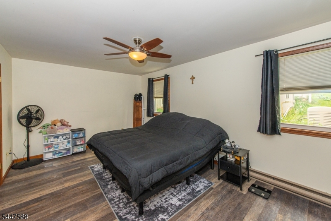
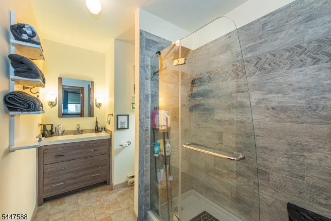
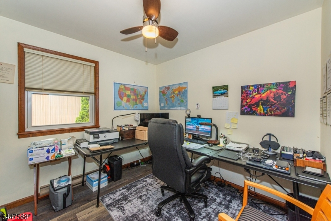
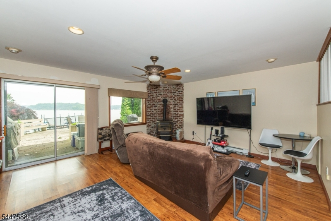
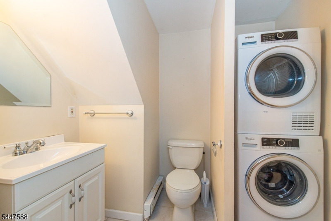
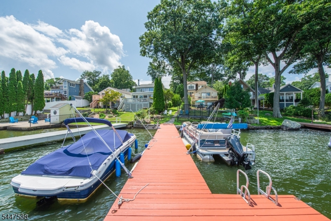
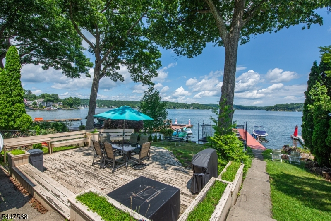
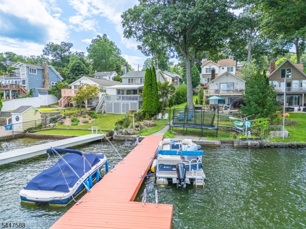
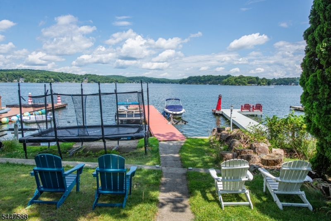
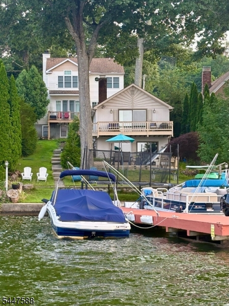
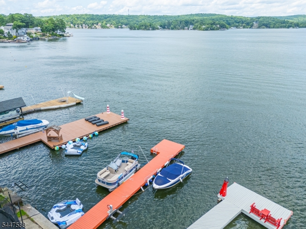
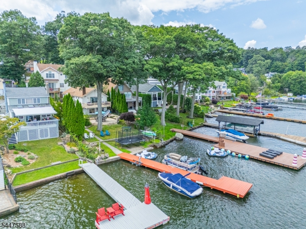
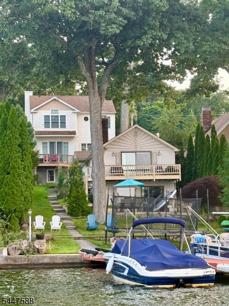
Rare opportunity to own a spectacular waterfront compound on Lake Hopatcong featuring two separate homes, a three-car garage, and stunning deep-water frontage. Beautifully crafted main residence, rebuilt in 2015, showcases exceptional custom woodwork, rich architectural details, and expansive lake views. Open concept design is filled with natural light and a chef's kitchen with granite countertops, stainless appliances, farmhouse sink, plus formal dining area perfect for entertaining. A warm wood-burning fireplace anchors the living space. First floor office/third bedroom with built-in Murphy bed provides flexibility for guests. Upstairs, large bedroom with full bath in hall. Primary with ensuite bathroom with heated floors, Incredible architectural beams plus a walk-in closet and endless lake views. Finished walkout lower level with rec room, wet bar, and access to outdoor living spaces overlooking the water. Separate two bedroom cottage offers incredible versatility as a guest house, flex living space, or income producing rental. Enjoy breathtaking lake views, a full kitchen, 1.5 baths, fireplace, finished lower level recreation room, and private living quarters. Embrace the ultimate lake lifestyle with deep-water access ideal for boating, swimming, fishing, paddleboarding, and endless summer fun. Relax on the deck, entertain lakeside, or simply enjoy panoramic sunsets across the bay. Whole house generator, new CA in main house. 60' boat dock holds 2 boats and 2 jet skis.
Rooms Sizes
Kitchen:
12x12 First
Dining Room:
14x13
Living Room:
21x18 First
Family Room:
n/a
Den:
n/a
Bedroom 1:
19x14 Second
Bedroom 2:
15x11 Second
Bedroom 3:
n/a
Bedroom 4:
n/a
Room Levels
Basement:
Rec Room, Utility Room, Walkout
Ground:
n/a
Level 1:
Dining Room, Foyer, Kitchen, Living Room, Office, Powder Room
Level 2:
2 Bedrooms, Bath Main, Bath(s) Other
Level 3:
n/a
Level Other:
n/a
Room Features
Kitchen:
Center Island, Separate Dining Area
Dining Room:
Formal Dining Room
Master Bedroom:
Full Bath, Walk-In Closet
Bath:
Jetted Tub, Stall Shower And Tub
Interior Features
Square Foot:
n/a
Year Renovated:
n/a
Basement:
Yes - Finished, Full, Walkout
Full Baths:
3
Half Baths:
2
Appliances:
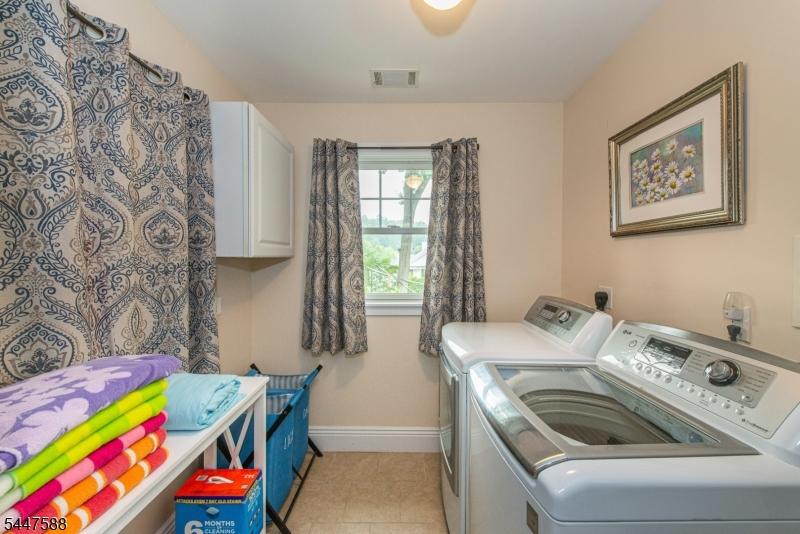
Cooktop - Electric, Dishwasher, Dryer, Generator-Built-In, Microwave Oven, Refrigerator, Wall Oven(s) - Electric, Washer
Flooring:
Laminate, Tile, Wood
Fireplaces:
1
Fireplace:
Living Room, Wood Burning
Interior:
BarWet,Blinds,CODetect,CeilCath,JacuzTyp,Skylight,SmokeDet,WlkInCls
Exterior Features
Garage Space:
3-Car
Garage:
Detached Garage, Loft Storage, Oversize Garage
Driveway:
Concrete
Roof:
Asphalt Shingle
Exterior:
Vinyl Siding
Swimming Pool:
No
Pool:
n/a
Utilities
Heating System:
2 Units, Forced Hot Air
Heating Source:
Electric, Gas-Propane Leased, Oil Tank Above Ground - Inside
Cooling:
2 Units, Central Air, Ductless Split AC
Water Heater:
Electric
Water:
Well
Sewer:
See Remarks, Septic
Services:
Cable TV Available
Lot Features
Acres:
0.26
Lot Dimensions:
48X239 IRR
Lot Features:
Lake Front, Lake/Water View
School Information
Elementary:
DURBAN AVE
Middle:
TULSA TRL
High School:
HOPATCONG
Community Information
County:
Sussex
Town:
Hopatcong Boro
Neighborhood:
Lake Hopatcong Lakef
Application Fee:
n/a
Association Fee:
n/a
Fee Includes:
n/a
Amenities:
n/a
Pets:
Yes
Financial Considerations
List Price:
$1,599,000
Tax Amount:
$23,747
Land Assessment:
$353,900
Build. Assessment:
$718,700
Total Assessment:
$1,072,600
Tax Rate:
2.21
Tax Year:
2025
Ownership Type:
Fee Simple
Listing Information
MLS ID:
4042585
List Date:
07-23-2026
Days On Market:
46
Listing Broker:
KELLER WILLIAMS INTEGRITY
Listing Agent:
Amy Lenosky


Request More Information
Shawn and Diane Fox
RE/MAX American Dream
3108 Route 10 West
Denville, NJ 07834
Call: (973) 277-7853
Web: FoxHomeHunter.com
