206 Mcpeek Rd
Andover Twp, NJ 07848
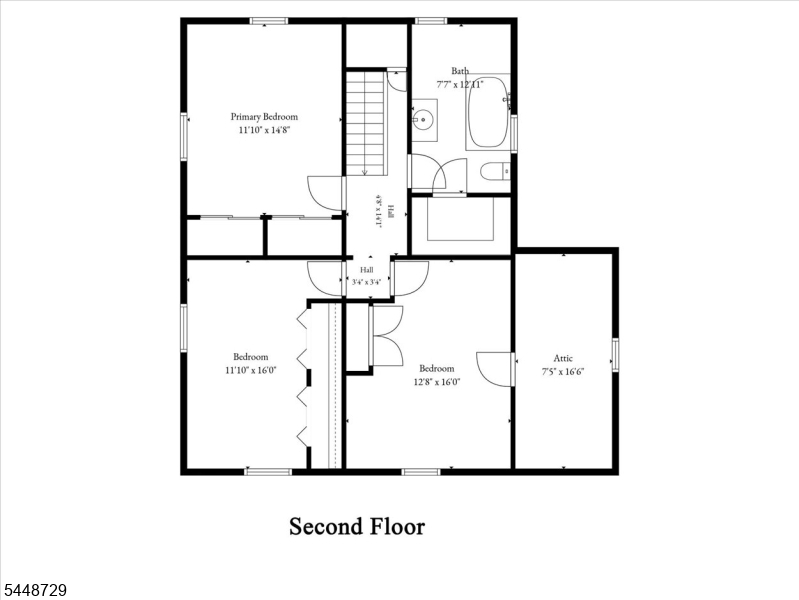
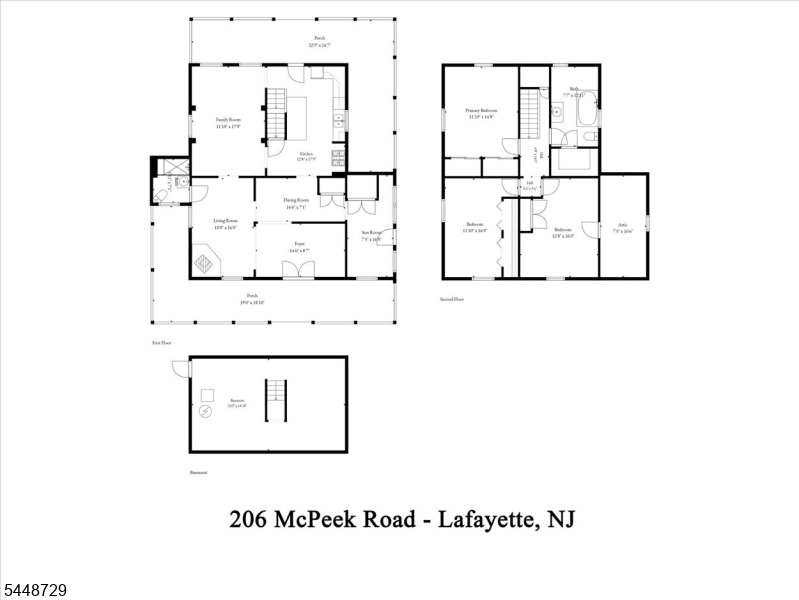
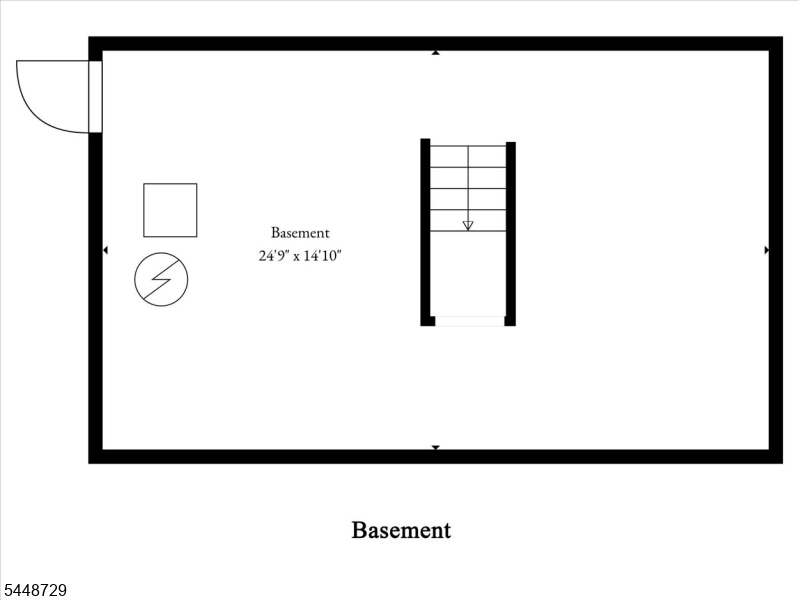
Price: $549,900
GSMLS: 4042579Type: Single Family
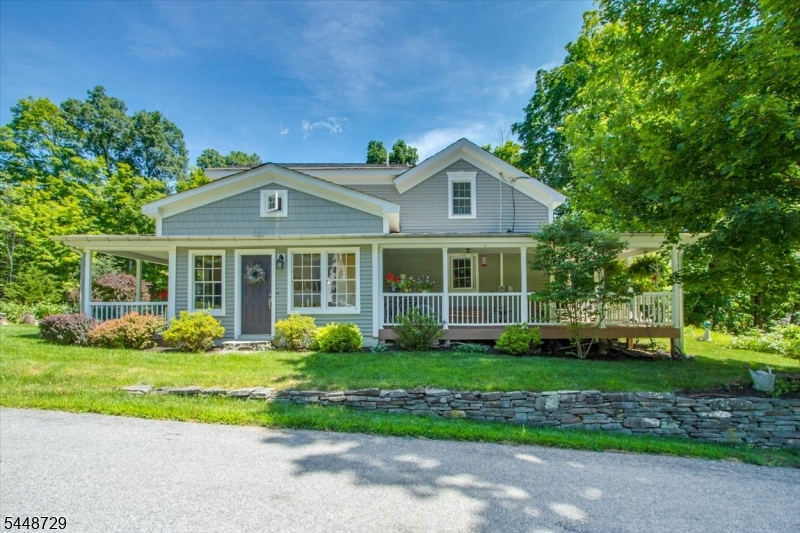
Style: Colonial
Beds: 3
Baths: 2 Full
Garage: 1-Car
Year Built: 1903
Acres: 1.02
Property Tax: $10,045
Description
Open House Sunday 12PM–2PM.
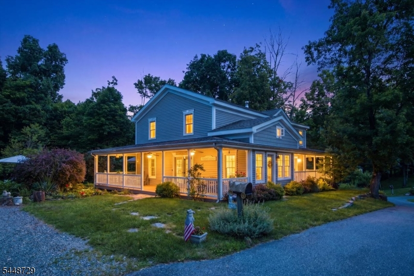
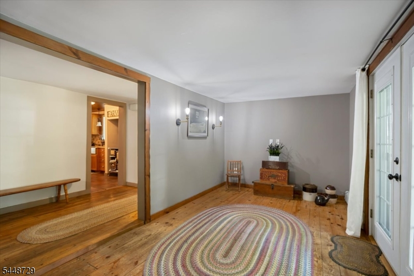
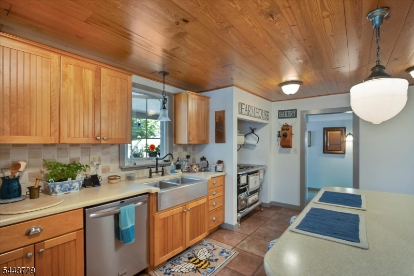
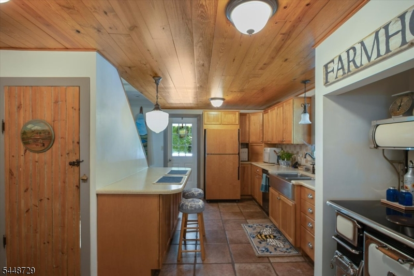
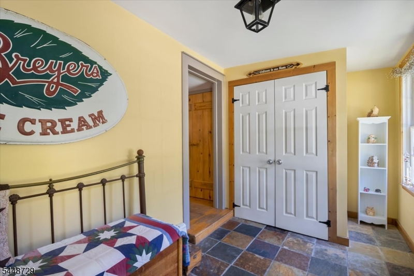
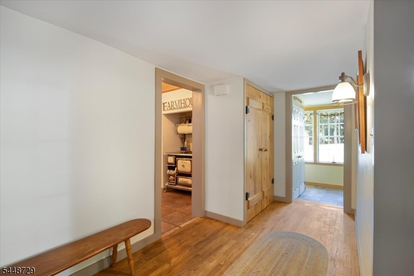
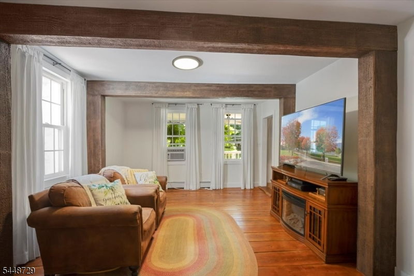
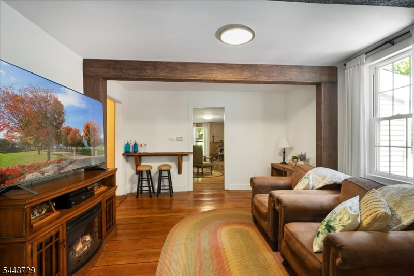
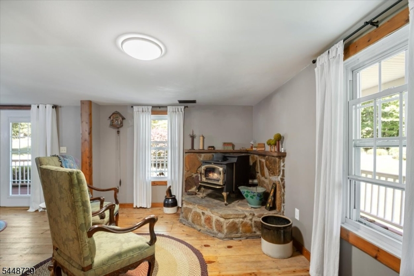
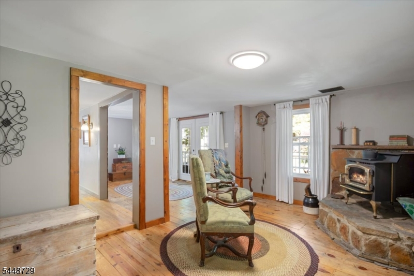
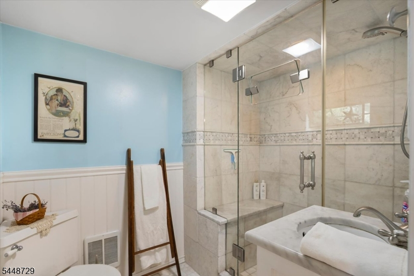
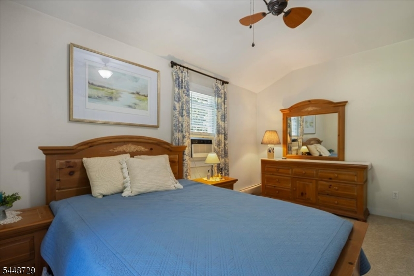
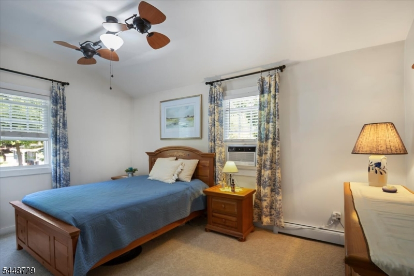
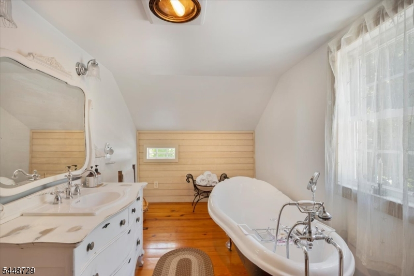
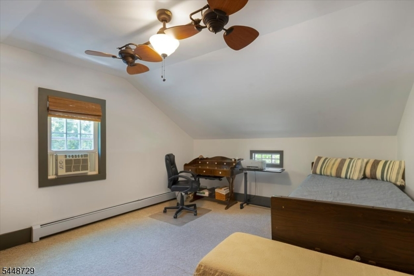
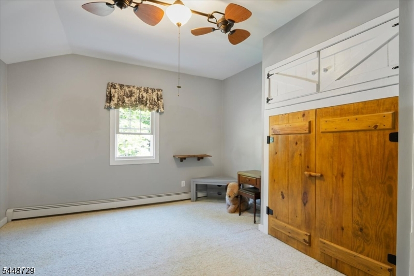
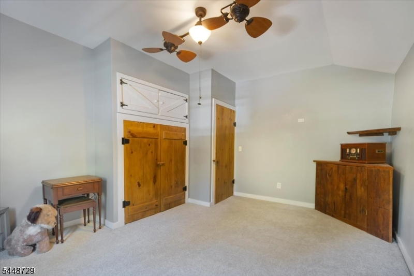
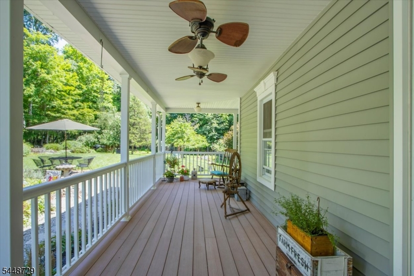
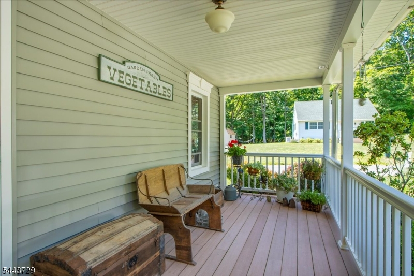
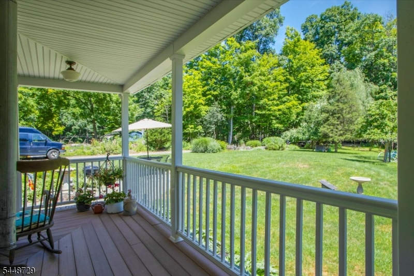
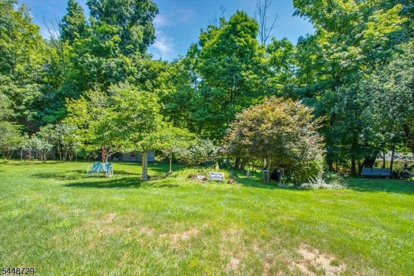
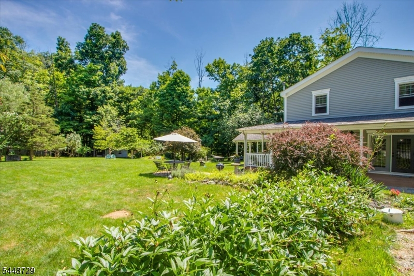
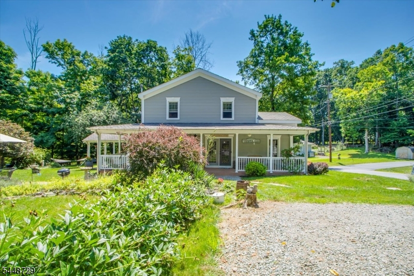
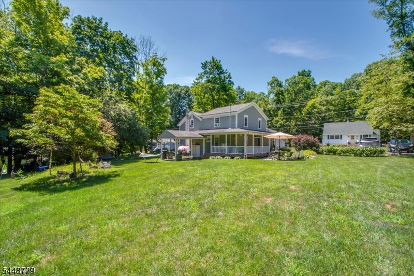
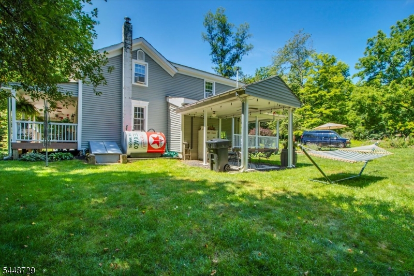
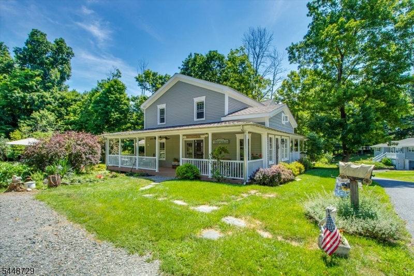
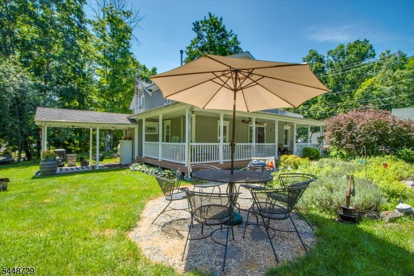
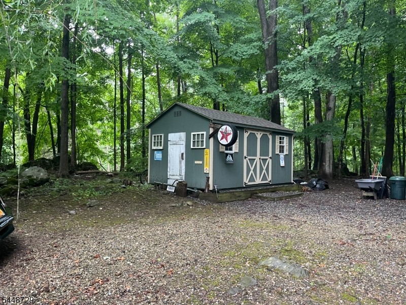
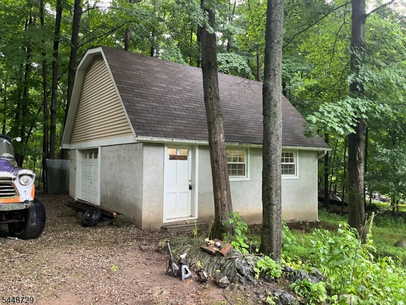
If you're looking for something truly unique, this is it! This beautifully updated Colonial, built in 1903, is filled with timeless old-world charm while offering modern comforts. Featuring 3 bedrooms and 2 bathrooms, this home showcases character throughout. Relax on the stunning wraparound front porch or unwind in the classic clawfoot soaking tub. The detached garage provides additional storage and convenience. Situated on 1.02 acres of park-like property, this one-of-a-kind home offers the perfect blend of history, charm, and space.Rooms Sizes
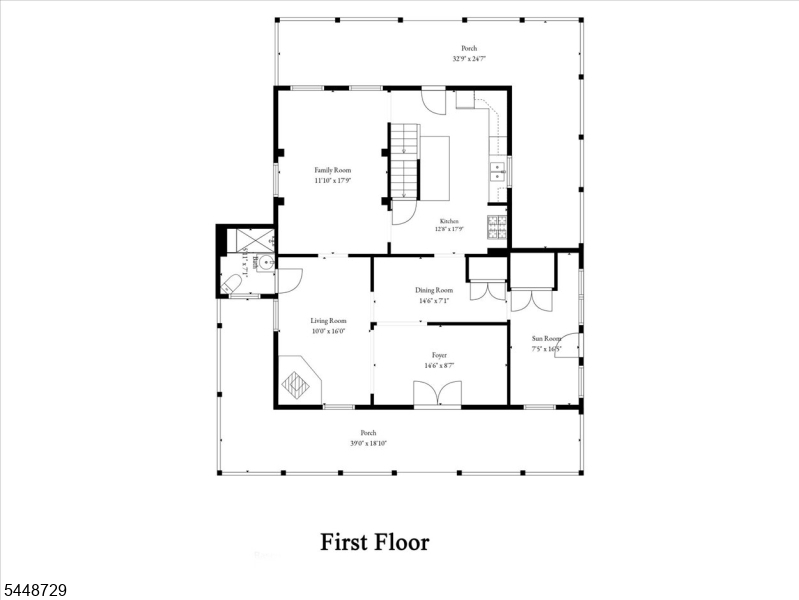
Kitchen:
13x18 First
Dining Room:
15x7 First
Living Room:
10x16 First
Family Room:
11x18
Den:
n/a
Bedroom 1:
12x15 Second
Bedroom 2:
12x16 Second
Bedroom 3:
13x16 Second
Bedroom 4:
n/a
Room Levels
Basement:
Utility Room
Ground:
Utility Room
Level 1:
Bath(s) Other, Dining Room, Family Room, Foyer, Kitchen, Laundry Room, Living Room, Porch, Sunroom
Level 2:
3 Bedrooms, Attic, Bath Main
Level 3:
n/a
Level Other:
n/a
Room Features
Kitchen:
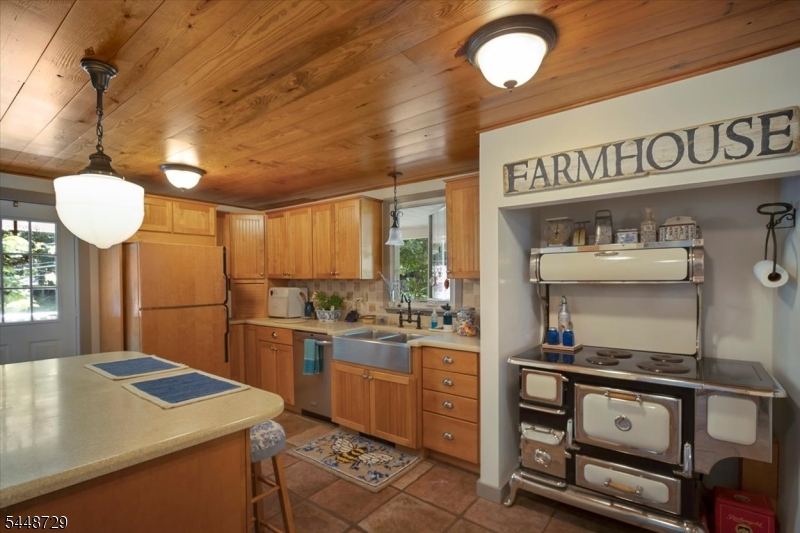
Breakfast Bar
Dining Room:
Formal Dining Room
Master Bedroom:
n/a
Bath:
Soaking Tub
Interior Features
Square Foot:
n/a
Year Renovated:
n/a
Basement:
Yes - Bilco-Style Door
Full Baths:
2
Half Baths:
0
Appliances:
Carbon Monoxide Detector, Dishwasher, Dryer, Microwave Oven, Range/Oven-Electric, Refrigerator, Washer
Flooring:
Carpeting, Tile, Wood
Fireplaces:
1
Fireplace:
Living Room, Wood Stove-Freestanding
Interior:
CeilBeam,CODetect,FireExtg,SmokeDet,SoakTub,StallShw
Exterior Features
Garage Space:
1-Car
Garage:
Detached Garage, Oversize Garage
Driveway:
2 Car Width, Additional Parking
Roof:
Asphalt Shingle
Exterior:
See Remarks, Wood Shingle
Swimming Pool:
No
Pool:
n/a
Utilities
Heating System:
Baseboard - Hotwater, Multi-Zone
Heating Source:
Oil Tank Above Ground - Outside
Cooling:
Attic Fan, Ceiling Fan, Window A/C(s)
Water Heater:
From Furnace
Water:
Well
Sewer:
Septic
Services:
n/a
Lot Features
Acres:
1.02
Lot Dimensions:
n/a
Lot Features:
Open Lot, Wooded Lot
School Information
Elementary:
LONG POND
Middle:
F. M. BURD
High School:
NEWTON
Community Information
County:
Sussex
Town:
Andover Twp.
Neighborhood:
n/a
Application Fee:
n/a
Association Fee:
n/a
Fee Includes:
n/a
Amenities:
n/a
Pets:
n/a
Financial Considerations
List Price:
$549,900
Tax Amount:
$10,045
Land Assessment:
$85,100
Build. Assessment:
$145,300
Total Assessment:
$230,400
Tax Rate:
4.36
Tax Year:
2025
Ownership Type:
Fee Simple
Listing Information
MLS ID:
4042579
List Date:
07-23-2026
Days On Market:
0
Listing Broker:
RE/MAX HOUSE VALUES
Listing Agent:
Lisa Moffatt


Request More Information
Shawn and Diane Fox
RE/MAX American Dream
3108 Route 10 West
Denville, NJ 07834
Call: (973) 277-7853
Web: FoxHomeHunter.com
