905 Kip Ln
Branchburg Twp, NJ 08853
Price: $1,100,000
GSMLS: 4042574Type: Single Family
Style: Colonial
Beds: 4
Baths: 2 Full & 1 Half
Garage: 2-Car
Year Built: 1993
Acres: 2.62
Property Tax: $18,935
Description
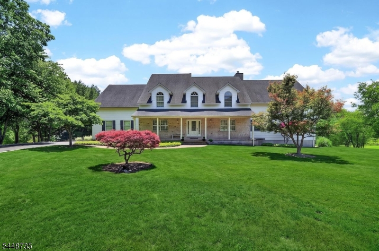
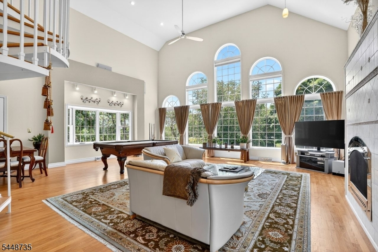
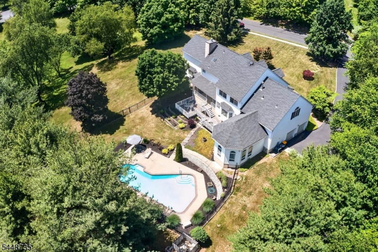
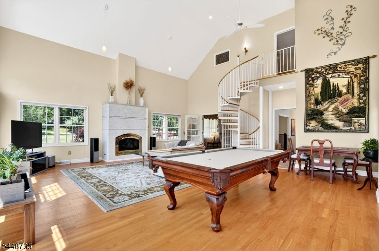
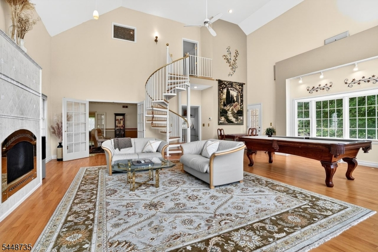
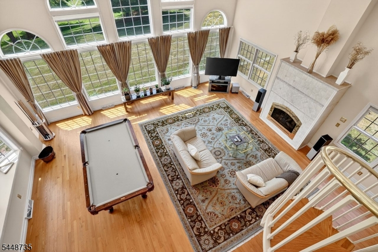
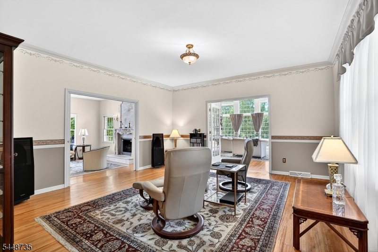
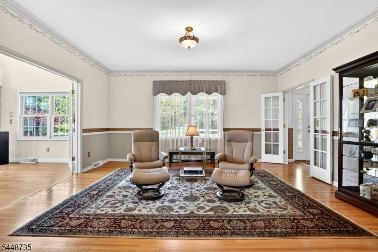
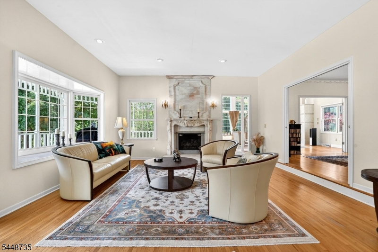
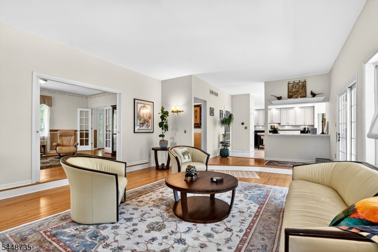
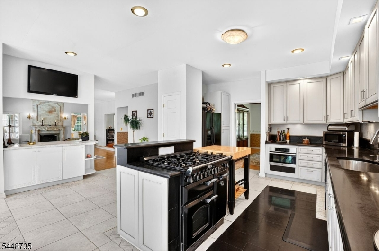
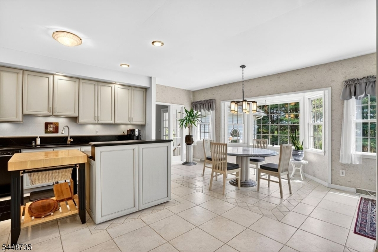
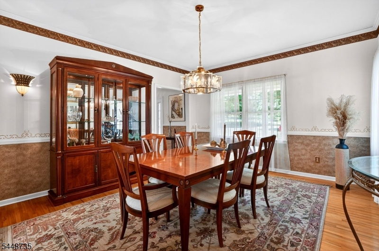
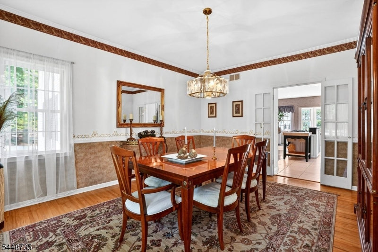
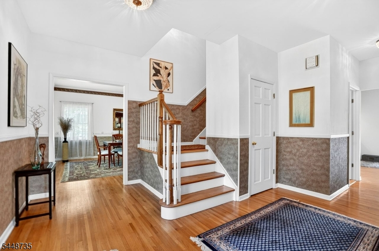
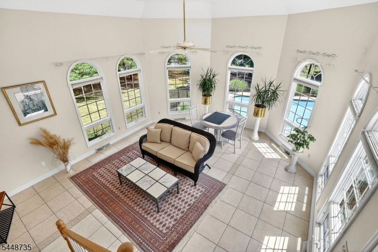
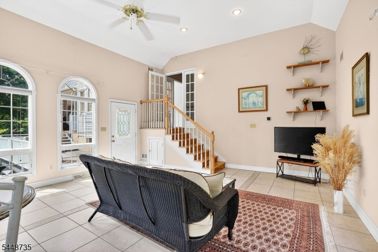
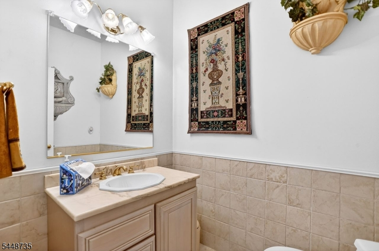
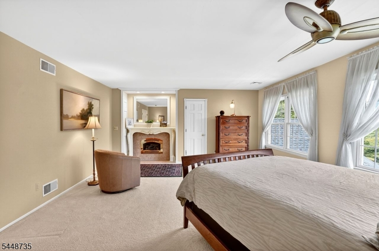
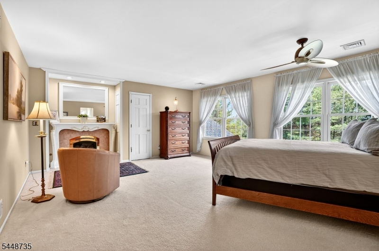
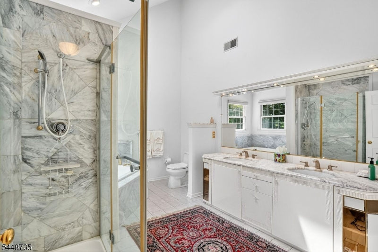
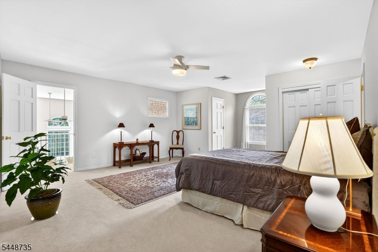
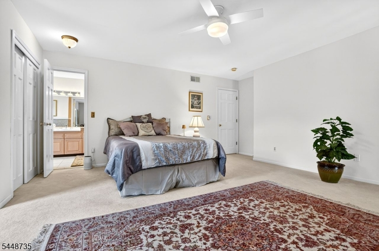
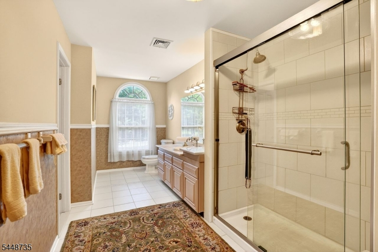
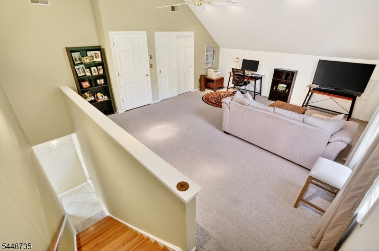
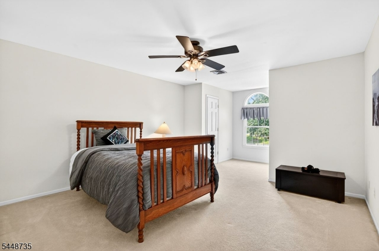
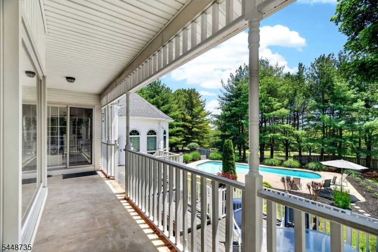
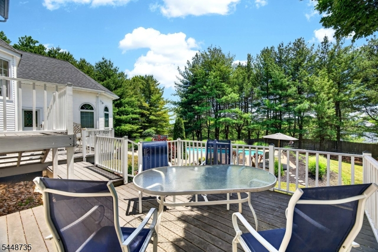
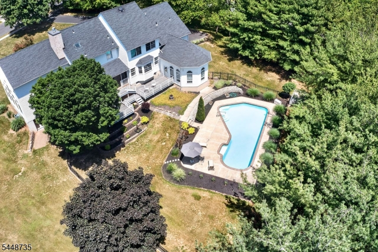
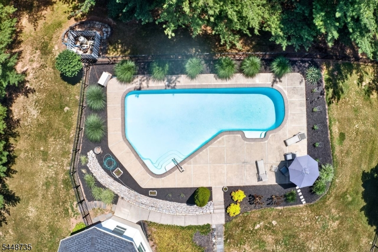
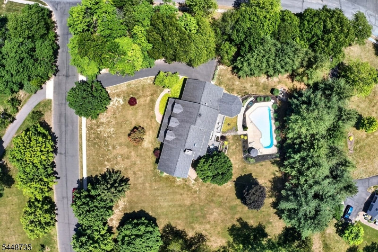
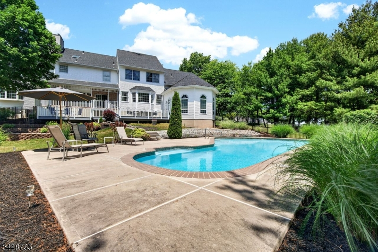
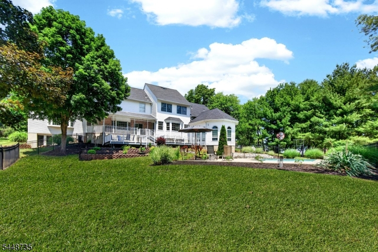
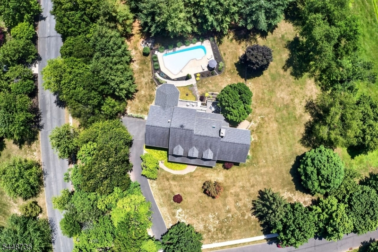
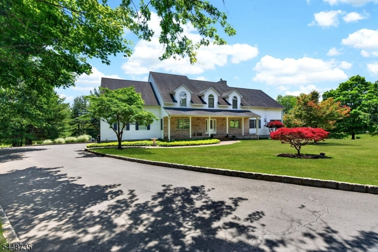
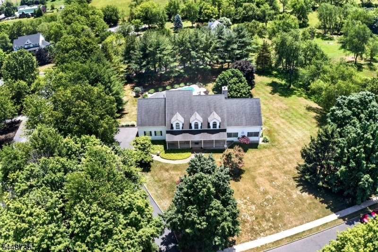
Every home has a story and 905 Kip Lane is ready for its next chapter.As you travel along the winding roads of Neshanic Station, the setting begins to unfold. Nestled high on approximately 2.64 acres, 905 Kip Lane is beautifully positioned on a premier corner lot in a cul-de-sac, offering a sense of privacy & presence from the moment you arrive.With nearly 5,000 sq ft. of living space, this impressive residence features 4 bedrooms, 2.5 bathrooms, a 2-car garage, partial basement, & a built-in gunite pool. The expansive first floor offers hardwood flooring & generous living spaces designed for both everyday enjoyment & entertaining.Two distinctive additions further set this home apart. The grand living room is surrounded by dramatic floor-to-ceiling windows, filling the space with natural light and showcasing views of the surrounding property. The four-season sunroom, complete with heating & cooling, provides direct access to the deck & pool area for an effortless connection between indoor & outdoor living.Upstairs, the spacious primary suite features two walk-in closets & a private bath with a jetted tub, separate shower, double vanities, & heat lamp. An additional bedroom with separate access offers added versatility for a home office, studio, in-law suite, or other use. Located in Neshanic Station and served by the Branchburg Township School District, (highly rated) the home enjoys a tranquil setting while remaining convenient to nearby shopping, dining, recreation,
Rooms Sizes
Kitchen:
First
Dining Room:
First
Living Room:
First
Family Room:
First
Den:
First
Bedroom 1:
Second
Bedroom 2:
Second
Bedroom 3:
Second
Bedroom 4:
Second
Room Levels
Basement:
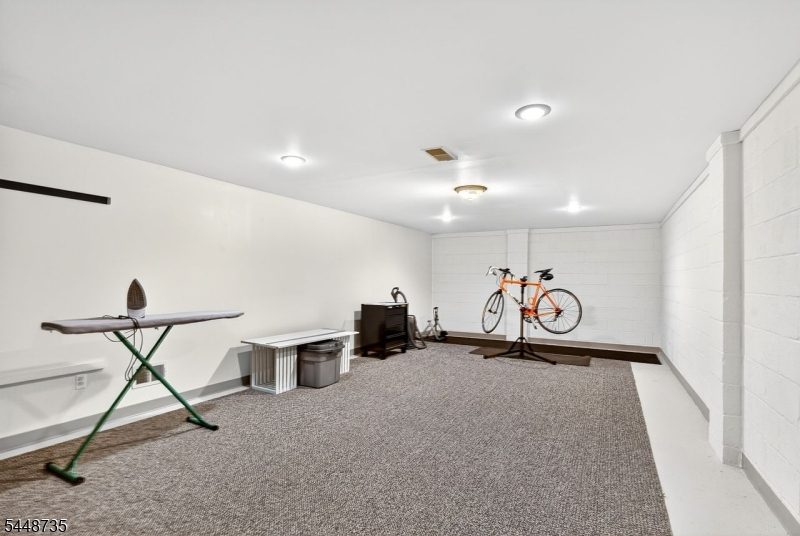
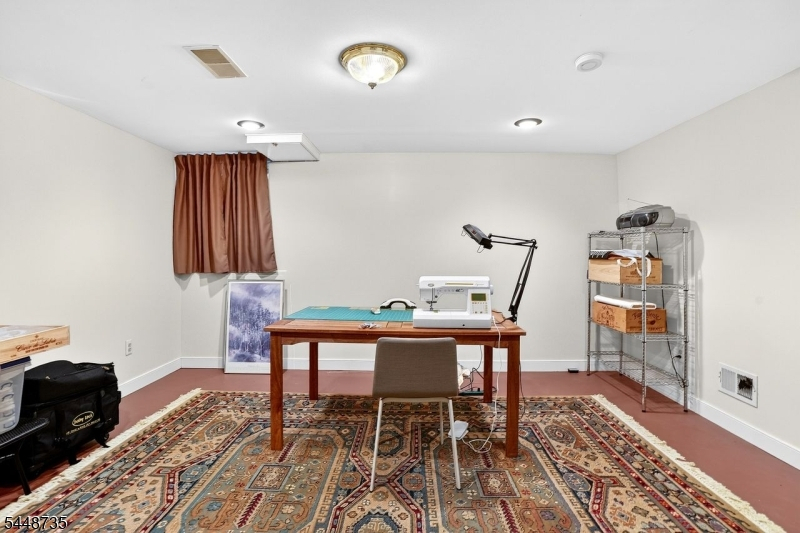
Rec Room, Storage Room
Ground:
n/a
Level 1:
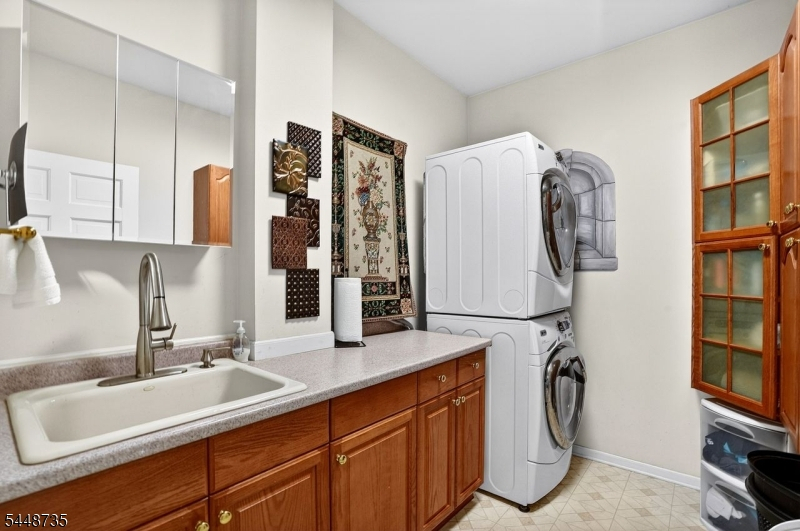
Den,DiningRm,Vestibul,GarEnter,GreatRm,Kitchen,Laundry,LivingRm,PowderRm,SittngRm,Sunroom
Level 2:
4 Or More Bedrooms, Bath Main, Bath(s) Other
Level 3:
n/a
Level Other:
n/a
Room Features
Kitchen:
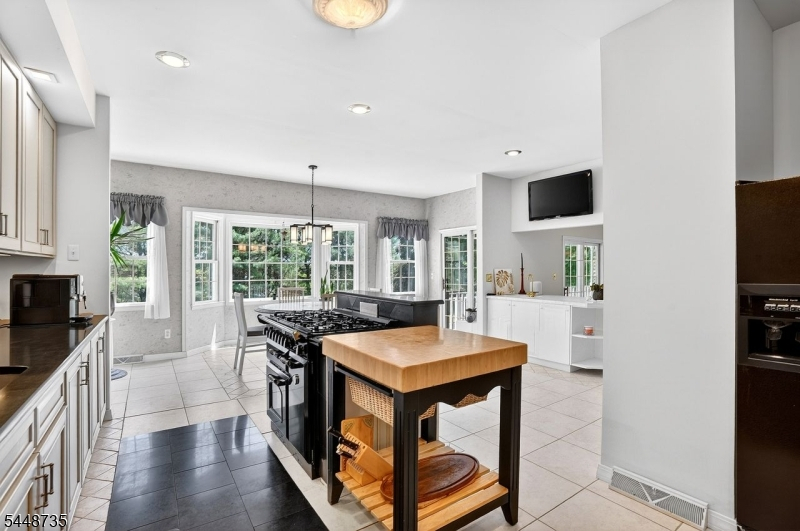
Eat-In Kitchen
Dining Room:
Formal Dining Room
Master Bedroom:
Fireplace, Full Bath, Walk-In Closet
Bath:
Jetted Tub, Stall Shower
Interior Features
Square Foot:
4,999
Year Renovated:
n/a
Basement:
Yes - Finished-Partially
Full Baths:
2
Half Baths:
1
Appliances:
Carbon Monoxide Detector, Dishwasher, Range/Oven-Gas, Refrigerator, Washer
Flooring:
Carpeting, Tile, Wood
Fireplaces:
3
Fireplace:
Bedroom 1, Great Room, Living Room
Interior:
CODetect,CeilCath,FireExtg,JacuzTyp,SmokeDet,StallShw,WlkInCls,WndwTret
Exterior Features
Garage Space:
2-Car
Garage:
Attached Garage
Driveway:
1 Car Width, Blacktop
Roof:
Asphalt Shingle
Exterior:
Vinyl Siding
Swimming Pool:
Yes
Pool:
Gunite, In-Ground Pool
Utilities
Heating System:
4+ Units, Forced Hot Air, Heat Pump
Heating Source:
Gas-Natural
Cooling:
4+ Units, Central Air
Water Heater:
Gas
Water:
Private
Sewer:
Septic
Services:
n/a
Lot Features
Acres:
2.62
Lot Dimensions:
n/a
Lot Features:
Corner, Cul-De-Sac
School Information
Elementary:
STONY BROO
Middle:
CENTRAL
High School:
SOMERVILLE
Community Information
County:
Somerset
Town:
Branchburg Twp.
Neighborhood:
n/a
Application Fee:
n/a
Association Fee:
n/a
Fee Includes:
n/a
Amenities:
n/a
Pets:
Yes
Financial Considerations
List Price:
$1,100,000
Tax Amount:
$18,935
Land Assessment:
$234,200
Build. Assessment:
$951,800
Total Assessment:
$1,186,000
Tax Rate:
1.71
Tax Year:
2025
Ownership Type:
Fee Simple
Listing Information
MLS ID:
4042574
List Date:
07-23-2026
Days On Market:
46
Listing Broker:
COLDWELL BANKER REALTY
Listing Agent:
Heather Rodriguez


Request More Information
Shawn and Diane Fox
RE/MAX American Dream
3108 Route 10 West
Denville, NJ 07834
Call: (973) 277-7853
Web: FoxHomeHunter.com
