14 Garden Ave
Wharton Boro, NJ 07885
Price: $629,900
GSMLS: 4042567Type: Single Family
Style: Colonial
Beds: 3
Baths: 2 Full & 1 Half
Garage: 2-Car
Year Built: 1950
Acres: 0.23
Property Tax: $13,070
Description
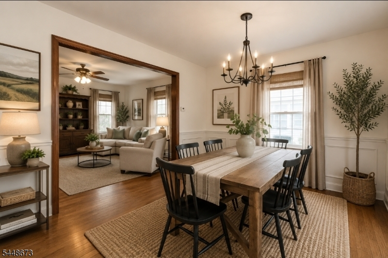
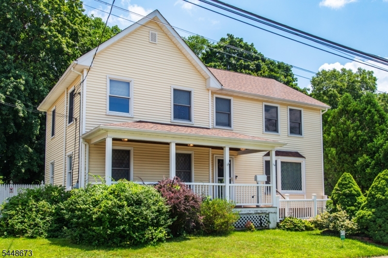
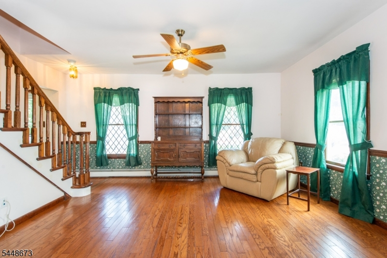
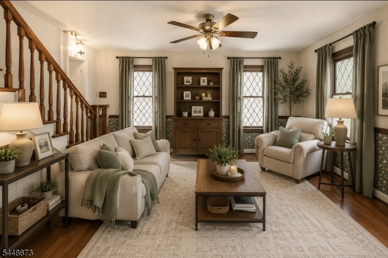
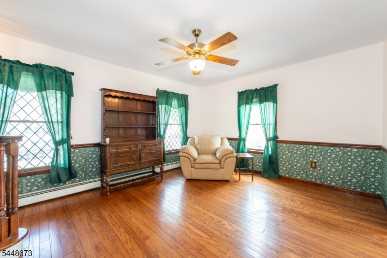
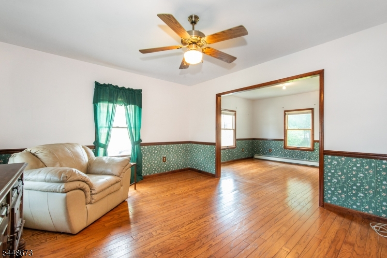
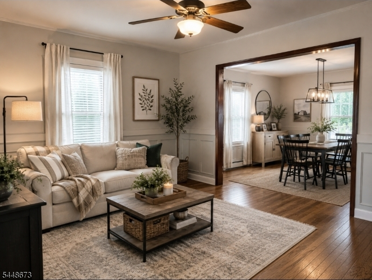
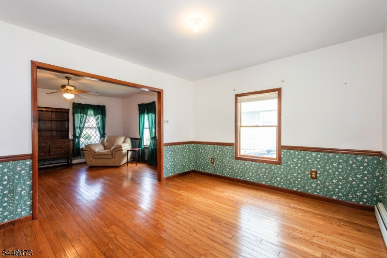
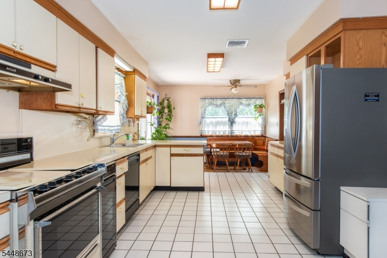
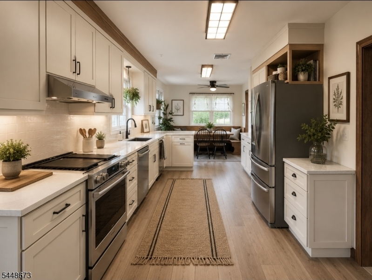
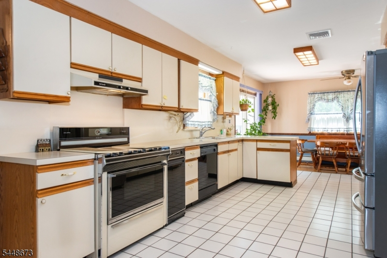
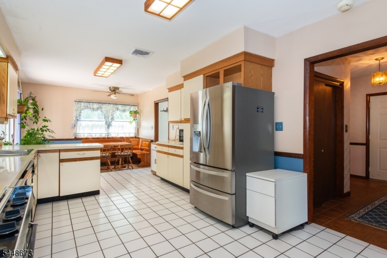
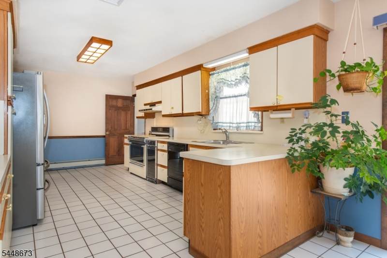
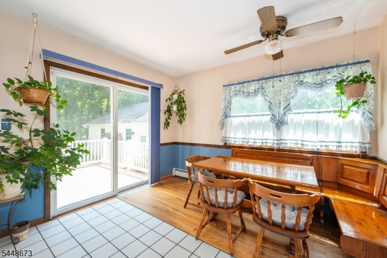
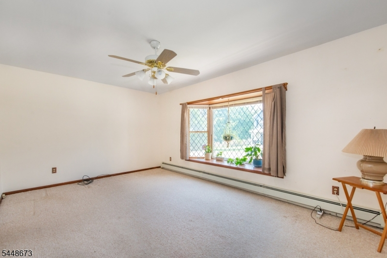
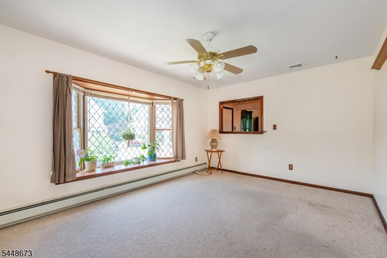
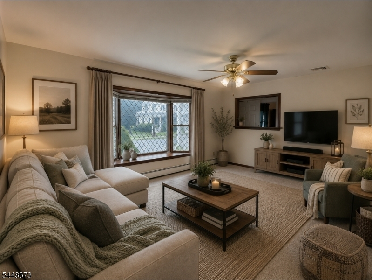
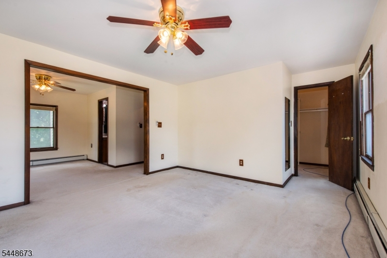
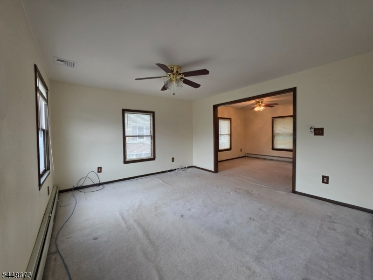
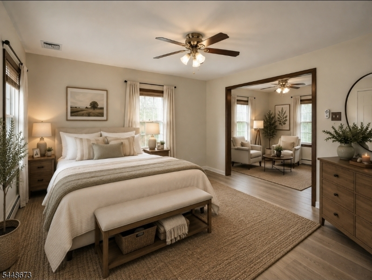
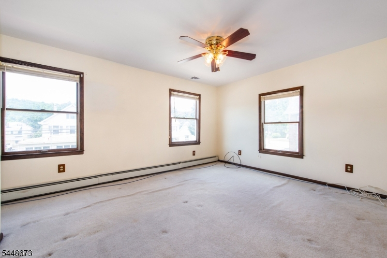
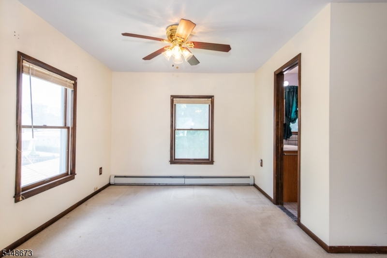
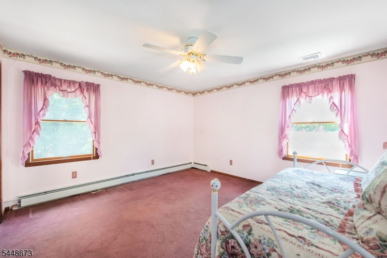
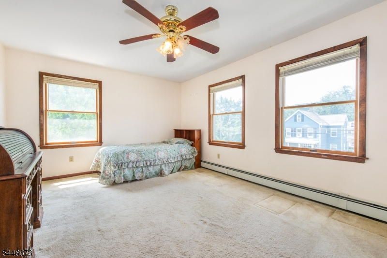
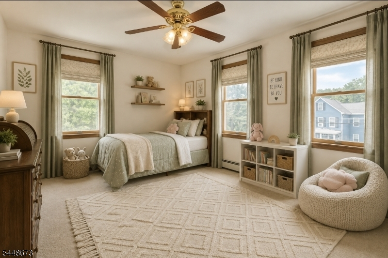
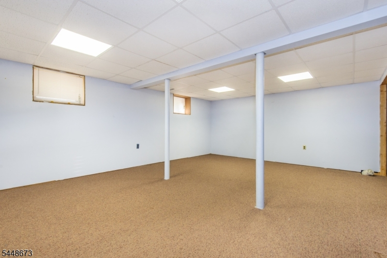
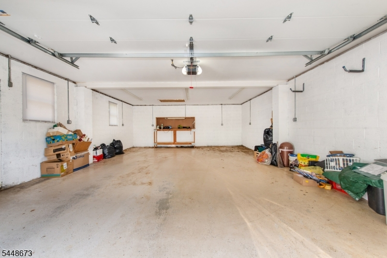
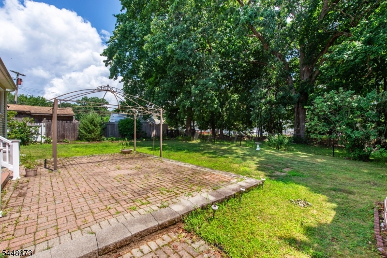
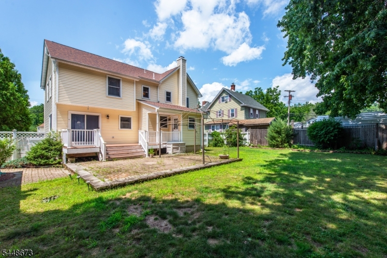
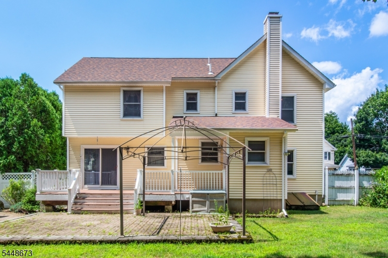
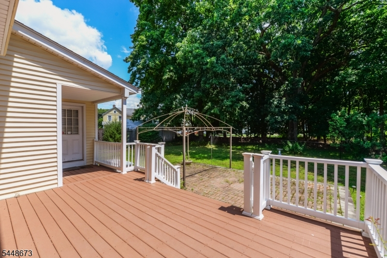
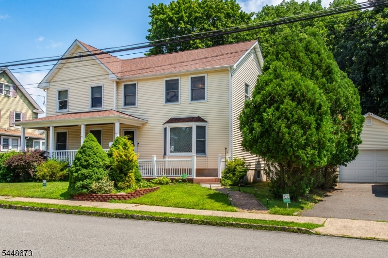
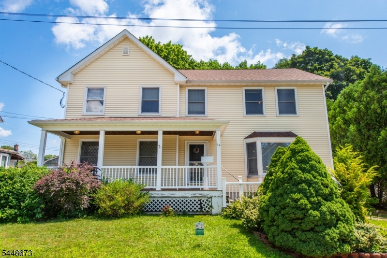
Imagine the possibilities at 14 Garden Ave in Wharton! With 3 bedrooms, 2.5 baths and over 2,200 sq. ft. of living space, this home already has the space'you simply bring the vision. A fresh coat of paint, updated lighting and thoughtfully chosen furnishings could completely transform these generous rooms into the warm, stylish home you've been dreaming of. Picture cozy modern farmhouse spaces, inviting gathering areas and rooms that finally feel like you. Sometimes a dream home isn't about starting over'it's about seeing the potential that's already there. A little paint. A little style. A whole new home.This home features generously sized rooms, hardwood floors, central air, a partially finished basement, and a detached 2-car garage, providing plenty of space for everyday living, entertaining, and storage. The layout offers room to gather, work from home, or simply relax, while the large .23 acre lot with fenced in backyard provides outdoor space for gardening, play, or summer barbecues. Built with enduring craftsmanship and thoughtfully updated over the years, this home offers the perfect balance of charm and functionality. Major big ticket items have been replaced recently for peace of mind. 8 yr old roof, 2yr old furnace, A/C - 4 yrs old, Conveniently located just minutes from major highways, NJ Transit, shopping, restaurants, parks, and schools. Don't miss this opportunity to own a spacious home with classic appeal, modern comforts, and an unbeatable location!
Rooms Sizes
Kitchen:
20x12 First
Dining Room:
12x12 First
Living Room:
17x12 First
Family Room:
17x12 First
Den:
n/a
Bedroom 1:
24x12 Second
Bedroom 2:
17x12 Second
Bedroom 3:
14x13 Second
Bedroom 4:
n/a
Room Levels
Basement:
Rec Room, Utility Room, Workshop
Ground:
n/a
Level 1:
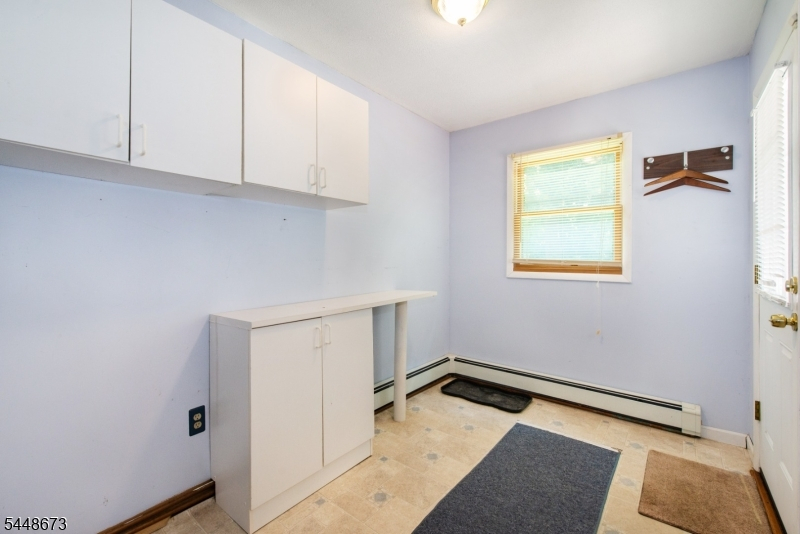
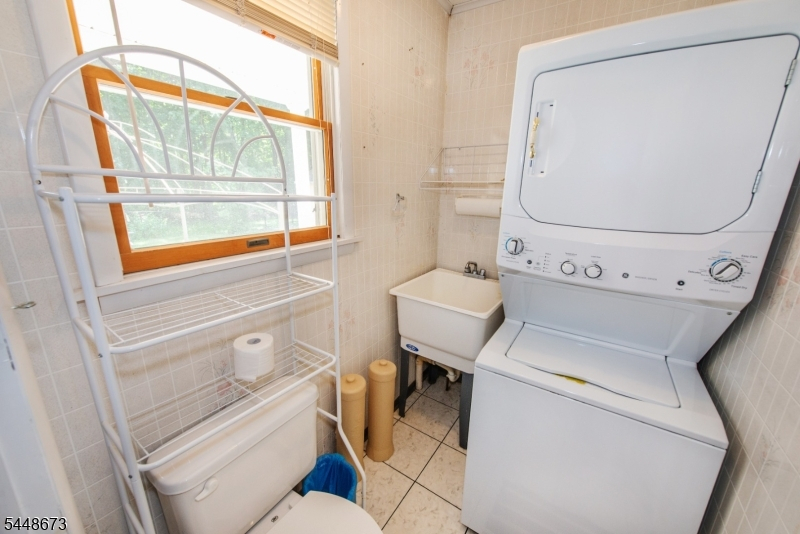
BathOthr,DiningRm,FamilyRm,Foyer,Kitchen,Laundry,LivingRm,MudRoom
Level 2:
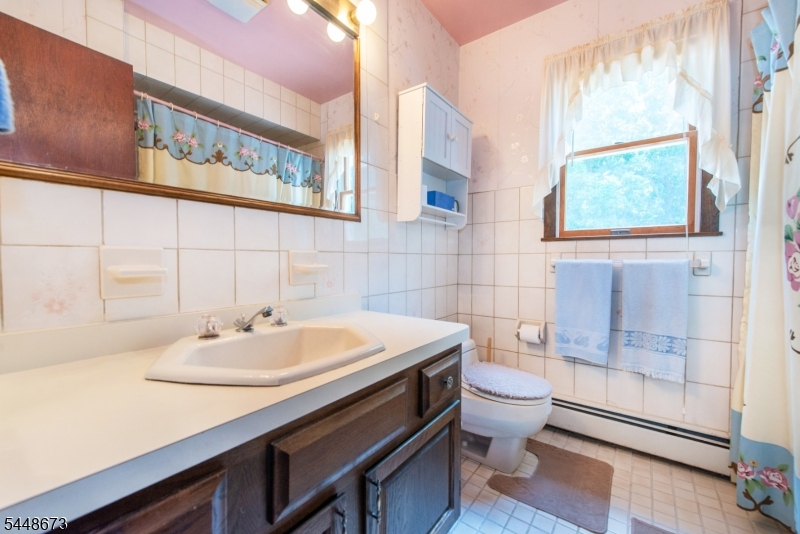
3 Bedrooms, Bath Main, Bath(s) Other
Level 3:
Attic
Level Other:
n/a
Room Features
Kitchen:
Eat-In Kitchen, Pantry, Separate Dining Area
Dining Room:
n/a
Master Bedroom:
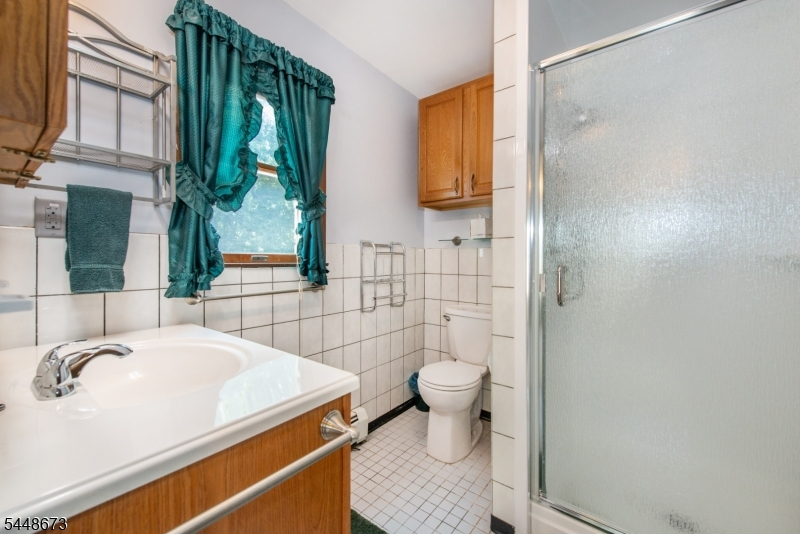
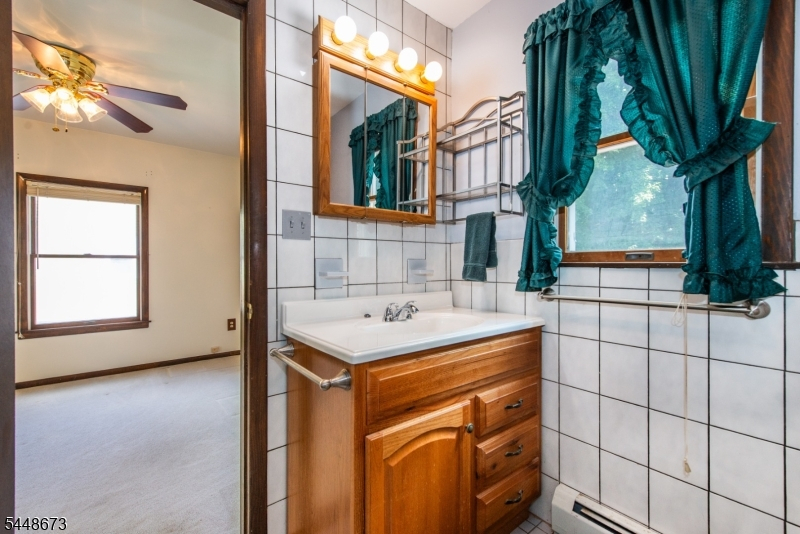
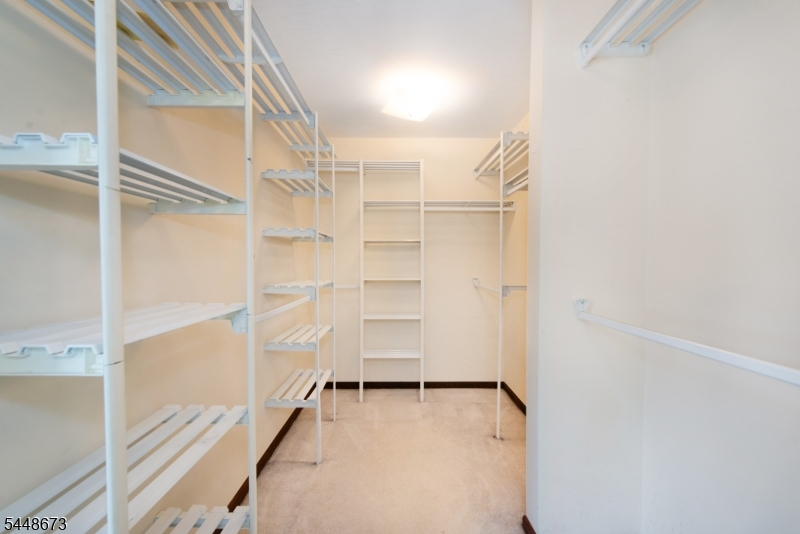
Full Bath, Sitting Room, Walk-In Closet
Bath:
Stall Shower
Interior Features
Square Foot:
2,200
Year Renovated:
n/a
Basement:
Yes - Bilco-Style Door, Finished-Partially
Full Baths:
2
Half Baths:
1
Appliances:
Dishwasher, Range/Oven-Electric, Refrigerator, Stackable Washer/Dryer, Trash Compactor
Flooring:
Carpeting, Tile, Wood
Fireplaces:
No
Fireplace:
n/a
Interior:
Blinds,Drapes,SmokeDet,StallTub,WlkInCls,WndwTret
Exterior Features
Garage Space:
2-Car
Garage:
Detached Garage
Driveway:
2 Car Width, Blacktop
Roof:
Asphalt Shingle
Exterior:
Vinyl Siding
Swimming Pool:
No
Pool:
n/a
Utilities
Heating System:
2 Units, Baseboard - Hotwater
Heating Source:
Gas-Natural
Cooling:
2 Units, Central Air
Water Heater:
n/a
Water:
Public Water
Sewer:
Public Sewer
Services:
n/a
Lot Features
Acres:
0.23
Lot Dimensions:
100X100
Lot Features:
n/a
School Information
Elementary:
n/a
Middle:
n/a
High School:
Morris Hills High School (9-12)
Community Information
County:
Morris
Town:
Wharton Boro
Neighborhood:
n/a
Application Fee:
n/a
Association Fee:
n/a
Fee Includes:
n/a
Amenities:
n/a
Pets:
n/a
Financial Considerations
List Price:
$629,900
Tax Amount:
$13,070
Land Assessment:
$150,100
Build. Assessment:
$369,600
Total Assessment:
$519,700
Tax Rate:
2.61
Tax Year:
2025
Ownership Type:
Fee Simple
Listing Information
MLS ID:
4042567
List Date:
07-23-2026
Days On Market:
46
Listing Broker:
RE/MAX TOWN & VALLEY
Listing Agent:
Heather Montalbano




Request More Information
Shawn and Diane Fox
RE/MAX American Dream
3108 Route 10 West
Denville, NJ 07834
Call: (973) 277-7853
Web: FoxHomeHunter.com
