22 Gala Ct
Livingston Twp, NJ 07039
Price: $916,000
GSMLS: 4042562Type: Condo/Townhouse/Co-op
Style: Townhouse-Interior
Beds: 4
Baths: 3 Full & 1 Half
Garage: 2-Car
Year Built: 2021
Acres: 10.38
Property Tax: $14,707
Description
Open House Sunday 1PM–4PM.
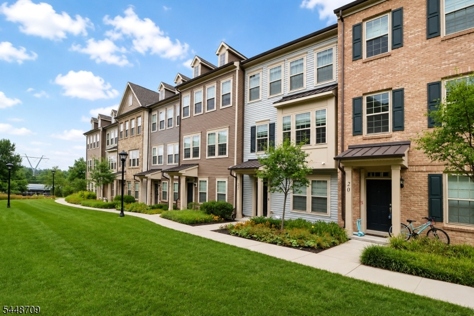
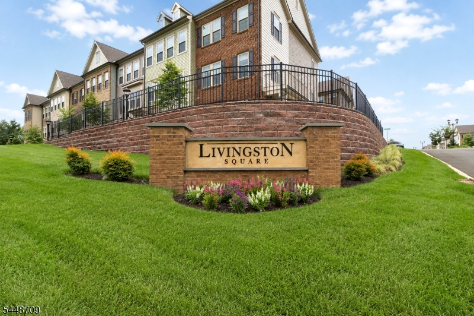
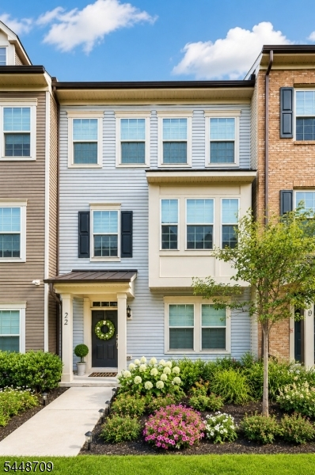
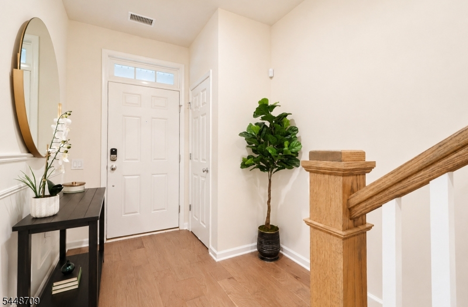
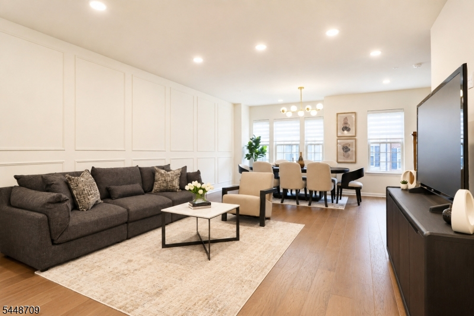
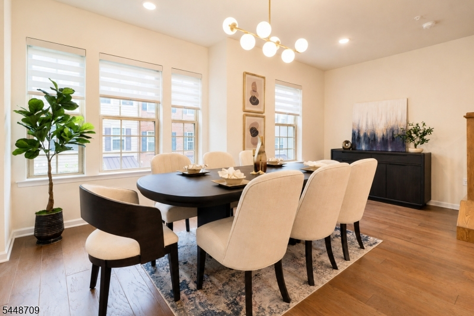
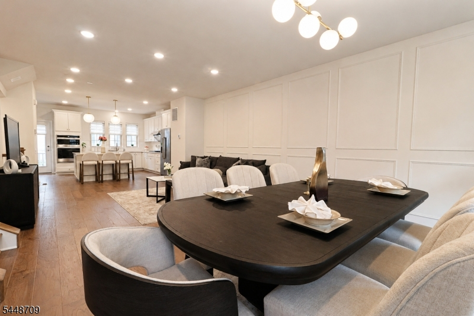
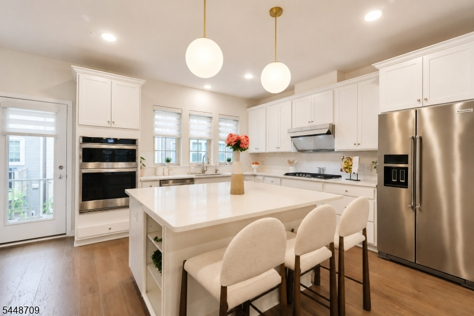
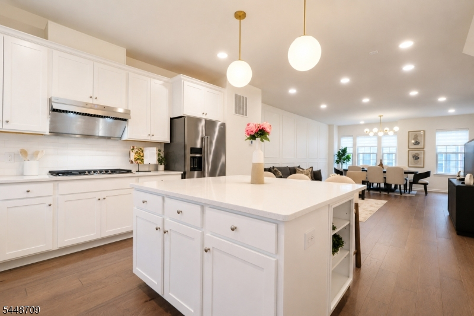
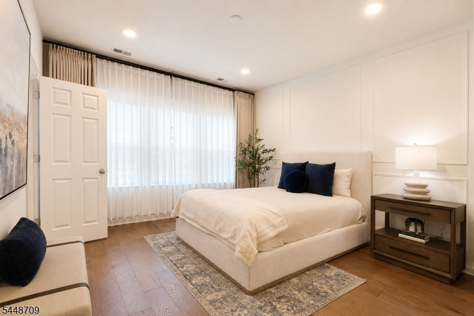
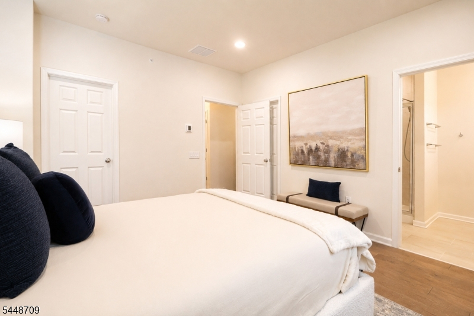
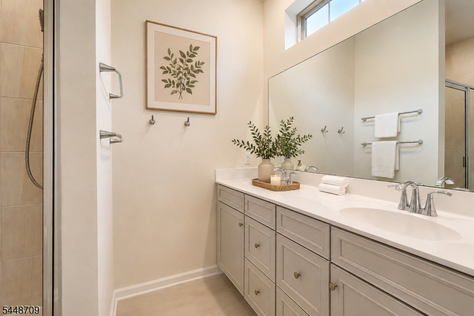
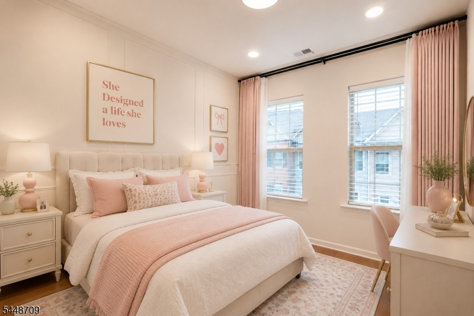
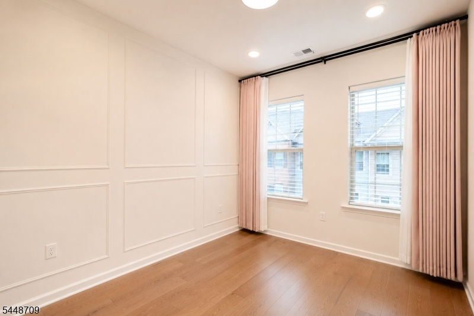
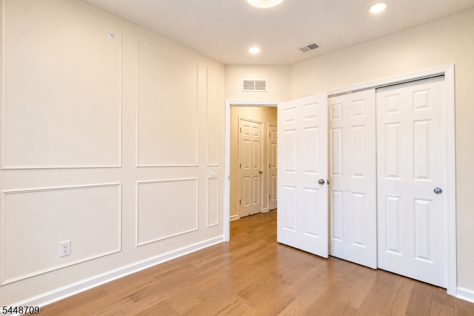
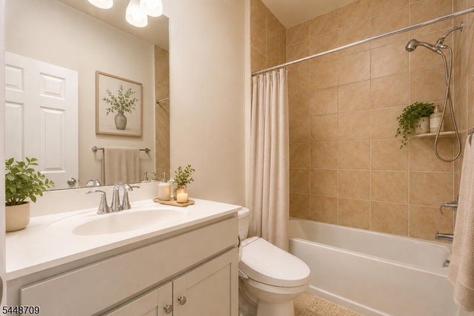
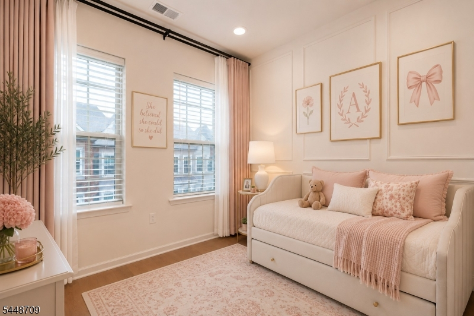
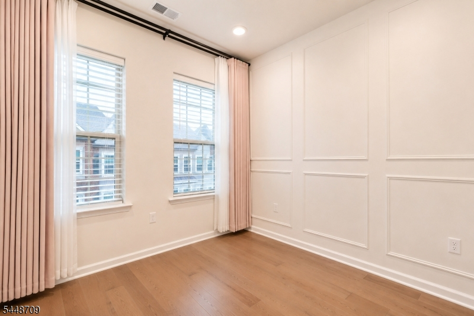
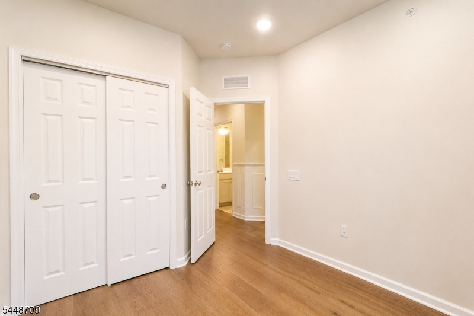
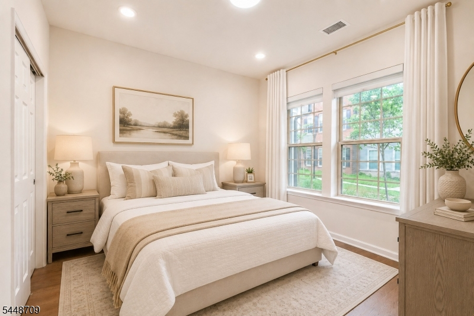
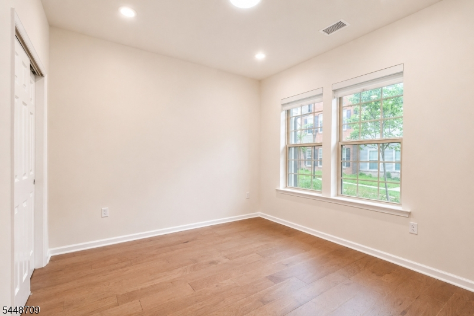
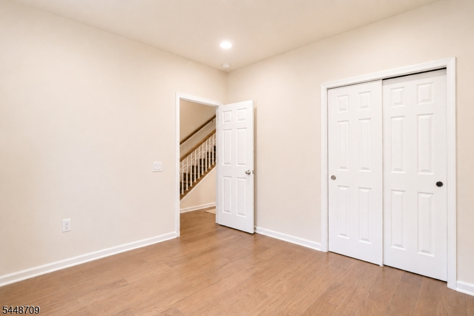
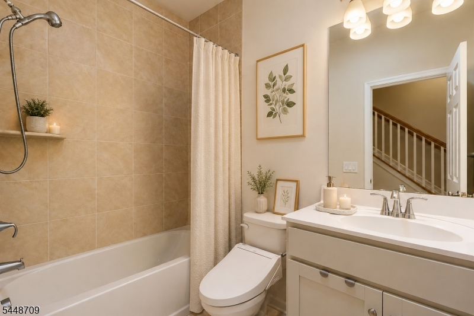
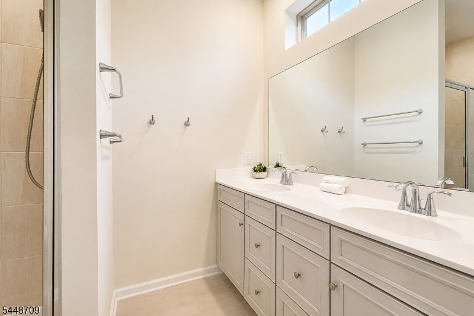
Built in 2022, this beautifully upgraded townhome in sought-after Livingston Square offers the perfect combination of style, comfort, and low-maintenance living in the top-rated Livingston school district. Filled with natural light, the open floor plan features 9' ceilings, engineered wood flooring throughout, custom moldings, and custom-fitted curtains and zebra shades.The stunning kitchen is designed for everyday living and entertaining, featuring quartz countertops, a 10' center island, upgraded cabinetry, a pantry, a KitchenAid refrigerator, stainless steel appliances, and a powerful vent hood.The spacious primary suite offers customized walk-in closets and a spa-like bath with an oversized dual vanity and a large walk-in shower. A ground-level bedroom with a full bath provides flexible space for guests, a home office, or extended living. Thoughtful upgrades throughout include custom storage solutions, accent walls, a water softener, whole-house security system pre-wiring, bidet-ready GFCI outlets in all full baths, and a finished under-stair storage room. The finished two-car garage features epoxy/polyaspartic flooring, an EV-ready setup, and extensive custom storage shelving. Ideally located near shopping, dining, parks, NYC transportation, and the South Orange train shuttle, this stylish, move-in-ready home offers modern Livingston living at its best.Rooms Sizes
Kitchen:
17x16 First
Dining Room:
19x13 First
Living Room:
15x10 First
Family Room:
n/a
Den:
n/a
Bedroom 1:
12x14 Second
Bedroom 2:
10x11 Second
Bedroom 3:
9x9 Second
Bedroom 4:
11x11 Ground
Room Levels
Basement:
n/a
Ground:
1Bedroom,BathOthr,Foyer,GarEnter
Level 1:
Kitchen,LivDinRm,Pantry,PowderRm
Level 2:
3 Bedrooms, Bath Main, Bath(s) Other, Laundry Room
Level 3:
n/a
Level Other:
n/a
Room Features
Kitchen:
Center Island
Dining Room:
Living/Dining Combo
Master Bedroom:
Full Bath, Walk-In Closet
Bath:
Stall Shower
Interior Features
Square Foot:
n/a
Year Renovated:
n/a
Basement:
No - Slab
Full Baths:
3
Half Baths:
1
Appliances:
Carbon Monoxide Detector, Cooktop - Gas, Dishwasher, Dryer, Kitchen Exhaust Fan, Microwave Oven, Refrigerator, Wall Oven(s) - Gas, Washer
Flooring:
Tile, Wood
Fireplaces:
No
Fireplace:
n/a
Interior:
CODetect,FireExtg,CeilHigh,Shades,SmokeDet,TubShowr,WlkInCls
Exterior Features
Garage Space:
2-Car
Garage:
Built-In,DoorOpnr,InEntrnc
Driveway:
2 Car Width, Additional Parking, Blacktop, Driveway-Shared
Roof:
Asphalt Shingle
Exterior:
Brick, Vinyl Siding
Swimming Pool:
No
Pool:
n/a
Utilities
Heating System:
1 Unit, Forced Hot Air
Heating Source:
Gas-Natural
Cooling:
1 Unit, Ceiling Fan, Central Air
Water Heater:
n/a
Water:
Public Water
Sewer:
Public Sewer
Services:
Cable TV Available, Fiber Optic Available, Garbage Included
Lot Features
Acres:
10.38
Lot Dimensions:
n/a
Lot Features:
Level Lot
School Information
Elementary:
n/a
Middle:
HERITAGE
High School:
LIVINGSTON
Community Information
County:
Essex
Town:
Livingston Twp.
Neighborhood:
Livingston Square
Application Fee:
n/a
Association Fee:
$238 - Monthly
Fee Includes:
Maintenance-Common Area, Maintenance-Exterior, Snow Removal, Trash Collection
Amenities:
n/a
Pets:
Cats OK, Dogs OK, Number Limit
Financial Considerations
List Price:
$916,000
Tax Amount:
$14,707
Land Assessment:
$200,000
Build. Assessment:
$381,100
Total Assessment:
$581,100
Tax Rate:
2.53
Tax Year:
2025
Ownership Type:
Fee Simple
Listing Information
MLS ID:
4042562
List Date:
07-23-2026
Days On Market:
0
Listing Broker:
COLDWELL BANKER REALTY
Listing Agent:
Tracey Franco


Request More Information
Shawn and Diane Fox
RE/MAX American Dream
3108 Route 10 West
Denville, NJ 07834
Call: (973) 277-7853
Web: FoxHomeHunter.com
