99 Duval St
Bridgewater Twp, NJ 08807
Price: $895,000
GSMLS: 4042559Type: Single Family
Style: Ranch
Beds: 3
Baths: 2 Full & 1 Half
Garage: 2-Car
Year Built: 1966
Acres: 0.57
Property Tax: $11,339
Description
Open House Saturday 12PM–3PM.
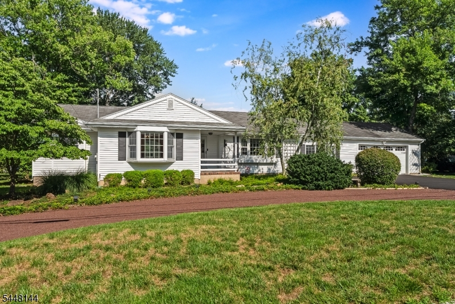
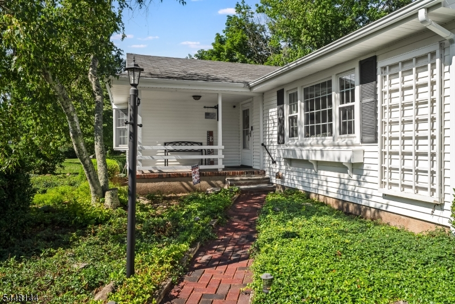
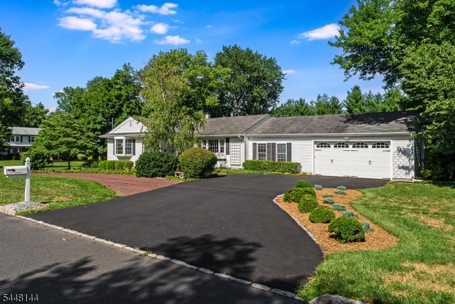
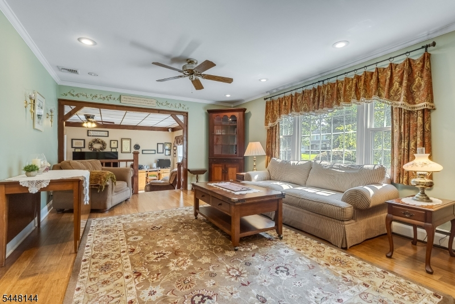
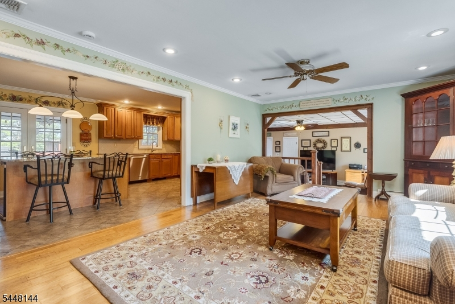
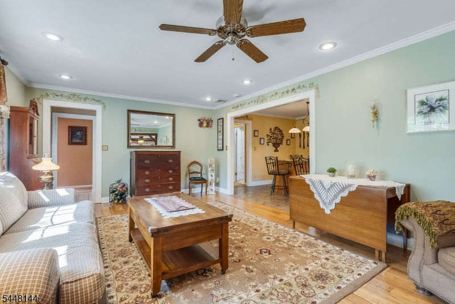
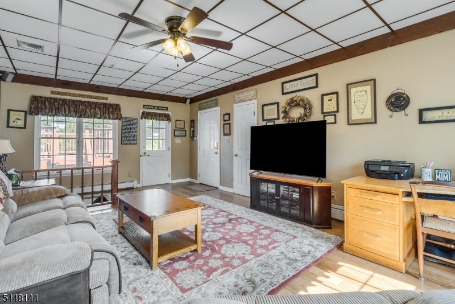
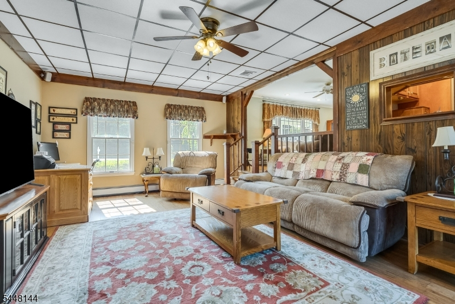
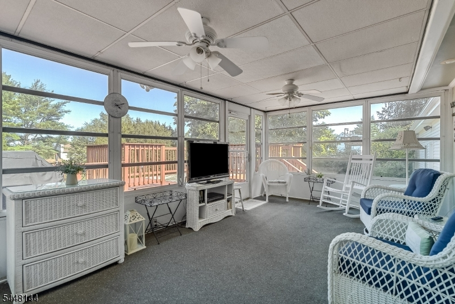
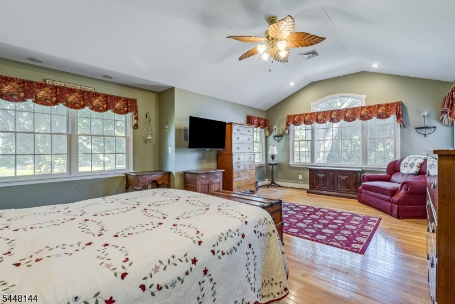
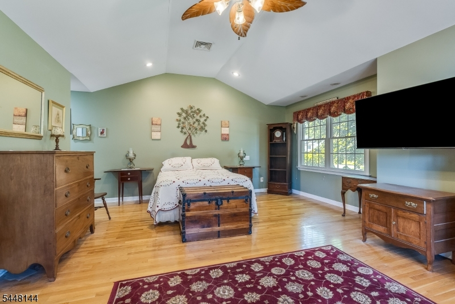
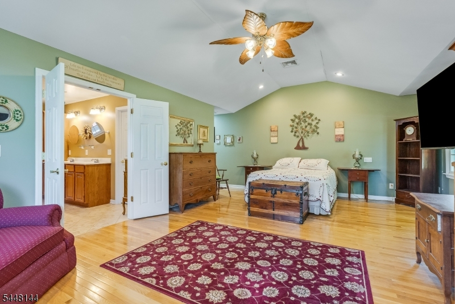
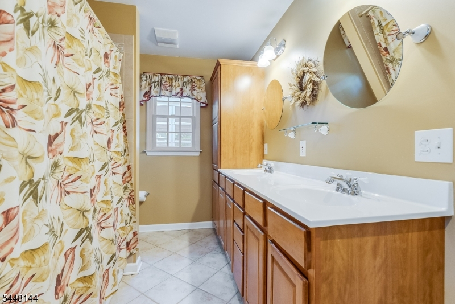
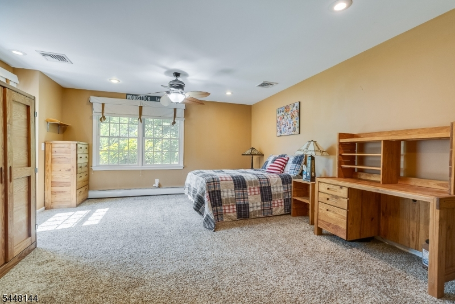
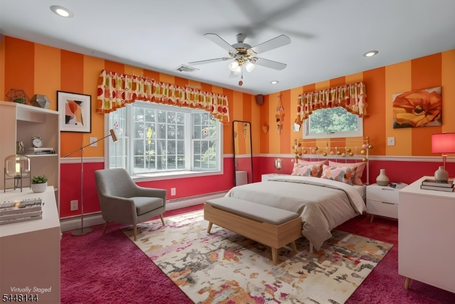
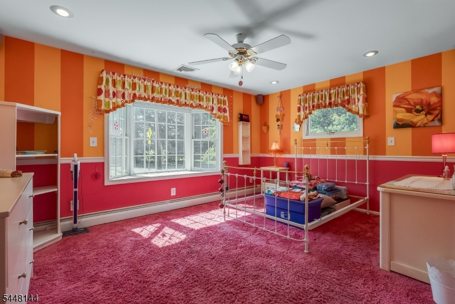
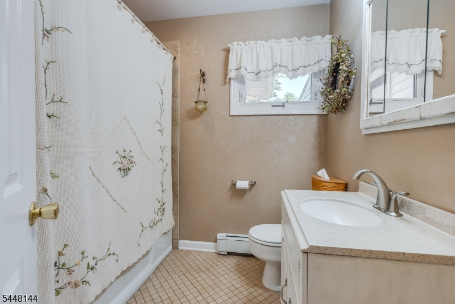
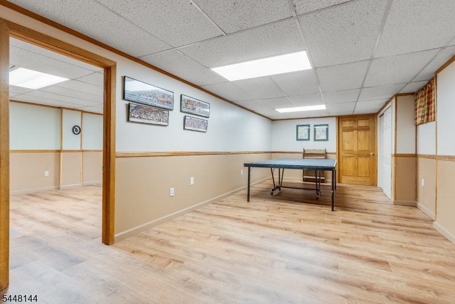
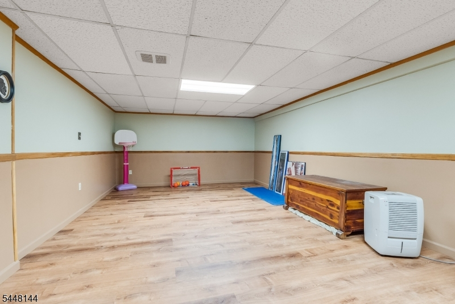
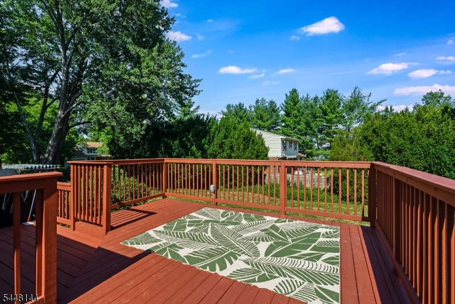
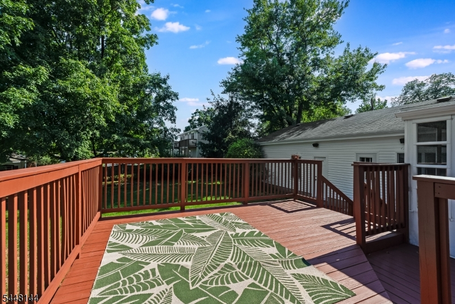
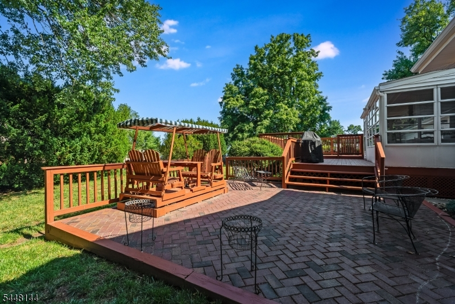
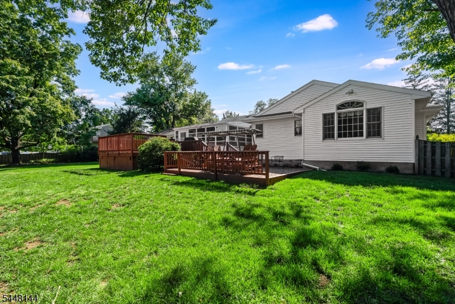
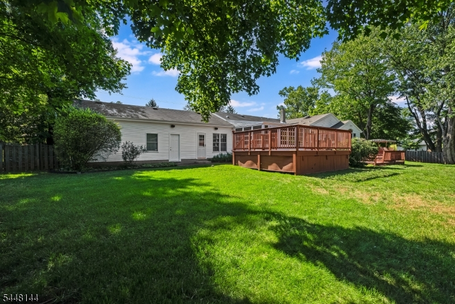
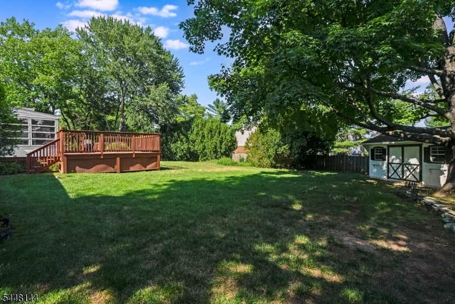
Beautifully maintained and thoughtfully updated, this home is ideally situated on a picturesque .57-acre corner lot in Bridgewater's sought-after Bradley Gardens neighborhood. Offering approximately 2,325 sf, 3 bedrooms, and 2.5 baths, this home blends comfortable everyday living with welcoming spaces for entertaining.A covered front porch sets the tone, while the backyard patio and heated three-season room offer inviting places to relax and enjoy. The expanded kitchen features a large center island, tile flooring, wine cooler, and generous workspace. Open to the spacious living room, it creates an easy flow for everyday living and entertaining. French doors lead to the heated three-season room, seamlessly extending the living space and connecting to the backyard. The finished basement provides flexible space for recreation, a home office, fitness area, or hobbies. The spacious primary suite features hardwood flooring, while custom window treatments throughout reflect the exceptional care this home has received. Lovingly cared for with numerous improvements over the years, including major system updates, this home reflects true pride of ownership. A complete list of updates and inclusions is available upon request. Enjoy a peaceful neighborhood setting close to parks, shopping, downtown Somerville, major highways, the Park & Ride, NJ Transit, and a highly regarded school system. A home where lasting memories have been made and where new ones are waiting to begin.Rooms Sizes
Kitchen:
19x23 First
Dining Room:
n/a
Living Room:
13x23 First
Family Room:
23x13 First
Den:
n/a
Bedroom 1:
23x22 First
Bedroom 2:
23x16 First
Bedroom 3:
15x11 First
Bedroom 4:
n/a
Room Levels
Basement:
GameRoom,GreatRm,Storage,Utility
Ground:
n/a
Level 1:
3 Bedrooms, Bath Main, Bath(s) Other, Family Room, Florida/3Season, Kitchen, Laundry Room, Living Room
Level 2:
n/a
Level 3:
n/a
Level Other:
n/a
Room Features
Kitchen:
Center Island, Eat-In Kitchen
Dining Room:
Living/Dining Combo
Master Bedroom:
1st Floor, Full Bath, Walk-In Closet
Bath:
Tub Shower
Interior Features
Square Foot:
n/a
Year Renovated:
2007
Basement:
Yes - Finished-Partially, Slab
Full Baths:
2
Half Baths:
1
Appliances:
Carbon Monoxide Detector, Dishwasher, Dryer, Generator-Hookup, Microwave Oven, Range/Oven-Gas, Refrigerator, Sump Pump, Washer, Wine Refrigerator
Flooring:
Carpeting, Tile, Wood
Fireplaces:
No
Fireplace:
n/a
Interior:
Blinds, Drapes, Fire Extinguisher, Smoke Detector, Window Treatments
Exterior Features
Garage Space:
2-Car
Garage:
Attached,DoorOpnr,InEntrnc
Driveway:
1 Car Width, Blacktop, Circular, Crushed Stone, Lighting
Roof:
Asphalt Shingle
Exterior:
Vinyl Siding
Swimming Pool:
n/a
Pool:
n/a
Utilities
Heating System:
1 Unit
Heating Source:
Gas-Natural
Cooling:
2 Units
Water Heater:
Gas
Water:
Public Water
Sewer:
Public Sewer
Services:
Cable TV, Garbage Extra Charge
Lot Features
Acres:
0.57
Lot Dimensions:
140X178
Lot Features:
Corner, Level Lot
School Information
Elementary:
BRAD GRDNS
Middle:
EISENHOWER
High School:
BRIDG-RAR
Community Information
County:
Somerset
Town:
Bridgewater Twp.
Neighborhood:
Bradley Gardens
Application Fee:
n/a
Association Fee:
n/a
Fee Includes:
n/a
Amenities:
n/a
Pets:
n/a
Financial Considerations
List Price:
$895,000
Tax Amount:
$11,339
Land Assessment:
$204,300
Build. Assessment:
$434,700
Total Assessment:
$639,000
Tax Rate:
1.90
Tax Year:
2025
Ownership Type:
Fee Simple
Listing Information
MLS ID:
4042559
List Date:
07-23-2026
Days On Market:
0
Listing Broker:
TURPIN REAL ESTATE, INC.
Listing Agent:
Stacey Rogers


Request More Information
Shawn and Diane Fox
RE/MAX American Dream
3108 Route 10 West
Denville, NJ 07834
Call: (973) 277-7853
Web: FoxHomeHunter.com
