15 Hidden Valley Rd
Andover Twp, NJ 07860
Price: $899,000
GSMLS: 4042551Type: Single Family
Style: Colonial
Beds: 4
Baths: 2 Full & 2 Half
Garage: 2-Car
Year Built: 1999
Acres: 3.08
Property Tax: $18,233
Description
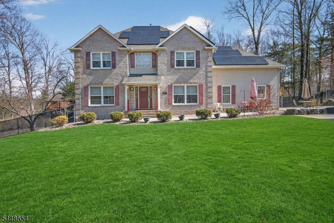
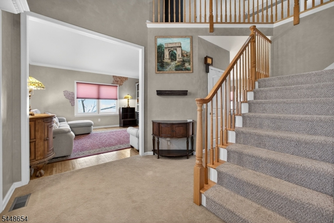
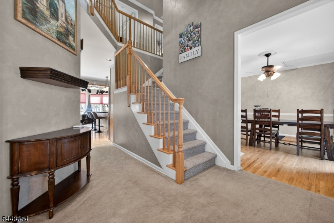
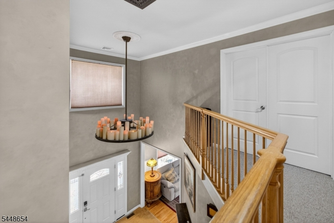
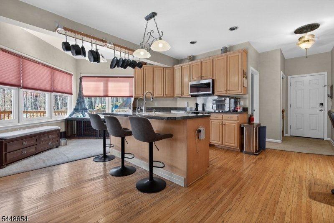
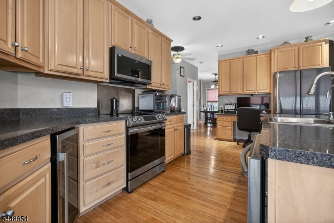
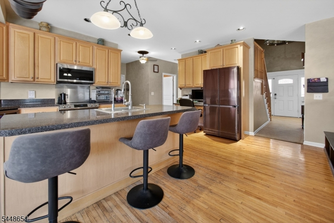
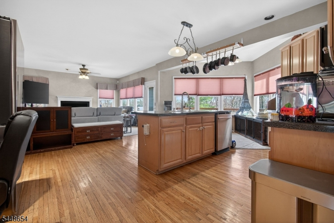
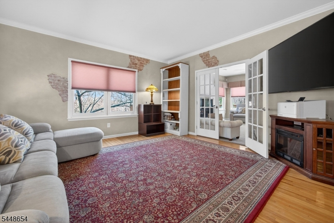
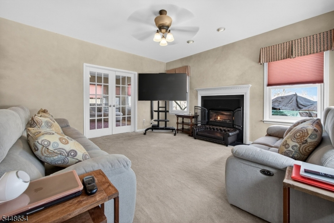
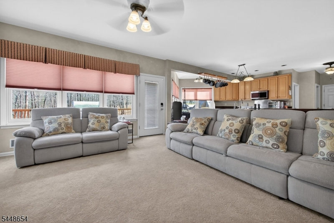
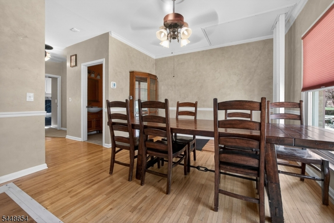
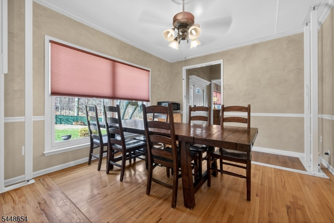
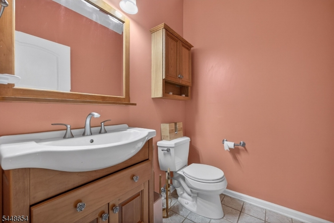
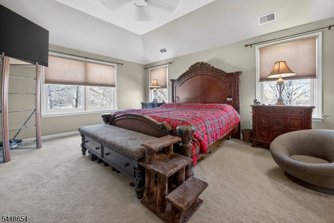
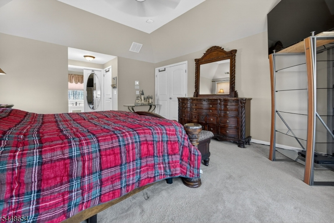
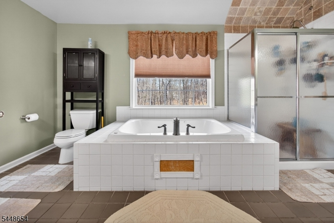
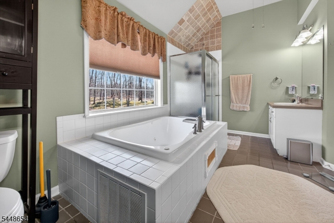
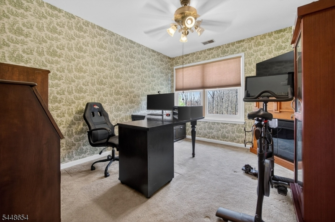
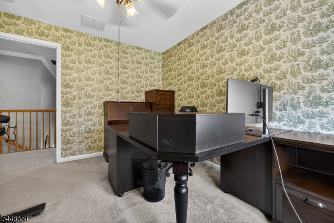
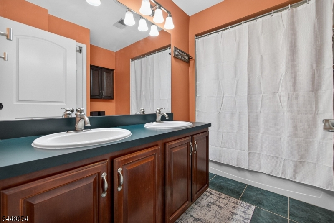
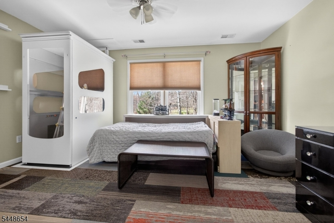
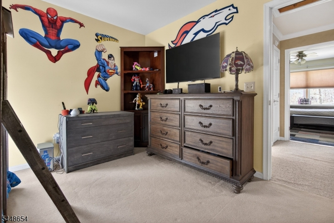
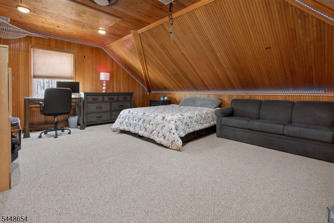
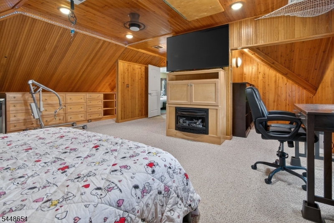
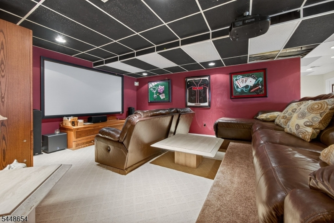
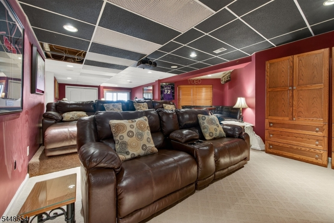
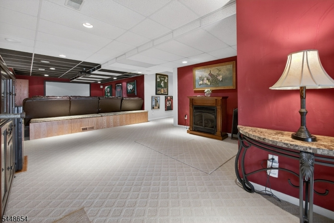
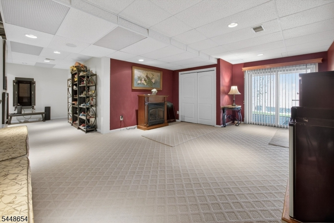
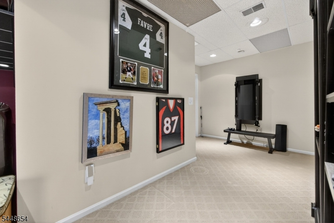
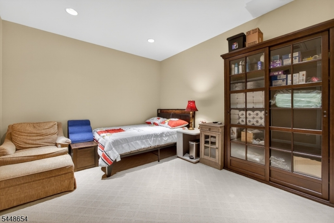
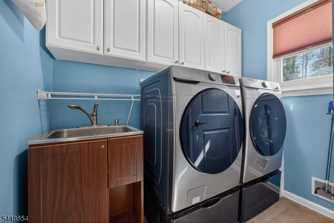
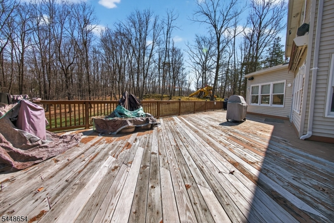
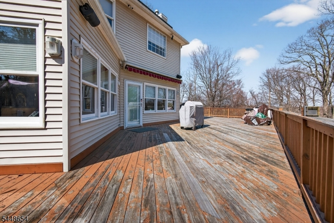
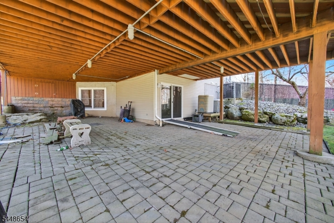
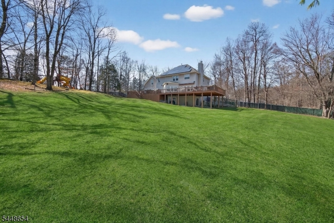
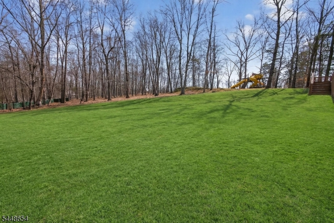
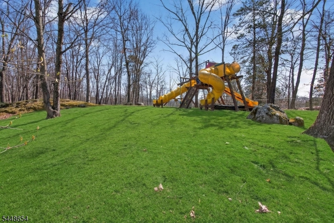
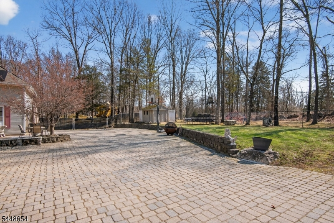
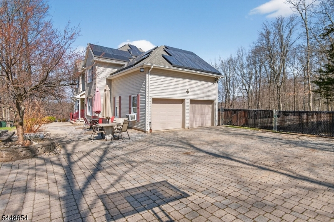
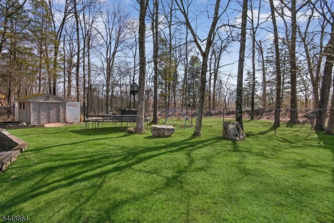
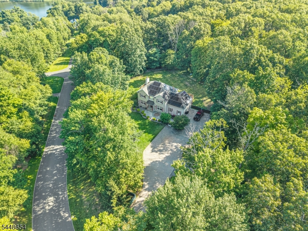
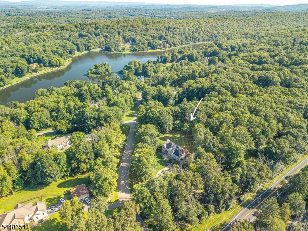
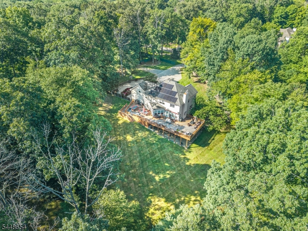
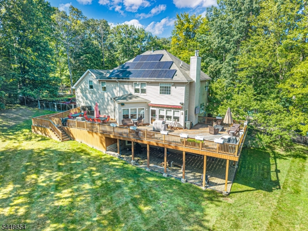
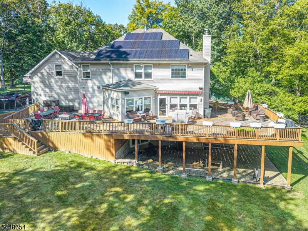
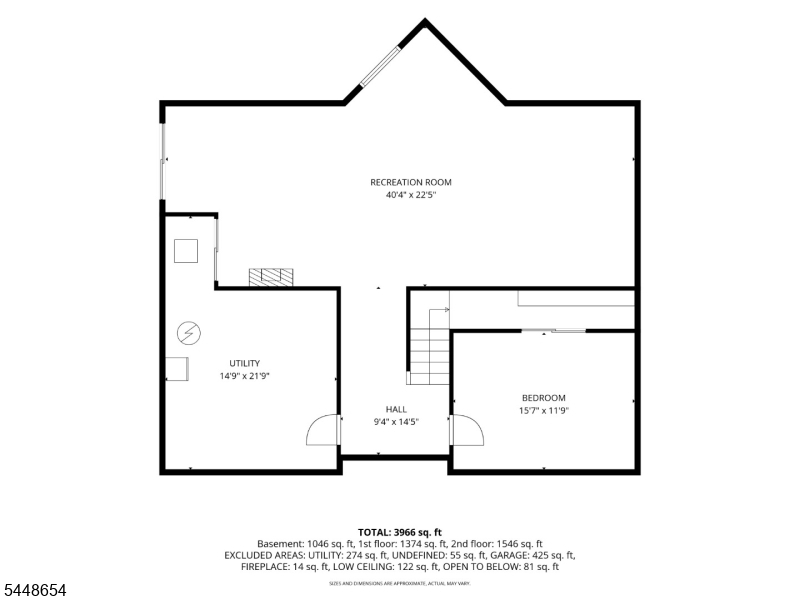
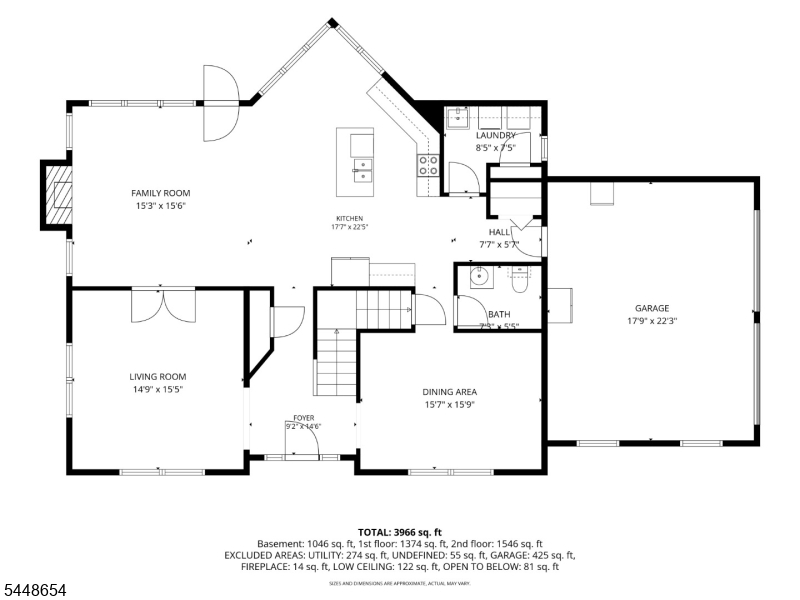
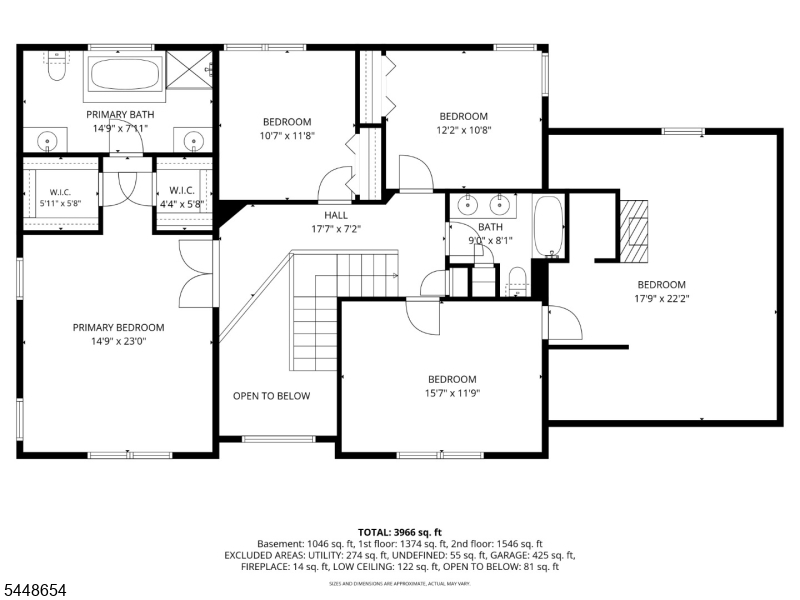
Nestled on over 3 private, level acres in the desirable Hidden Valley community, this beautifully maintained 4-bedroom, 2 full and 2 half bath Colonial offers space, comfort, and exceptional accessibility. A grand two-story foyer welcomes you into a thoughtfully designed floor plan featuring hardwood floors, formal living and dining rooms, a spacious family room with a gas fireplace, and an eat-in kitchen with maple cabinetry, center island, pantry, stainless steel appliances, and a wine refrigerator. Designed for convenience and accessibility, two elevators provide seamless access to every level of the home, offering exceptional ease of movement throughout. The primary suite features a tray ceiling, two walk-in closets, a jetted tub, and separate shower. A large bonus room over the garage offers flexible space for a home office or recreation room. The finished walkout lower level includes a theater room with equipment included, powder room, workshop, storage, and additional flex space. Enjoy the privacy of the fenced backyard with an expansive deck, patio, and storage shed. Additional features include a whole-house Generac generator, water filtration and softener systems, oversized paver driveway, and Hidden Valley lake privileges. A rare opportunity to own a home that combines privacy, versatility, and outstanding amenities in a sought-after Andover Township location. ADA Compliant
Rooms Sizes
Kitchen:
First
Dining Room:
First
Living Room:
First
Family Room:
First
Den:
n/a
Bedroom 1:
Second
Bedroom 2:
Second
Bedroom 3:
Second
Bedroom 4:
Second
Room Levels
Basement:
Exercise Room, Media Room, Powder Room, Storage Room, Utility Room, Walkout, Workshop
Ground:
n/a
Level 1:
DiningRm,FamilyRm,Foyer,GarEnter,InsdEntr,Kitchen,Laundry,LivingRm,Pantry,PowderRm,Walkout
Level 2:
4 Or More Bedrooms, Bath Main, Bath(s) Other, Office
Level 3:
n/a
Level Other:
n/a
Room Features
Kitchen:
Breakfast Bar, Center Island, Eat-In Kitchen, Pantry
Dining Room:
Formal Dining Room
Master Bedroom:
Full Bath, Walk-In Closet
Bath:
n/a
Interior Features
Square Foot:
2,664
Year Renovated:
n/a
Basement:
Yes - Full, Walkout
Full Baths:
2
Half Baths:
2
Appliances:
Carbon Monoxide Detector, Dishwasher, Dryer, Generator-Built-In, Microwave Oven, Refrigerator, Washer, Water Filter, Water Softener-Own, Wine Refrigerator
Flooring:
Carpeting, Wood
Fireplaces:
3
Fireplace:
Bedroom 2, Family Room, Gas Fireplace, Great Room
Interior:
Elevator,FireExtg,SecurSys,SmokeDet
Exterior Features
Garage Space:
2-Car
Garage:
Attached Garage, Garage Door Opener
Driveway:
2 Car Width, Blacktop
Roof:
Asphalt Shingle
Exterior:
Brick, Vinyl Siding
Swimming Pool:
No
Pool:
n/a
Utilities
Heating System:
2Units,ForcedHA,Humidifr,MultiZon
Heating Source:
Gas-Propane Owned, Solar-Leased
Cooling:
2 Units, Central Air, Multi-Zone Cooling
Water Heater:
Gas
Water:
Well
Sewer:
Septic
Services:
Cable TV, Garbage Included
Lot Features
Acres:
3.08
Lot Dimensions:
n/a
Lot Features:
Level Lot, Wooded Lot
School Information
Elementary:
F. M. BURD
Middle:
LONG POND
High School:
NEWTON
Community Information
County:
Sussex
Town:
Andover Twp.
Neighborhood:
Hidden Valley
Application Fee:
n/a
Association Fee:
$600 - Annually
Fee Includes:
n/a
Amenities:
Elevator, Lake Privileges
Pets:
Cats OK, Dogs OK, Yes
Financial Considerations
List Price:
$899,000
Tax Amount:
$18,233
Land Assessment:
$104,900
Build. Assessment:
$313,300
Total Assessment:
$418,200
Tax Rate:
4.36
Tax Year:
2025
Ownership Type:
Fee Simple
Listing Information
MLS ID:
4042551
List Date:
07-23-2026
Days On Market:
91
Listing Broker:
KELLER WILLIAMS METROPOLITAN
Listing Agent:
Kelly Olsen


Request More Information
Shawn and Diane Fox
RE/MAX American Dream
3108 Route 10 West
Denville, NJ 07834
Call: (973) 277-7853
Web: FoxHomeHunter.com
