15 Hoffman Pl
Montgomery Twp, NJ 08502
Price: $1,250,000
GSMLS: 4042550Type: Single Family
Style: Colonial
Beds: 4
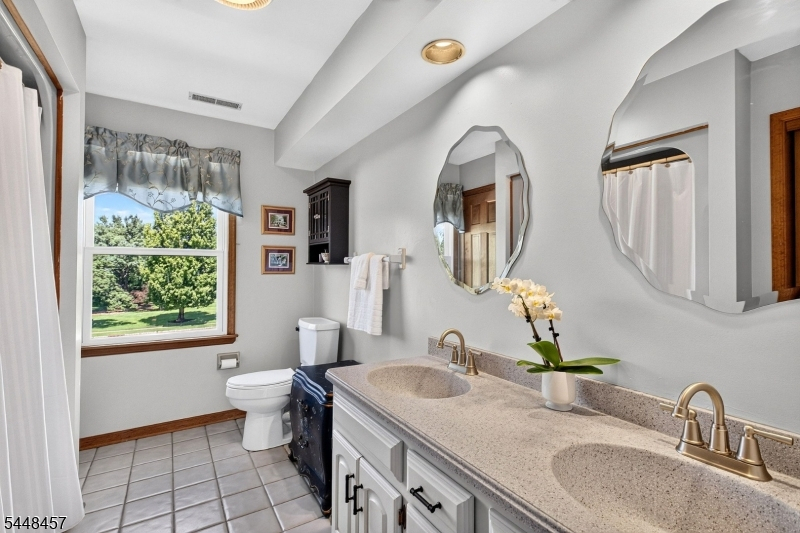
Baths: 2 Full & 1 Half
Garage: 3-Car
Year Built: 1988
Acres: 1.02
Property Tax: $21,586
Description
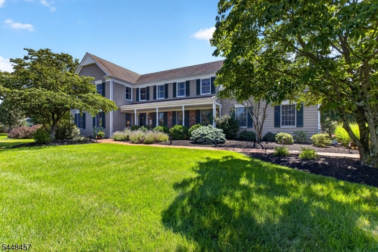
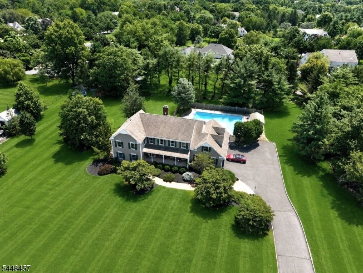
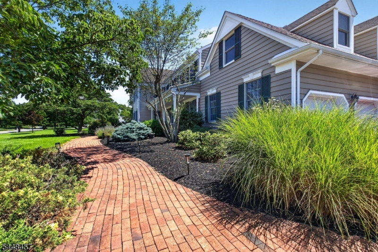
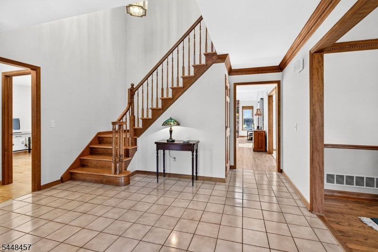
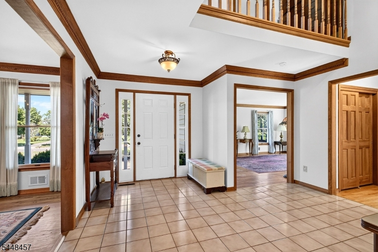
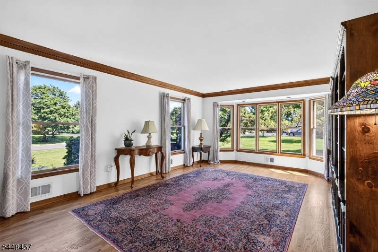
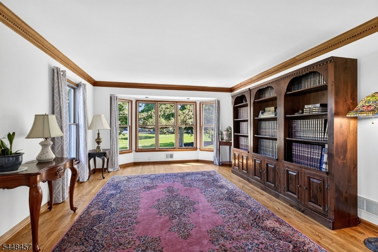
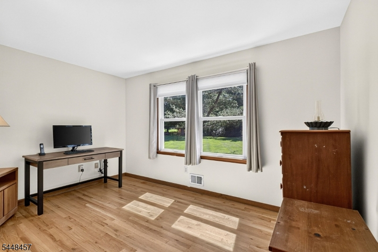
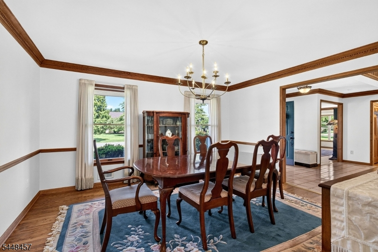
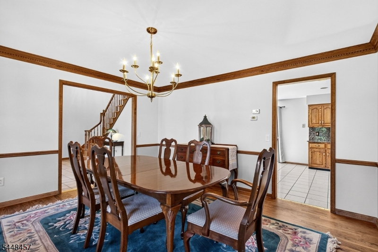
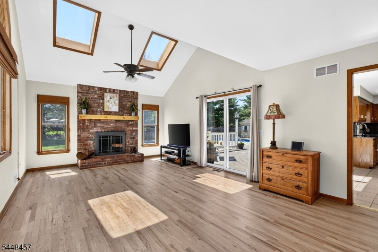
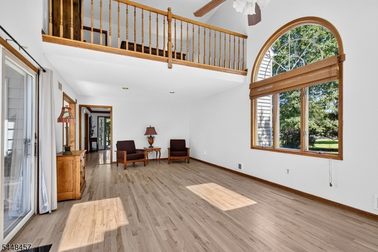
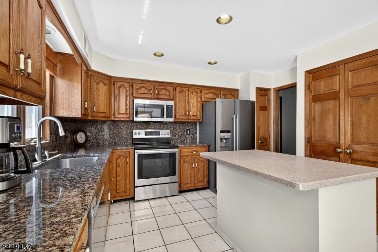
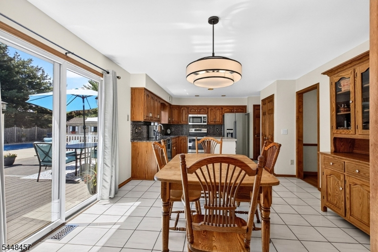
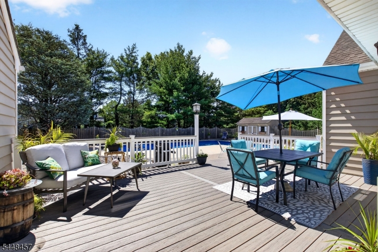
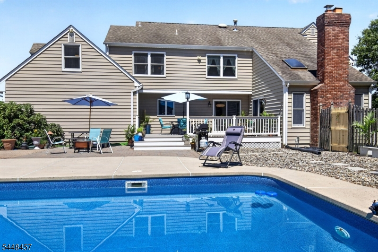
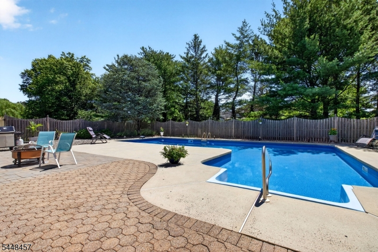
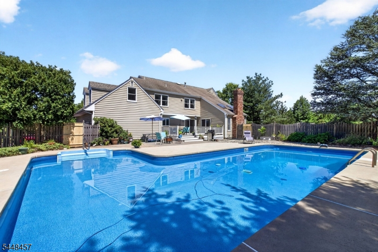
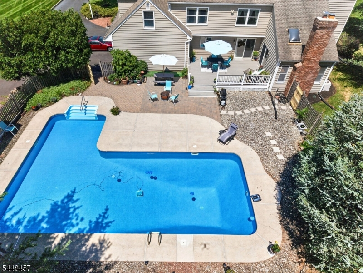
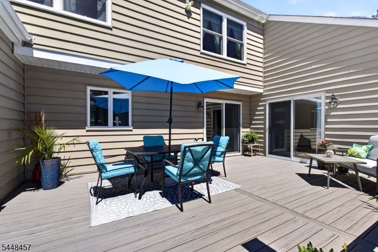
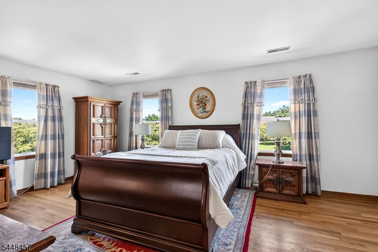
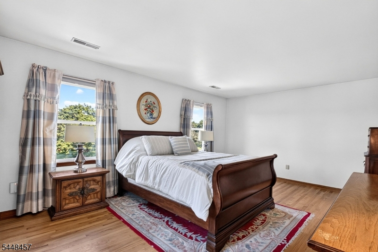
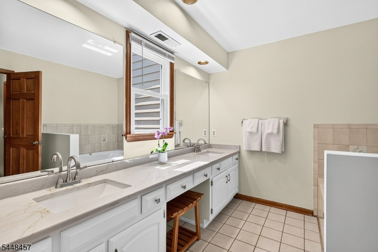
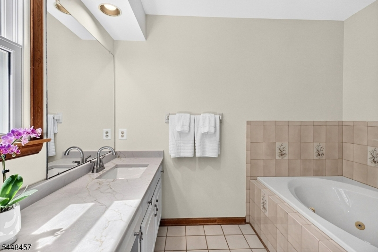
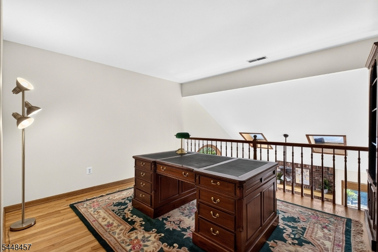
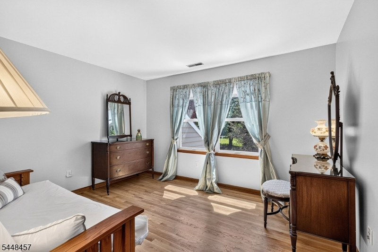
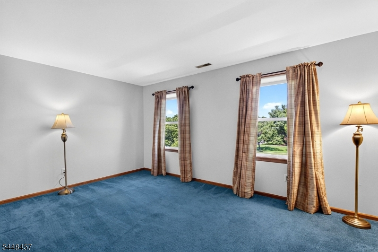
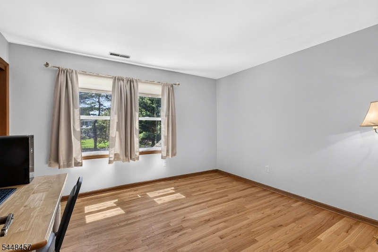
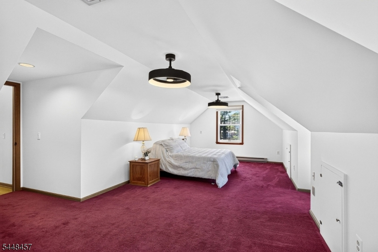
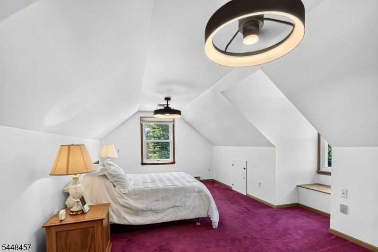
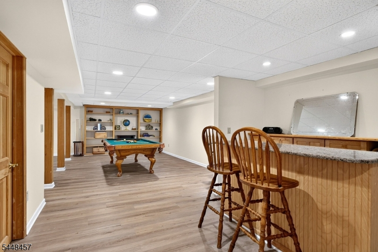
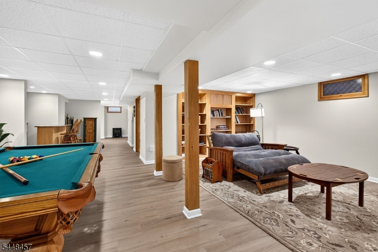
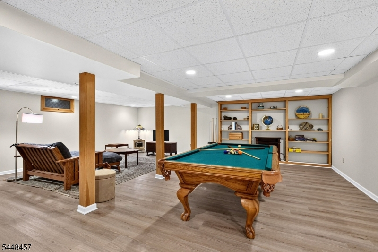
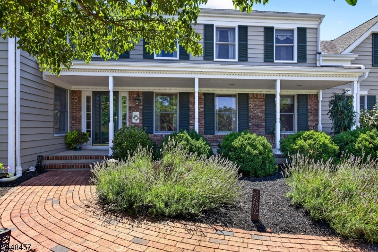
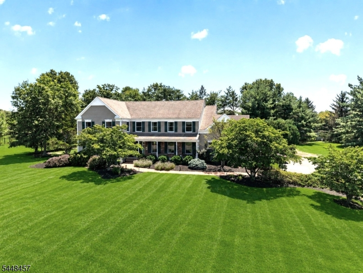
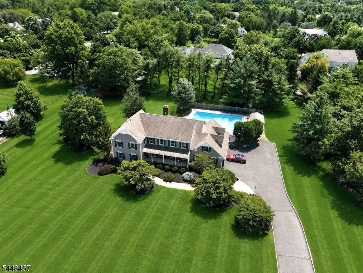
Welcome to this beautifully maintained center hall Colonial nestled in a quiet Montgomery Township neighborhood. This spacious home features hardwood floors throughout except for the bonus room, elegant crown moldings, and a dramatic family room with vaulted ceilings, skylights, and a brick wood burning fireplace. The kitchen features granite countertops and stainless steel appliances. Sliding doors from the family room and kitchen open to a spacious Trex deck overlooking the beautifully landscaped and illuminated pool area, creating the perfect setting for entertaining and relaxing. The home offers 4 bedrooms plus a spacious bonus room over the garage, ideal for a playroom, media room, guest space, or possible fifth bedroom. All second floor rooms have new windows. An open loft overlooking the family room provides a perfect space for a study, library, or additional workspace.The finished basement offers additional living space with custom built in bookshelves, a bar area, and a pool table included with the sale. The pool table also includes a removable ping pong top for added entertainment.Additional features include a 2 zone HVAC system, central vacuum, and a recently updated septic system. The septic tanks, pipes, and distribution boxes in the front yard were replaced in June 2026. Located near shopping, dining, commuter routes, and highly rated Montgomery Township schools. This home offers flexible living spaces, and a private backyard retreat perfect for gatherings.
Rooms Sizes
Kitchen:
23x13 First
Dining Room:
14x13 First
Living Room:
21x14 First
Family Room:
14x26 First
Den:
13x9 First
Bedroom 1:
19x20 Second
Bedroom 2:
13x11 Second
Bedroom 3:
13x11 Second
Bedroom 4:
16x13 Second
Room Levels
Basement:
Leisure,Storage,Utility
Ground:
n/a
Level 1:
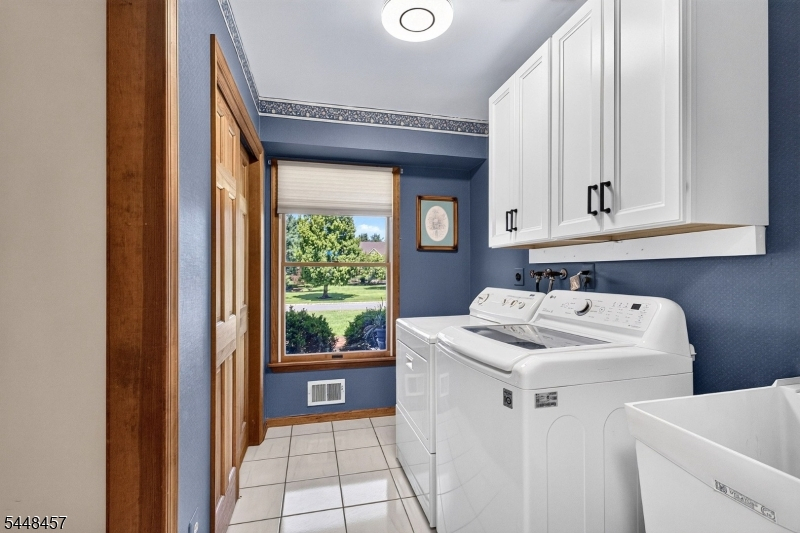
DiningRm,FamilyRm,Foyer,GarEnter,Kitchen,Laundry,LivingRm,MudRoom,Office,Porch,PowderRm
Level 2:
4 Or More Bedrooms, Bath Main, Loft
Level 3:
n/a
Level Other:
n/a
Room Features
Kitchen:
Center Island, Eat-In Kitchen, Pantry
Dining Room:
Formal Dining Room
Master Bedroom:
Full Bath, Walk-In Closet
Bath:
Jetted Tub, Soaking Tub, Stall Shower
Interior Features
Square Foot:
n/a
Year Renovated:
n/a
Basement:
Yes - Finished-Partially, Full
Full Baths:
2
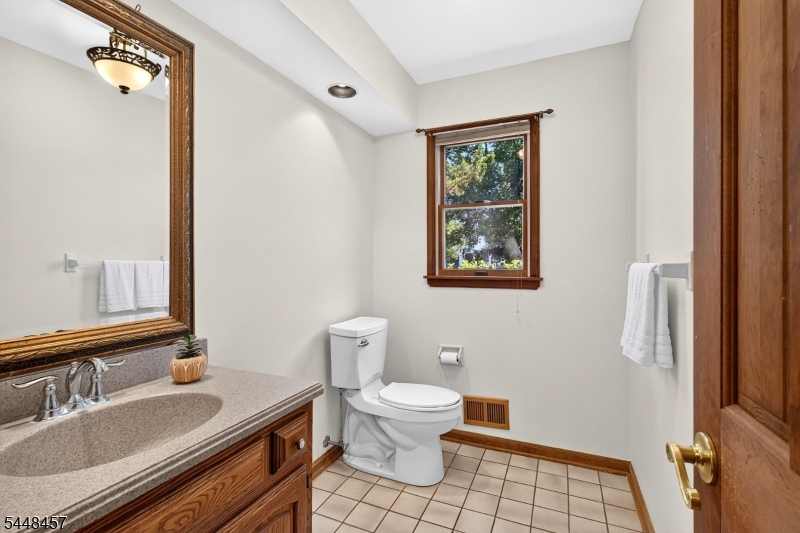
Half Baths:
1
Appliances:
Carbon Monoxide Detector, Central Vacuum, Dishwasher, Dryer, Microwave Oven, Range/Oven-Electric, Refrigerator, Self Cleaning Oven, Sump Pump, Washer
Flooring:
Carpeting, Tile, Wood
Fireplaces:
1
Fireplace:
Family Room, Wood Burning
Interior:
Blinds,CeilHigh,JacuzTyp,Shades
Exterior Features
Garage Space:
3-Car
Garage:
Attached,DoorOpnr,InEntrnc
Driveway:
2 Car Width, Additional Parking, Blacktop, Driveway-Exclusive
Roof:
Asphalt Shingle
Exterior:
Brick, Vinyl Siding
Swimming Pool:
Yes
Pool:
In-Ground Pool, Lap Pool, Outdoor Pool
Utilities
Heating System:
2 Units, Forced Hot Air, Multi-Zone
Heating Source:
Electric, Gas-Natural
Cooling:
2 Units, Attic Fan, Ceiling Fan, Multi-Zone Cooling
Water Heater:
Gas
Water:
Well
Sewer:
Septic
Services:
Cable TV Available, Garbage Extra Charge
Lot Features
Acres:
1.02
Lot Dimensions:
n/a
Lot Features:
Level Lot, Possible Subdivision
School Information
Elementary:
VILLAGE
Middle:
ORCHARD
High School:
MONTGOMERY
Community Information
County:
Somerset
Town:
Montgomery Twp.
Neighborhood:
Rivers Edge
Application Fee:
n/a
Association Fee:
n/a
Fee Includes:
n/a
Amenities:
n/a
Pets:
Yes
Financial Considerations
List Price:
$1,250,000
Tax Amount:
$21,586
Land Assessment:
$258,600
Build. Assessment:
$360,100
Total Assessment:
$618,700
Tax Rate:
3.44
Tax Year:
2025
Ownership Type:
Fee Simple
Listing Information
MLS ID:
4042550
List Date:
07-21-2026
Days On Market:
2
Listing Broker:
KELLER WILLIAMS CORNERSTONE
Listing Agent:
Rosemarie Johnson


Request More Information
Shawn and Diane Fox
RE/MAX American Dream
3108 Route 10 West
Denville, NJ 07834
Call: (973) 277-7853
Web: FoxHomeHunter.com
