15 Crystal Ave
West Orange Twp, NJ 07052
Price: $688,777
GSMLS: 4042545Type: Single Family
Style: Colonial
Beds: 3
Baths: 2 Full & 1 Half
Garage: 1-Car
Year Built: 1949
Acres: 0.17
Property Tax: $12,998
Description
Open House Saturday 2PM–4PM.
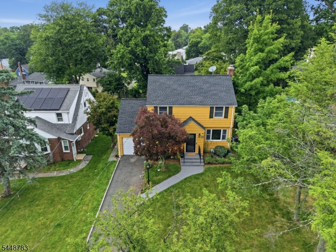
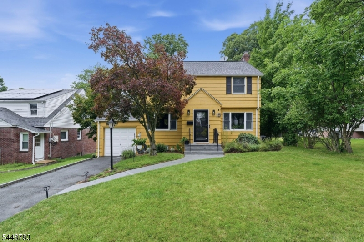
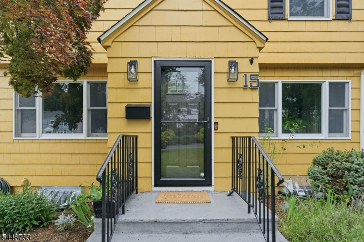
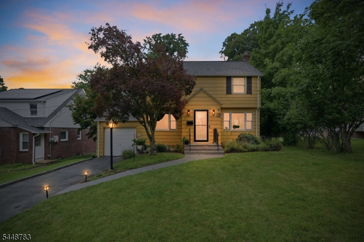
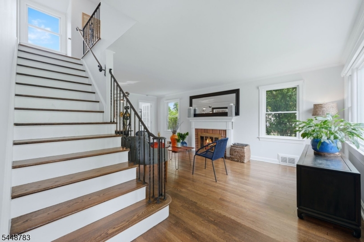
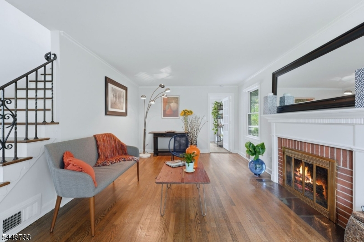
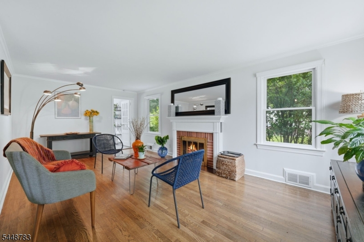
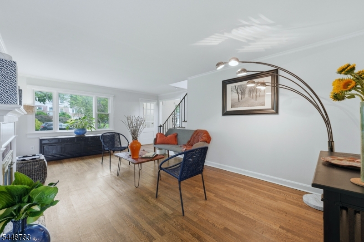
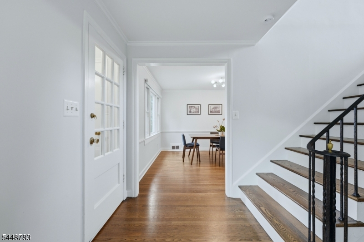
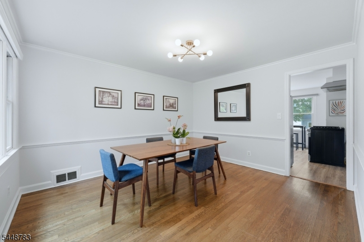
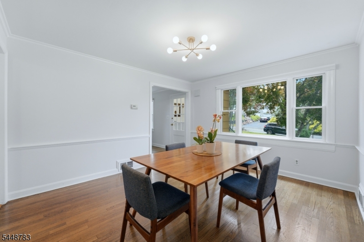
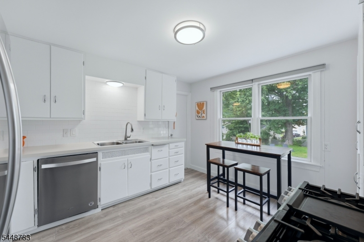
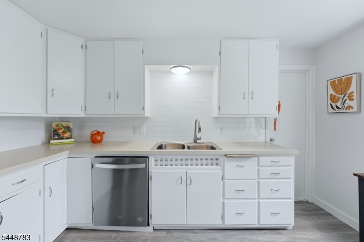
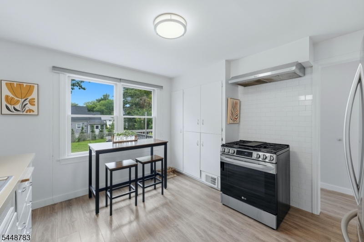
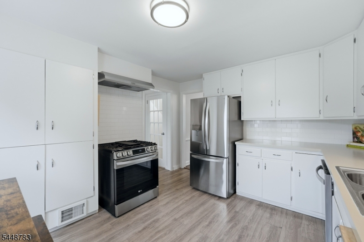
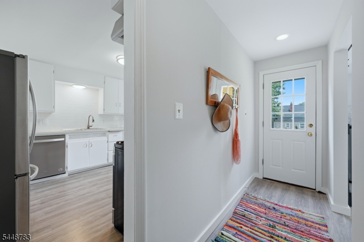
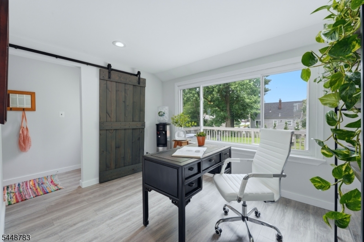
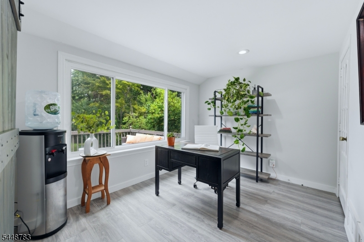
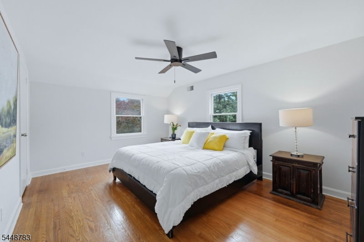
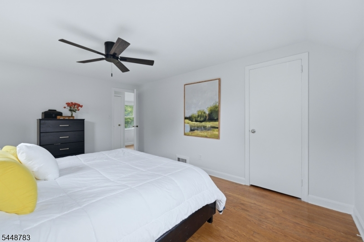
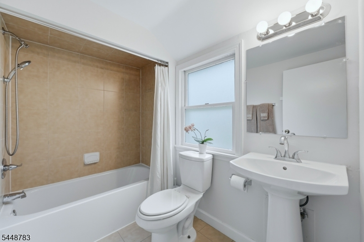
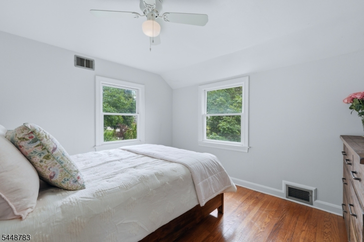
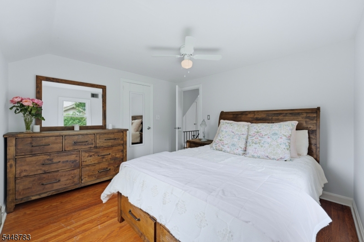
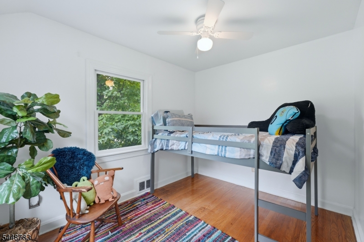
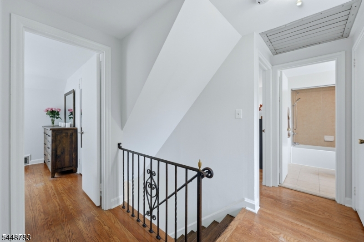
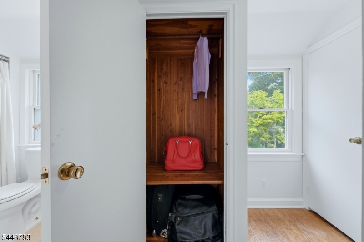
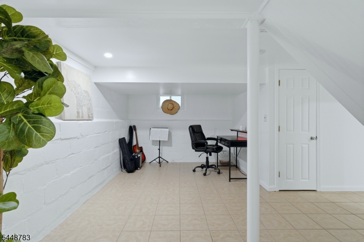
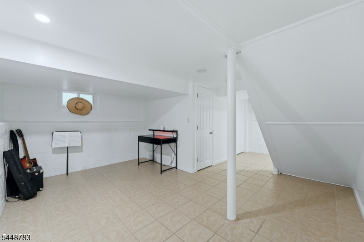
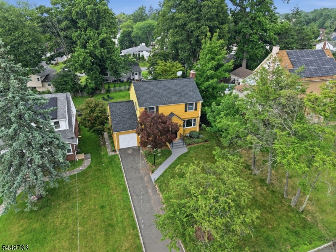
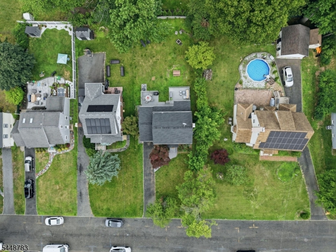
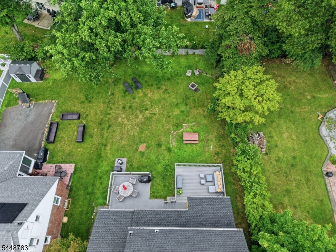
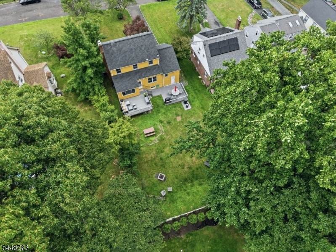
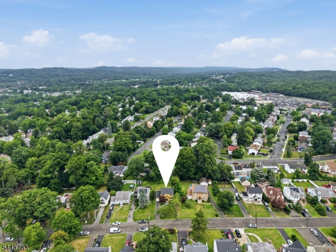
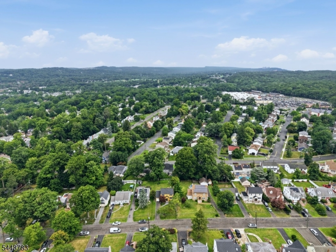
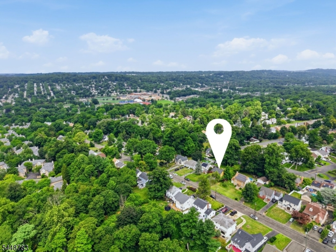
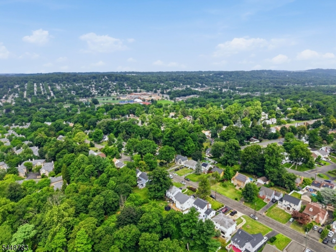
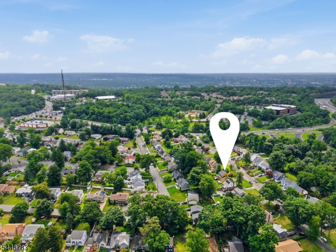
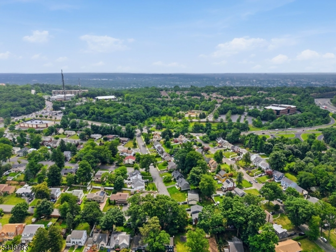
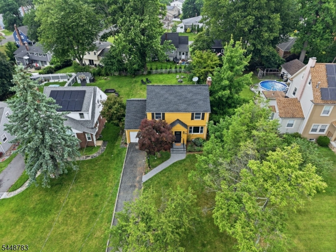
Cheerful, sun-yellow, and full of character, this beauty is a Mid-Century Colonial on a quiet, coveted dead-end street. This is the kind of home that makes you smile before you reach the door. Inside, gleaming hardwood floors and light-filled rooms flow around a classic brick fireplace made for slow mornings and evenings that linger. The bright, freshly painted kitchen shines with crisp white shaker cabinetry, stainless steel appliances, a gas range, and a breakfast bar built for gathering. A handy first-floor powder room keeps guests close to the fun, while a dedicated home office tucks behind a charming barn door. The lower level adds bonus space and a full bath, and storage is abundant a walk-up attic off a closet plus floored space over the garage. Then there's the showstopper: an exceptionally deep, fully fenced backyard with a spacious deck and patio an entertainer's paradise. Three bedrooms, two full baths, and an attached garage complete the picture. Set on a leafy, elevated lot yet moments from parks, schools, shopping, dining, and easy NYC commuting, this is the rare blend of charm, space, and location today's buyers search for and seldom find. Zoned for Redwood Elementary, a National Blue Ribbon School; buyer to verify. Homes this warm and this well-loved simply don't last. Opportunity is knocking. Come fall in love, then make it yours before someone else does.Rooms Sizes
Kitchen:
First
Dining Room:
n/a
Living Room:
First
Family Room:
n/a
Den:
First
Bedroom 1:
Second
Bedroom 2:
Second
Bedroom 3:
Second
Bedroom 4:
n/a
Room Levels
Basement:
Bath(s) Other, Laundry Room, Rec Room, Storage Room, Utility Room
Ground:
n/a
Level 1:
Den, Dining Room, Entrance Vestibule, Kitchen, Living Room, Powder Room
Level 2:
3 Bedrooms, Bath Main
Level 3:
Attic
Level Other:
n/a
Room Features
Kitchen:
Eat-In Kitchen
Dining Room:
Formal Dining Room
Master Bedroom:
Walk-In Closet
Bath:
n/a
Interior Features
Square Foot:
n/a
Year Renovated:
n/a
Basement:
Yes - Finished-Partially, Full
Full Baths:
2
Half Baths:
1
Appliances:
Carbon Monoxide Detector, Dishwasher, Dryer, Kitchen Exhaust Fan, Refrigerator, Washer
Flooring:
Tile, Wood
Fireplaces:
1
Fireplace:
Living Room, Wood Burning
Interior:
Blinds, Carbon Monoxide Detector, Cedar Closets, Smoke Detector, Walk-In Closet
Exterior Features
Garage Space:
1-Car
Garage:
Attached Garage, Pull Down Stairs, See Remarks
Driveway:
1 Car Width, Blacktop
Roof:
Asphalt Shingle
Exterior:
CedarSid
Swimming Pool:
No
Pool:
n/a
Utilities
Heating System:
1 Unit
Heating Source:
Gas-Natural
Cooling:
1 Unit, Ceiling Fan, Central Air
Water Heater:
Gas
Water:
Public Water
Sewer:
Public Sewer
Services:
Cable TV Available, Garbage Included
Lot Features
Acres:
0.17
Lot Dimensions:
50X148
Lot Features:
Level Lot, Open Lot
School Information
Elementary:
REDWOOD
Middle:
LIBERTY
High School:
W ORANGE
Community Information
County:
Essex
Town:
West Orange Twp.
Neighborhood:
n/a
Application Fee:
n/a
Association Fee:
n/a
Fee Includes:
n/a
Amenities:
n/a
Pets:
n/a
Financial Considerations
List Price:
$688,777
Tax Amount:
$12,998
Land Assessment:
$207,100
Build. Assessment:
$287,700
Total Assessment:
$494,800
Tax Rate:
2.63
Tax Year:
2025
Ownership Type:
Fee Simple
Listing Information
MLS ID:
4042545
List Date:
07-22-2026
Days On Market:
1
Listing Broker:
BHHS JORDAN BARIS REALTY
Listing Agent:
Maria Morrison Heningburg


Request More Information
Shawn and Diane Fox
RE/MAX American Dream
3108 Route 10 West
Denville, NJ 07834
Call: (973) 277-7853
Web: FoxHomeHunter.com
