275 Wyoming Ave
Maplewood Twp, NJ 07040
Price: $1,075,000
GSMLS: 4042526Type: Single Family
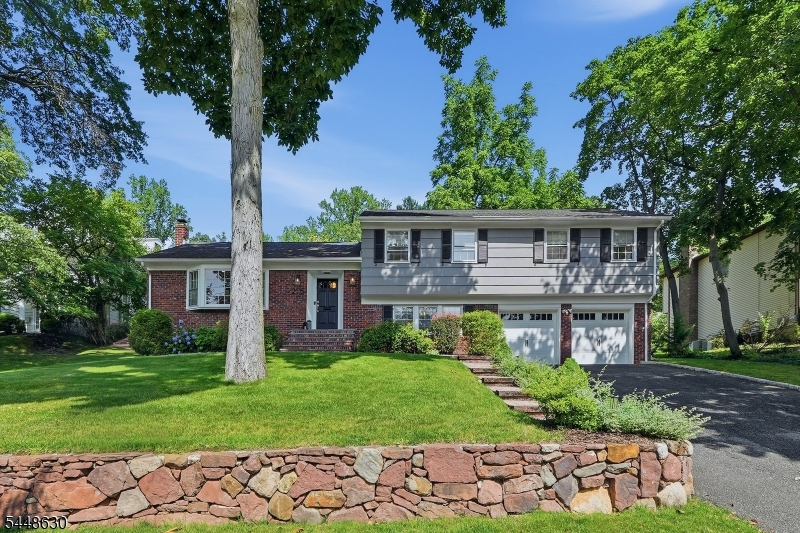
Style: Split Level
Beds: 4
Baths: 3 Full
Garage: 2-Car
Year Built: 1961
Acres: 0.21
Property Tax: $21,921
Description
Open House Saturday 2PM–4PM.
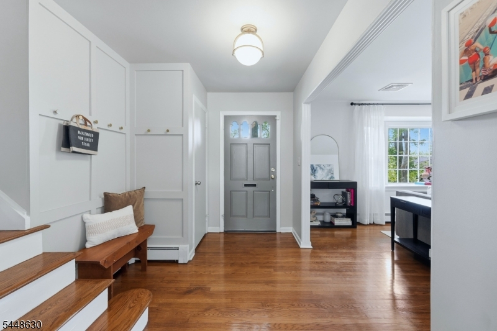
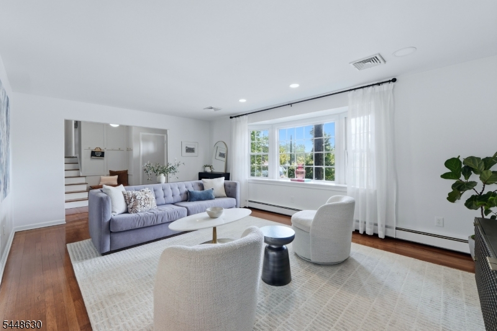
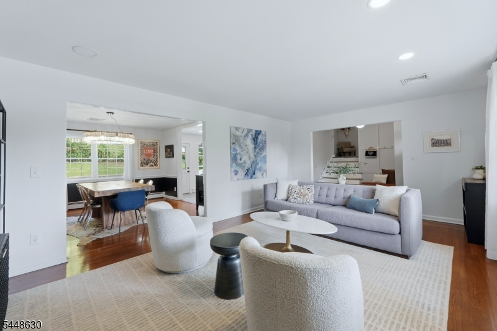
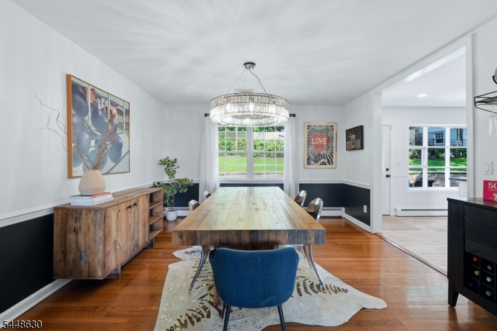
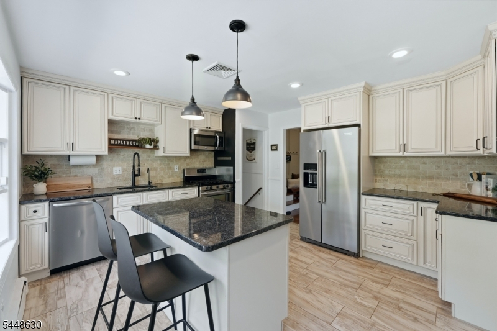
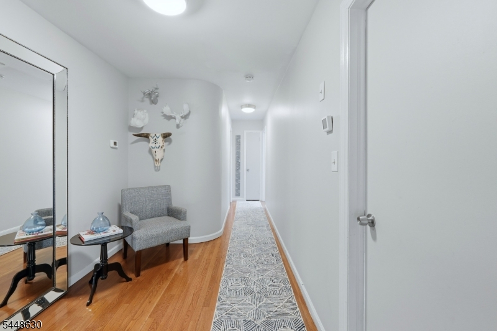
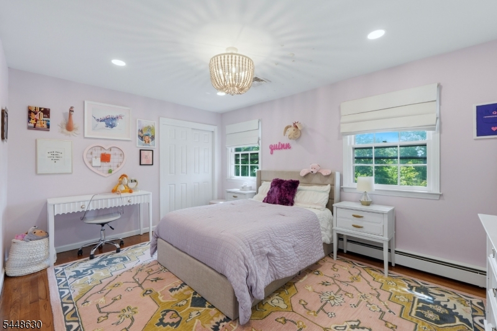
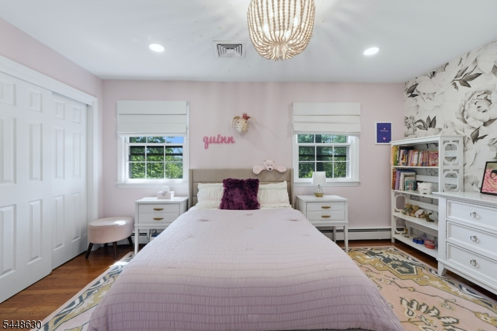
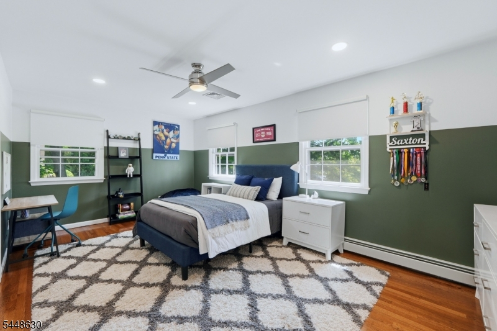
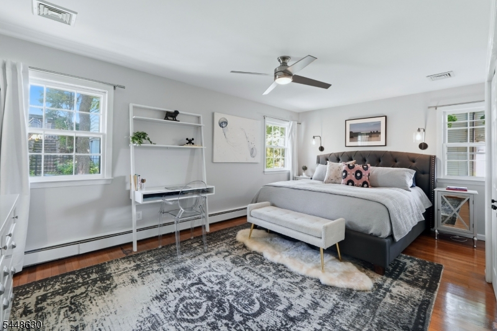
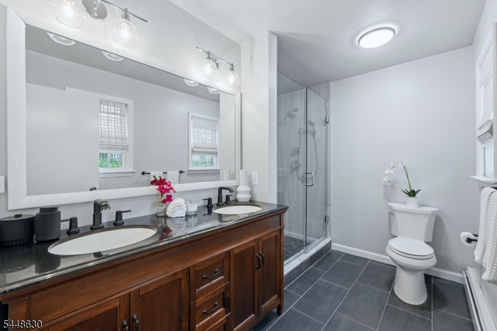
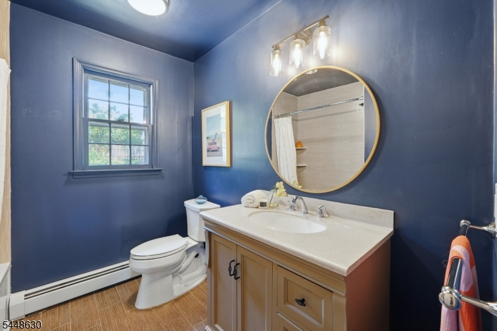
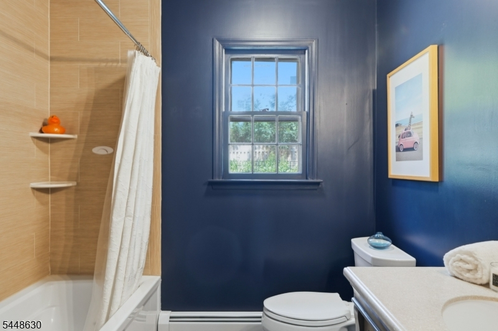
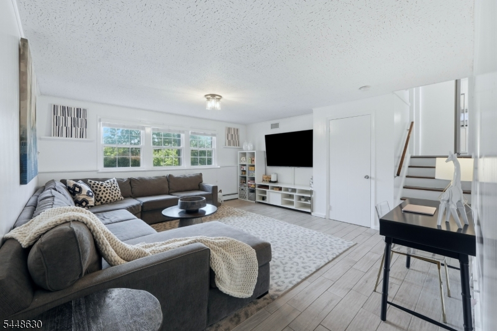
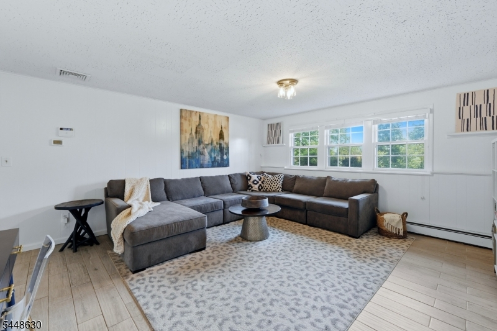
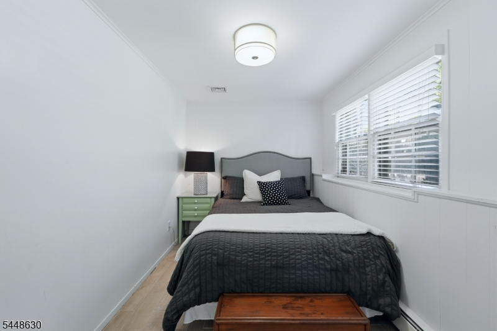
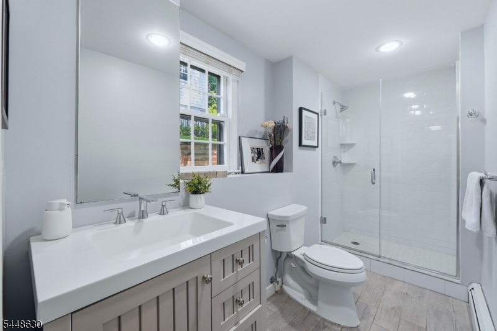
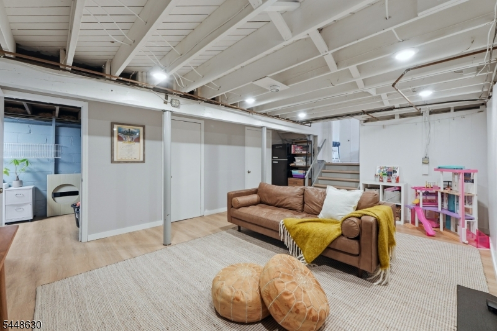
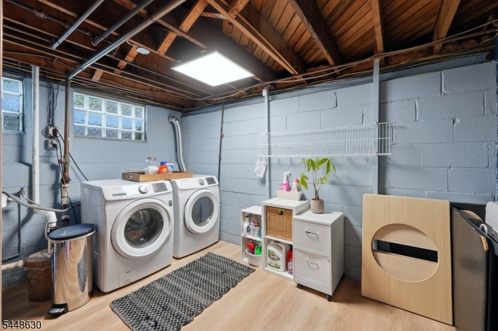
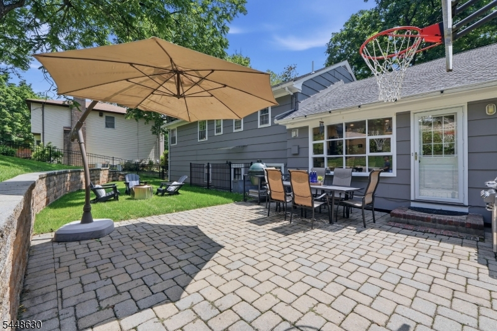
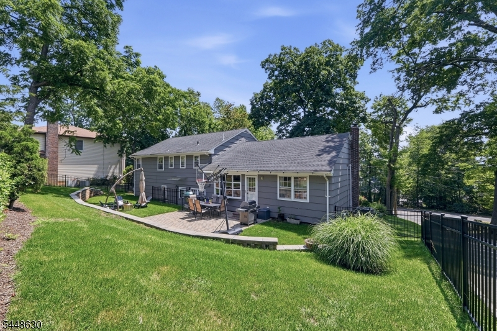
Some homes just need the right introduction. This one has the space, the light, and a layout that keeps giving on every level.Step into a bright foyer and straight into an oversized living room that soaks up sun all day. The main level moves easily from living room to dining room to center-island kitchen, so hosting feels effortless and Tuesday nights feel even better.Upstairs, three roomy bedrooms and two full baths. The primary suite brings a walk-in closet and en-suite bath, and a beautifully updated hall bath serves the rest of the level.Here's the part that sets this one apart. The ground level is a second living level all its own: a wide-open family room with windows on three sides, a fourth bedroom right beside it, and a fully updated bath with glass shower and subway tile. Guest suite, extended stay space, home office, flex room. It adapts.The finished lower level adds even more room to lounge, exercise, or set up a play zone. Cedar closet, separate storage closet, and a dedicated laundry room keep it all organized. Attic for extra storage.Central air, attached two-car garage, landscaped patio, and grounds that feel like a quiet retreat. All a short distance from Maplewood Village, Memorial Park, restaurants, and community events, with Midtown Direct offering an approximately 30-minute ride to New York City. South Mountain Reservation is close by for hiking and trails.Room to spread out, room to grow. 275 Wyoming Avenue is ready for its next chapter.Rooms Sizes
Kitchen:
First
Dining Room:
First
Living Room:
First
Family Room:
Ground
Den:
n/a
Bedroom 1:
Second
Bedroom 2:
Second
Bedroom 3:
Second
Bedroom 4:
Ground
Room Levels
Basement:
Laundry Room, Rec Room, Storage Room, Utility Room
Ground:
1Bedroom,BathOthr,FamilyRm,GarEnter
Level 1:
Dining Room, Foyer, Kitchen, Living Room
Level 2:
3 Bedrooms, Bath Main, Bath(s) Other
Level 3:
n/a
Level Other:
n/a
Room Features
Kitchen:
Center Island
Dining Room:
Formal Dining Room
Master Bedroom:
Full Bath, Walk-In Closet
Bath:
n/a
Interior Features
Square Foot:
n/a
Year Renovated:
2014
Basement:
Yes - Finished
Full Baths:
3
Half Baths:
0
Appliances:
Cooktop - Gas, Dishwasher, Dryer, Microwave Oven, Range/Oven-Gas, Sump Pump, Washer
Flooring:
n/a
Fireplaces:
No
Fireplace:
n/a
Interior:
CODetect,CedrClst,StallShw,TubShowr,WlkInCls,WndwTret
Exterior Features
Garage Space:
2-Car
Garage:
Attached,DoorOpnr,InEntrnc
Driveway:
Blacktop
Roof:
Asphalt Shingle
Exterior:
Brick, Wood Shingle
Swimming Pool:
n/a
Pool:
n/a
Utilities
Heating System:
1 Unit, Baseboard - Hotwater
Heating Source:
Gas-Natural
Cooling:
1 Unit, Central Air
Water Heater:
Gas
Water:
Public Water
Sewer:
Public Sewer
Services:
Cable TV Available, Fiber Optic Available, Garbage Extra Charge
Lot Features
Acres:
0.21
Lot Dimensions:
90X101
Lot Features:
n/a
School Information
Elementary:
SOMSD III
Middle:
SOMSD III
High School:
COLUMBIA
Community Information
County:
Essex
Town:
Maplewood Twp.
Neighborhood:
n/a
Application Fee:
n/a
Association Fee:
n/a
Fee Includes:
n/a
Amenities:
n/a
Pets:
n/a
Financial Considerations
List Price:
$1,075,000
Tax Amount:
$21,921
Land Assessment:
$469,600
Build. Assessment:
$443,400
Total Assessment:
$913,000
Tax Rate:
2.40
Tax Year:
2025
Ownership Type:
Fee Simple
Listing Information
MLS ID:
4042526
List Date:
07-22-2026
Days On Market:
1
Listing Broker:
COMPASS NEW JERSEY, LLC
Listing Agent:
Jennifer Greenberg


Request More Information
Shawn and Diane Fox
RE/MAX American Dream
3108 Route 10 West
Denville, NJ 07834
Call: (973) 277-7853
Web: FoxHomeHunter.com
