29 Norton Rd
Hillsborough Twp, NJ 08844
Price: $799,000
GSMLS: 4042477Type: Single Family
Style: Expanded Ranch
Beds: 3
Baths: 3 Full
Garage: 2-Car
Year Built: 2024
Acres: 0.14
Property Tax: $15,659
Description
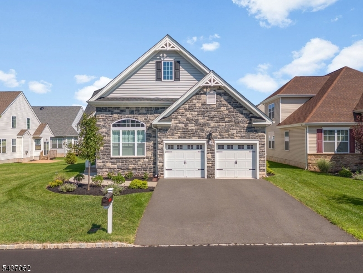
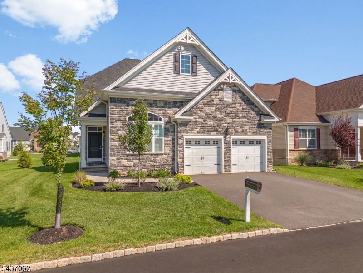
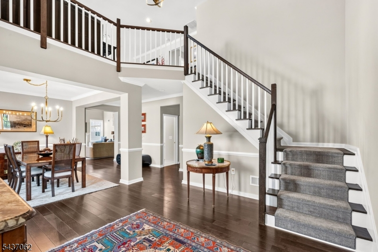
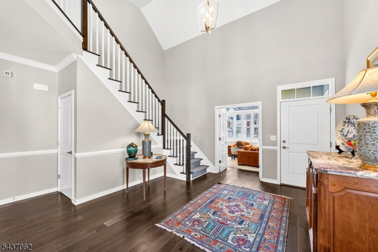
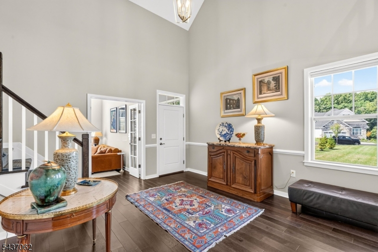
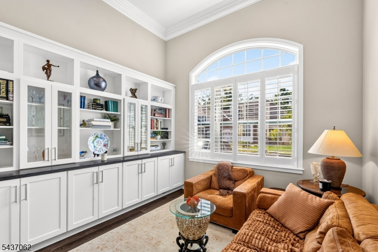
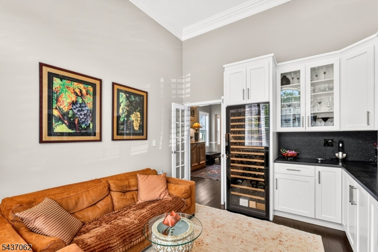
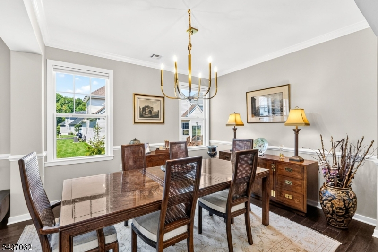
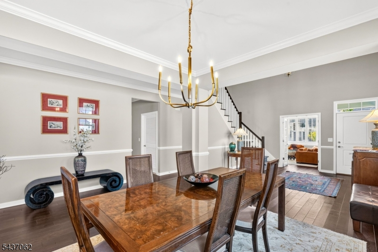
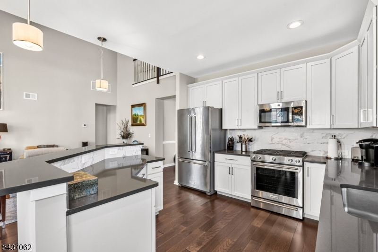
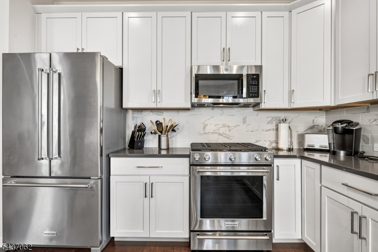
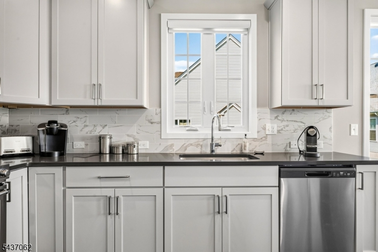
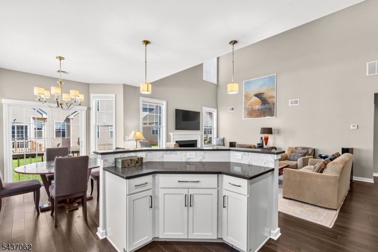
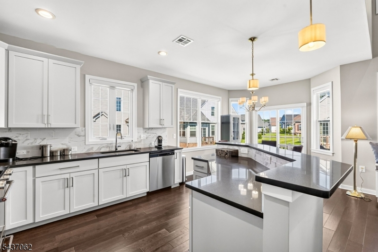
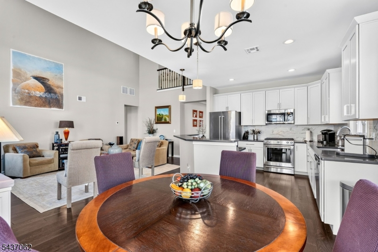
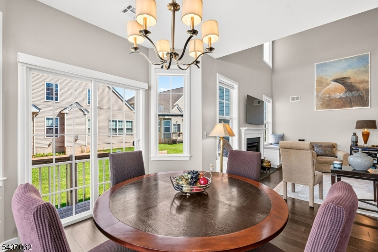
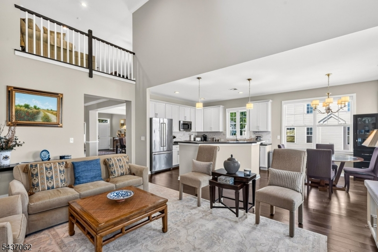
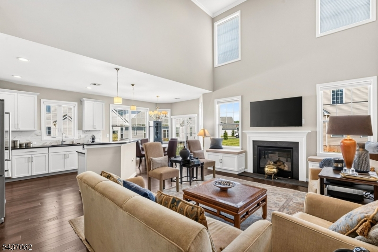
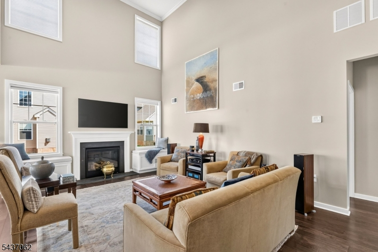
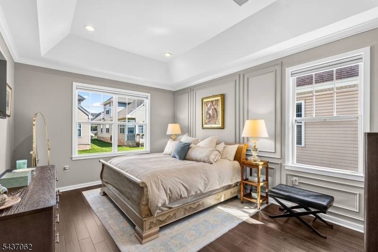
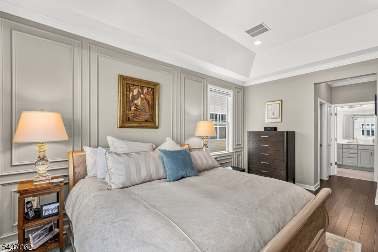
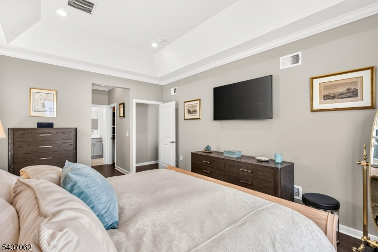
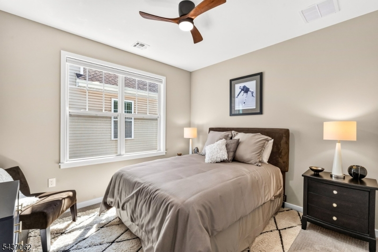
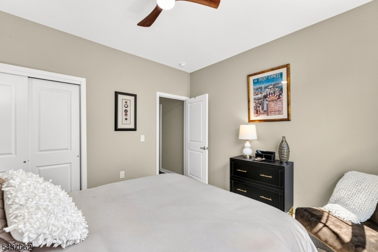
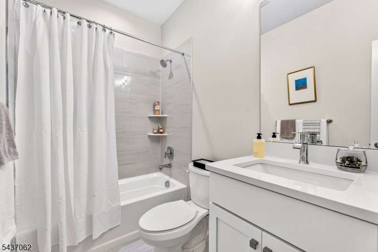
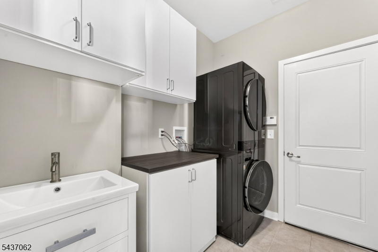
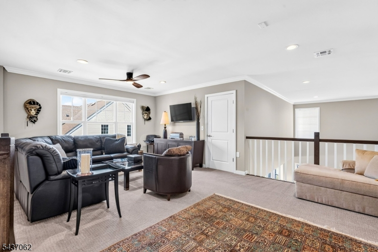
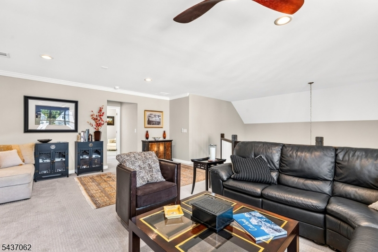
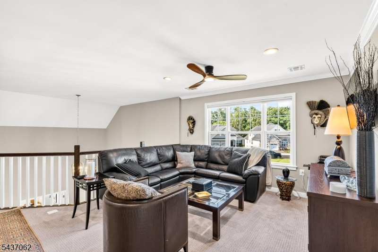
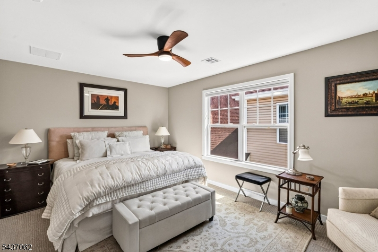
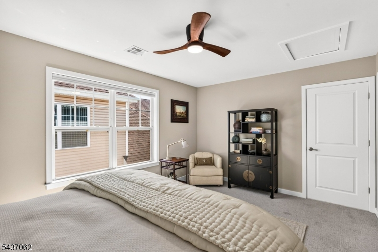
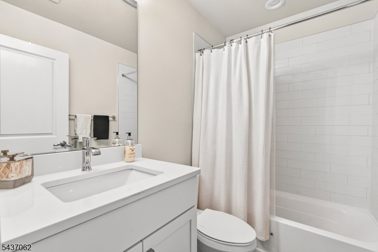
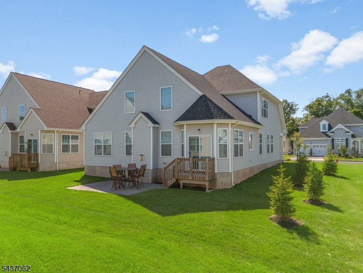
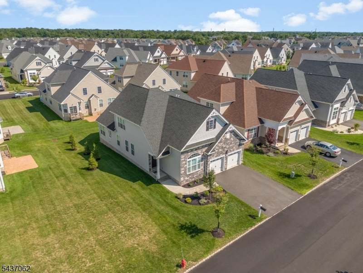
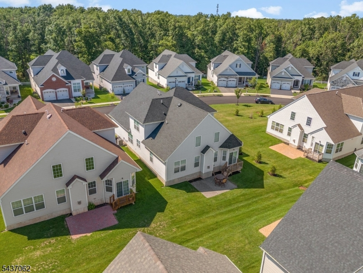
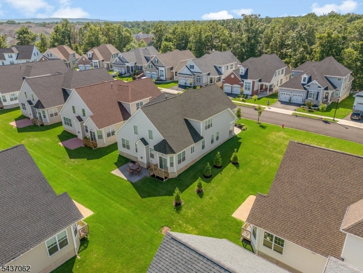
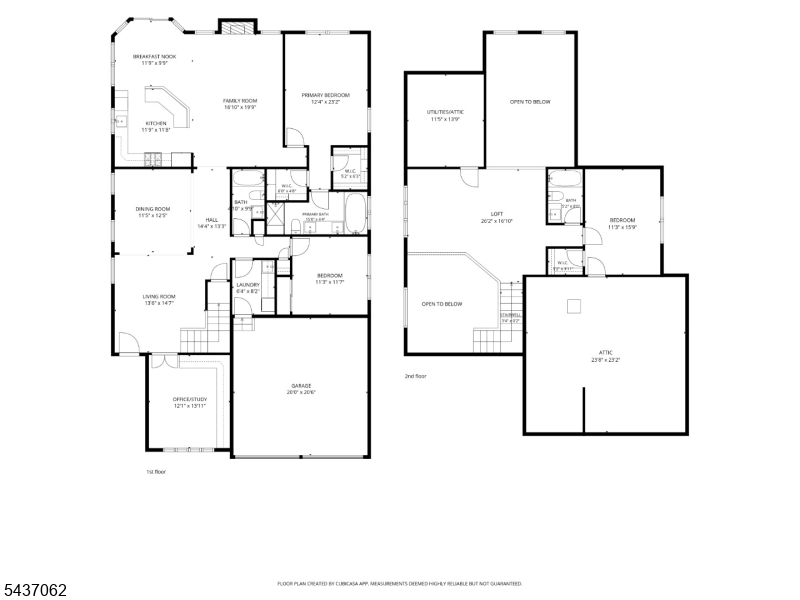
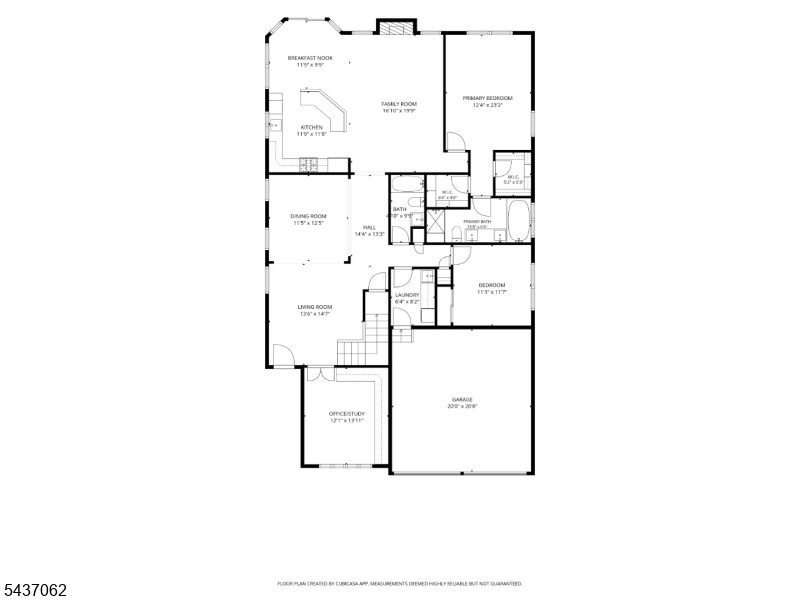
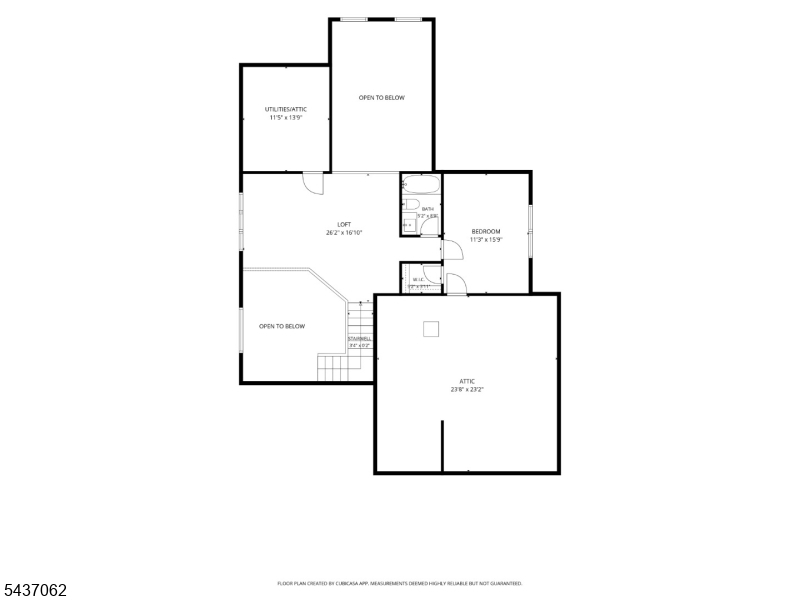
Welcome to luxury living at Gateway at Hillsborough, an active adult community where comfort, convenience, and thoughtful design come together. This 3 bedroom, 3 full bath home is 2 years young, immaculately kept, and filled with high-end upgrades that make everyday living exceptional. Custom millwork is showcased throughout the home, including window benches in the family room, laundry room cabinetry, and California Closet systems in three closets. The front room features plantation shutters and custom built-ins, creating a refined, welcoming space. Wine enthusiasts will love the dedicated wine library, complete with a EuroCave wine fridge that stores up to 182 Bordeaux bottles, a rare luxury in any home. The kitchen offers a spacious floor plan designed to make cooking a pleasure, featuring custom cabinetry, granite counter tops, tile backsplash and stainless steel appliances, including a 5 burner KitchenAid range. The breakfast bar and dedicated breakfast room open directly to the family room with a soaring ceiling, creating an airy, connected space perfect for everyday living and entertaining. Upstairs, a spacious loft provides the ideal setting for work from home, crafting, or quiet relaxation. The third bedroom and full bath form a private retreat, perfect for guests, or long term stays. Every detail reflects pride of Ownership, thoughtful upgrades, and a commitment to quality, all within one of Hillsborough's most desirable active adult communities.
Rooms Sizes
Kitchen:
11x11 First
Dining Room:
12x11 First
Living Room:
14x13 First
Family Room:
19x16 First
Den:
n/a
Bedroom 1:
23x12 First
Bedroom 2:
11x11 First
Bedroom 3:
15x11 Second
Bedroom 4:
n/a
Room Levels
Basement:
n/a
Ground:
n/a
Level 1:
2Bedroom,BathMain,BathOthr,Breakfst,DiningRm,FamilyRm,GarEnter,Kitchen,Laundry,LivingRm
Level 2:
1 Bedroom, Attic, Bath(s) Other, Loft, Utility Room
Level 3:
n/a
Level Other:
n/a
Room Features
Kitchen:
Eat-In Kitchen
Dining Room:
Formal Dining Room
Master Bedroom:
1st Floor, Full Bath, Walk-In Closet
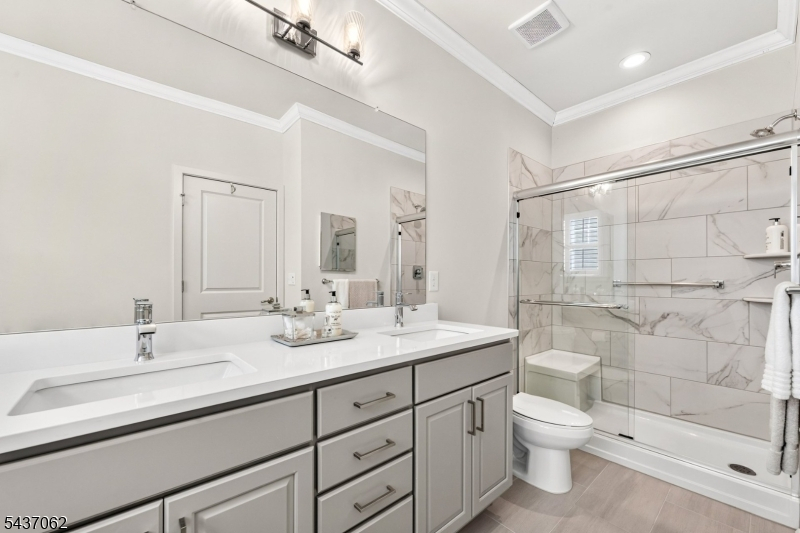
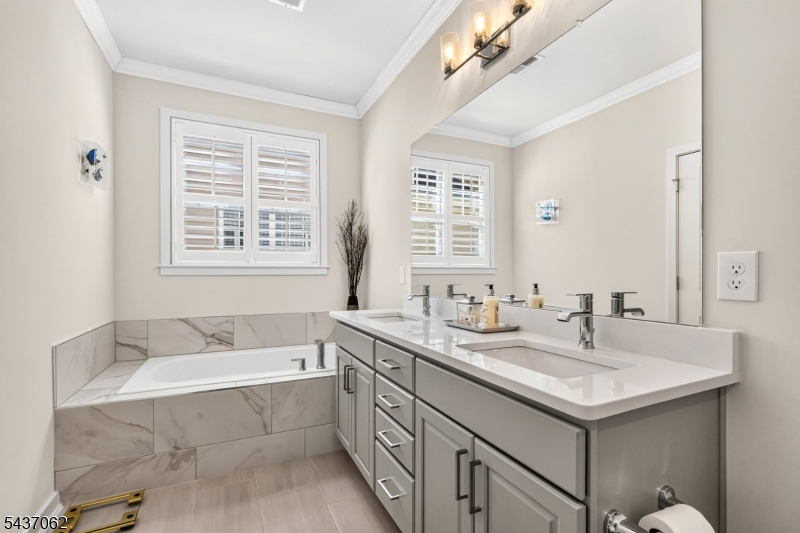
Bath:
Soaking Tub, Stall Shower
Interior Features
Square Foot:
2,375
Year Renovated:
n/a
Basement:
No
Full Baths:
3
Half Baths:
0
Appliances:
Carbon Monoxide Detector, Dishwasher, Dryer, Microwave Oven, Range/Oven-Gas, Refrigerator, Washer
Flooring:
Carpeting, Tile, Wood
Fireplaces:
1
Fireplace:
Family Room, Gas Fireplace
Interior:
CODetect,CeilCath,CeilHigh,Shades,SmokeDet,SoakTub,StallTub,TubShowr,WlkInCls
Exterior Features
Garage Space:
2-Car
Garage:
Attached Garage
Driveway:
2 Car Width, Blacktop
Roof:
Asphalt Shingle
Exterior:
Stone, Vinyl Siding
Swimming Pool:
Yes
Pool:
Association Pool
Utilities
Heating System:
1 Unit, Forced Hot Air
Heating Source:
Gas-Natural
Cooling:
1 Unit, Ceiling Fan, Central Air
Water Heater:
Gas
Water:
Public Water
Sewer:
Public Sewer
Services:
Cable TV Available, Garbage Included
Lot Features
Acres:
0.14
Lot Dimensions:
n/a
Lot Features:
Level Lot, Open Lot
School Information
Elementary:
n/a
Middle:
n/a
High School:
n/a
Community Information
County:
Somerset
Town:
Hillsborough Twp.
Neighborhood:
Gateway at Royce Bro
Application Fee:
n/a
Association Fee:
$1,098 - Quarterly
Fee Includes:
Maintenance-Common Area, Snow Removal, Trash Collection
Amenities:
Billiards Room, Club House, Pool-Outdoor, Tennis Courts
Pets:
Yes
Financial Considerations
List Price:
$799,000
Tax Amount:
$15,659
Land Assessment:
$333,400
Build. Assessment:
$351,000
Total Assessment:
$684,400
Tax Rate:
2.28
Tax Year:
2026
Ownership Type:
Fee Simple
Listing Information
MLS ID:
4042477
List Date:
07-22-2026
Days On Market:
93
Listing Broker:
COLDWELL BANKER REALTY
Listing Agent:
Joanne Liscovitz


Request More Information
Shawn and Diane Fox
RE/MAX American Dream
3108 Route 10 West
Denville, NJ 07834
Call: (973) 277-7853
Web: FoxHomeHunter.com
