5 Gaston Ave
Raritan Boro, NJ 08869
Price: $450,000
GSMLS: 4042471Type: Single Family
Style: Ranch
Beds: 2
Baths: 2 Full
Garage: 1-Car
Year Built: 1950
Acres: 0.13
Property Tax: $8,402
Description
Open House Saturday 1PM–3PM.
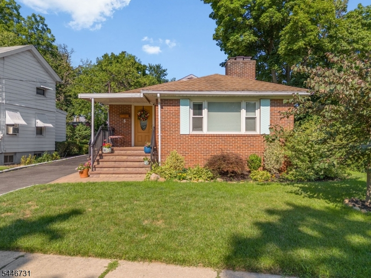
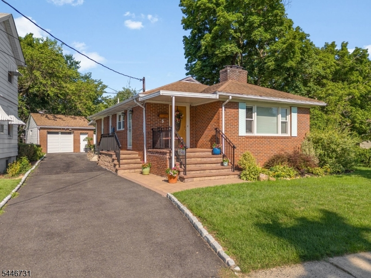
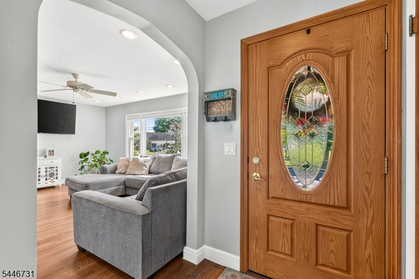
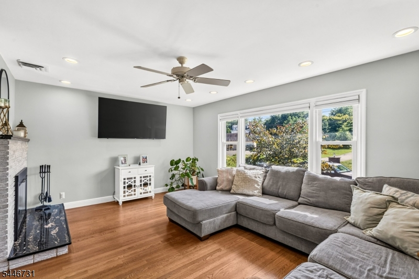
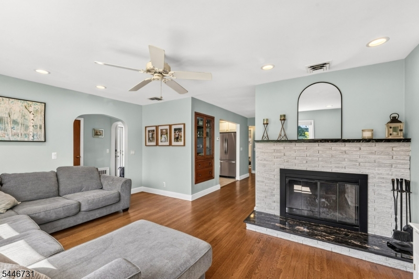
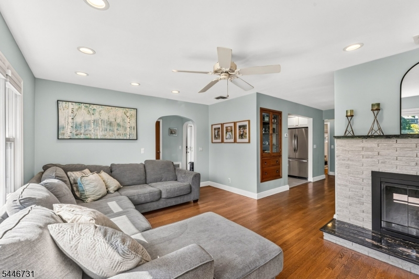
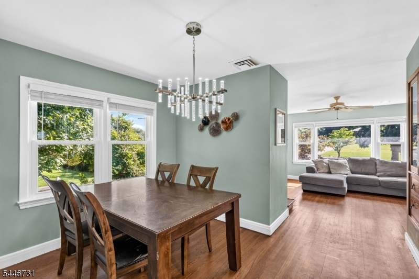
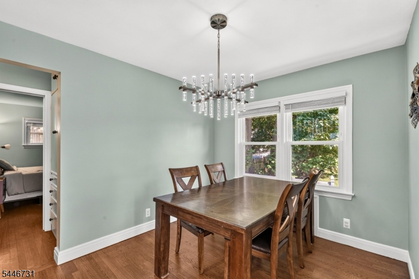
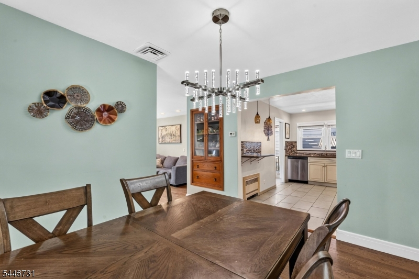
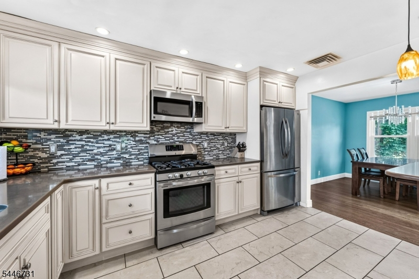
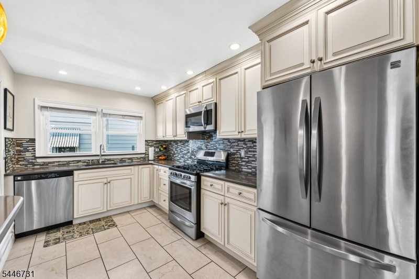
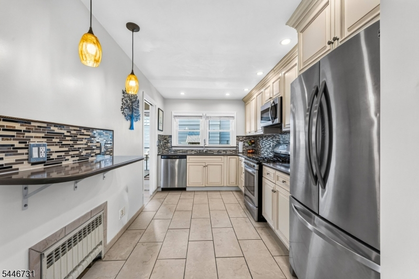
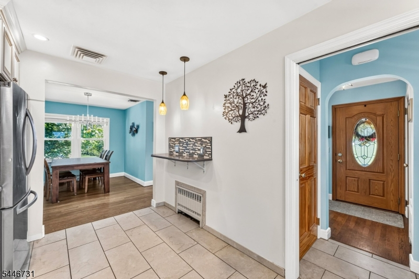
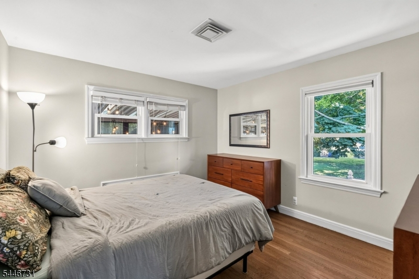
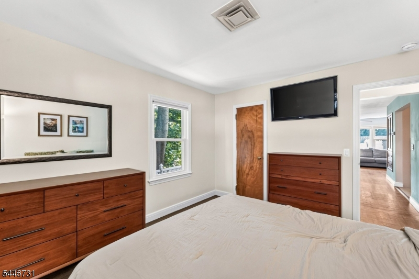
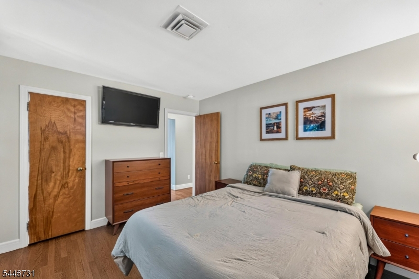
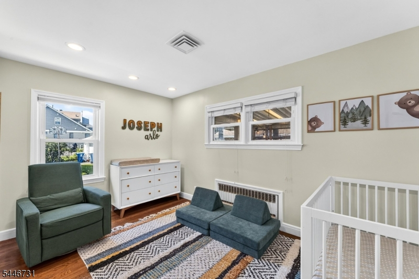
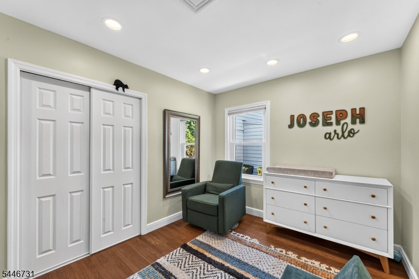
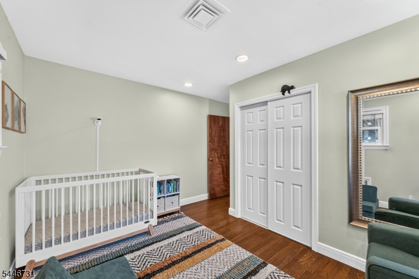
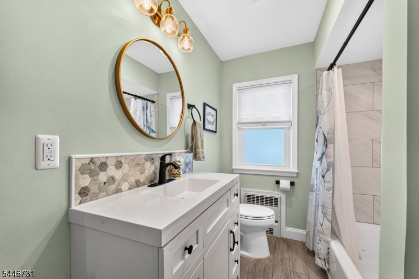
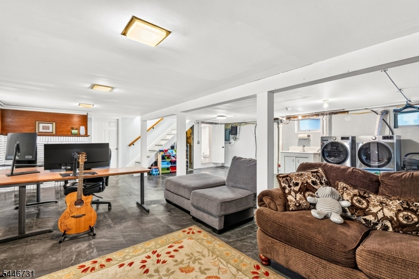
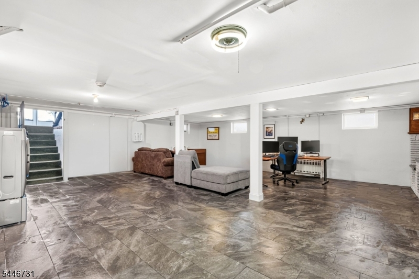
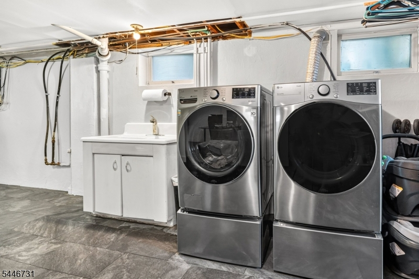
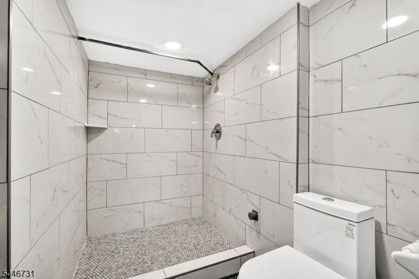
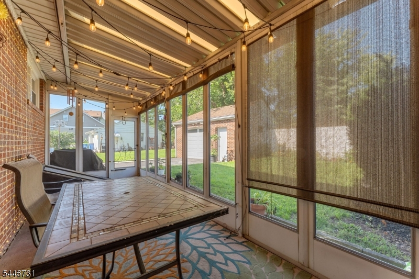
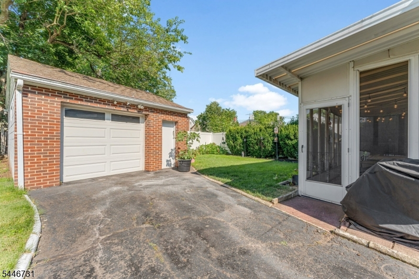
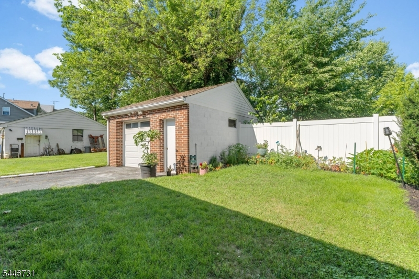
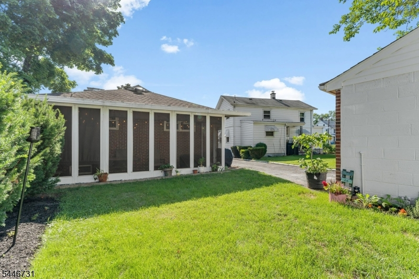
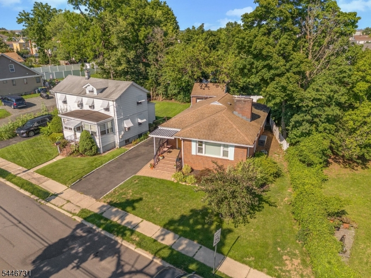
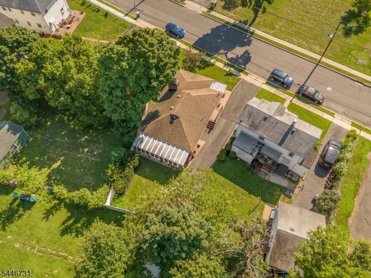
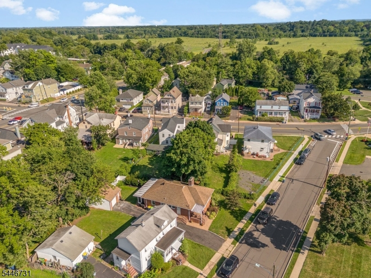
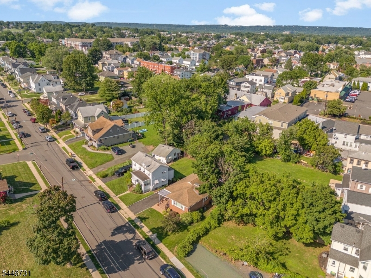
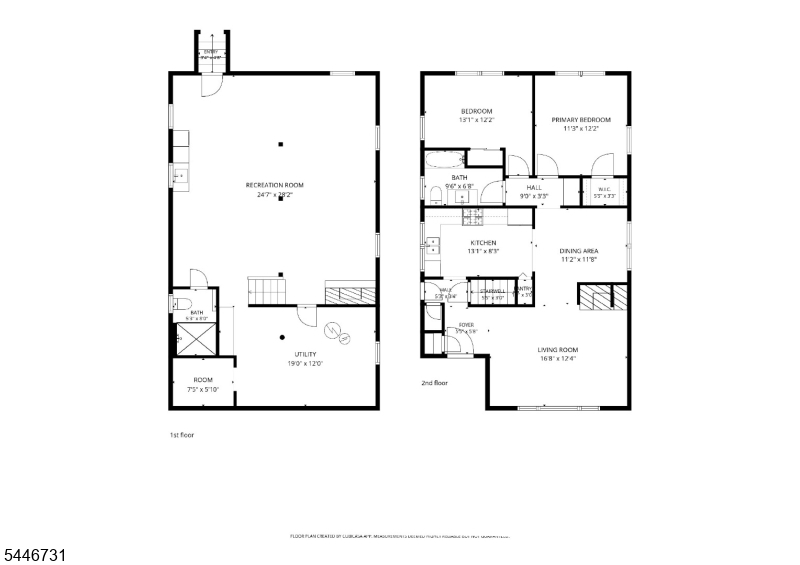
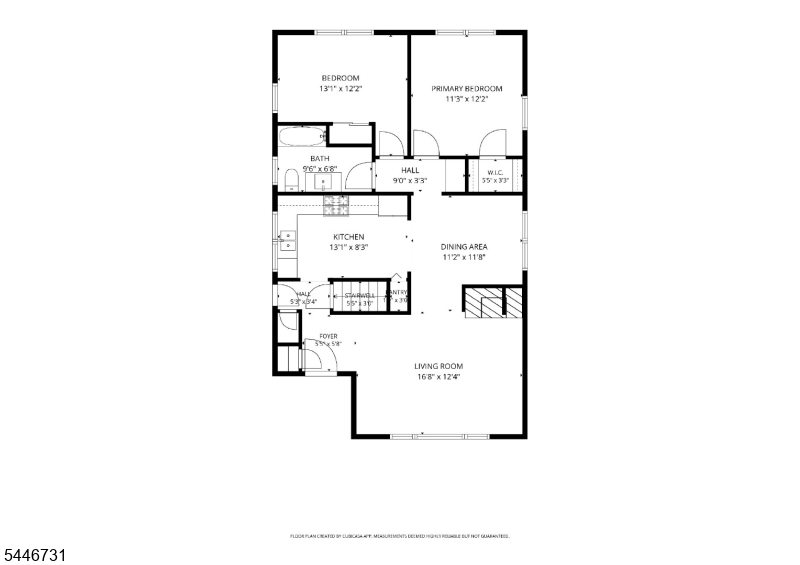
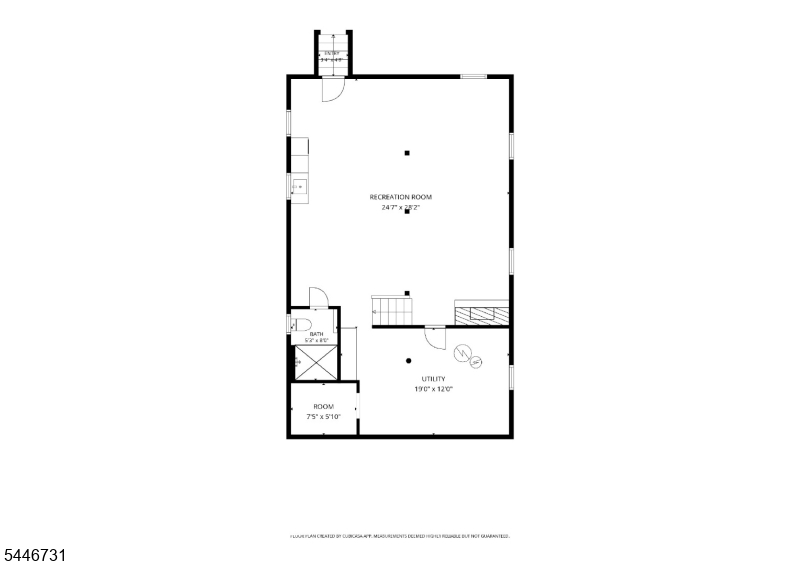
Welcome to the perfect starter home in the heart of Raritan Borough, a community known for convenience, charm, and an excellent school system. Just minutes from the train station, Delucias Pizza, Duke Farms, and everyday shopping, this home delivers both location and lifestyle. Curb appeal shines with a clean brick exterior, welcoming front porch, and paver walkway. Step inside to a bright foyer with coat closet, opening to the inviting living room with a cozy wood-burning fireplace that instantly elevates the homes warmth and character. And fear not, central air conditioning keeps the home perfectly cool during summer months. The updated kitchen features custom cabinetry, granite countertops, a breakfast bar, and stainless steel appliances, ideally situated next to the formal dining room for effortless entertaining. Hardwood floors flow throughout the living spaces and bedrooms, and the updated bath offers a tub/shower, generous vanity, and custom tile. Everything has been freshly painted in todays neutral tones. The lower level provides exceptional bonus living space, including a rec room, office area, bathroom, abundant storage, and Bilco door access for easy entry to the yard. Outdoor living continues with a screened patio overlooking the backyard, plus a detached oversized one-car garage and an ample driveway.Rooms Sizes
Kitchen:
11x8 First
Dining Room:
11x11 First
Living Room:
16x12 First
Family Room:
28x24 Basement
Den:
n/a
Bedroom 1:
12x11 First
Bedroom 2:
13x12 First
Bedroom 3:
n/a
Bedroom 4:
n/a
Room Levels
Basement:
Bath(s) Other, Family Room, Storage Room, Utility Room
Ground:
n/a
Level 1:
2 Bedrooms, Bath Main, Dining Room, Foyer, Kitchen, Living Room
Level 2:
n/a
Level 3:
n/a
Level Other:
n/a
Room Features
Kitchen:
Breakfast Bar, Eat-In Kitchen
Dining Room:
Formal Dining Room
Master Bedroom:
n/a
Bath:
n/a
Interior Features
Square Foot:
n/a
Year Renovated:
2020
Basement:
Yes - Bilco-Style Door, Full
Full Baths:
2
Half Baths:
0
Appliances:
Carbon Monoxide Detector, Dishwasher, Microwave Oven, Range/Oven-Gas, Refrigerator, Sump Pump, Wall Oven(s) - Gas
Flooring:
Carpeting, Tile, Wood
Fireplaces:
1
Fireplace:
Living Room, Wood Burning
Interior:
Blinds,Shades,TubShowr
Exterior Features
Garage Space:
1-Car
Garage:
Detached Garage, On-Street Parking
Driveway:
1 Car Width, Blacktop
Roof:
Asphalt Shingle
Exterior:
Brick
Swimming Pool:
No
Pool:
n/a
Utilities
Heating System:
1 Unit, Radiators - Hot Water
Heating Source:
Gas-Natural
Cooling:
1 Unit, Central Air
Water Heater:
Gas
Water:
Public Water
Sewer:
Public Sewer
Services:
Cable TV Available, Garbage Included
Lot Features
Acres:
0.13
Lot Dimensions:
50X110
Lot Features:
Level Lot
School Information
Elementary:
JF KENNEDY
Middle:
BRIDG-RAR
High School:
BRIDG-RAR
Community Information
County:
Somerset
Town:
Raritan Boro
Neighborhood:
n/a
Application Fee:
n/a
Association Fee:
n/a
Fee Includes:
n/a
Amenities:
n/a
Pets:
n/a
Financial Considerations
List Price:
$450,000
Tax Amount:
$8,402
Land Assessment:
$159,800
Build. Assessment:
$116,400
Total Assessment:
$276,200
Tax Rate:
3.04
Tax Year:
2025
Ownership Type:
Fee Simple
Listing Information
MLS ID:
4042471
List Date:
07-22-2026
Days On Market:
0
Listing Broker:
COLDWELL BANKER REALTY
Listing Agent:
Joanne Liscovitz


Request More Information
Shawn and Diane Fox
RE/MAX American Dream
3108 Route 10 West
Denville, NJ 07834
Call: (973) 277-7853
Web: FoxHomeHunter.com
