18 Jacobs Ln
Scotch Plains Twp, NJ 07076
Price: $999,000
GSMLS: 4042420Type: Single Family
Style: Colonial
Beds: 4
Baths: 3 Full & 1 Half
Garage: 2-Car
Year Built: 1996
Acres: 2.69
Property Tax: $21,489
Description
Open House Sunday 1PM–3PM.
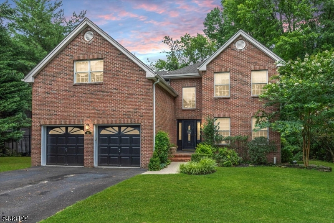
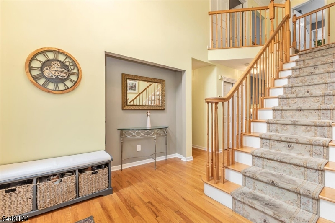
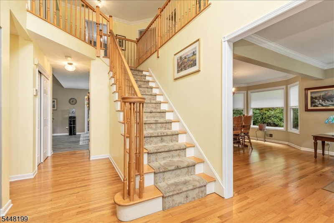
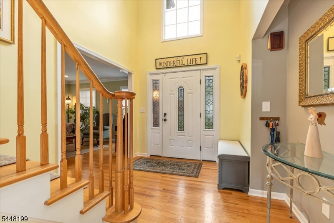
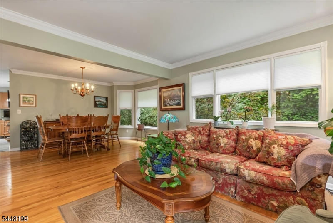
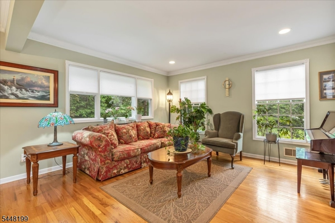
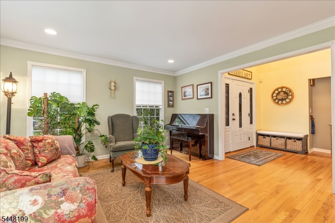
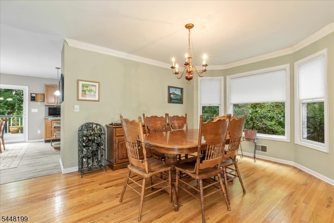
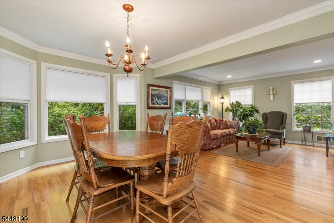
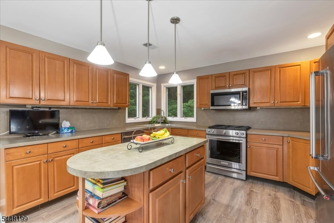
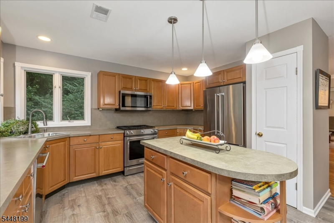
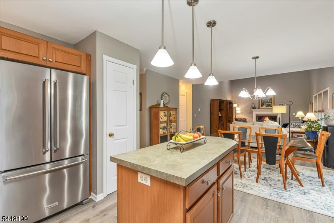
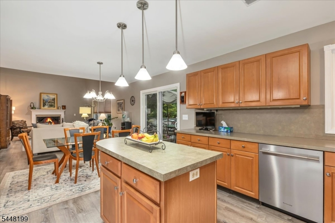
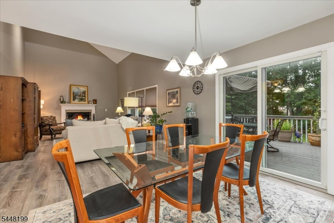
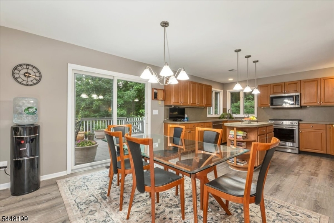
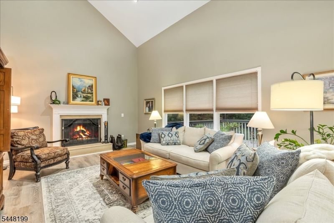
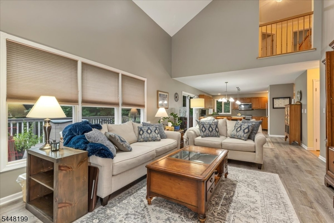
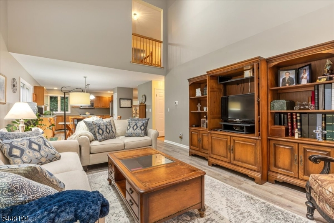
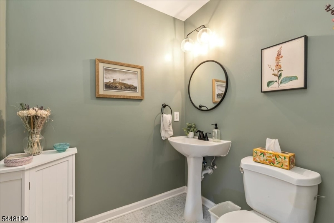
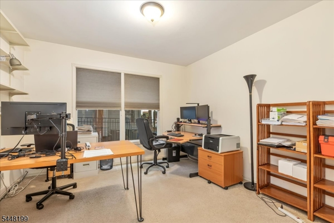
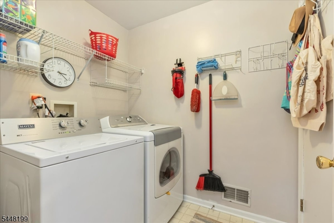
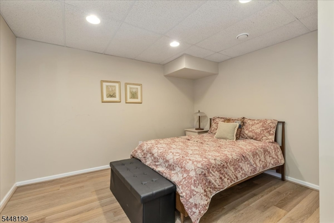
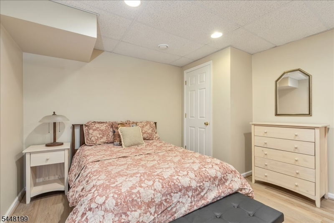
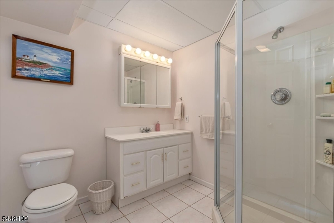
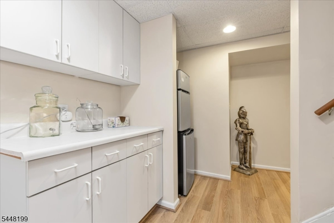
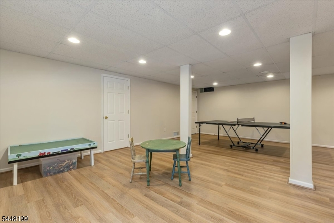
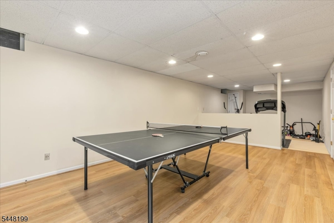
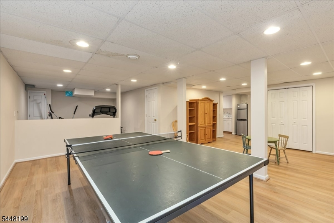
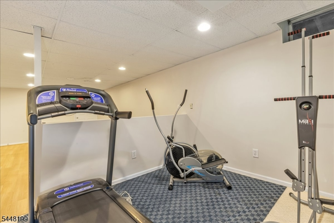
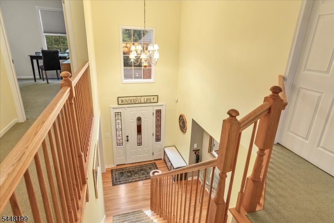
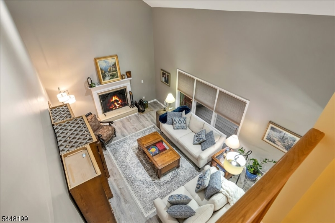
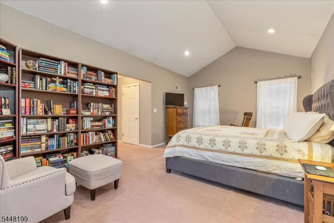
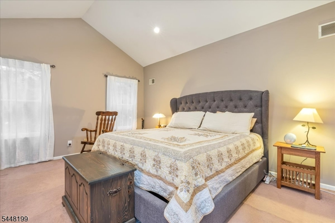
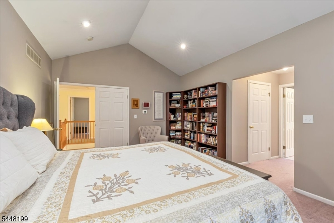
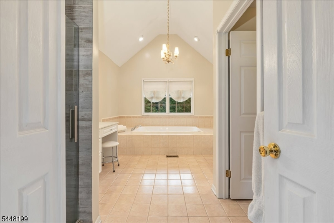
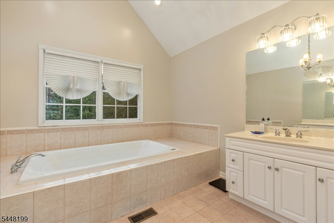
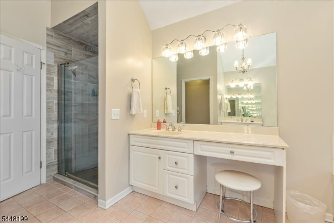
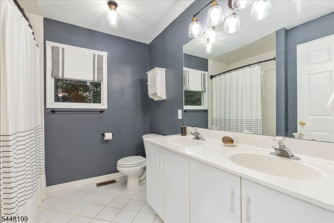
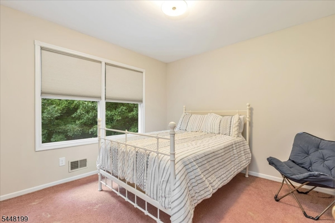
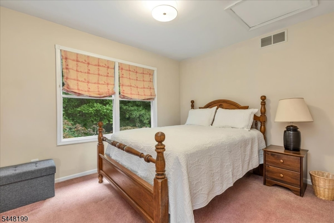
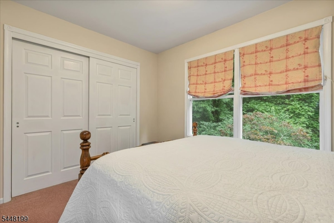
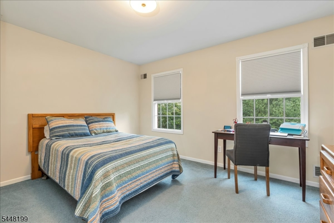
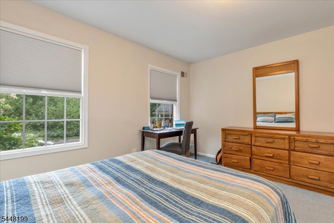
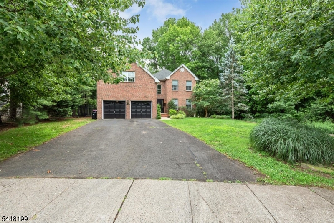
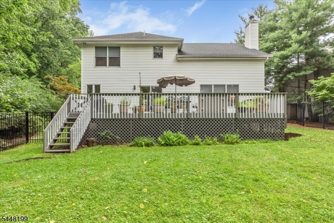
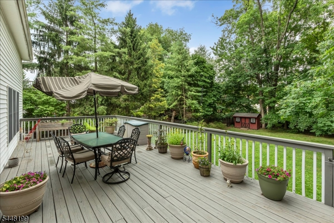
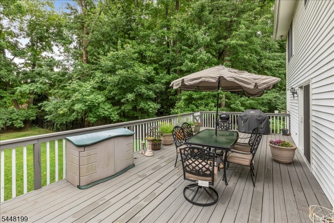
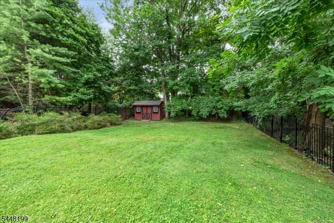
Nestled on over 2.5 private acres at the bend of a quiet street, this stately brick-front Colonial offers the perfect blend of timeless elegance, generous living space, and modern comfort. A dramatic two-story entry foyer welcomes you into this beautifully maintained home, featuring hardwood floors throughout the formal living and dining rooms. The spacious kitchen is designed for everyday living and entertaining, complete with a center island, sunny breakfast area, and seamless flow into the inviting family room with a cozy gas fireplace. Sliding doors lead to a private deck overlooking the expansive backyard, creating the ideal setting for outdoor dining, relaxing, or enjoying the peaceful surroundings.a tucked-away first-floor office provides the perfect work-from-home space and can easily serve as a guest bedroom. A powder room and convenient first-floor laundry complete the main level. Freshly painted throughout, the home offers a bright, move-in-ready interior.Upstairs, the primary suite features two walk-in closets and a spacious ensuite bath. 3 additional generously sized bedrooms and a full hall bath provide ample space for your guests. The finished basement expands the home's living space with endless possibilities, including areas for recreation, fitness, media, or hobbies. A bonus room offers flexible use as a guest room, home office, or additional living space, while a full bathroom adds convenience and versatility.Rooms Sizes
Kitchen:
11x14 First
Dining Room:
15x11 First
Living Room:
13x14 First
Family Room:
20x14 First
Den:
n/a
Bedroom 1:
20x13 Second
Bedroom 2:
12x11 Second
Bedroom 3:
9x12 Second
Bedroom 4:
13x12 Second
Room Levels
Basement:
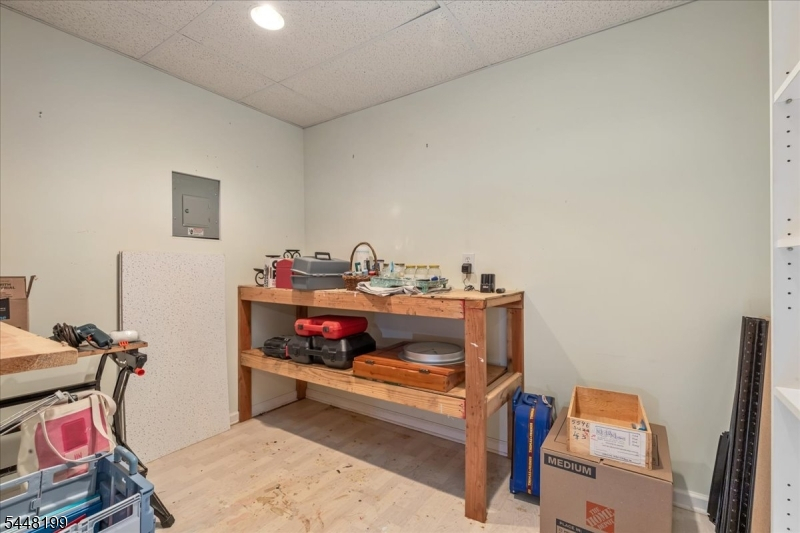
1 Bedroom, Bath(s) Other, Rec Room, Workshop
Ground:
n/a
Level 1:
DiningRm,FamilyRm,Foyer,GarEnter,Kitchen,Laundry,LivingRm,Pantry,PowderRm
Level 2:
4 Or More Bedrooms, Bath Main, Bath(s) Other
Level 3:
n/a
Level Other:
n/a
Room Features
Kitchen:
Eat-In Kitchen
Dining Room:
Living/Dining Combo
Master Bedroom:
Walk-In Closet
Bath:
Soaking Tub
Interior Features
Square Foot:
n/a
Year Renovated:
n/a
Basement:
Yes - Finished, Full
Full Baths:
3
Half Baths:
1
Appliances:
Dishwasher, Dryer, Range/Oven-Gas, Refrigerator, Washer
Flooring:
Carpeting, Laminate, Tile, Wood
Fireplaces:
1
Fireplace:
Family Room, Wood Burning
Interior:
CODetect,CeilCath,CeilHigh,SmokeDet,SoakTub
Exterior Features
Garage Space:
2-Car
Garage:
Attached,Garage,InEntrnc,OnStreet
Driveway:
2 Car Width, Additional Parking, Blacktop
Roof:
Asphalt Shingle
Exterior:
Brick, Vinyl Siding
Swimming Pool:
No
Pool:
n/a
Utilities
Heating System:
2 Units, Forced Hot Air
Heating Source:
Gas-Natural
Cooling:
2 Units, Central Air
Water Heater:
n/a
Water:
Public Water
Sewer:
Public Sewer
Services:
Cable TV Available, Garbage Extra Charge
Lot Features
Acres:
2.69
Lot Dimensions:
n/a
Lot Features:
Level Lot
School Information
Elementary:
Cole Elem
Middle:
Terrill MS
High School:
SP Fanwood
Community Information
County:
Union
Town:
Scotch Plains Twp.
Neighborhood:
n/a
Application Fee:
n/a
Association Fee:
n/a
Fee Includes:
n/a
Amenities:
n/a
Pets:
Yes
Financial Considerations
List Price:
$999,000
Tax Amount:
$21,489
Land Assessment:
$58,500
Build. Assessment:
$115,500
Total Assessment:
$174,000
Tax Rate:
12.35
Tax Year:
2025
Ownership Type:
Fee Simple
Listing Information
MLS ID:
4042420
List Date:
07-22-2026
Days On Market:
1
Listing Broker:
COLDWELL BANKER REALTY
Listing Agent:
Colleen Berg


Request More Information
Shawn and Diane Fox
RE/MAX American Dream
3108 Route 10 West
Denville, NJ 07834
Call: (973) 277-7853
Web: FoxHomeHunter.com
