946 Country Club Rd
Bridgewater Twp, NJ 08807
Price: $719,900
GSMLS: 4042411Type: Single Family
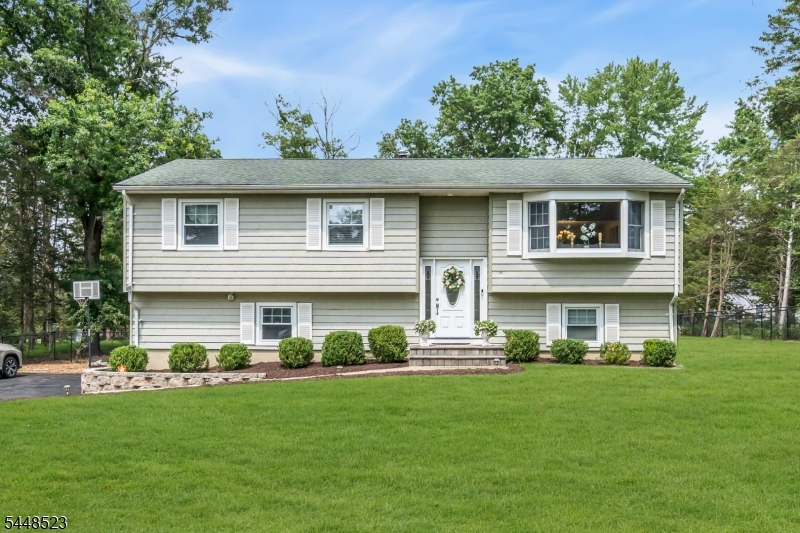
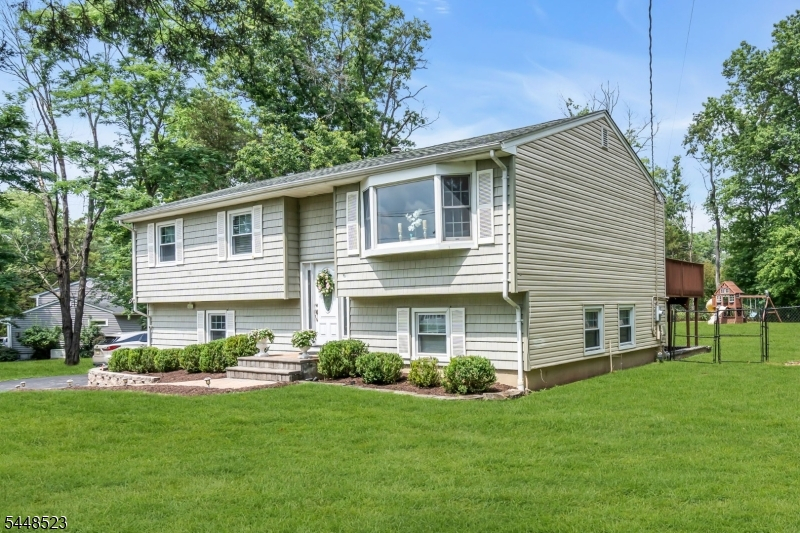
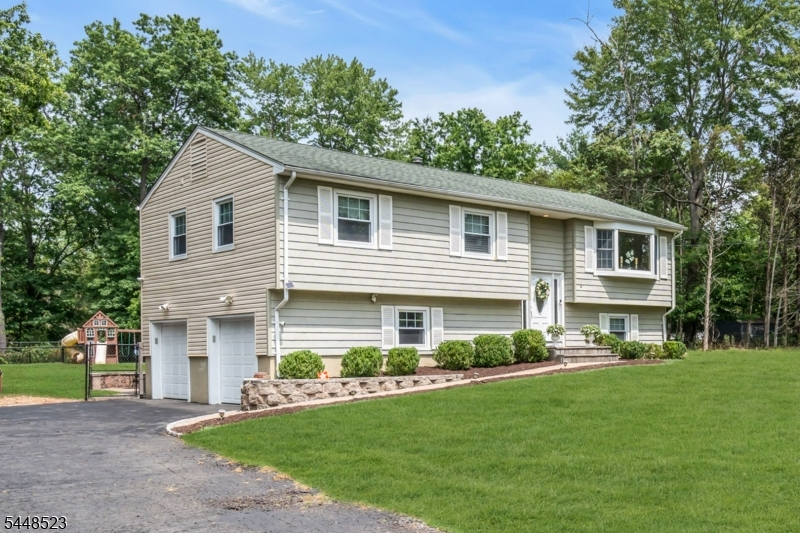
Style: Bi-Level
Beds: 4
Baths: 2 Full
Garage: 2-Car
Year Built: 1962
Acres: 1.02
Property Tax: $9,060
Description
Open House Sunday 1PM–3PM.
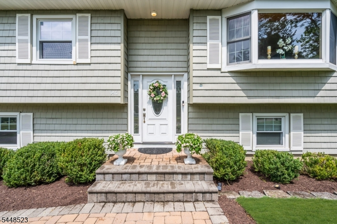
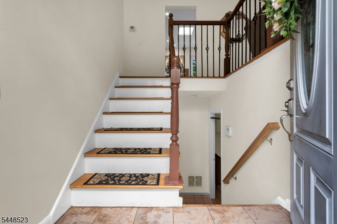
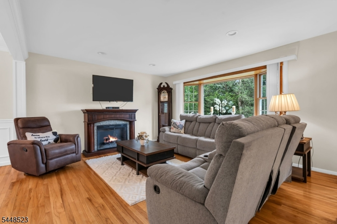
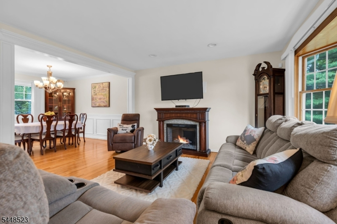
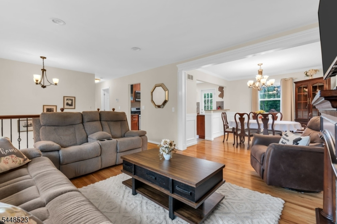
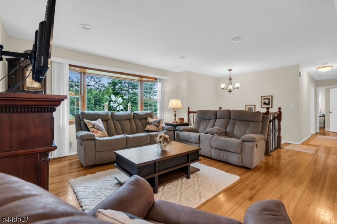
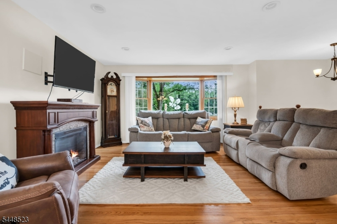
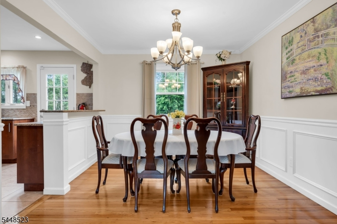
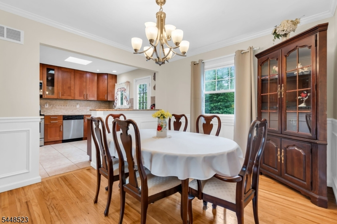
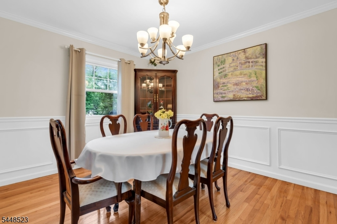
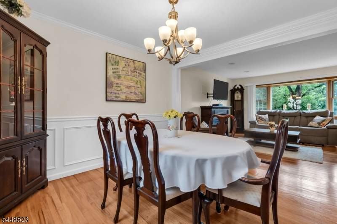
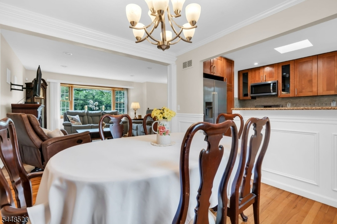
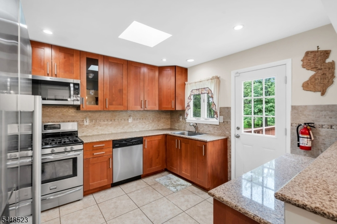
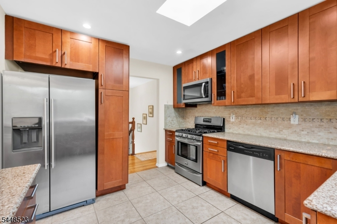
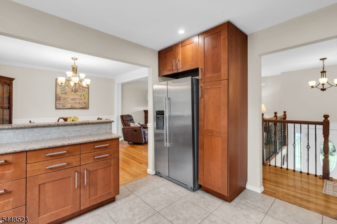
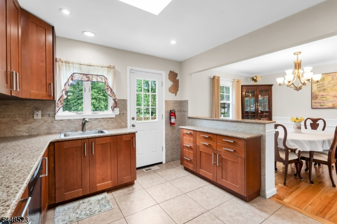
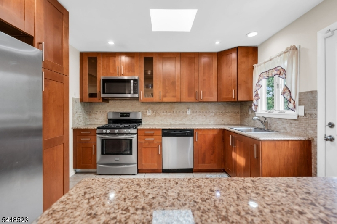
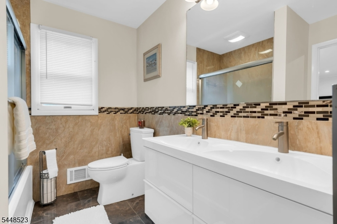
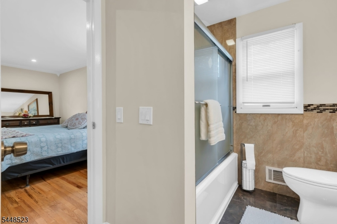
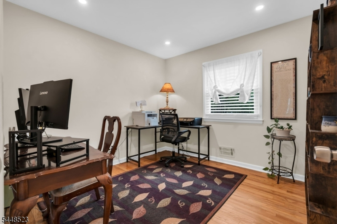
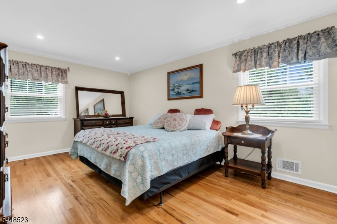
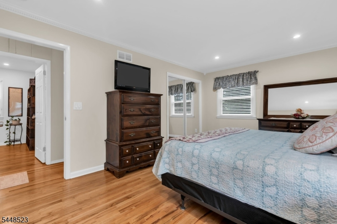
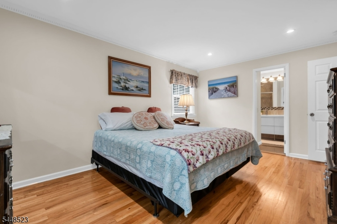
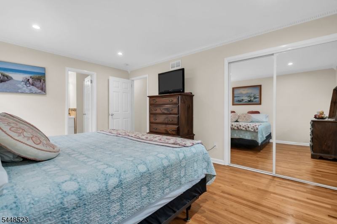
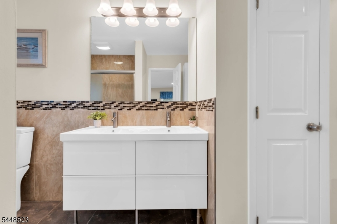
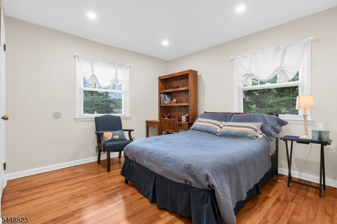
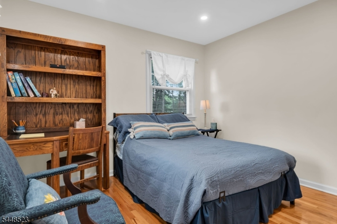
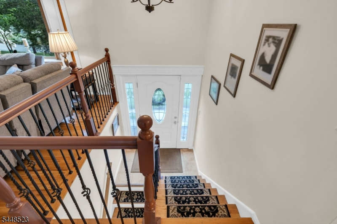
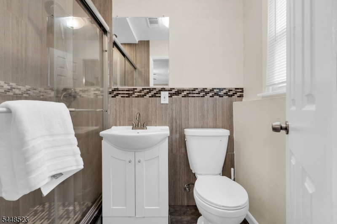
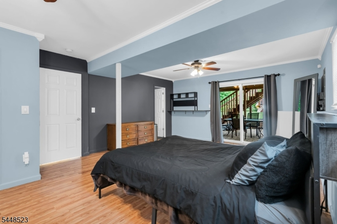
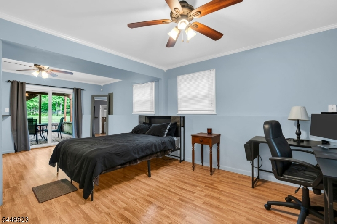
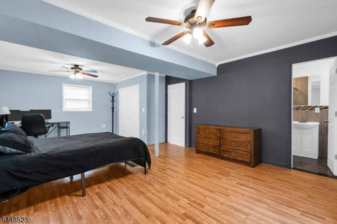
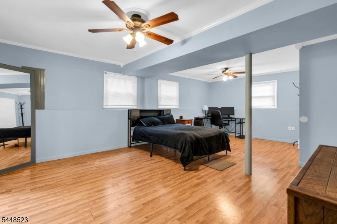
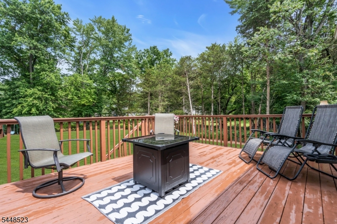
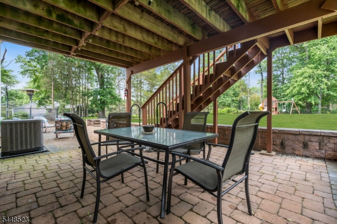
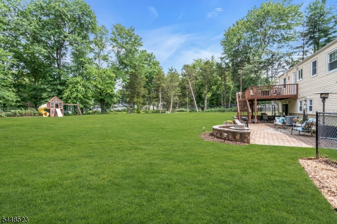
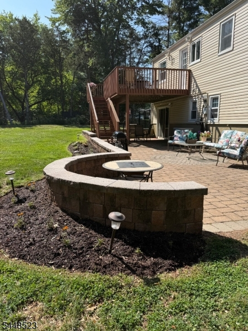
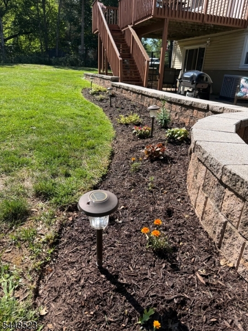
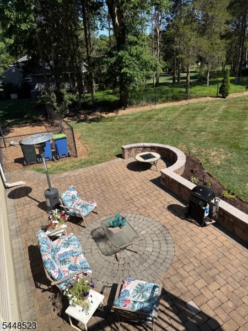
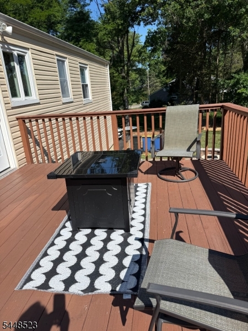
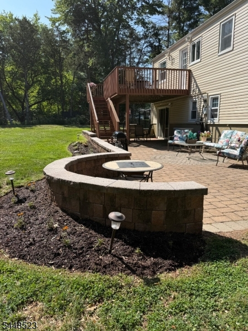
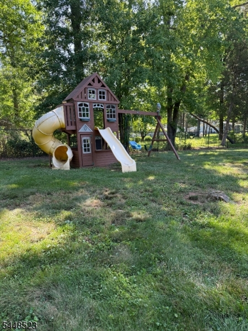
Beautifully updated 4-bedroom, 2-full-bath home located in one of Bridgewater's most sought-after neighborhoods. This move-in-ready home features gleaming hardwood floors, crown moldings, recessed lighting, fresh paint, ceiling fans, and new six-panel interior doors throughout. The spacious kitchen offers granite countertops, stainless steel appliances, a tile backsplash, and abundant cabinetry. The formal dining room is accented with elegant wainscoting, while the updated staircase showcases decorative black iron spindles.The versatile lower level features a fourth bedroom that can also serve as a family room, with sliding glass doors leading to a brick paver patio with a sitting wall perfect for entertaining. Both full bathrooms have been tastefully updated.Enjoy the beautifully landscaped front and back yards, spacious deck, full attic for storage, deep fenced in backyard, water softener is owned and includes a water purification system and two-car garage. Conveniently located near top-rated schools, parks, shopping, dining, and major commuter routes, this exceptional home offers the perfect combination of style, comfort, and location. Don't miss this outstanding opportunity!Rooms Sizes
Kitchen:
10x11 Second
Dining Room:
11x10 Second
Living Room:
19x15 Second
Family Room:
n/a
Den:
n/a
Bedroom 1:
18x11 Second
Bedroom 2:
11x10 Second
Bedroom 3:
10x9 Second
Bedroom 4:
24x15 First
Room Levels
Basement:
n/a
Ground:
n/a
Level 1:
1Bedroom,BathOthr,GarEnter,Laundry,Utility,Walkout
Level 2:
3 Bedrooms, Bath Main, Dining Room, Living Room
Level 3:
n/a
Level Other:
n/a
Room Features
Kitchen:
Not Eat-In Kitchen
Dining Room:
Formal Dining Room
Master Bedroom:
n/a
Bath:
n/a
Interior Features
Square Foot:
n/a
Year Renovated:
n/a
Basement:
No
Full Baths:
2
Half Baths:
0
Appliances:
Dishwasher, Dryer, Microwave Oven, Range/Oven-Gas, Refrigerator, Washer, Water Softener-Own, Water Softener-Rnt
Flooring:
Laminate, Tile, Wood
Fireplaces:
No
Fireplace:
n/a
Interior:
Blinds,CODetect,SmokeDet,StallShw,TubShowr
Exterior Features
Garage Space:
2-Car
Garage:
Attached Garage
Driveway:
2 Car Width, Blacktop
Roof:
Asphalt Shingle
Exterior:
Vinyl Siding
Swimming Pool:
No
Pool:
n/a
Utilities
Heating System:
1 Unit, Forced Hot Air
Heating Source:
Gas-Natural
Cooling:
1 Unit, Central Air
Water Heater:
Gas
Water:
Private
Sewer:
Public Sewer
Services:
Cable TV Available
Lot Features
Acres:
1.02
Lot Dimensions:
164X270
Lot Features:
n/a
School Information
Elementary:
VAN HOLTEN
Middle:
EISENHOWER
High School:
BRIDG-RAR
Community Information
County:
Somerset
Town:
Bridgewater Twp.
Neighborhood:
Country Club Rd Area
Application Fee:
n/a
Association Fee:
n/a
Fee Includes:
n/a
Amenities:
n/a
Pets:
n/a
Financial Considerations
List Price:
$719,900
Tax Amount:
$9,060
Land Assessment:
$289,900
Build. Assessment:
$237,400
Total Assessment:
$527,300
Tax Rate:
1.90
Tax Year:
2025
Ownership Type:
Fee Simple
Listing Information
MLS ID:
4042411
List Date:
07-22-2026
Days On Market:
1
Listing Broker:
COLDWELL BANKER REALTY
Listing Agent:
Lana Evers


Request More Information
Shawn and Diane Fox
RE/MAX American Dream
3108 Route 10 West
Denville, NJ 07834
Call: (973) 277-7853
Web: FoxHomeHunter.com
