954 Iron Bridge Rd
Bethlehem Twp, NJ 08802
Price: $729,900
GSMLS: 4042408Type: Single Family
Style: Colonial
Beds: 4
Baths: 2 Full & 1 Half
Garage: 2-Car
Year Built: 1979
Acres: 5.26
Property Tax: $13,121
Description
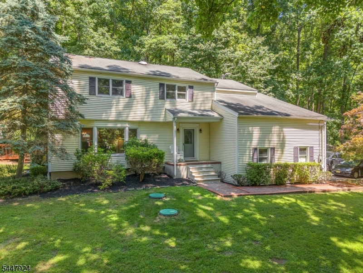
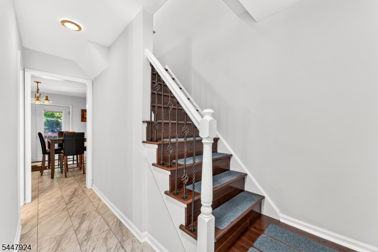
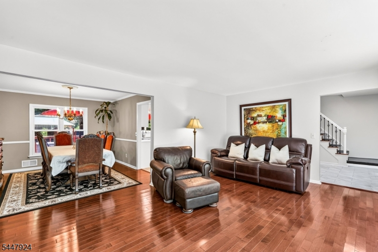
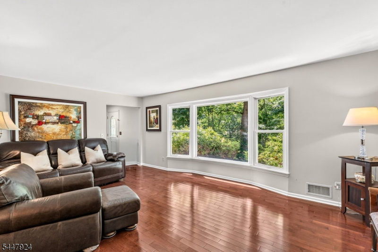
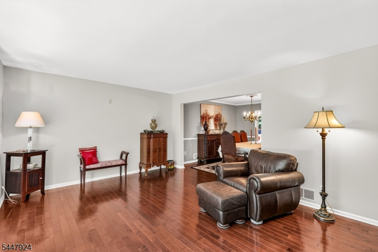
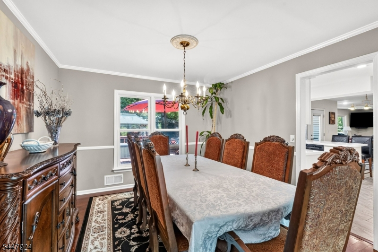
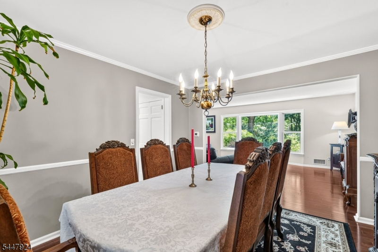
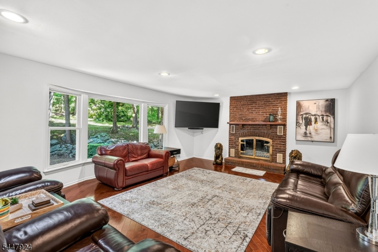
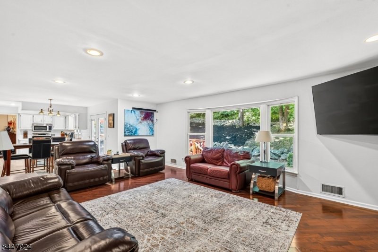
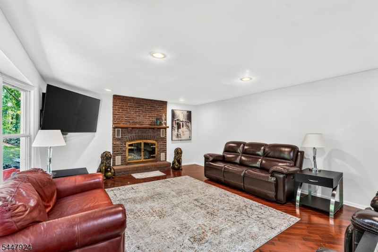
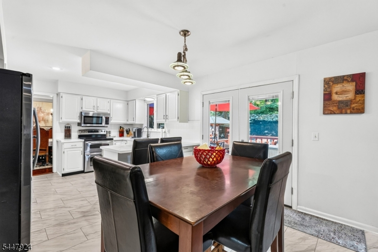
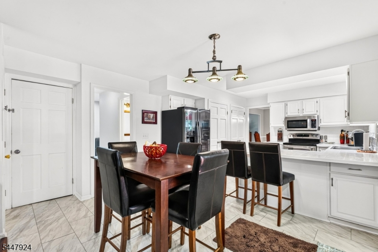
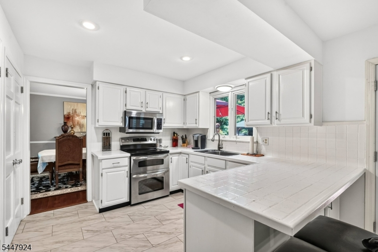
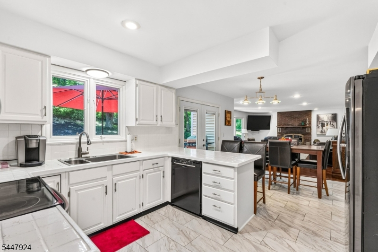
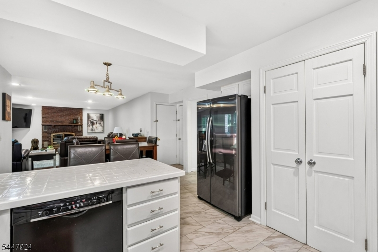
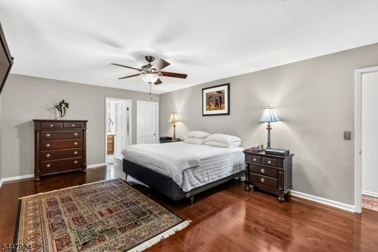
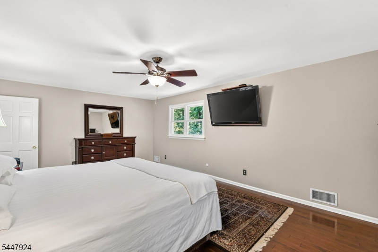
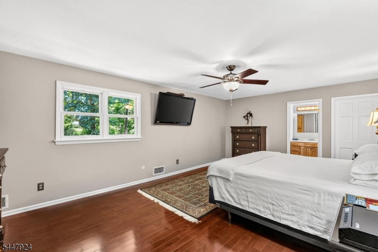
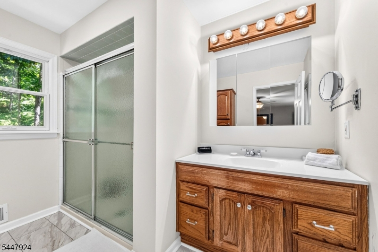
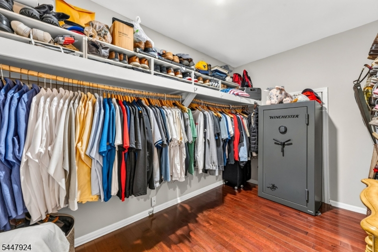
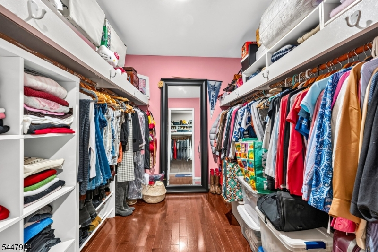
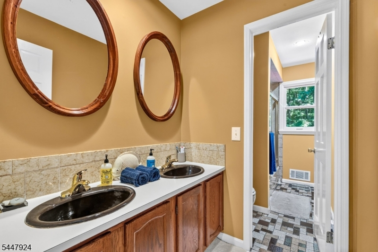
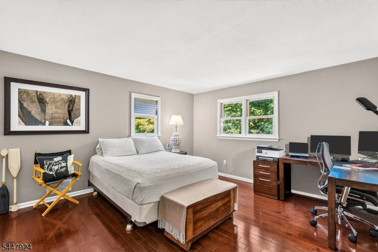
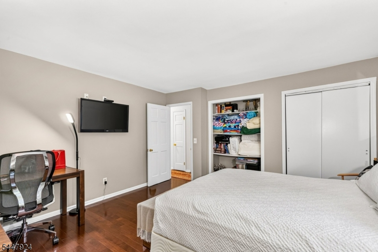
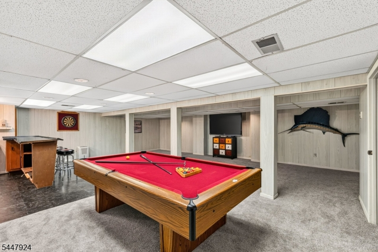
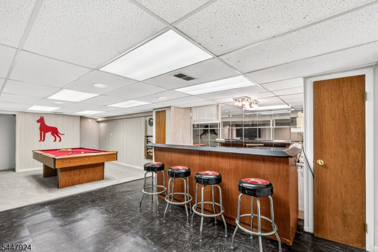
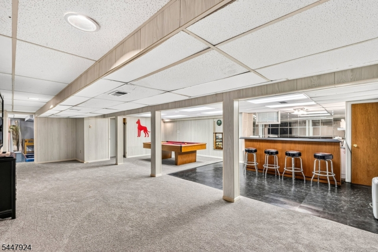
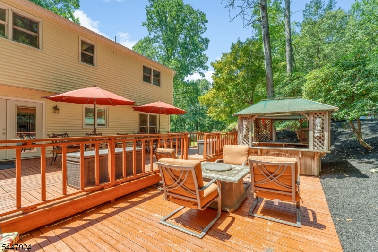
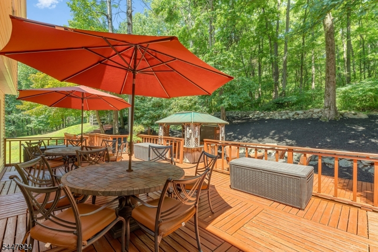
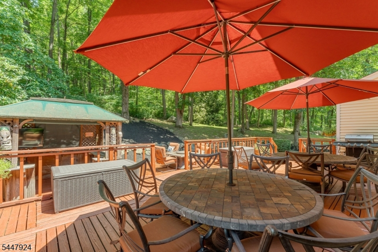
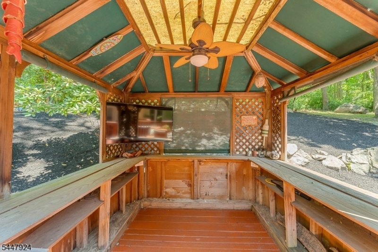
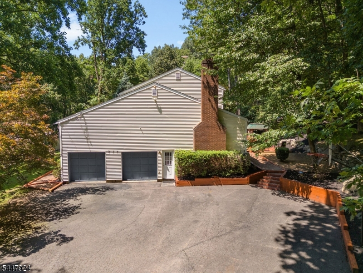
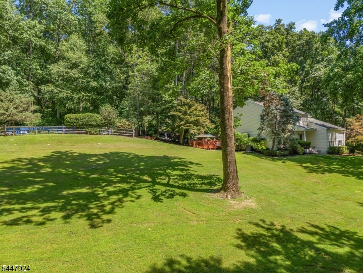
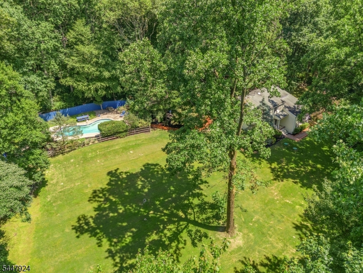
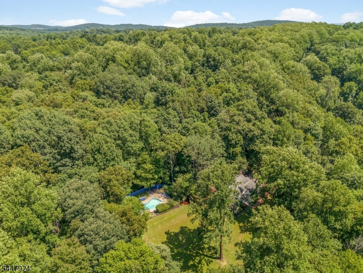
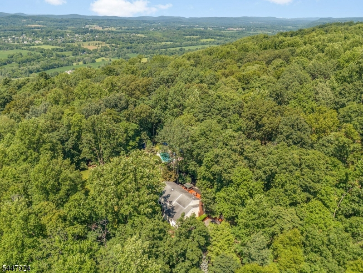
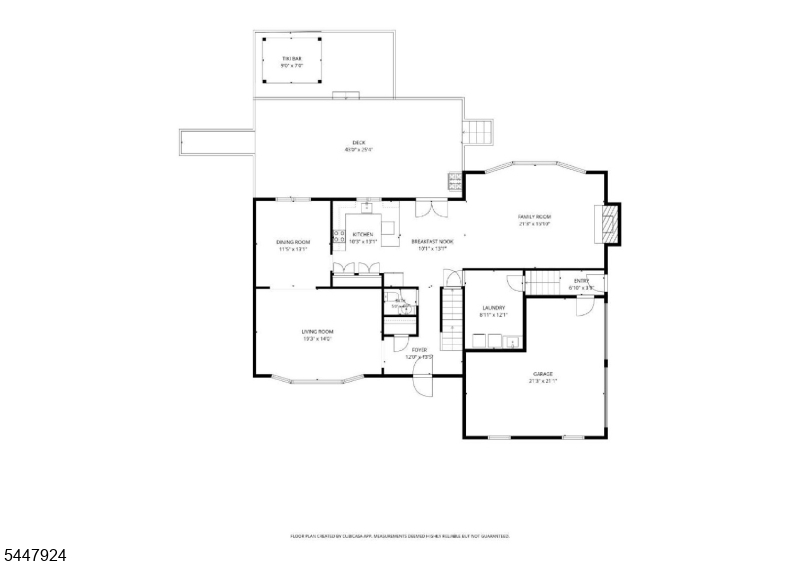
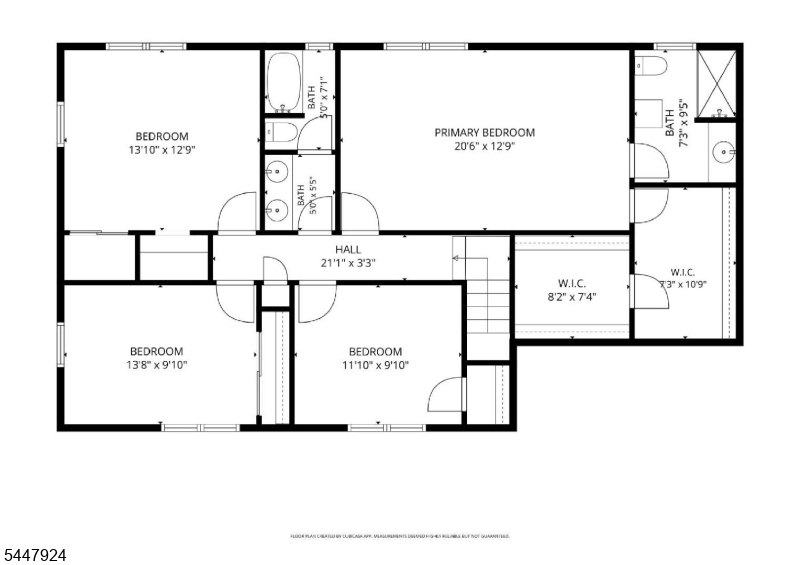
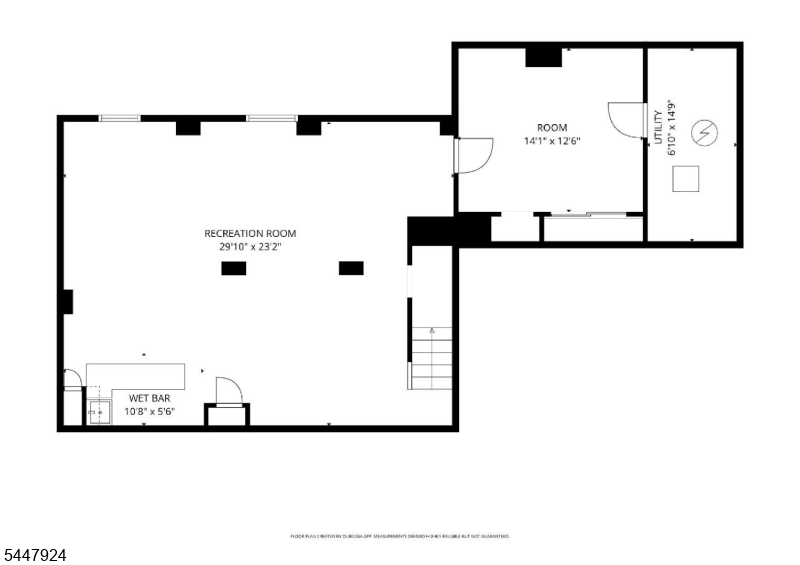
Impressive Custom Colonial with many new fine features! Picturesque and private setting! This open concept floor plan is quite appealing with Brazilian Cherry hardwood flooring thru-out! Thermal windows plus a heatolator fireplace in the Family Room! Full finished basement with wet bar perfect for entertaining! Also enjoy the private rear decking and Gazebo!Primary suite offer his and hers walk in closets with full bath! All on 5 plus acres! Easy access to Route 78 ! All appliances and window treatments remain! Pool table and safe are negotiable. A pleasure to see!
Rooms Sizes
Kitchen:
10x13 First
Dining Room:
12x13 First
Living Room:
19x14 First
Family Room:
21x16 First
Den:
n/a
Bedroom 1:
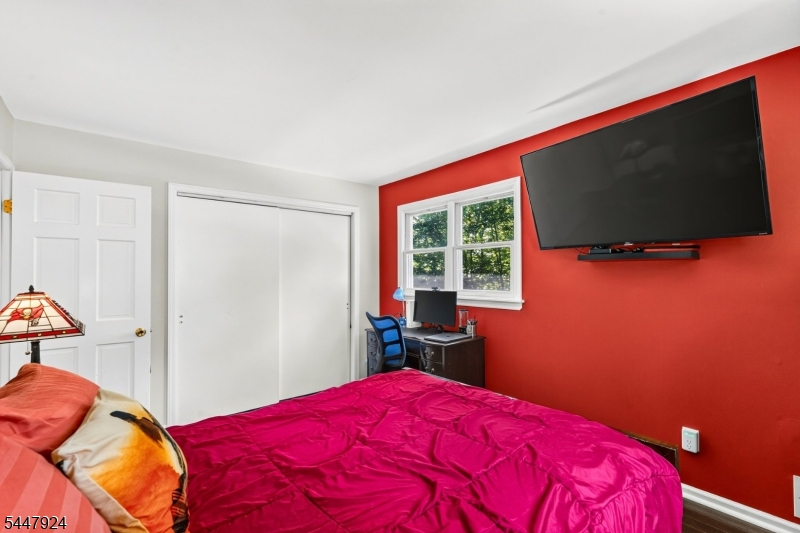
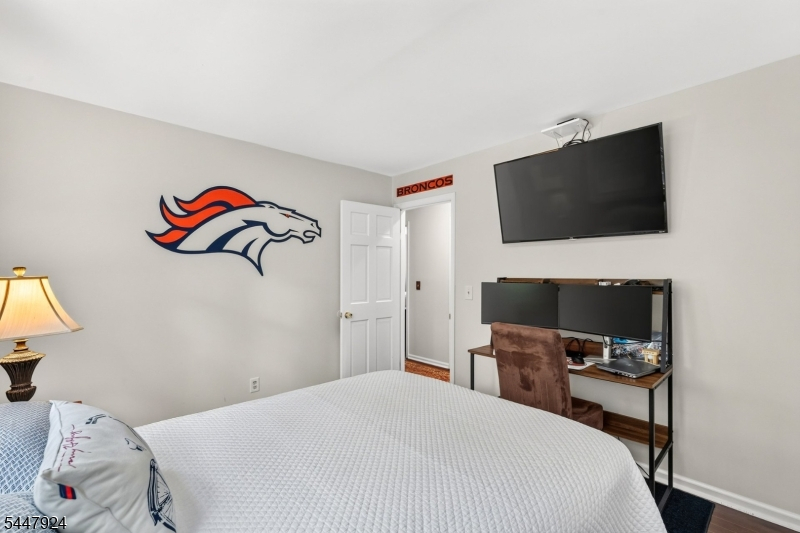
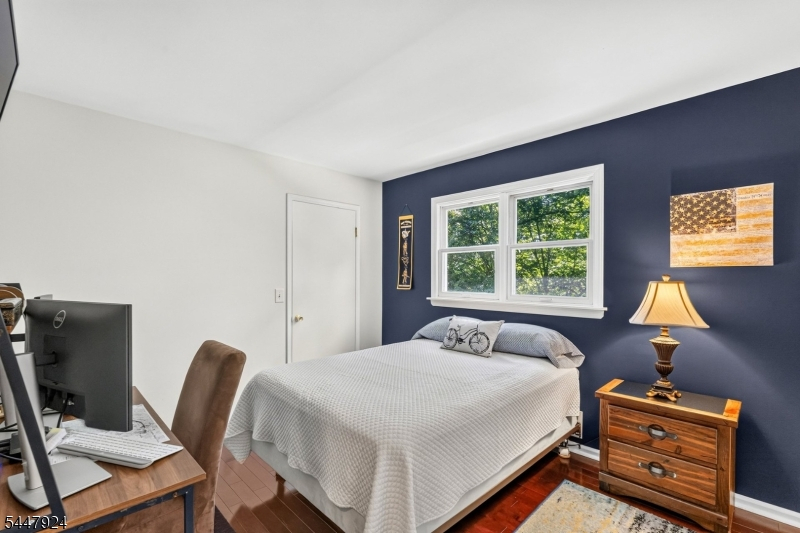
21x13 Second
Bedroom 2:
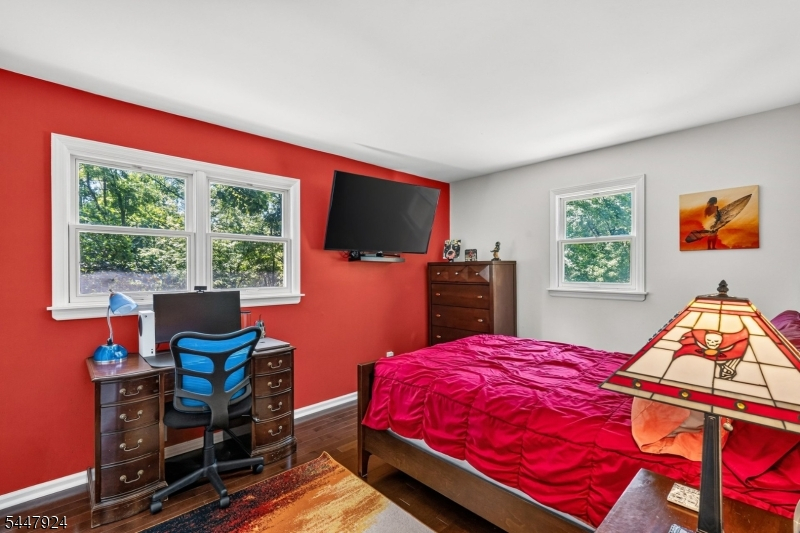
14x13 Second
Bedroom 3:
14x10 Second
Bedroom 4:
12x10 Second
Room Levels
Basement:
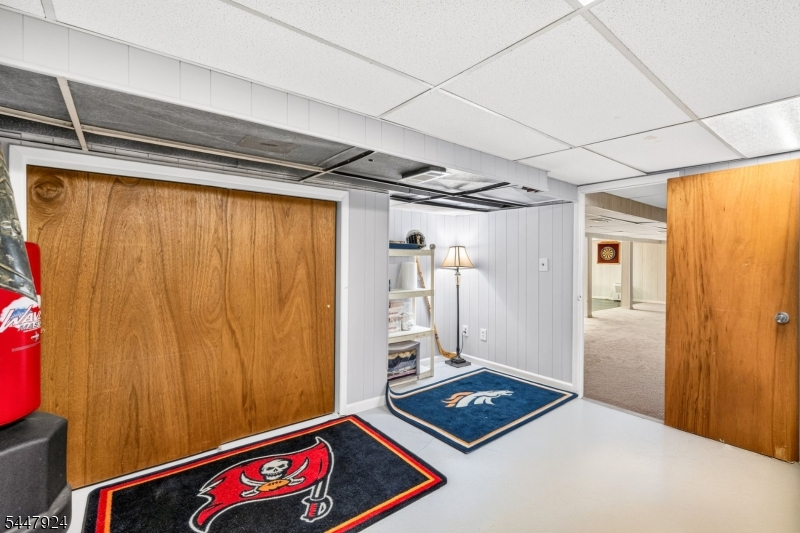
Inside Entrance, Rec Room, Storage Room, Utility Room
Ground:
n/a
Level 1:
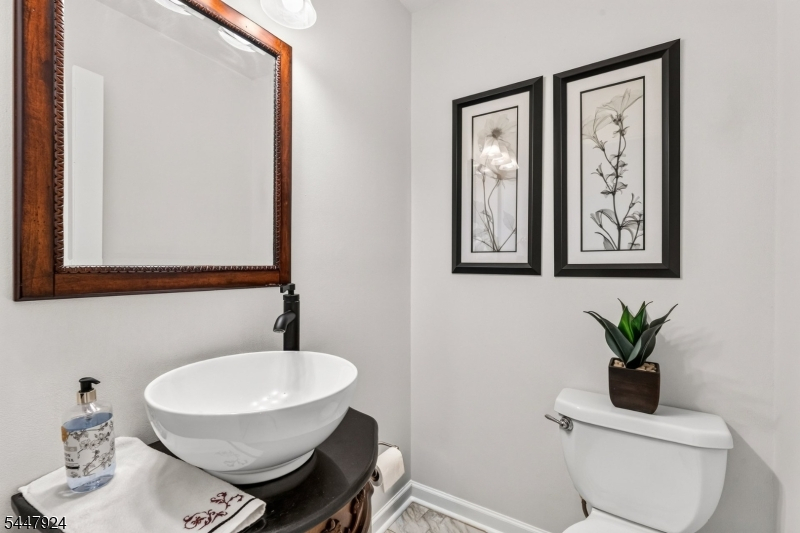
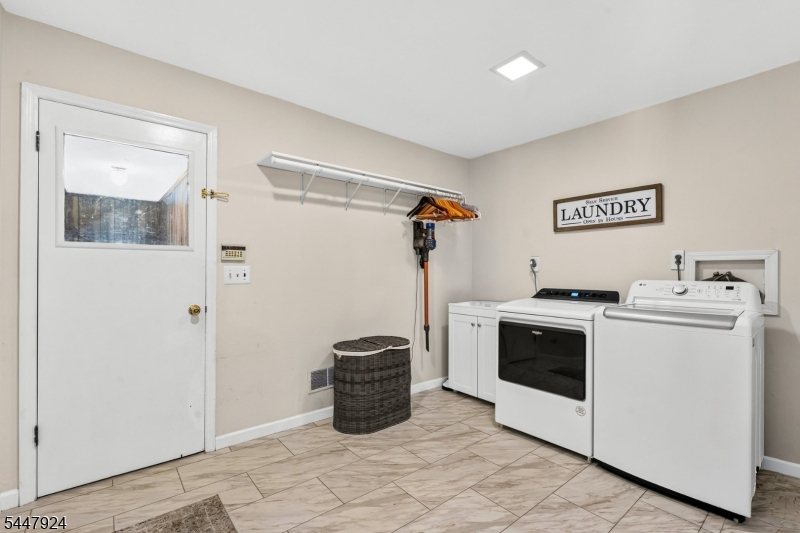
Dining Room, Family Room, Foyer, Kitchen, Laundry Room, Living Room, Pantry, Powder Room
Level 2:
4 Or More Bedrooms, Bath Main, Bath(s) Other
Level 3:
n/a
Level Other:
n/a
Room Features
Kitchen:
Breakfast Bar, Eat-In Kitchen, Pantry, Separate Dining Area
Dining Room:
Formal Dining Room
Master Bedroom:
Full Bath, Walk-In Closet
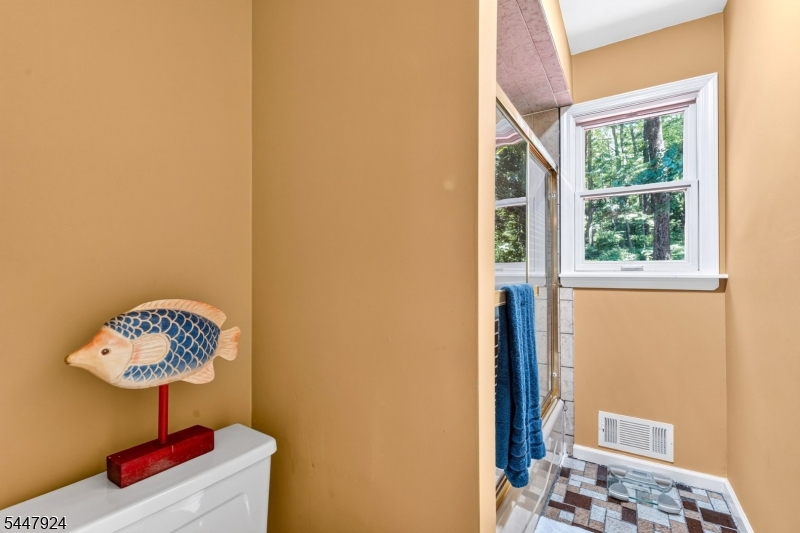
Bath:
Stall Shower
Interior Features
Square Foot:
n/a
Year Renovated:
n/a
Basement:
Yes - Finished, Full
Full Baths:
2
Half Baths:
1
Appliances:
Carbon Monoxide Detector, Dishwasher, Dryer, Microwave Oven, Range/Oven-Electric, Washer
Flooring:
Carpeting, Tile, Wood
Fireplaces:
1
Fireplace:
Family Room, Heatolator, Wood Burning
Interior:
Bar-Wet, Blinds, Smoke Detector, Walk-In Closet, Window Treatments
Exterior Features
Garage Space:
2-Car
Garage:
Attached,InEntrnc
Driveway:
Blacktop
Roof:
Asphalt Shingle
Exterior:
Vinyl Siding
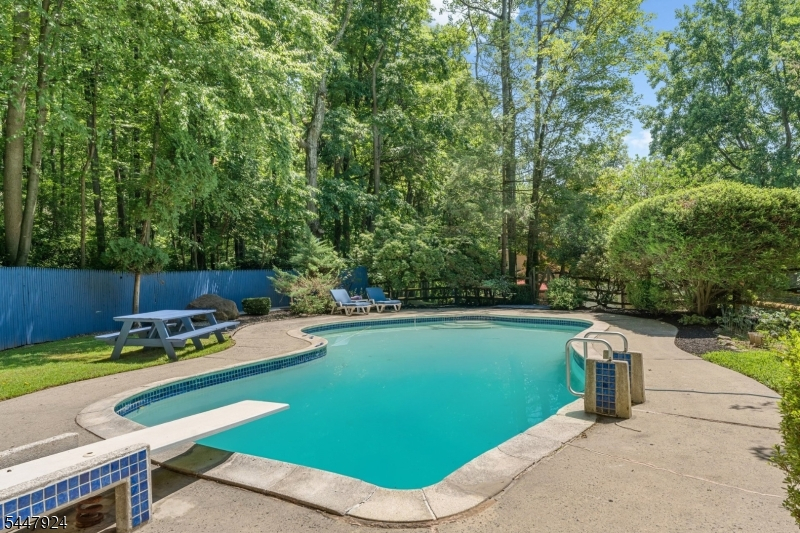
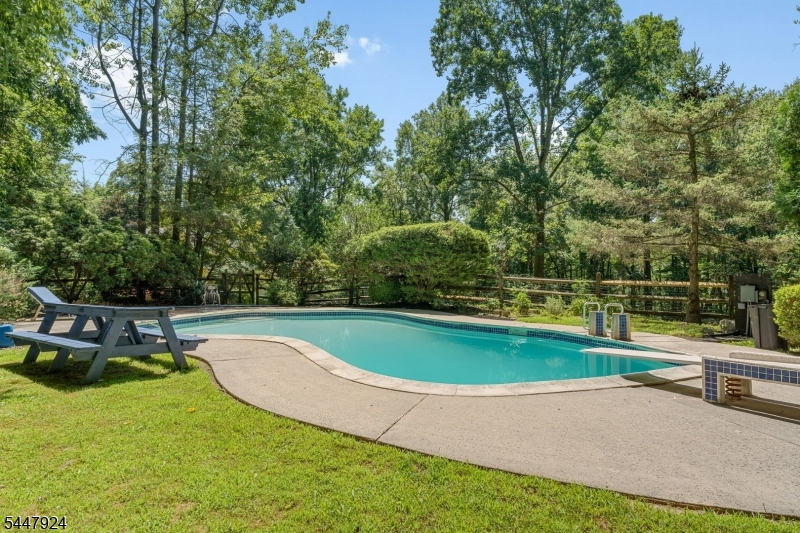
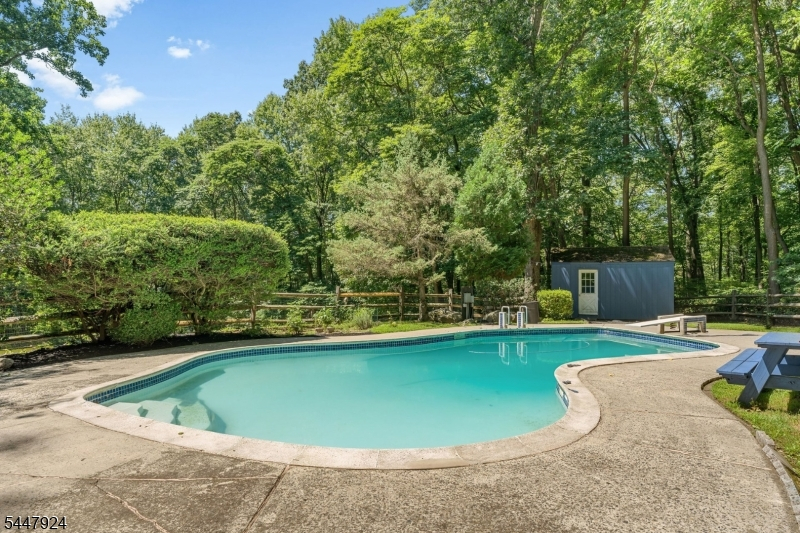
Swimming Pool:
Yes
Pool:
In-Ground Pool
Utilities
Heating System:
Forced Hot Air
Heating Source:
Oil Tank Above Ground - Outside
Cooling:
Attic Fan, Central Air
Water Heater:
Oil
Water:
Well
Sewer:
Septic
Services:
Cable TV Available
Lot Features
Acres:
5.26
Lot Dimensions:
n/a
Lot Features:
Wooded Lot
School Information
Elementary:
T.B.CONLEY
Middle:
n/a
High School:
N.HUNTERDN
Community Information
County:
Hunterdon
Town:
Bethlehem Twp.
Neighborhood:
n/a
Application Fee:
n/a
Association Fee:
n/a
Fee Includes:
n/a
Amenities:
n/a
Pets:
n/a
Financial Considerations
List Price:
$729,900
Tax Amount:
$13,121
Land Assessment:
$224,100
Build. Assessment:
$400,400
Total Assessment:
$624,500
Tax Rate:
2.02
Tax Year:
2026
Ownership Type:
Fee Simple
Listing Information
MLS ID:
4042408
List Date:
07-22-2026
Days On Market:
47
Listing Broker:
COLDWELL BANKER REALTY
Listing Agent:
Michael Santini


Request More Information
Shawn and Diane Fox
RE/MAX American Dream
3108 Route 10 West
Denville, NJ 07834
Call: (973) 277-7853
Web: FoxHomeHunter.com
