29 Giannone Rd
Wayne Twp, NJ 07470
Price: $650,000
GSMLS: 4042383Type: Single Family
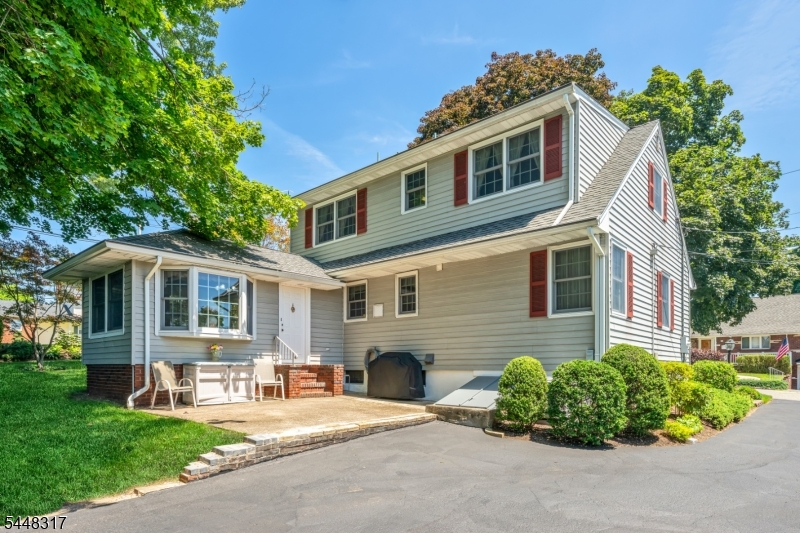
Style: Colonial
Beds: 4
Baths: 2 Full
Garage: 2-Car
Year Built: 1952
Acres: 0.25
Property Tax: $9,512
Description
Open House Sunday 2PM–4PM.
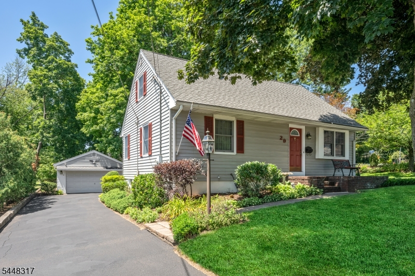
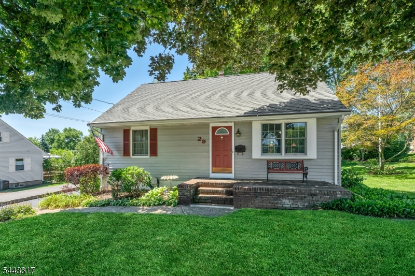
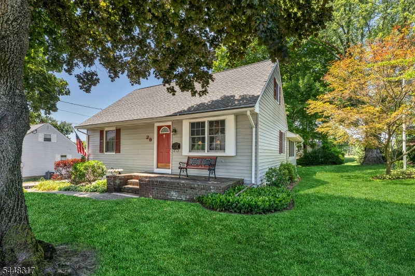
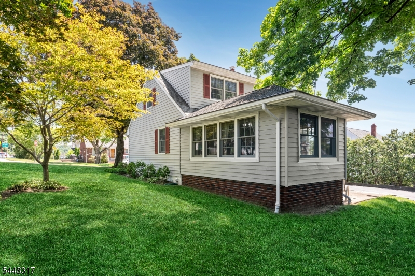
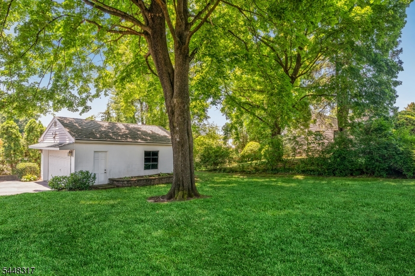
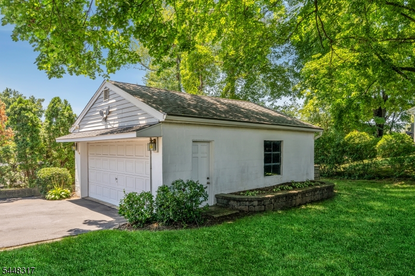
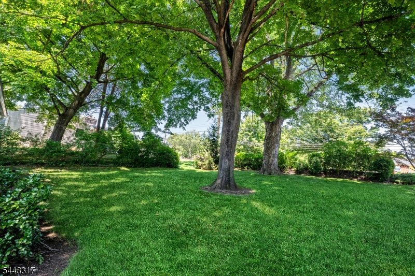
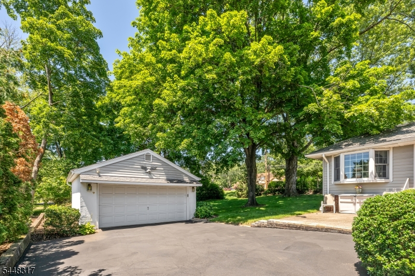
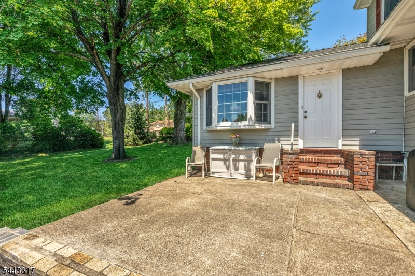
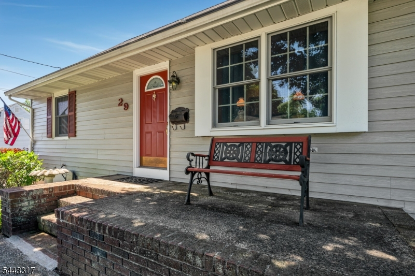
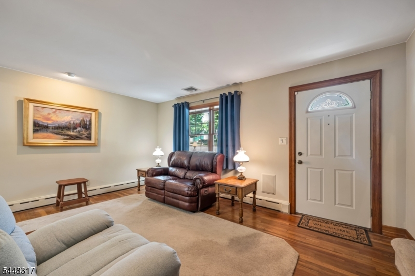
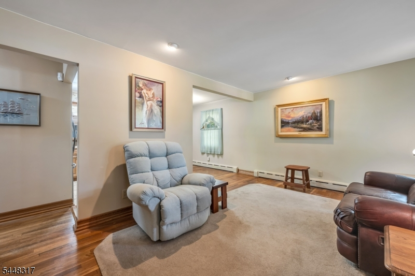
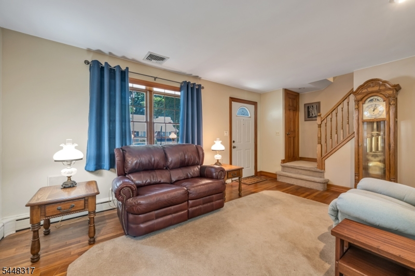
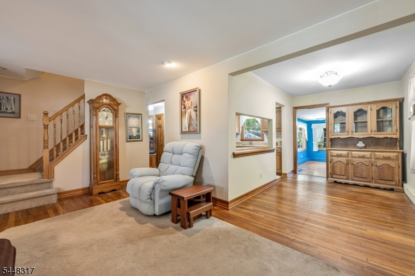
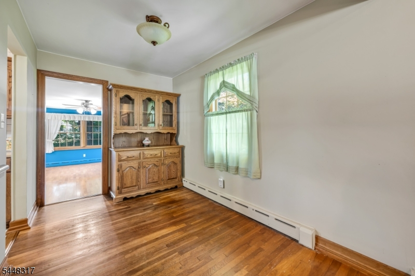
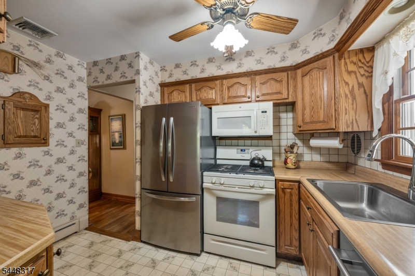
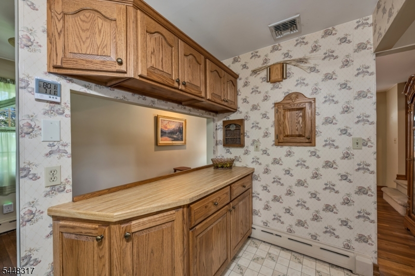
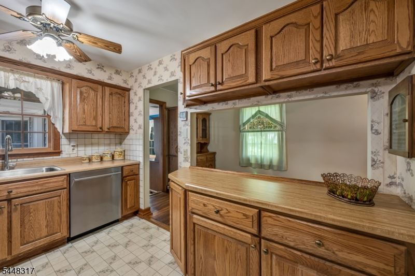
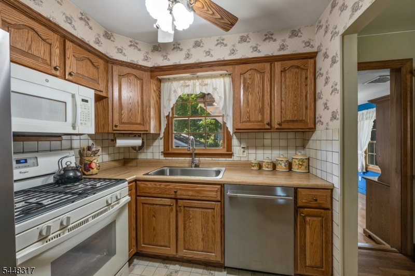
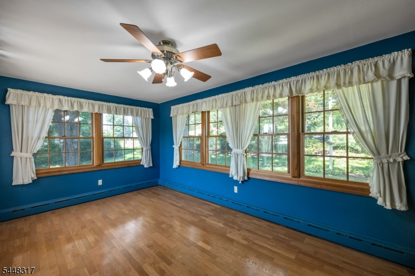
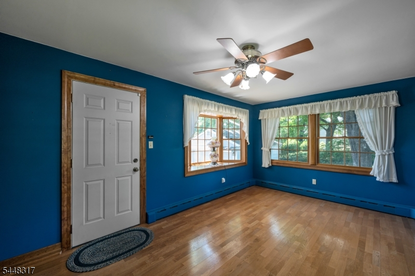
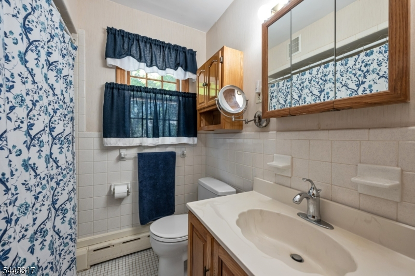
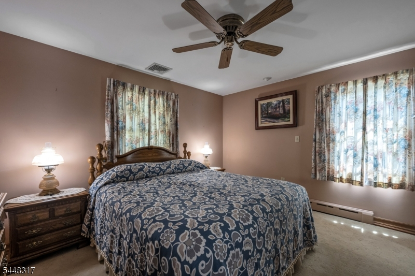
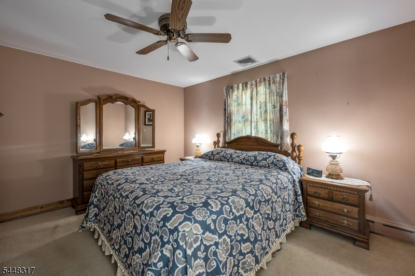
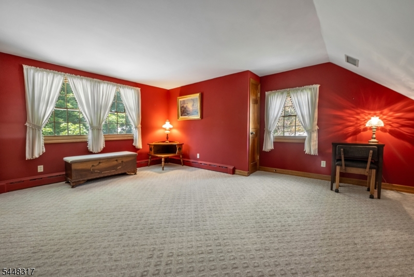
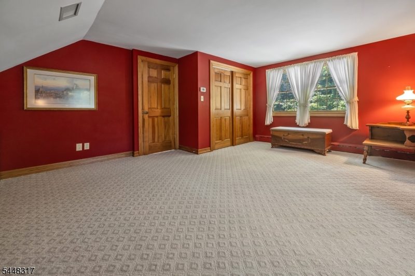
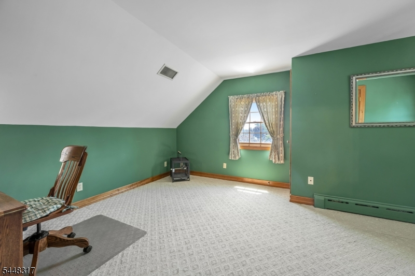
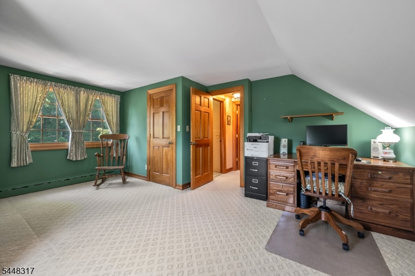
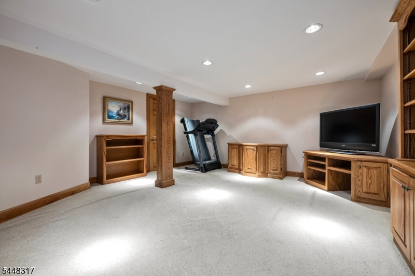
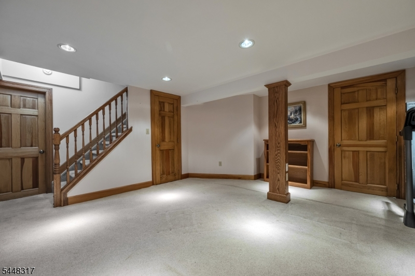
Beautifully maintained & thoughtfully detailed, this exceptional home offers timeless charm, generous living space & an unbeatable commuter-friendly location. The showstopping rear addition features walls of windows overlooking the backyard, filling the space with natural light & creating the perfect setting for relaxing or entertaining.Inside, you'll find hardwood floors, inviting living & dining areas, & a flowing floor plan designed for today's lifestyle. The kitchen offers abundant cabinetry, generous workspace & seamless access to the main living areas. The generously sized bedrooms provide comfort & flexibility, including a spacious primary bedroom with excellent closet space. The finished lower level is equipped with surround sound, making it ideal for a media room, recreation space, home office or fitness area. Outside, enjoy a spacious backyard, patio & the convenience of a detached two-car garage. Ideally located just minutes from Whole Foods, Trader Joe's, shopping, dining, parks & NJ Transit, with quick access to major highways & NYC transportation. Combining natural light, flexible living spaces & an outstanding location, this home truly has it all.Rooms Sizes
Kitchen:
First
Dining Room:
First
Living Room:
First
Family Room:
First
Den:
Basement
Bedroom 1:
First
Bedroom 2:
First
Bedroom 3:
Second
Bedroom 4:
Second
Room Levels
Basement:
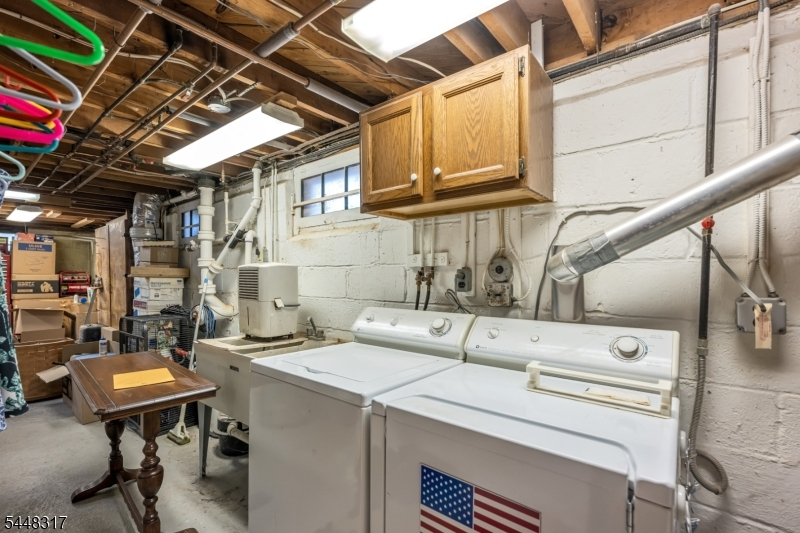
Den, Laundry Room, Rec Room, Walkout, Workshop
Ground:
n/a
Level 1:
2Bedroom,BathOthr,FamilyRm,Kitchen,LivingRm,LivDinRm,Walkout
Level 2:
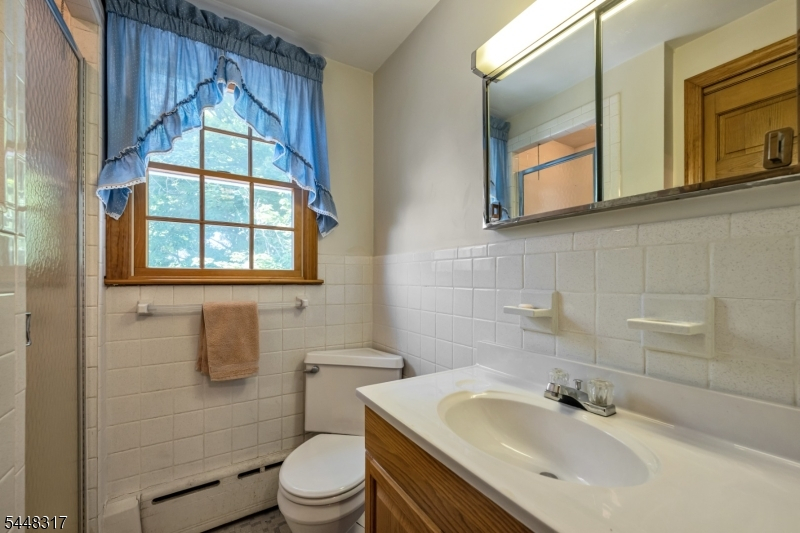
2 Bedrooms, Bath(s) Other
Level 3:
n/a
Level Other:
n/a
Room Features
Kitchen:
Eat-In Kitchen
Dining Room:
Formal Dining Room
Master Bedroom:
1st Floor
Bath:
n/a
Interior Features
Square Foot:
n/a
Year Renovated:
n/a
Basement:
Yes - Bilco-Style Door, Finished, Walkout
Full Baths:
2
Half Baths:
0
Appliances:
Carbon Monoxide Detector, Dishwasher, Dryer, Kitchen Exhaust Fan, Microwave Oven, Range/Oven-Gas, Refrigerator, Washer
Flooring:
Tile, Wood
Fireplaces:
No
Fireplace:
n/a
Interior:
Stereo System
Exterior Features
Garage Space:
2-Car
Garage:
Detached Garage
Driveway:
1 Car Width, Additional Parking, Blacktop
Roof:
Asphalt Shingle
Exterior:
Aluminum Siding
Swimming Pool:
No
Pool:
n/a
Utilities
Heating System:
1 Unit, Baseboard - Hotwater, Multi-Zone
Heating Source:
Gas-Natural
Cooling:
1 Unit, Central Air
Water Heater:
n/a
Water:
Public Water
Sewer:
Public Sewer
Services:
n/a
Lot Features
Acres:
0.25
Lot Dimensions:
n/a
Lot Features:
n/a
School Information
Elementary:
n/a
Middle:
n/a
High School:
WAYNE VALL
Community Information
County:
Passaic
Town:
Wayne Twp.
Neighborhood:
n/a
Application Fee:
n/a
Association Fee:
n/a
Fee Includes:
n/a
Amenities:
n/a
Pets:
Yes
Financial Considerations
List Price:
$650,000
Tax Amount:
$9,512
Land Assessment:
$89,100
Build. Assessment:
$69,500
Total Assessment:
$158,600
Tax Rate:
6.00
Tax Year:
2025
Ownership Type:
Fee Simple
Listing Information
MLS ID:
4042383
List Date:
07-22-2026
Days On Market:
1
Listing Broker:
COLDWELL BANKER REALTY
Listing Agent:
Jocelyn Russo


Request More Information
Shawn and Diane Fox
RE/MAX American Dream
3108 Route 10 West
Denville, NJ 07834
Call: (973) 277-7853
Web: FoxHomeHunter.com
