304 Green St
Woodbridge Twp, NJ 07095
Price: $585,000
GSMLS: 4042381Type: Single Family
Style: Multi Floor Unit
Beds: 3
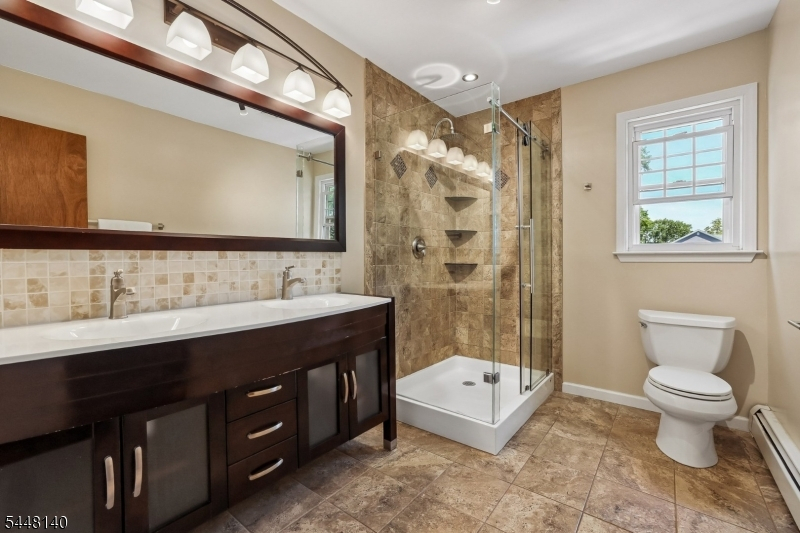
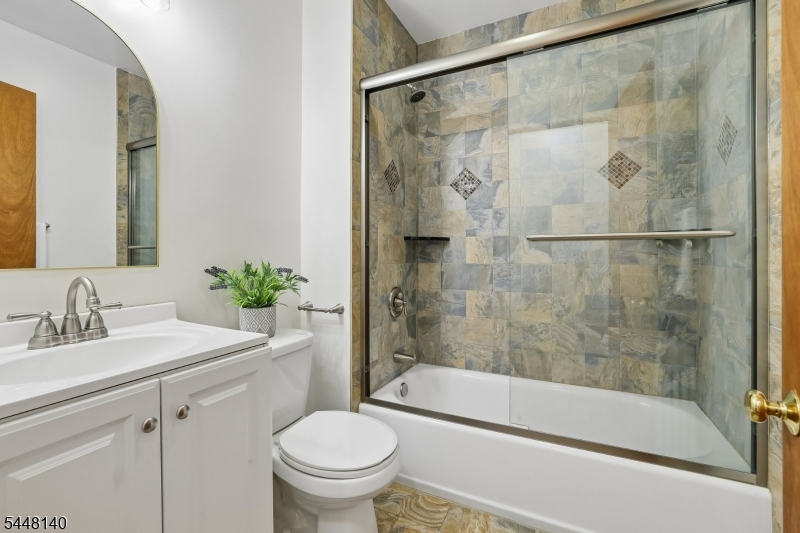
Baths: 2 Full
Garage: 1-Car
Year Built: 1945
Acres: 0.15
Property Tax: $12,269
Description
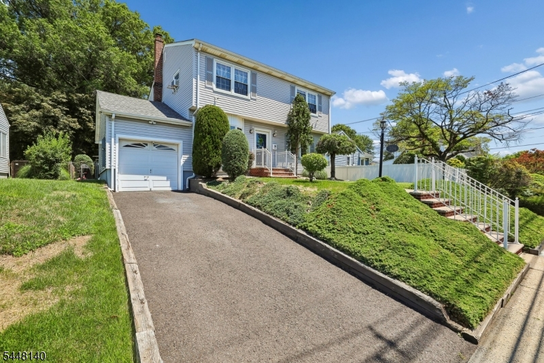
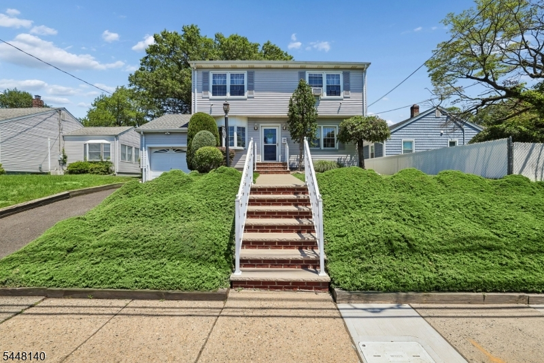
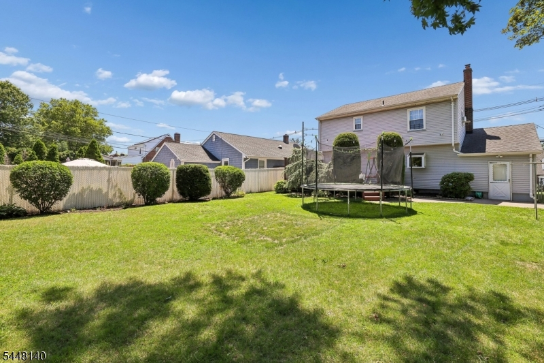
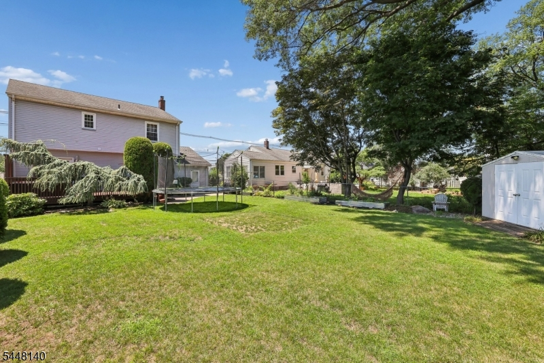
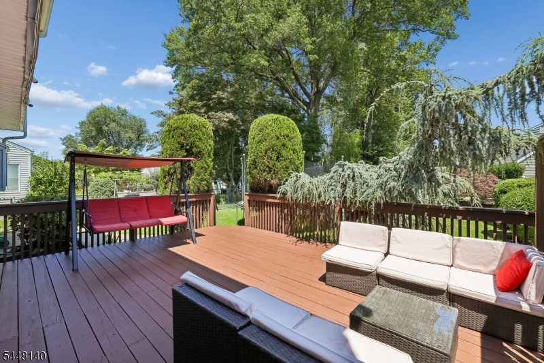
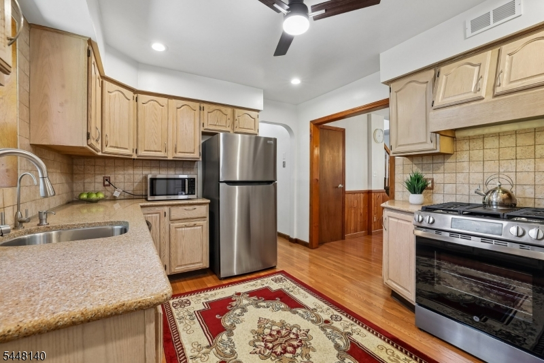
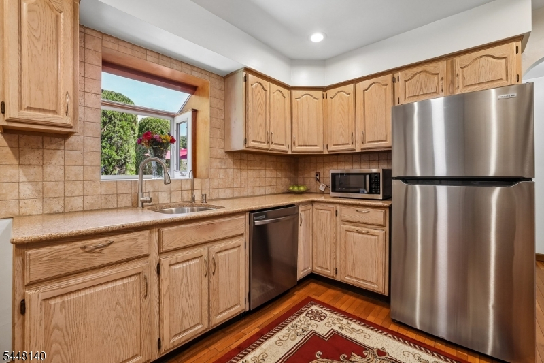
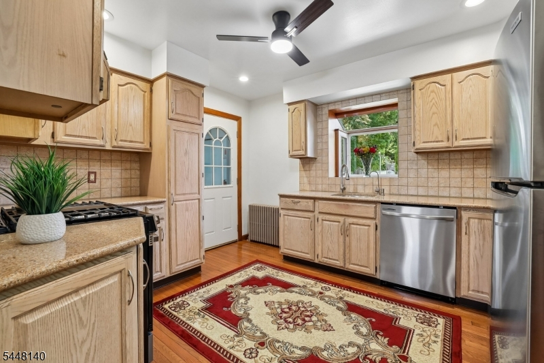
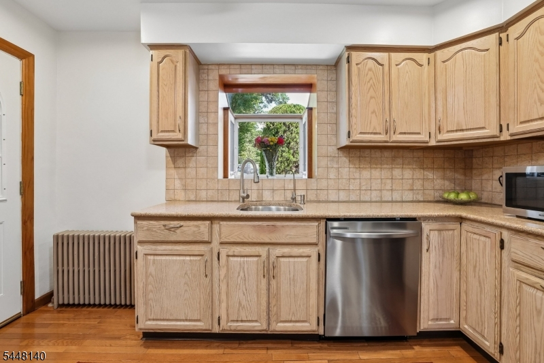
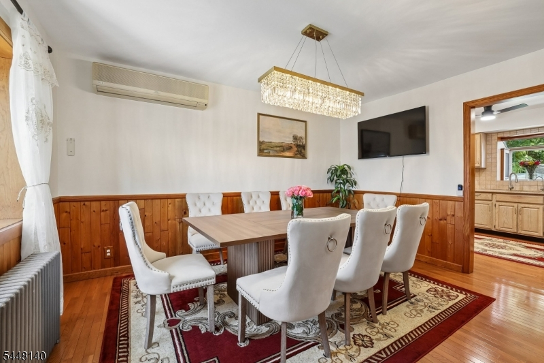
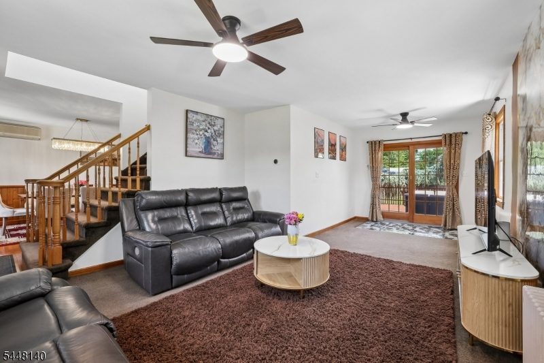
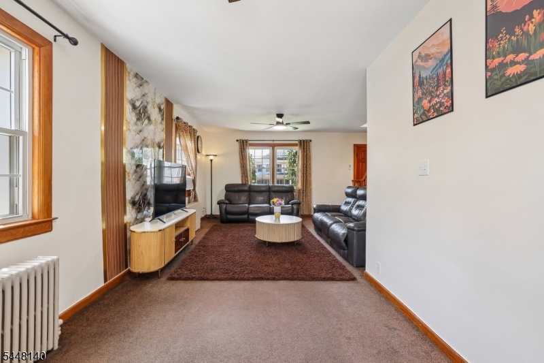
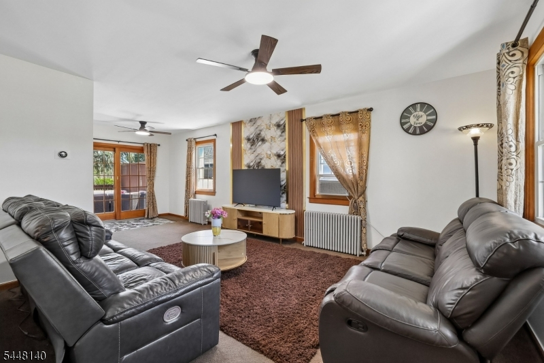
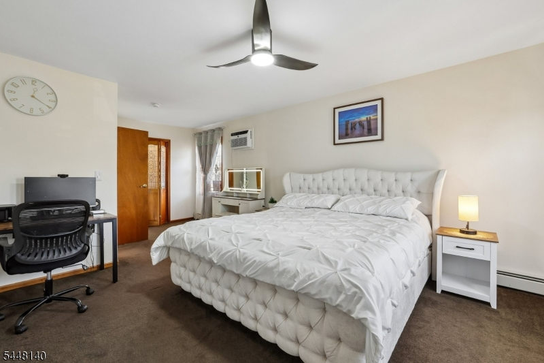
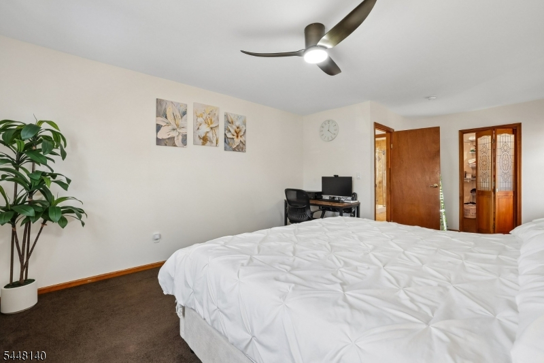
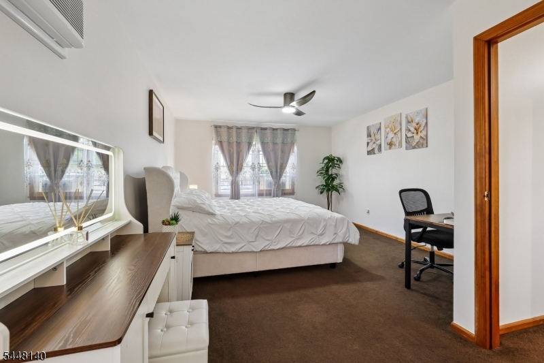
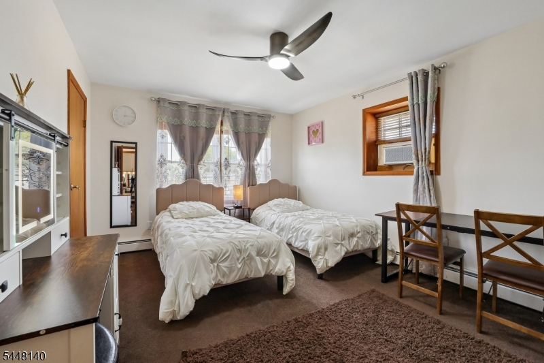
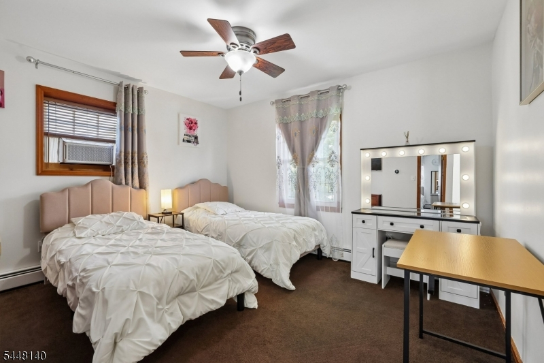
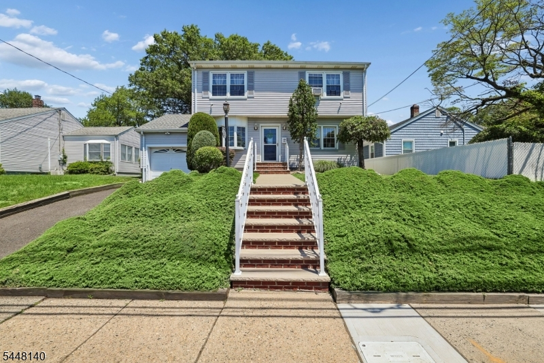
Welcome to 304 Green Street, a pristine 3 bed, 2-full-bath updated home offering over 1700 sq. ft. of immaculate, light-filled living space in Woodbridge! Sitting on a generous, beautifully maintained lot, this house is completely move-in ready from day one with zero work required. Highlights include a spacious layout, spotless interior, & ultimate flexibility; can be sold fully furnished as well Just 0.7 miles from the Woodbridge Train Station, commuting to NYC or local hubs is a breeze. Minutes away from all main access roads, highways, 2 malls & 6 grocery stores including Trader Joes, Sprouts & Lidl. Generous outdoor space, turn-key convenience, & a prime location make this a rare find. Mile long park 1 block away. Duck filled stream, large playground, jogging trails, exercise stations. Park runs directly to train station. SW facing. But wait there's more! Sellers have purchased a full one year home warranty for the new owner that covers all appliances and systems in the home, affording complete peace of mind from any unforeseen issues. There will be no highest and best. Sellers will negotiate every offer.
Rooms Sizes
Kitchen:
First
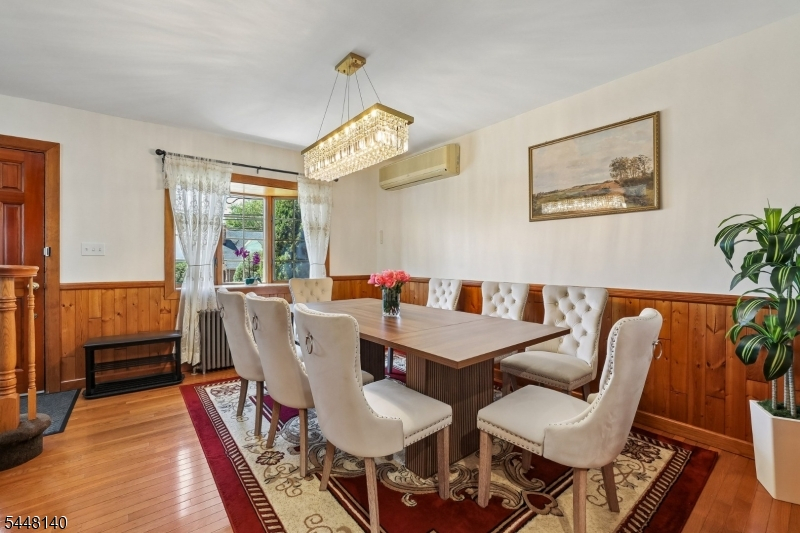
Dining Room:
First
Living Room:
First
Family Room:
First
Den:
n/a
Bedroom 1:
Second
Bedroom 2:
Second
Bedroom 3:
Second
Bedroom 4:
n/a
Room Levels
Basement:
Vestibul,GarEnter,Laundry,Storage,Utility,Workshop
Ground:
n/a
Level 1:
BathMain,DiningRm,GarEnter,Kitchen,LivingRm
Level 2:
3 Bedrooms, Bath(s) Other
Level 3:
n/a
Level Other:
n/a
Room Features
Kitchen:
Not Eat-In Kitchen
Dining Room:
Formal Dining Room
Master Bedroom:
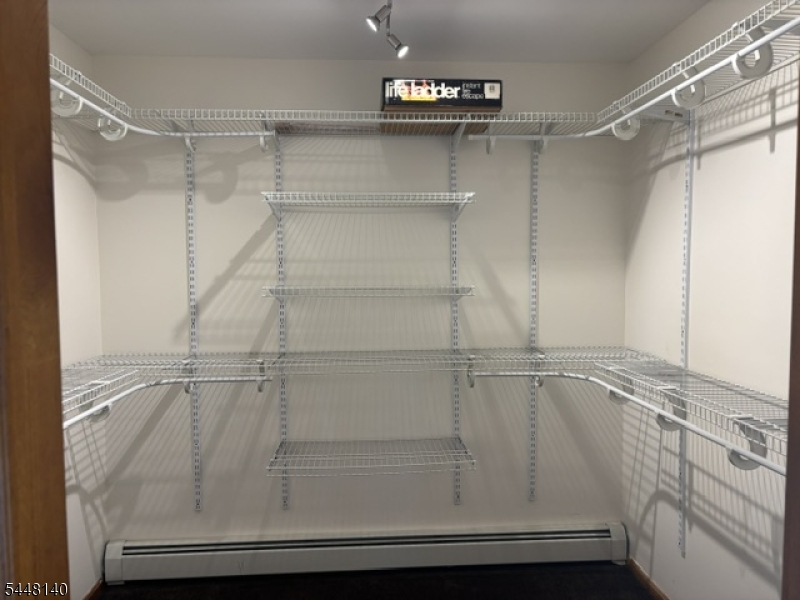
Sitting Room, Walk-In Closet
Bath:
Stall Shower
Interior Features
Square Foot:
1,736
Year Renovated:
2015
Basement:
Yes - French Drain, Full, Unfinished
Full Baths:
2
Half Baths:
0
Appliances:
Carbon Monoxide Detector, Dishwasher, Dryer, Microwave Oven, Range/Oven-Gas, Refrigerator, Sump Pump, Washer
Flooring:
Carpeting, Tile, Wood
Fireplaces:
No
Fireplace:
n/a
Interior:
Blinds,CODetect,Drapes,AlrmFire,FireExtg,SecurSys,Shades,SmokeDet,StallShw,TubShowr,WlkInCls,WndwTret
Exterior Features
Garage Space:
1-Car
Garage:
Built-In,DoorOpnr,Garage,InEntrnc,OnStreet
Driveway:
1 Car Width, Blacktop, Driveway-Exclusive, Off-Street Parking, On-Street Parking
Roof:
Asphalt Shingle
Exterior:
Vinyl Siding
Swimming Pool:
No
Pool:
n/a
Utilities
Heating System:
Radiators - Hot Water
Heating Source:
Gas-Natural
Cooling:
Ceiling Fan, Ductless Split AC, Wall A/C Unit(s), Window A/C(s)
Water Heater:
Gas
Water:
Public Water
Sewer:
Public Sewer, Sewer Charge Extra
Services:
Cable TV Available, Garbage Included
Lot Features
Acres:
0.15
Lot Dimensions:
50.0X130 IRR
Lot Features:
Irregular Lot, Level Lot
School Information
Elementary:
MAWBEY ST.
Middle:
WOODBRG MS
High School:
WOODBRG HS
Community Information
County:
Middlesex
Town:
Woodbridge Twp.
Neighborhood:
Greendale Terrace
Application Fee:
n/a
Association Fee:
n/a
Fee Includes:
n/a
Amenities:
n/a
Pets:
n/a
Financial Considerations
List Price:
$585,000
Tax Amount:
$12,269
Land Assessment:
$24,600
Build. Assessment:
$61,300
Total Assessment:
$85,900
Tax Rate:
12.03
Tax Year:
2025
Ownership Type:
Fee Simple
Listing Information
MLS ID:
4042381
List Date:
07-09-2026
Days On Market:
60
Listing Broker:
WEICHERT REALTORS
Listing Agent:
Barbara Paone


Request More Information
Shawn and Diane Fox
RE/MAX American Dream
3108 Route 10 West
Denville, NJ 07834
Call: (973) 277-7853
Web: FoxHomeHunter.com
