47 Oak Ln
Essex Fells Twp, NJ 07021
Price: $1,599,000
GSMLS: 4042375Type: Single Family
Style: Colonial
Beds: 4
Baths: 3 Full & 1 Half
Garage: 1-Car
Year Built: 1952
Acres: 0.39
Property Tax: $13,311
Description
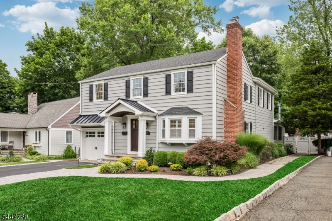
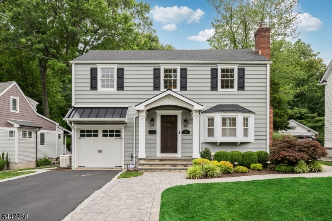
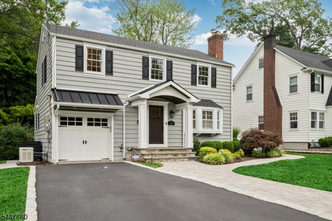
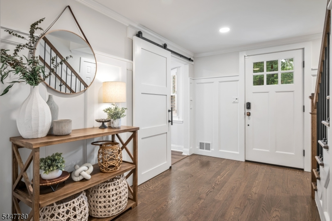
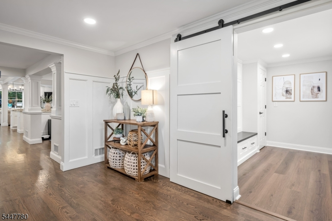
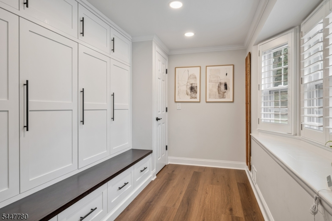
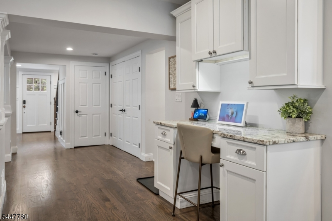
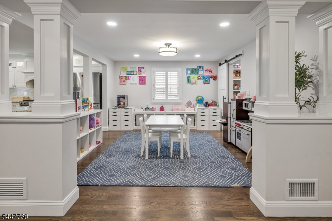
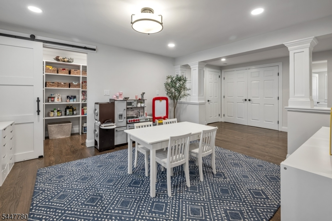
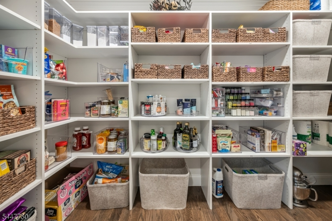
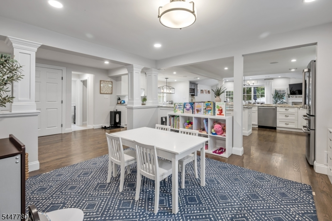
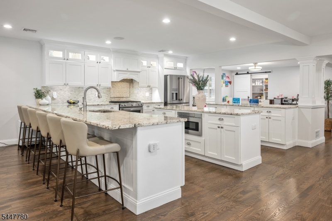
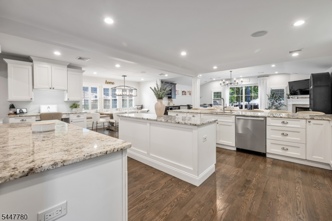
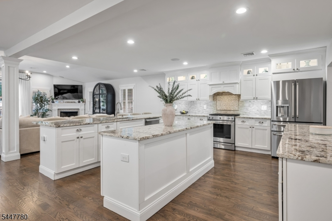
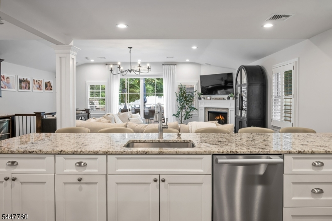
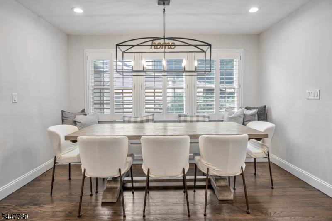
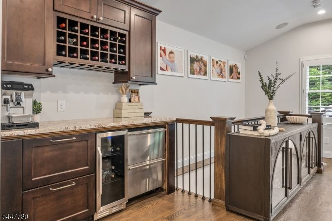
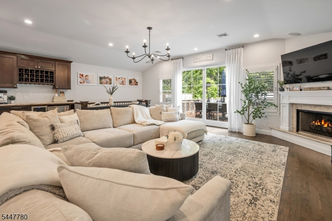
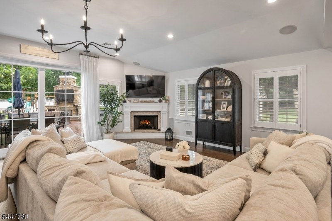
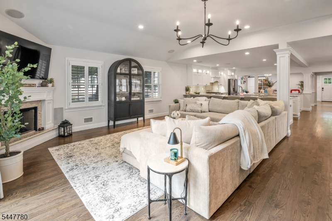
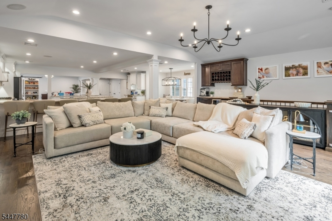
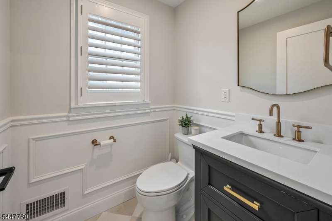
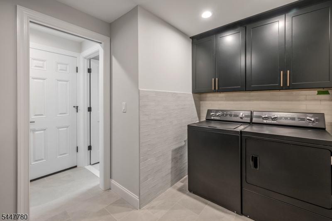
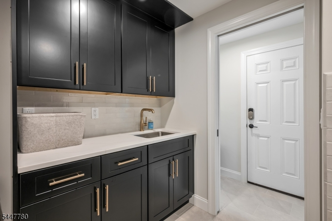
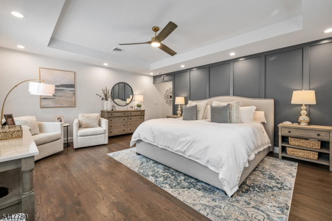
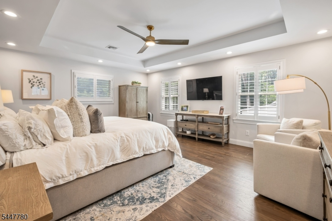
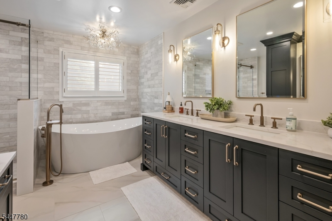
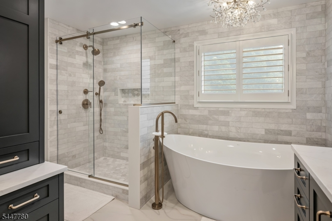
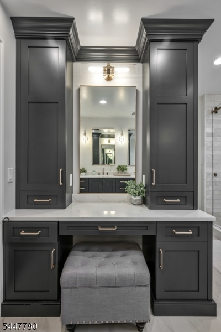
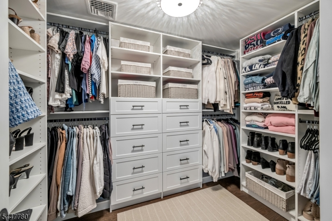
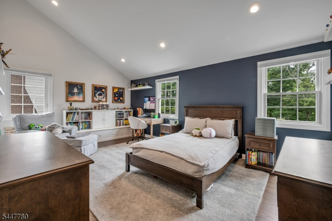
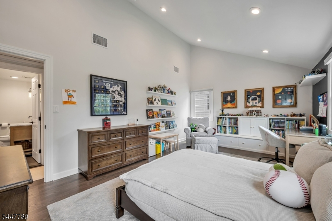
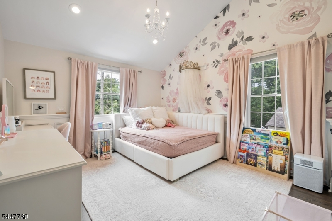
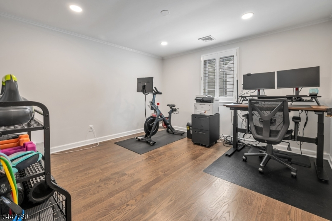
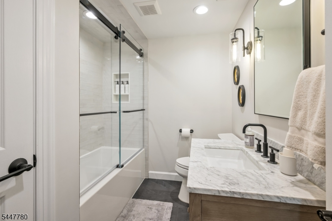
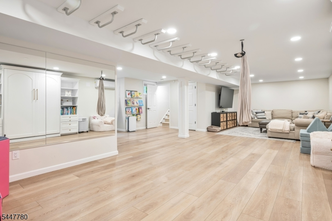
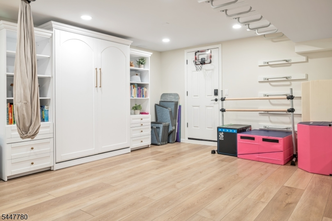
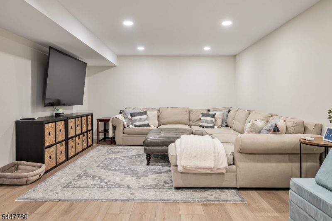
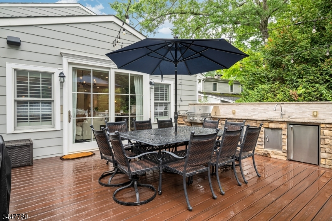
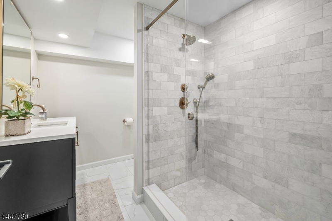
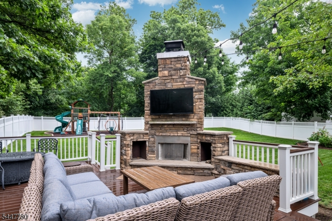
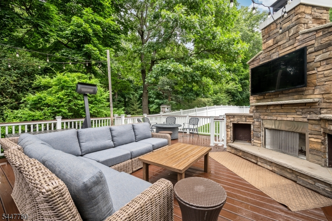
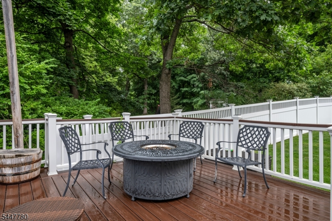
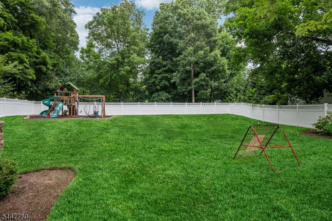
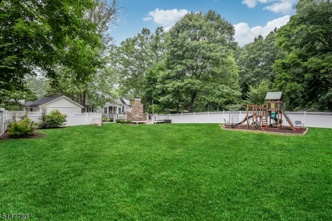
47 Oak Lane is an exceptional Colonial where timeless design meets modern luxury in one of Essex Fells' most desirable neighborhoods. Extensively expanded and meticulously renovated, this turnkey home offers approximately 4,000 square feet of beautifully finished living space, including a professionally finished lower level. A stunning chef's kitchen anchors the home, flowing seamlessly into bright, inviting living spaces designed for effortless entertaining and comfortable everyday living. A custom mudroom with abundant storage, first-floor laundry with a laundry chute from the primary suite, and an updated powder room add style and functionality. Upstairs, the luxurious primary suite features radiant heated floors and a freestanding soaking tub, while three additional bedrooms and a beautifully renovated full bath complete the second level. The finished lower level with a full bath offers flexible space for a recreation room, gym, office, or guest suite. The private backyard is designed for year-round enjoyment with a Trex deck, outdoor kitchen, stone fireplace, professionally landscaped grounds, and a fully fenced yard. Additional highlights include a whole-house generator, Belgian block-lined driveway, irrigation system, landscape lighting, and countless quality upgrades. Just moments from top-rated schools, parks, dining, and major commuting routes, 47 Oak Lane is a rare opportunity to own a turnkey home in one of northern New Jersey's most sought-after communities.
Rooms Sizes
Kitchen:
First
Dining Room:
First
Living Room:
First
Family Room:
First
Den:
n/a
Bedroom 1:
Second
Bedroom 2:
Second
Bedroom 3:
Second
Bedroom 4:
Second
Room Levels
Basement:
BathOthr,Leisure,LivingRm,Toilet
Ground:
n/a
Level 1:
BathOthr,DiningRm,FamilyRm,Kitchen,Laundry,LivingRm,LivDinRm,MudRoom,OutEntrn,Pantry,Toilet
Level 2:
4 Or More Bedrooms, Bath Main, Bath(s) Other, Exercise Room
Level 3:
n/a
Level Other:
n/a
Room Features
Kitchen:
Center Island, Eat-In Kitchen, Pantry, Separate Dining Area
Dining Room:
n/a
Master Bedroom:
Full Bath, Walk-In Closet
Bath:
Soaking Tub, Stall Shower And Tub
Interior Features
Square Foot:
2,956
Year Renovated:
2015
Basement:
Yes - Finished
Full Baths:
3
Half Baths:
1
Appliances:
Carbon Monoxide Detector, Dishwasher, Disposal, Dryer, Generator-Built-In, Kitchen Exhaust Fan, Range/Oven-Gas, Refrigerator, Wall Oven(s) - Gas, Washer, Wine Refrigerator
Flooring:
Wood
Fireplaces:
2
Fireplace:
Family Room
Interior:
BarDry,AlrmFire,HotTub,SecurSys,SmokeDet,TubShowr,WlkInCls
Exterior Features
Garage Space:
1-Car
Garage:
Garage Door Opener, On-Street Parking
Driveway:
1 Car Width
Roof:
Asphalt Shingle
Exterior:
ConcBrd,SeeRem,Wood
Swimming Pool:
No
Pool:
n/a
Utilities
Heating System:
Forced Hot Air
Heating Source:
Gas-Natural
Cooling:
Central Air, Multi-Zone Cooling
Water Heater:
Gas
Water:
Public Water
Sewer:
Public Sewer
Services:
n/a
Lot Features
Acres:
0.39
Lot Dimensions:
61X206 AVG
Lot Features:
n/a
School Information
Elementary:
ESSEX FELL
Middle:
ESSEX FELL
High School:
W ESSEX
Community Information
County:
Essex
Town:
Essex Fells Twp.
Neighborhood:
n/a
Application Fee:
n/a
Association Fee:
n/a
Fee Includes:
n/a
Amenities:
Playground
Pets:
n/a
Financial Considerations
List Price:
$1,599,000
Tax Amount:
$13,311
Land Assessment:
$342,000
Build. Assessment:
$234,000
Total Assessment:
$576,000
Tax Rate:
2.31
Tax Year:
2025
Ownership Type:
Fee Simple
Listing Information
MLS ID:
4042375
List Date:
07-22-2026
Days On Market:
1
Listing Broker:
BEST OF NJ REALTY
Listing Agent:
Dominic Maurillo


Request More Information
Shawn and Diane Fox
RE/MAX American Dream
3108 Route 10 West
Denville, NJ 07834
Call: (973) 277-7853
Web: FoxHomeHunter.com
