9 Queensbridge Dr
East Hanover Twp, NJ 07936
Price: $639,000
GSMLS: 4042374Type: Condo/Townhouse/Co-op
Style: Multi Floor Unit
Beds: 2
Baths: 2 Full & 1 Half
Garage: 1-Car
Year Built: 1987
Acres: 0.14
Property Tax: $7,274
Description
Open House Saturday 2PM–4PM.
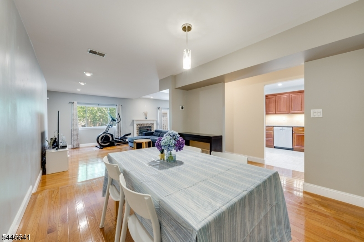
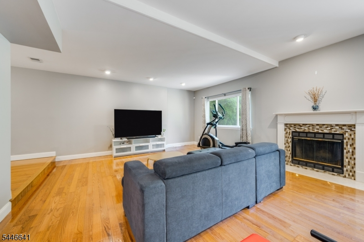
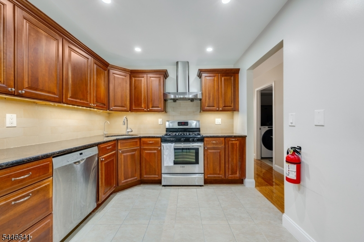
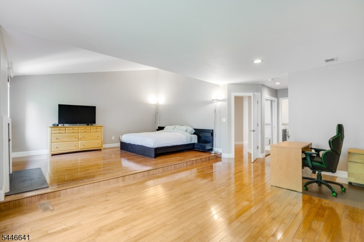
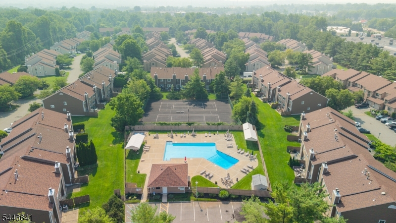
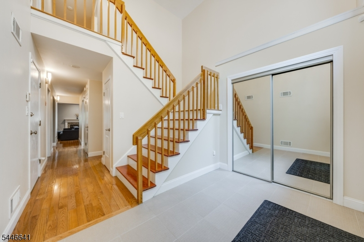
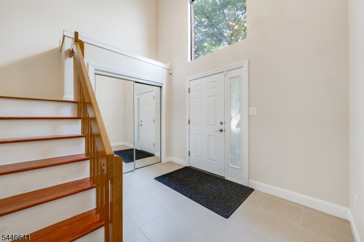
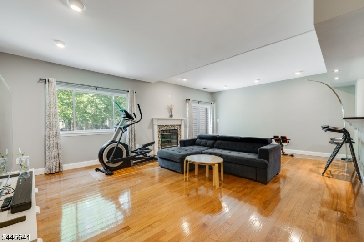
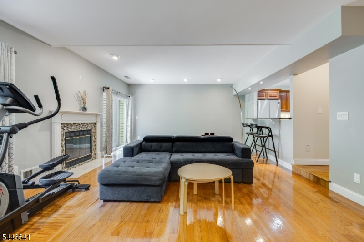
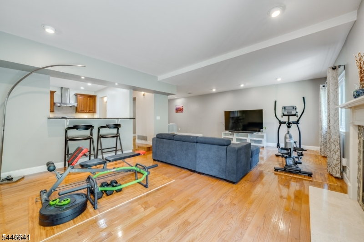
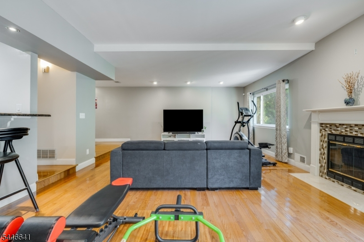
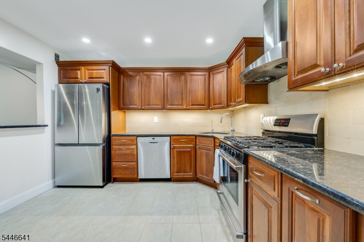
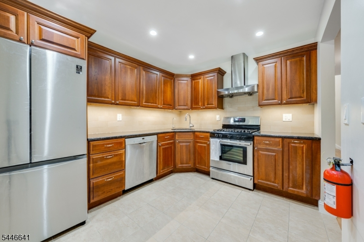
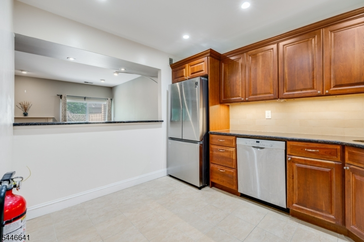
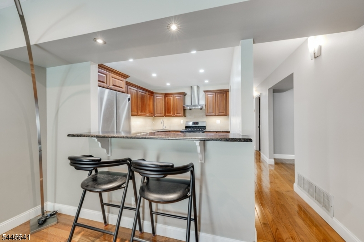
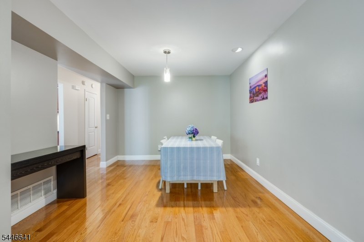
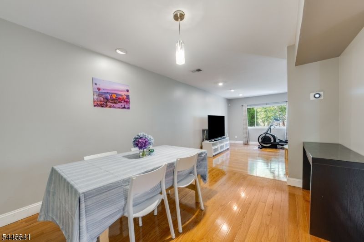
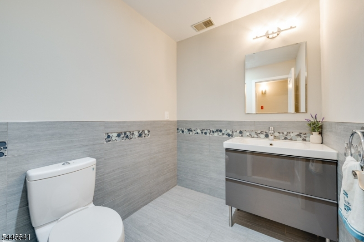
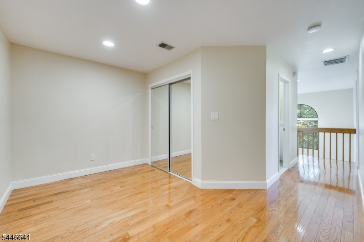
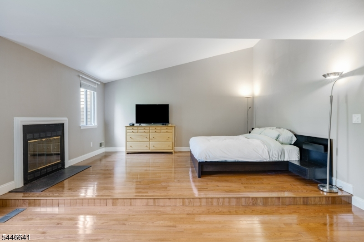
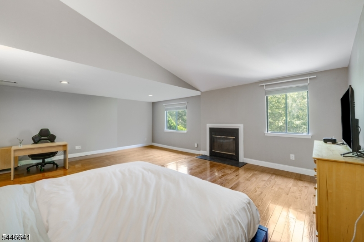
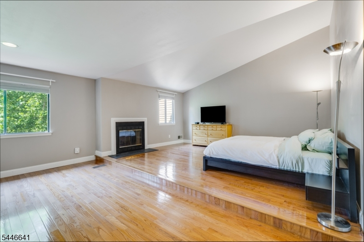
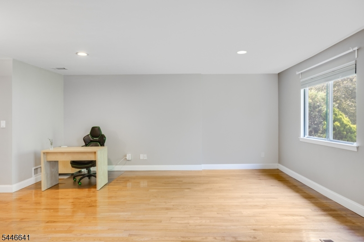
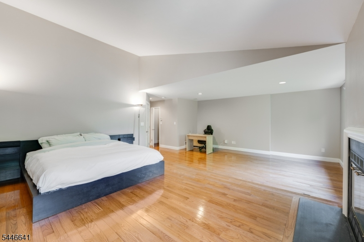
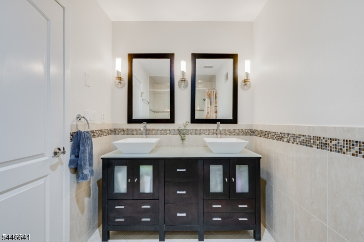
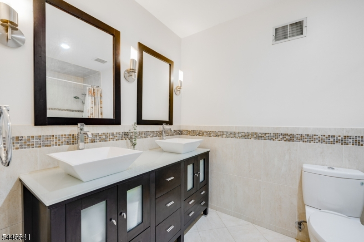
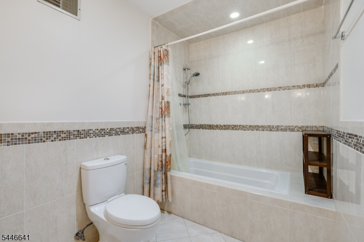
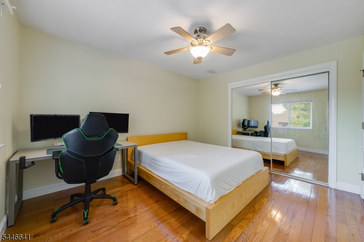
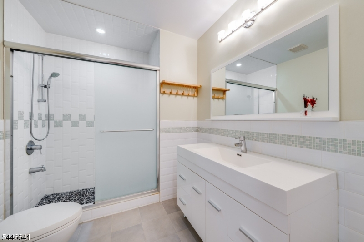
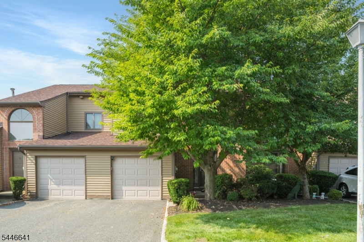
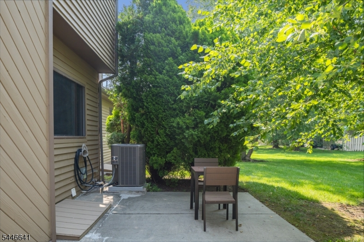
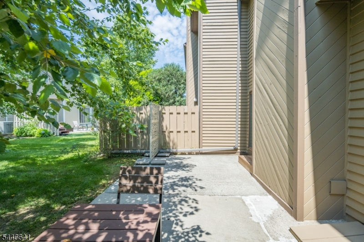
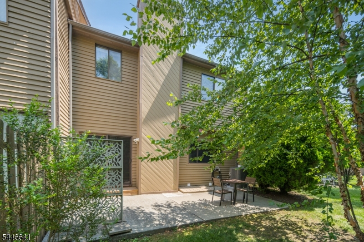
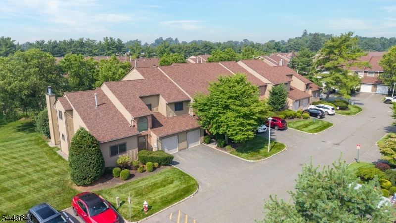
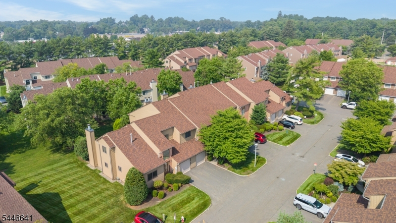
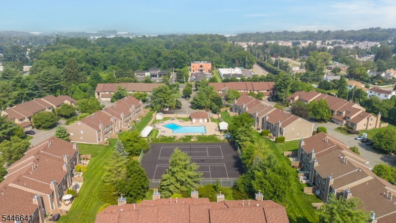
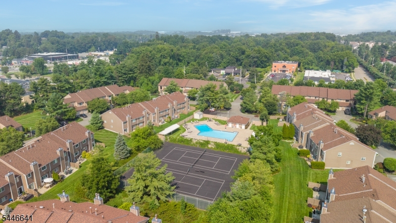
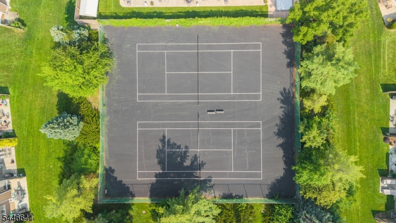
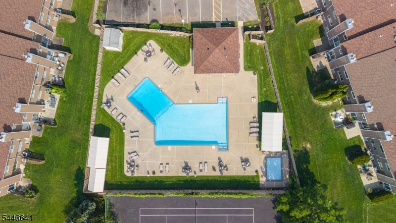
EAST HANOVER CONDO FULL OF LIGHT & SPACE! Move right into this impeccably maintained condo tucked into a desirable community minutes from all the essentials on Rt. 10, yet quiet & private with recreational amenities like pool & tennis. Step inside the foyer w/ soaring ceilings, sunlight streaming through picture windows & pristine hardwood floors. Enjoy ample storage space throughout w/ 2 coat closets, laundry room, mechanical room, 1 car attached garage & a deep pantry closet, & that's just in the main hallway! Kitchen w/ breakfast bar is updated & user-friendly w/ wood cabinetry, granite countertops & high-end stainless steel appliances incl. Bosch dishwasher, gas range & Samsung fridge. A cozy wood burning fireplace takes center stage in the spacious living room with easy access to the double patio just outside the sliding door, a perfect place to relax under shaded trees. Large & updated powder room completes this level. Upstairs, bedrooms at the front & back of the home continue the trend of space & light. There is even an alcove with closet that could be an office, den, or fitness spot! Expansive primary suite boasts another wood burning fireplace, vaulted ceiling, walk-in closet with built-ins and a modern ensuite bath with double vanity and tub/shower combo. Fantastic space in a wonderfully central location. It is conveniently close to shopping, dining, schools, and major highways (46, 287, 280, and 80) with low taxes. Ring doorbell, nest thermostat & EV outlet.Rooms Sizes
Kitchen:
9x12 First
Dining Room:
11x11 First
Living Room:
24x16 First
Family Room:
n/a
Den:
n/a
Bedroom 1:
14x14 Second
Bedroom 2:
11x13 Second
Bedroom 3:
n/a
Bedroom 4:
n/a
Room Levels
Basement:
n/a
Ground:
n/a
Level 1:
Dining Room, Foyer, Kitchen, Laundry Room, Living Room, Powder Room, Utility Room
Level 2:
2Bedroom,BathMain,BathOthr,SittngRm
Level 3:
n/a
Level Other:
n/a
Room Features
Kitchen:
Separate Dining Area
Dining Room:
n/a
Master Bedroom:
Walk-In Closet
Bath:
Stall Shower And Tub
Interior Features
Square Foot:
n/a
Year Renovated:
n/a
Basement:
No
Full Baths:
2
Half Baths:
1
Appliances:
Central Vacuum, Dishwasher, Dryer, Range/Oven-Gas, Refrigerator, Washer
Flooring:
n/a
Fireplaces:
2
Fireplace:
Bedroom 1, Living Room
Interior:
Walk-In Closet
Exterior Features
Garage Space:
1-Car
Garage:
Attached Garage
Driveway:
1 Car Width
Roof:
Asphalt Shingle
Exterior:
Wood
Swimming Pool:
n/a
Pool:
n/a
Utilities
Heating System:
Forced Hot Air
Heating Source:
Gas-Natural
Cooling:
Central Air
Water Heater:
Gas
Water:
Public Water
Sewer:
Public Sewer
Services:
n/a
Lot Features
Acres:
0.14
Lot Dimensions:
n/a
Lot Features:
n/a
School Information
Elementary:
n/a
Middle:
n/a
High School:
n/a
Community Information
County:
Morris
Town:
East Hanover Twp.
Neighborhood:
Castle Ridge
Application Fee:
n/a
Association Fee:
$484 - Monthly
Fee Includes:
n/a
Amenities:
n/a
Pets:
Call
Financial Considerations
List Price:
$639,000
Tax Amount:
$7,274
Land Assessment:
$115,000
Build. Assessment:
$159,300
Total Assessment:
$274,300
Tax Rate:
2.65
Tax Year:
2025
Ownership Type:
Condominium
Listing Information
MLS ID:
4042374
List Date:
07-22-2026
Days On Market:
1
Listing Broker:
KELLER WILLIAMS REALTY
Listing Agent:
Scott Shuman




Request More Information
Shawn and Diane Fox
RE/MAX American Dream
3108 Route 10 West
Denville, NJ 07834
Call: (973) 277-7853
Web: FoxHomeHunter.com
