517 County Rd 517
Vernon Twp, NJ 07461
Price: $549,900
GSMLS: 4042320Type: Single Family
Style: Ranch
Beds: 3
Baths: 2 Full
Garage: 2-Car
Year Built: 1966
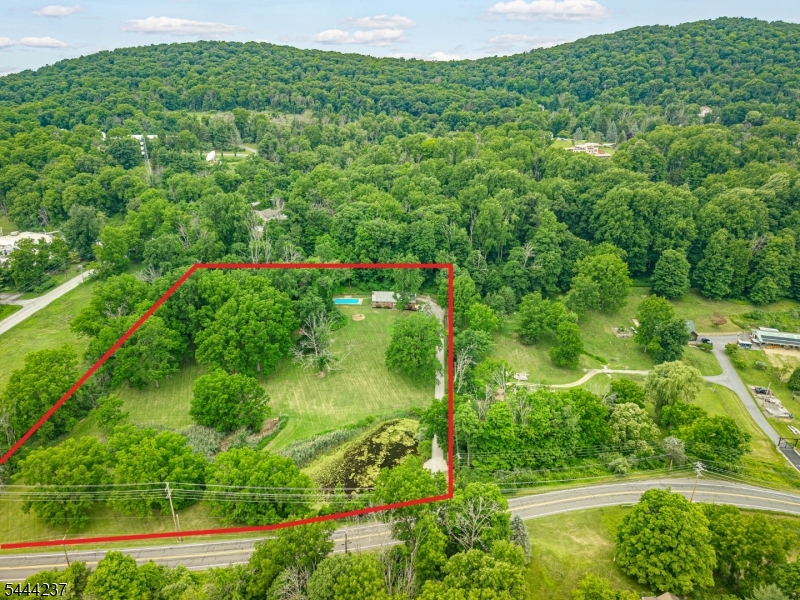
Acres: 6.35
Property Tax: $7,618
Description
Open House Saturday 12PM–3PM.
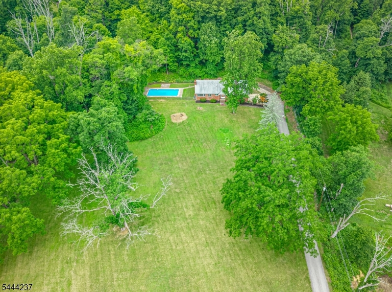
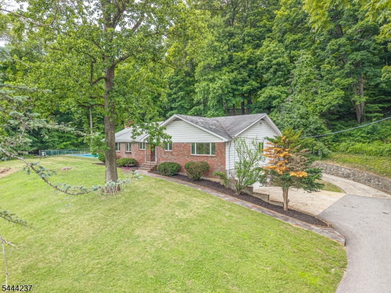
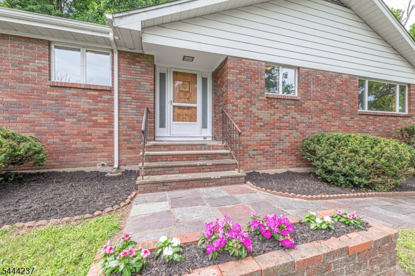
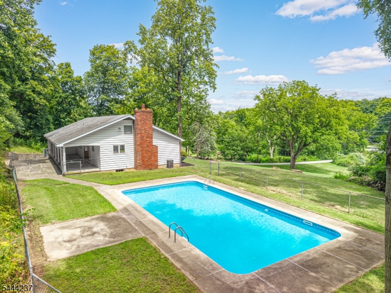
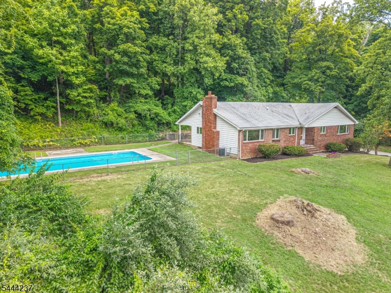
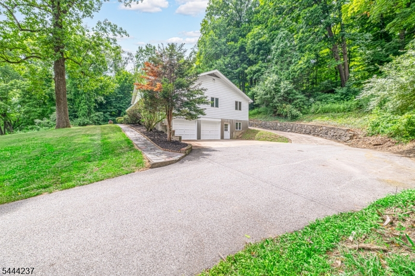
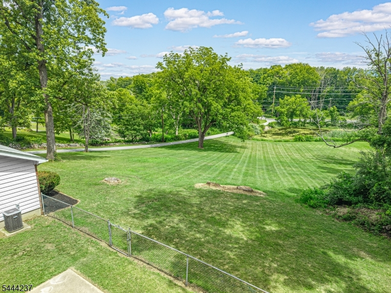
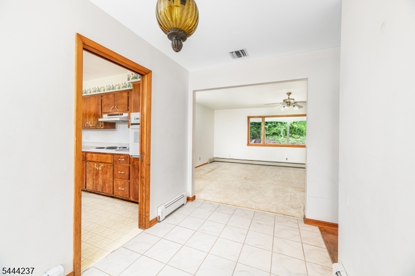
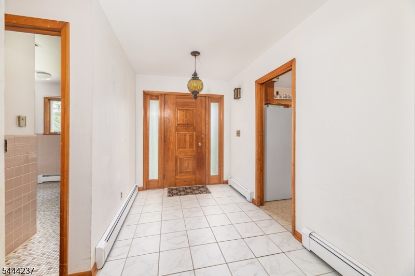
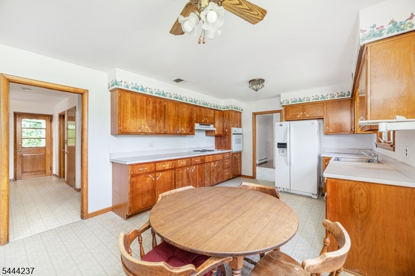
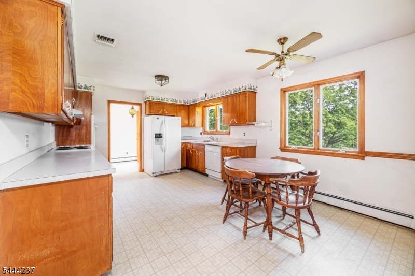
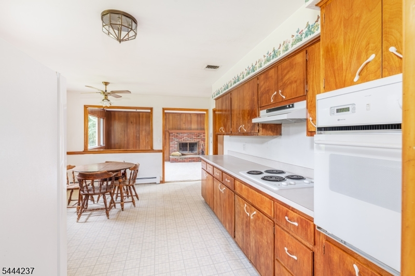
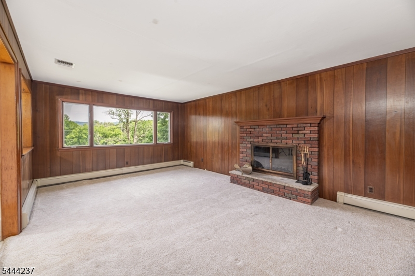
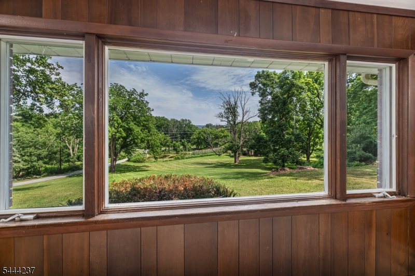
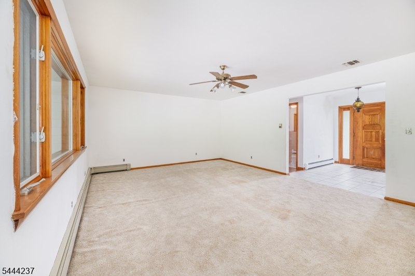
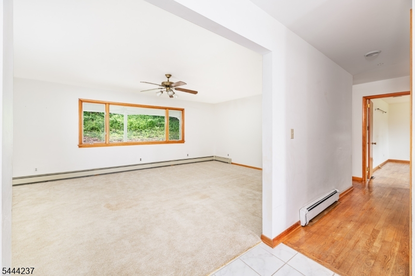
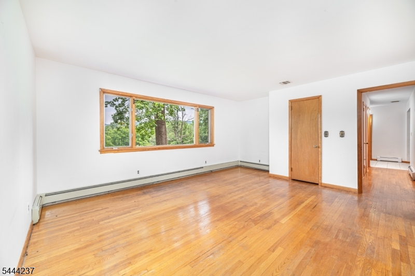
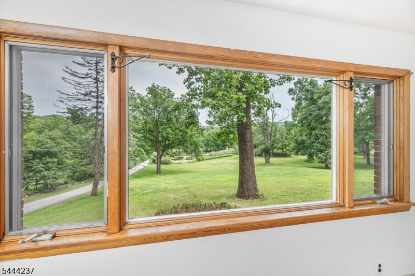
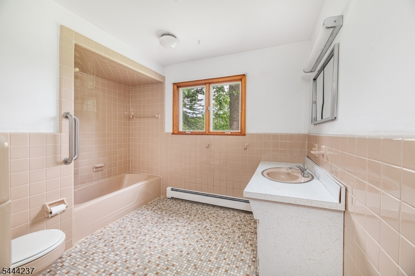
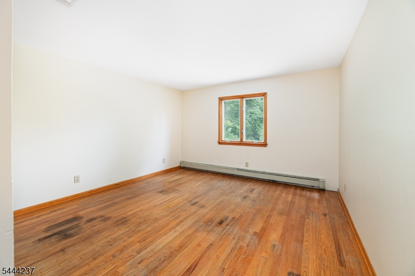
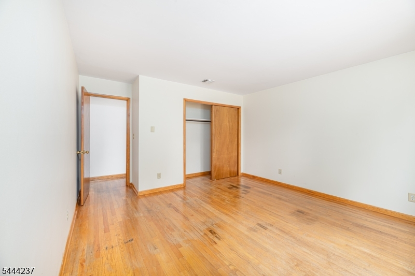
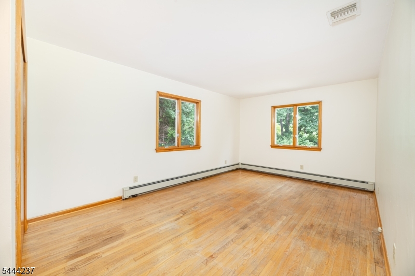
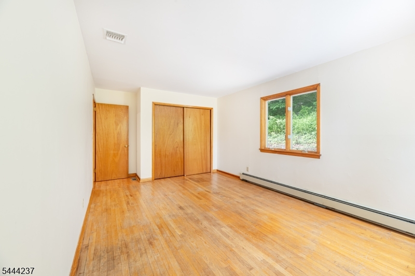
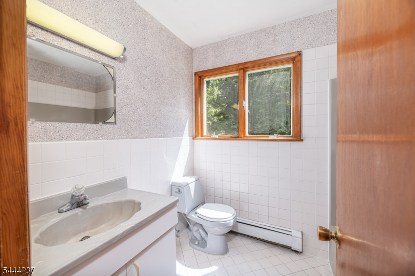
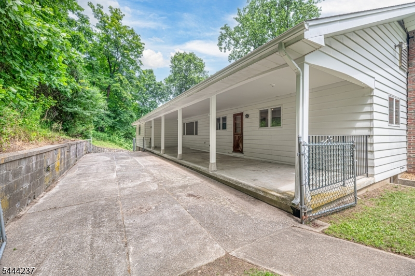
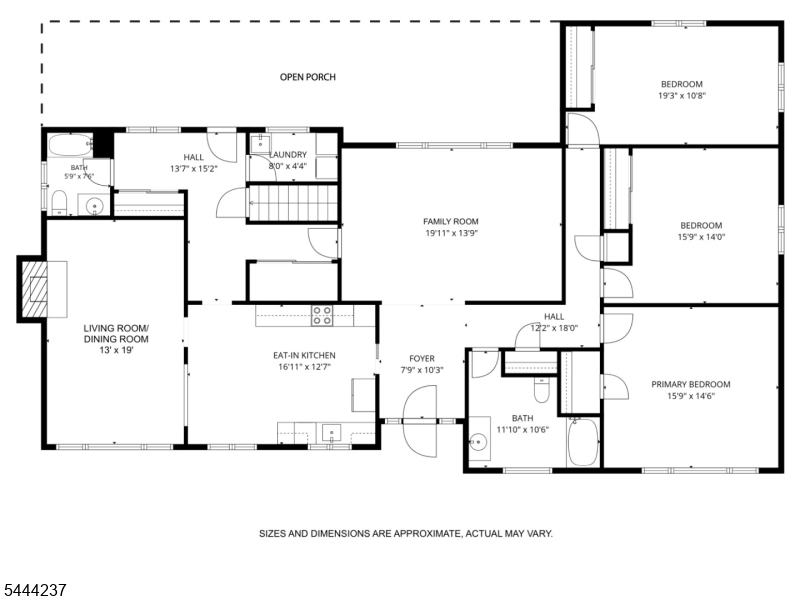
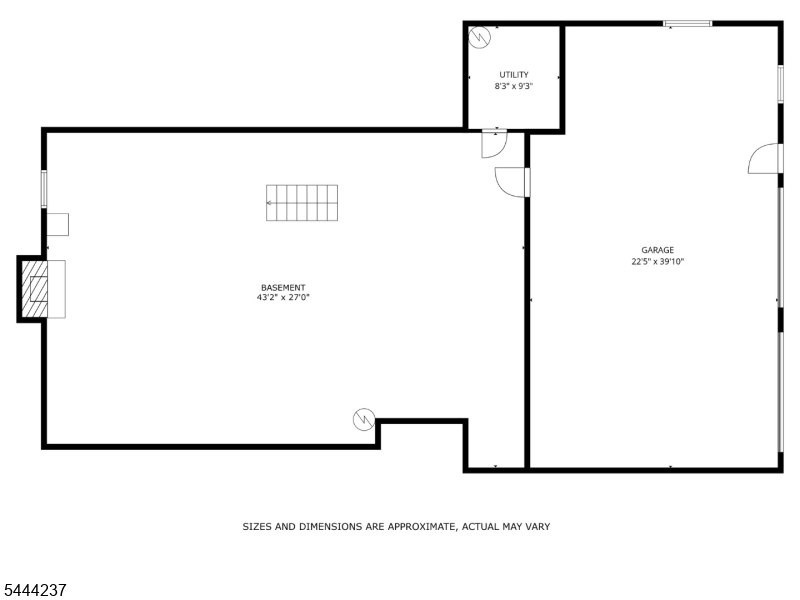
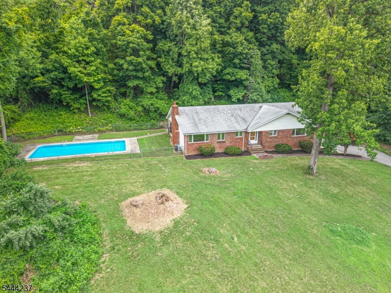
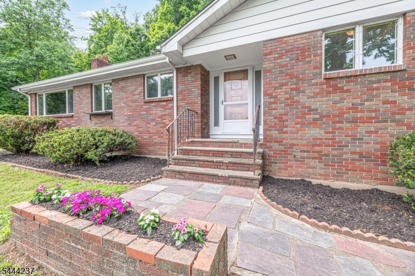
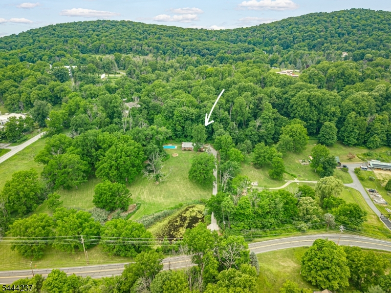
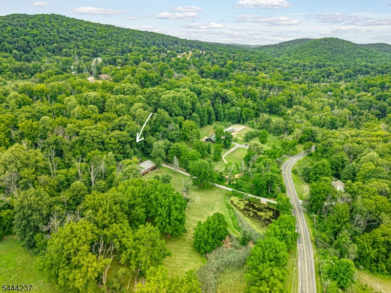
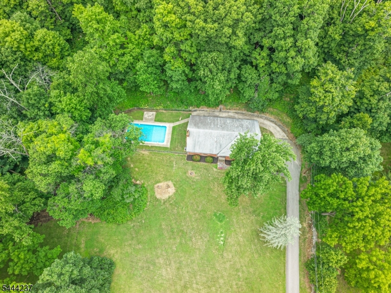
6.35 ACRES OF OPPORTUNITY! Discover the incredible potential of this spacious 3 BR, 2 BA Ranch set on picturesque property with beautiful mountain views and a private pond. Inside, you'll find a welcoming foyer, eat-in kitchen, large family room, a LR/DR featuring a wood-burning fireplace with brick surround, hardwood flooring in the hallway & bedrooms, 2-car garage, central AC, plus an unfinished basement. Outside, enjoy the in-ground pool with a newer liner and motor (2025), open back porch, and expansive park-like grounds. As an added bonus, natural gas has recently been brought to the street, offering the potential for future connection. With generously sized rooms and a classic ranch design, this home offers the perfect opportunity to update and make it your own!Rooms Sizes
Kitchen:
n/a
Dining Room:
n/a
Living Room:
n/a
Family Room:
n/a
Den:
n/a
Bedroom 1:
n/a
Bedroom 2:
n/a
Bedroom 3:
n/a
Bedroom 4:
n/a
Room Levels
Basement:
n/a
Ground:
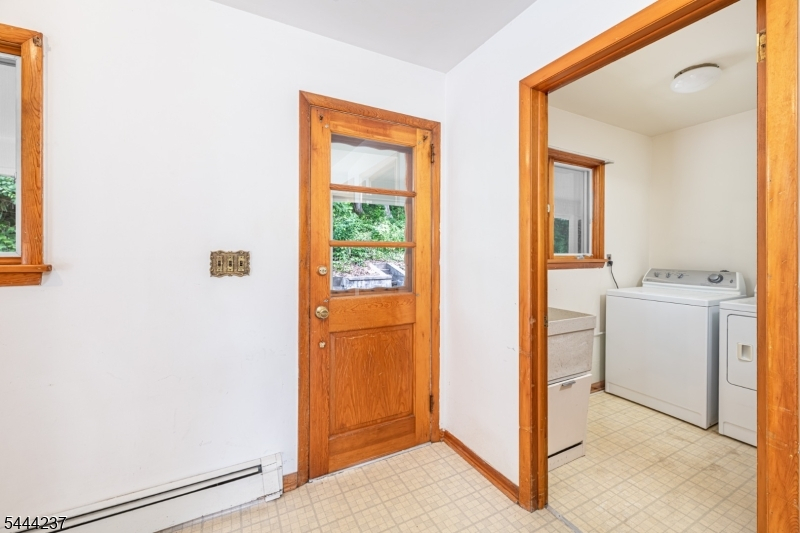
3Bedroom,BathMain,BathOthr,FamilyRm,Kitchen,Laundry,LivDinRm
Level 1:
n/a
Level 2:
n/a
Level 3:
n/a
Level Other:
n/a
Room Features
Kitchen:
Eat-In Kitchen
Dining Room:
Living/Dining Combo
Master Bedroom:
n/a
Bath:
n/a
Interior Features
Square Foot:
n/a
Year Renovated:
n/a
Basement:
Yes - Unfinished
Full Baths:
2
Half Baths:
0
Appliances:
Cooktop - Electric, Dishwasher, Dryer, Refrigerator, Wall Oven(s) - Electric, Washer, Water Softener-Own
Flooring:
Carpeting, Tile, Vinyl-Linoleum, Wood
Fireplaces:
1
Fireplace:
Living Room, Wood Burning
Interior:
Walk-In Closet
Exterior Features
Garage Space:
2-Car
Garage:
Attached Garage
Driveway:
Blacktop
Roof:
Asphalt Shingle
Exterior:
Aluminum Siding, Brick
Swimming Pool:
Yes
Pool:
In-Ground Pool
Utilities
Heating System:
Baseboard - Hotwater
Heating Source:
Electric, Oil Tank Above Ground - Inside
Cooling:
Central Air
Water Heater:
Electric
Water:
Well
Sewer:
Septic 3 Bedroom Town Verified
Services:
n/a
Lot Features
Acres:
6.35
Lot Dimensions:
n/a
Lot Features:
Mountain View, Pond On Lot
School Information
Elementary:
VERNON
Middle:
VERNON
High School:
VERNON
Community Information
County:
Sussex
Town:
Vernon Twp.
Neighborhood:
n/a
Application Fee:
n/a
Association Fee:
n/a
Fee Includes:
n/a
Amenities:
n/a
Pets:
n/a
Financial Considerations
List Price:
$549,900
Tax Amount:
$7,618
Land Assessment:
$160,100
Build. Assessment:
$164,800
Total Assessment:
$324,900
Tax Rate:
2.35
Tax Year:
2025
Ownership Type:
Fee Simple
Listing Information
MLS ID:
4042320
List Date:
07-22-2026
Days On Market:
1
Listing Broker:
BHHS GROSS AND JANSEN REALTORS
Listing Agent:
Misty Bosma


Request More Information
Shawn and Diane Fox
RE/MAX American Dream
3108 Route 10 West
Denville, NJ 07834
Call: (973) 277-7853
Web: FoxHomeHunter.com
