5 Grouse Rd
Hillsborough Twp, NJ 08844
Price: $840,000
GSMLS: 4042288Type: Single Family
Style: Split Level
Beds: 4
Baths: 2 Full & 1 Half
Garage: 2-Car
Year Built: 1963
Acres: 1.00
Property Tax: $14,135
Description
Open House Saturday 1PM–3PM.
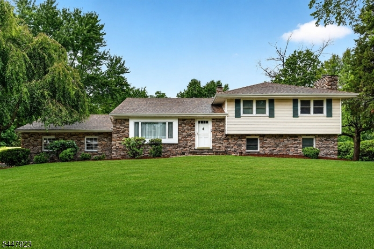
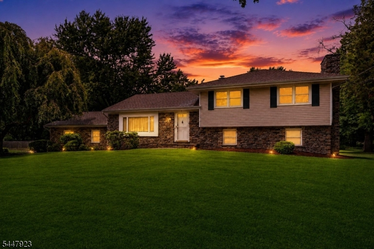
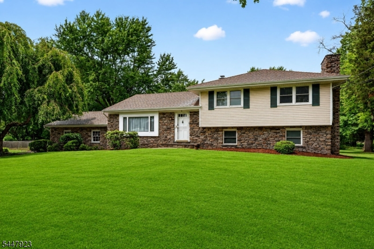
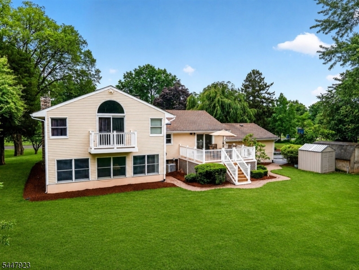
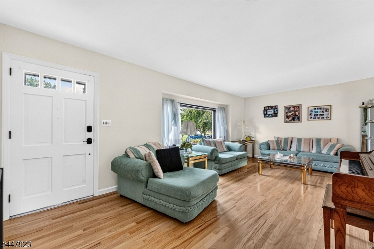
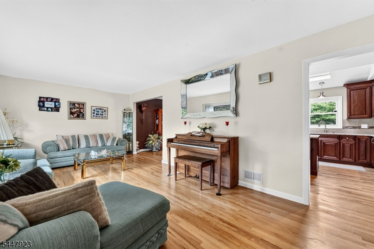
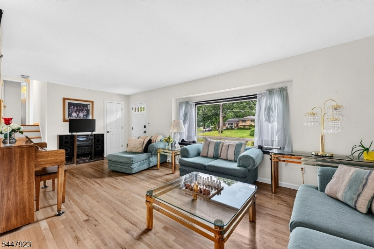
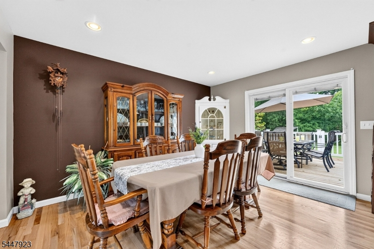
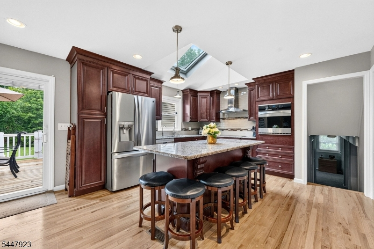
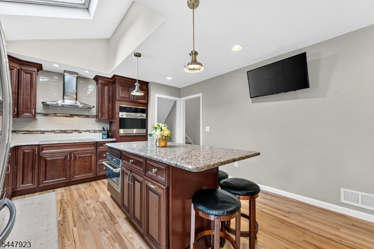
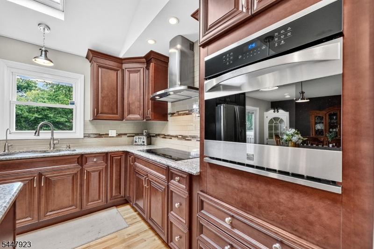
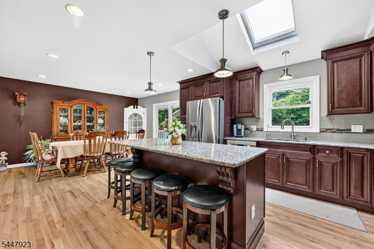
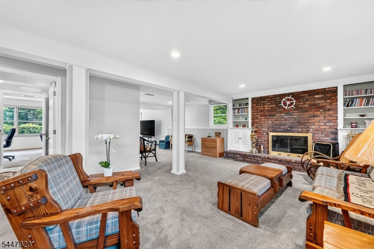
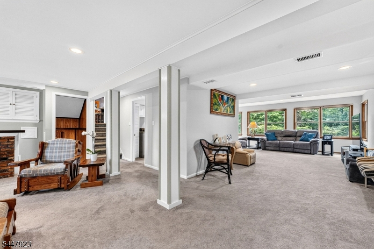
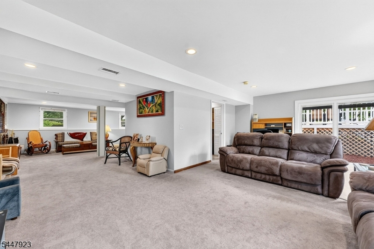
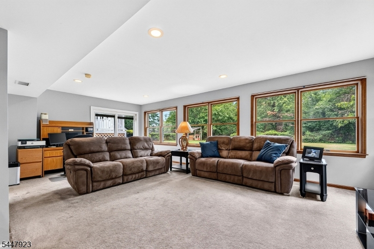
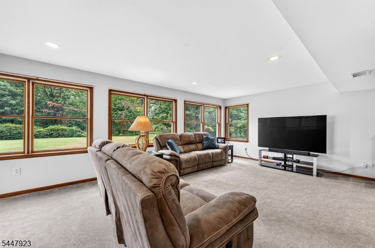
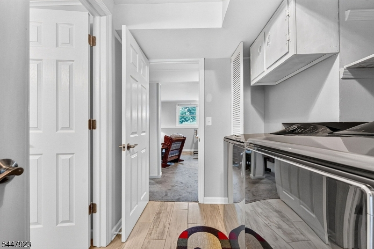
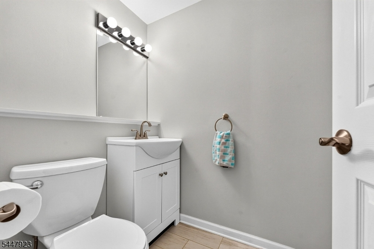
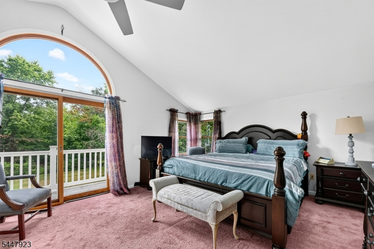
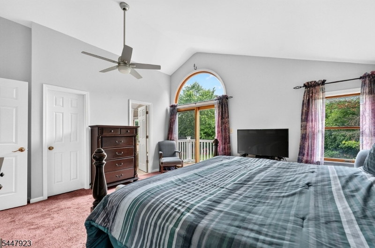
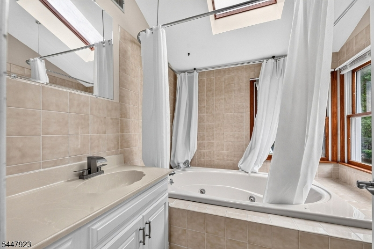
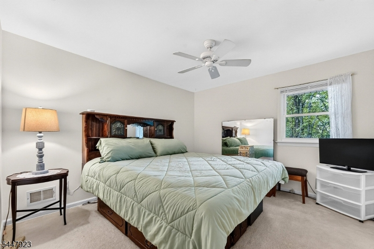
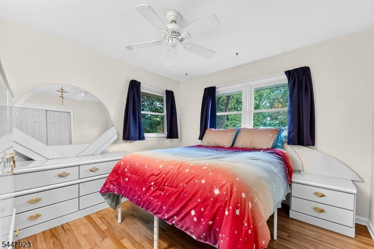
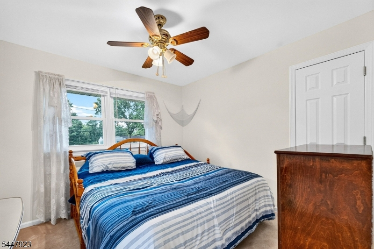
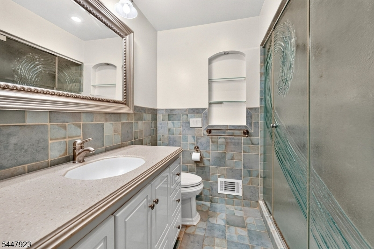
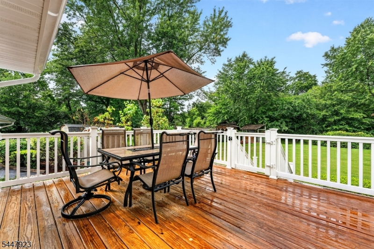
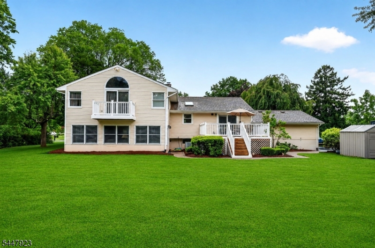
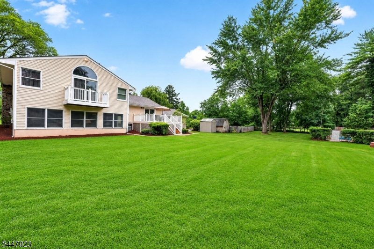
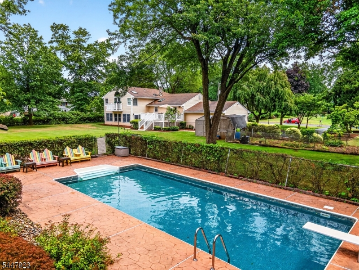
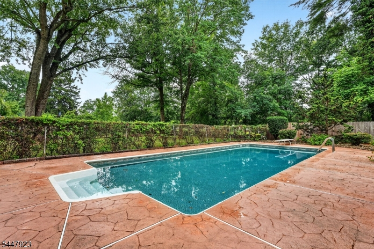
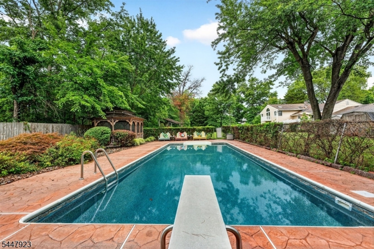
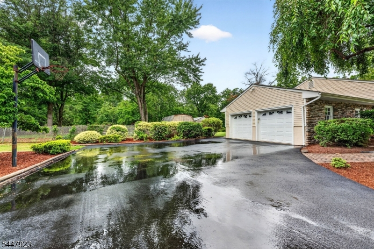
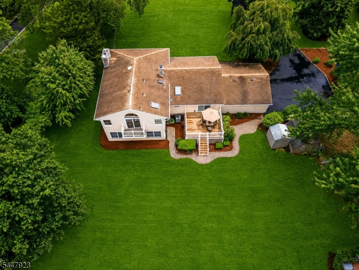
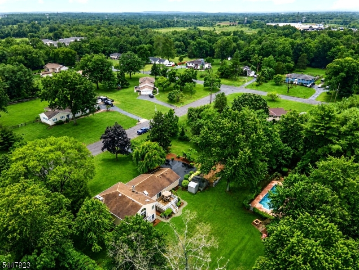
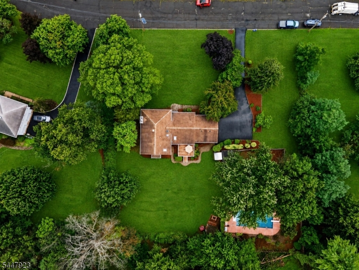
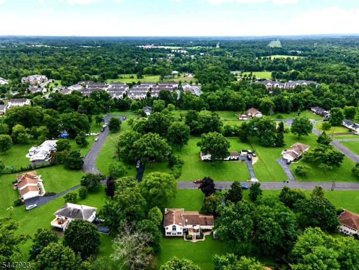
Located on a quiet cul-de-sac in Hillsborough's highly sought-after Partridge Run neighborhood, this beautifully maintained 4-bedroom, 2.5-bath split-level home with a 2-car attached garage and numerous upgrades sits on a private 1-acre lot, offering the perfect blend of comfort, style, and outdoor living. Spectacular hardwood floors flow throughout the main and upper levels. The custom-remodeled kitchen (2016) features 36" Merlot cabinets, granite countertops, a large center island, stainless steel appliances, and a built-in microwave. The spacious dining room w/patio door opens to a deck overlooking a beautifully landscaped backyard. Your own private retreat includes an in-ground pool featuring a new liner (2025), gazebo, tiki cove, enclosed garden, and mature landscaping. Upstairs are four sun-filled bedrooms, including a primary suite with a walk-in closet, private balcony, and ensuite jetted tub. A large ground-level family room offers a fireplace, patio door walk-out access to the backyard, laundry area with pantry, and powder room. A partially finished basement provides additional living space and interior garage access. Additional updates include replacement Andersen windows (2021), exterior brick facade, new driveway, and fresh interior paint. Located near downtown Somerville, Princeton, trails/parks, major highways, and approximately 40 minutes from New York City. Served by the highly rated Hillsborough Township School District. Move-in ready and not to be missed!Rooms Sizes
Kitchen:
13x13 First
Dining Room:
11x13 First
Living Room:
27x12 First
Family Room:
26x37 Ground
Den:
n/a
Bedroom 1:
16x14 Second
Bedroom 2:
13x11 Second
Bedroom 3:
11x15 Second
Bedroom 4:
11x11 Second
Room Levels
Basement:
GarEnter,RecRoom,Utility
Ground:
Family Room, Laundry Room, Powder Room, Walkout
Level 1:
DiningRm,Kitchen,LivingRm,Walkout
Level 2:
4 Or More Bedrooms, Attic, Bath Main, Bath(s) Other
Level 3:
n/a
Level Other:
n/a
Room Features
Kitchen:
Center Island, Eat-In Kitchen, Separate Dining Area
Dining Room:
Dining L
Master Bedroom:
Full Bath, Walk-In Closet
Bath:
Jetted Tub
Interior Features
Square Foot:
n/a
Year Renovated:
2018
Basement:
Yes - Finished-Partially
Full Baths:
2
Half Baths:
1
Appliances:
Carbon Monoxide Detector, Cooktop - Electric, Dishwasher, Disposal, Dryer, Microwave Oven, Refrigerator, Sump Pump, Wall Oven(s) - Electric, Washer, Water Filter, Water Softener-Own
Flooring:
Carpeting, Tile, Wood
Fireplaces:
1
Fireplace:
Wood Burning
Interior:
BarDry,Blinds,CODetect,JacuzTyp,Skylight,SmokeDet,WlkInCls
Exterior Features
Garage Space:
2-Car
Garage:
Attached,DoorOpnr,InEntrnc,PullDown
Driveway:
Blacktop
Roof:
Composition Shingle
Exterior:
Stone, Stucco, Vinyl Siding
Swimming Pool:
Yes
Pool:
In-Ground Pool, Liner
Utilities
Heating System:
1 Unit, Forced Hot Air
Heating Source:
Gas-Natural
Cooling:
1 Unit, Central Air
Water Heater:
Gas
Water:
Private, Well
Sewer:
Public Sewer
Services:
Cable TV Available, Garbage Extra Charge
Lot Features
Acres:
1.00
Lot Dimensions:
n/a
Lot Features:
Cul-De-Sac, Level Lot
School Information
Elementary:
SUNNYMEAD
Middle:
AUTEN
High School:
HILLSBORO
Community Information
County:
Somerset
Town:
Hillsborough Twp.
Neighborhood:
Partridge Run
Application Fee:
n/a
Association Fee:
n/a
Fee Includes:
n/a
Amenities:
n/a
Pets:
n/a
Financial Considerations
List Price:
$840,000
Tax Amount:
$14,135
Land Assessment:
$340,000
Build. Assessment:
$333,200
Total Assessment:
$673,200
Tax Rate:
2.16
Tax Year:
2025
Ownership Type:
Fee Simple
Listing Information
MLS ID:
4042288
List Date:
07-21-2026
Days On Market:
2
Listing Broker:
HOMEVUE REAL ESTATE LLC
Listing Agent:
Richard Zygadlo


Request More Information
Shawn and Diane Fox
RE/MAX American Dream
3108 Route 10 West
Denville, NJ 07834
Call: (973) 277-7853
Web: FoxHomeHunter.com
