20 Juniper Ct
Cedar Grove Twp, NJ 07009
Price: $1,260,000
GSMLS: 4042198Type: Condo/Townhouse/Co-op
Style: Multi Floor Unit
Beds: 4
Baths: 3 Full & 1 Half
Garage: 2-Car
Year Built: 2021
Acres: 48.26
Property Tax: $20,175
Description
Open House Saturday 2PM–4PM.
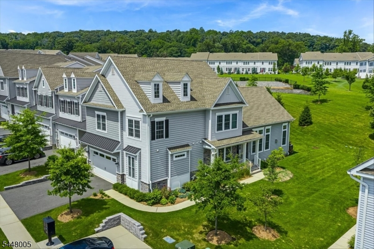
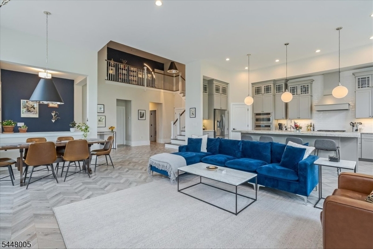
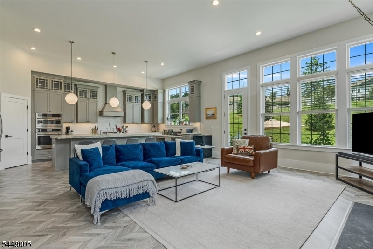
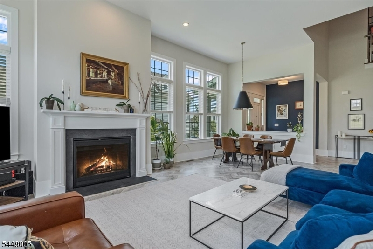
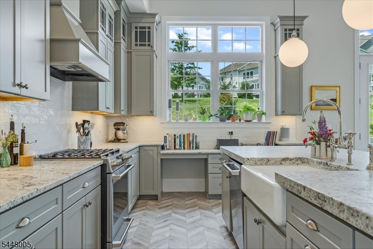
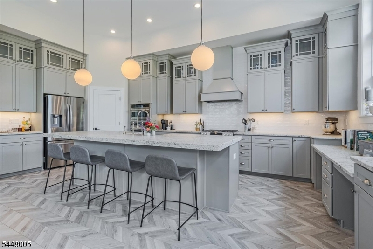
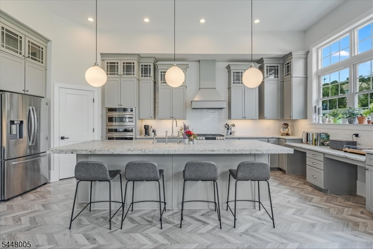
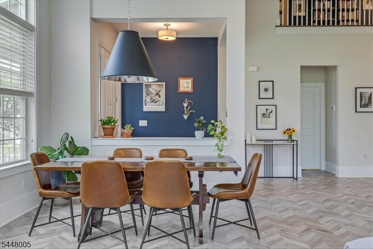
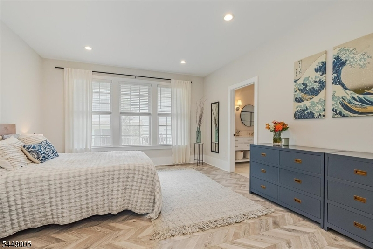
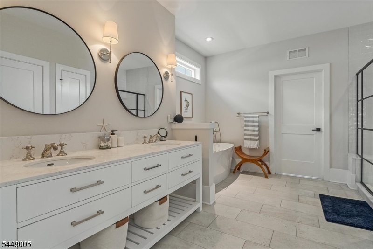
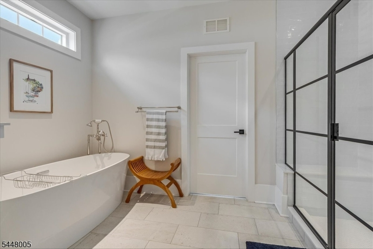
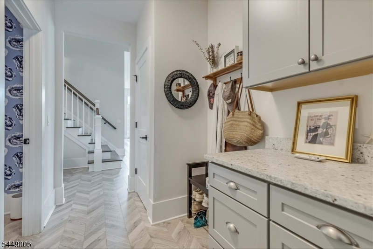
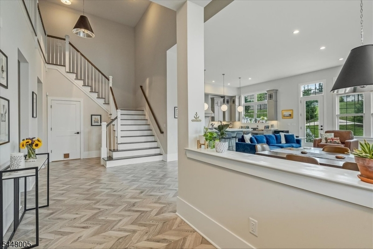
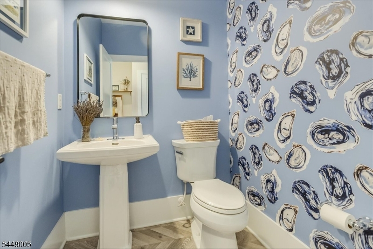
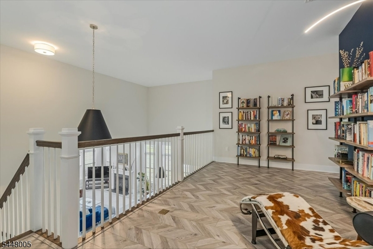
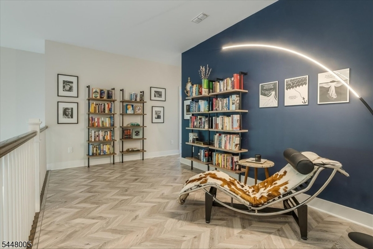
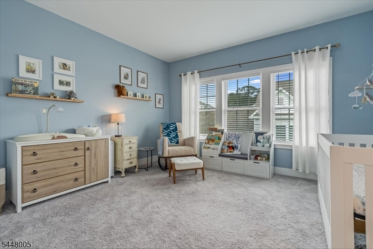
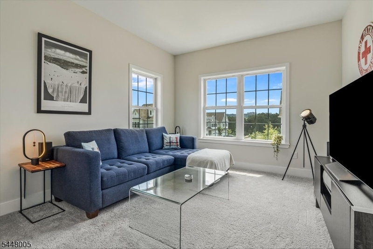
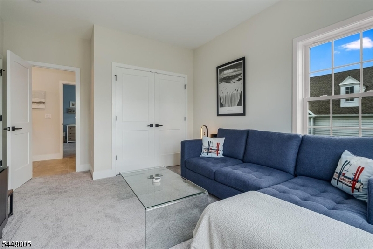
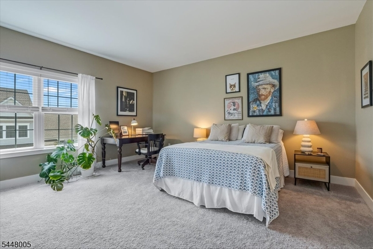
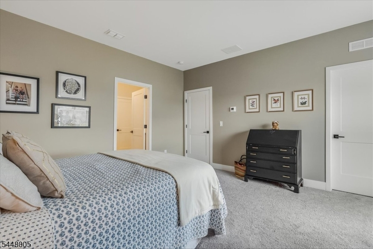
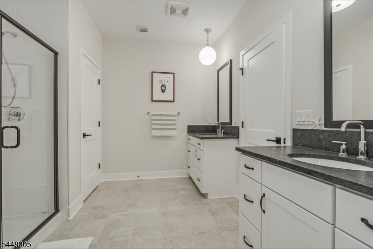
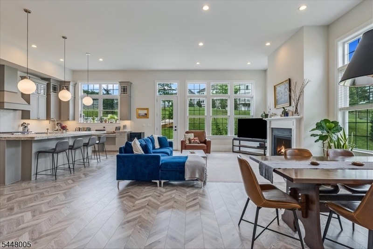
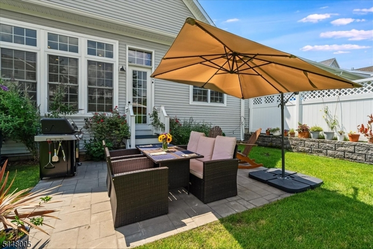
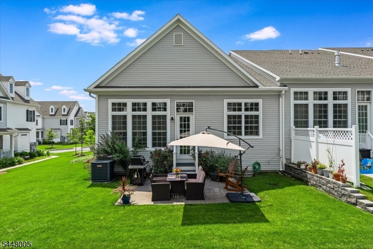
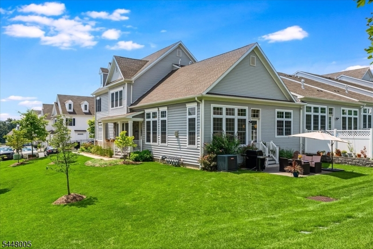
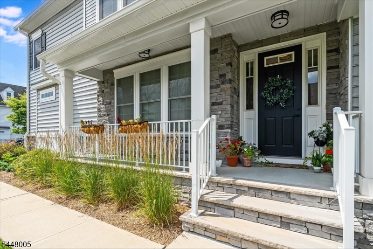
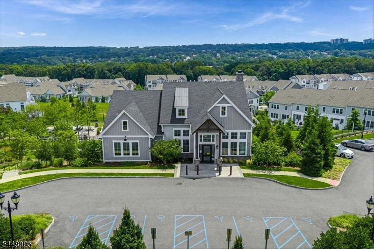
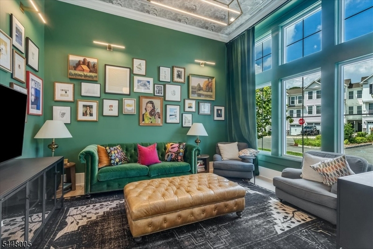
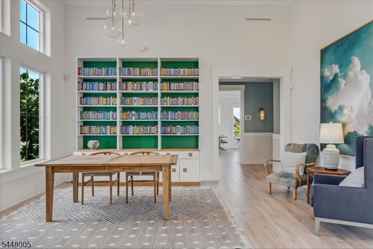
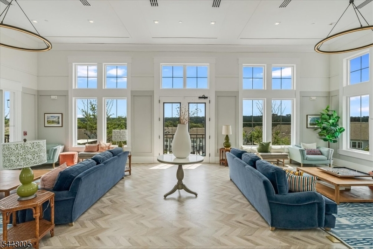
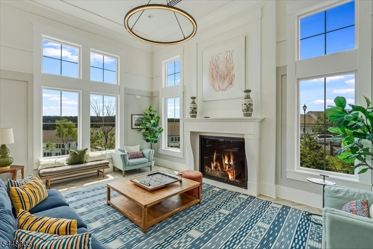
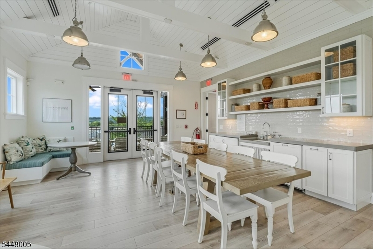
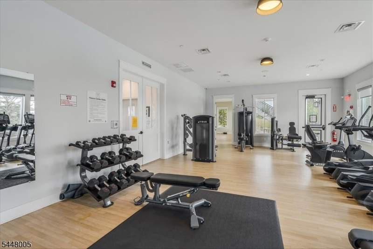
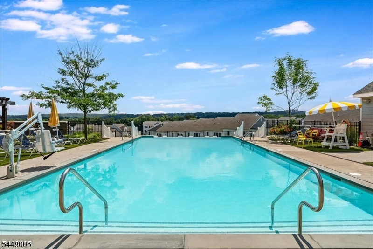
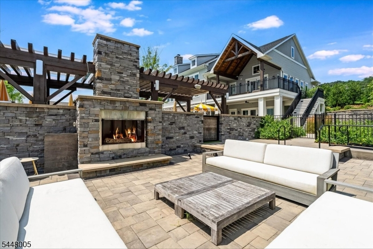
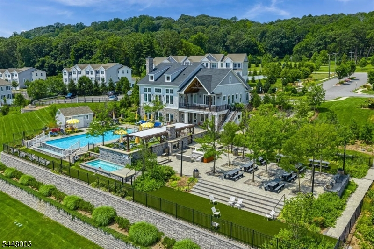
Experience effortless luxury in this stunning Colby model end-unit at Hilltop at Cedar Grove. Offering approximately 3,000 sq ft, not incl the basement, this 4-bedroom, 3.1-bath townhome blends sophisticated design with low-maintenance living in one of Essex County's premier communities. A dramatic two-story foyer, soaring ceilings, designer finishes, and walls of windows fill the home with natural light. The open floor plan features a sought-after first-floor primary suite with a custom walk-in closet and spa-like bath, attached two-car garage, first-floor laundry, powder room, and access to a private patio. The gourmet kitchen is designed for everyday living and entertaining with an oversized breakfast bar, walk-in pantry, dedicated work-from-home station, coffee bar, premium six-burner gas range, abundant cabinetry, and generous prep space. Upstairs, a spacious loft plus three additional bedrooms with ensuite and Jack-and-Jill bath. The full-height unfinished basement offers exceptional finished basement potential for a home gym, media room, golf simulator, recreation space, or additional living area. Enjoy Hilltop's resort-style amenities, including an infinity-edge pool, clubhouse, fitness centers, BBQ pavilion, outdoor fireplace, coworking spaces, and entertaining rooms. A complimentary weekday jitney provides easy access to the Upper Montclair Midtown Direct train, while Hilltop Reservation, shopping, dining, and everyday conveniences are just minutes away.Rooms Sizes
Kitchen:
First
Dining Room:
First
Living Room:
First
Family Room:
n/a
Den:
n/a
Bedroom 1:
First
Bedroom 2:
Second
Bedroom 3:
Second
Bedroom 4:
Second
Room Levels
Basement:
SeeRem,Storage,Utility
Ground:
n/a
Level 1:
1Bedroom,BathMain,Foyer,GarEnter,Kitchen,Laundry,LivDinRm,MudRoom,Pantry,PowderRm
Level 2:
3 Bedrooms, Bath(s) Other, Loft
Level 3:
n/a
Level Other:
n/a
Room Features
Kitchen:
Breakfast Bar, Center Island, Eat-In Kitchen, Pantry
Dining Room:
Living/Dining Combo
Master Bedroom:
1st Floor, Full Bath, Walk-In Closet
Bath:
Stall Shower And Tub
Interior Features
Square Foot:
3,000
Year Renovated:
n/a
Basement:
Yes - Full, Unfinished
Full Baths:
3
Half Baths:
1
Appliances:
Carbon Monoxide Detector, Dishwasher, Disposal, Dryer, Kitchen Exhaust Fan, Range/Oven-Gas, Refrigerator, Sump Pump, Washer
Flooring:
Carpeting, Tile, Vinyl-Linoleum
Fireplaces:
1
Fireplace:
Gas Ventless, Living Room
Interior:
CeilHigh,SmokeDet,StallTub,WndwTret
Exterior Features
Garage Space:
2-Car
Garage:
Attached,DoorOpnr,InEntrnc
Driveway:
2 Car Width, Blacktop
Roof:
Asphalt Shingle
Exterior:
Vinyl Siding
Swimming Pool:
Yes
Pool:
Association Pool
Utilities
Heating System:
1 Unit, Forced Hot Air, Multi-Zone
Heating Source:
Electric, Gas-Natural
Cooling:
1 Unit, Central Air, Multi-Zone Cooling
Water Heater:
Gas
Water:
Public Water, Water Charge Extra
Sewer:
Public Sewer, Sewer Charge Extra
Services:
Cable TV, Fiber Optic Available, Garbage Included
Lot Features
Acres:
48.26
Lot Dimensions:
n/a
Lot Features:
Irregular Lot, Level Lot, Pond On Lot
School Information
Elementary:
n/a
Middle:
MEMORIAL
High School:
CEDAR GROV
Community Information
County:
Essex
Town:
Cedar Grove Twp.
Neighborhood:
Hilltop at Cedar Gro
Application Fee:
n/a
Association Fee:
$483 - Monthly
Fee Includes:
Maintenance-Common Area, Maintenance-Exterior, Snow Removal, Trash Collection
Amenities:
Club House, Elevator, Exercise Room, Kitchen Facilities, Playground, Pool-Outdoor
Pets:
Yes
Financial Considerations
List Price:
$1,260,000
Tax Amount:
$20,175
Land Assessment:
$396,300
Build. Assessment:
$661,300
Total Assessment:
$1,057,600
Tax Rate:
2.60
Tax Year:
2025
Ownership Type:
Condominium
Listing Information
MLS ID:
4042198
List Date:
07-21-2026
Days On Market:
2
Listing Broker:
COMPASS NEW JERSEY LLC
Listing Agent:
Susan Lovit


Request More Information
Shawn and Diane Fox
RE/MAX American Dream
3108 Route 10 West
Denville, NJ 07834
Call: (973) 277-7853
Web: FoxHomeHunter.com
