135 Bellair Rd
Ridgewood Village, NJ 07450
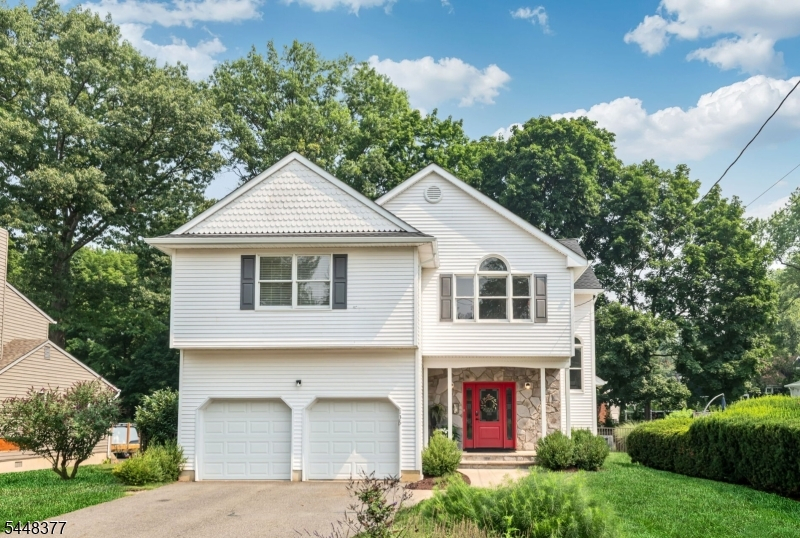
Price: $1,565,000
GSMLS: 4042165Type: Single Family
Style: Colonial
Beds: 4
Baths: 3 Full & 1 Half
Garage: 2-Car
Year Built: 1999
Acres: 0.22
Property Tax: $23,640
Description
Open House Tomorrow 12PM–2PM.
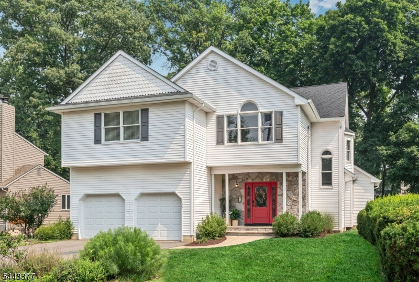
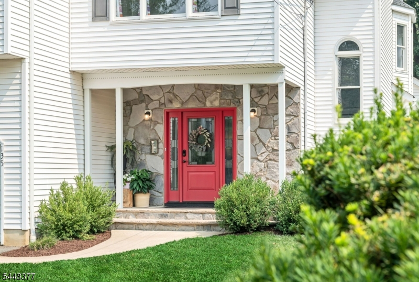
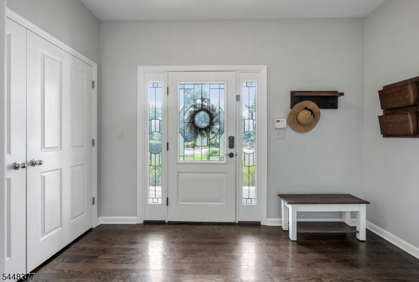
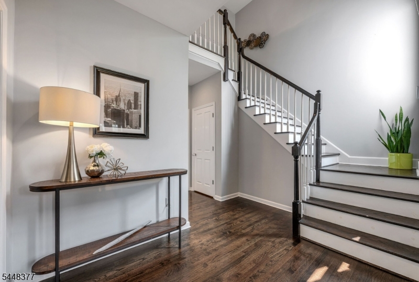
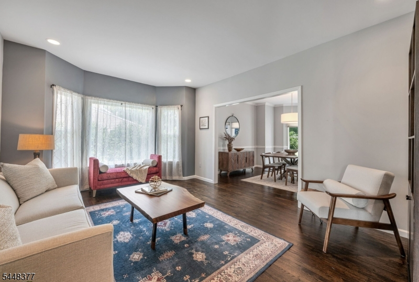
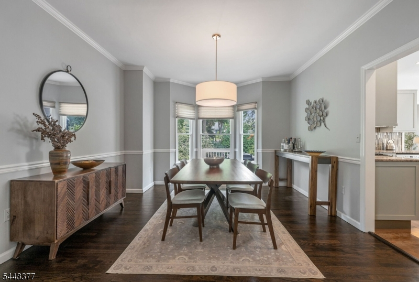
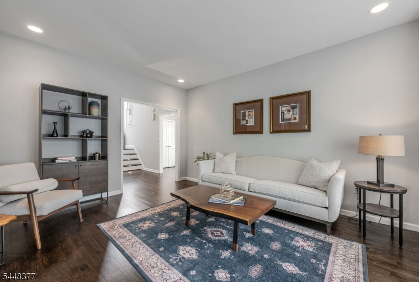
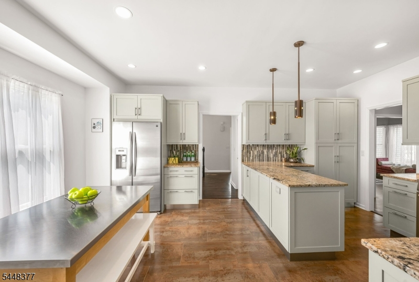
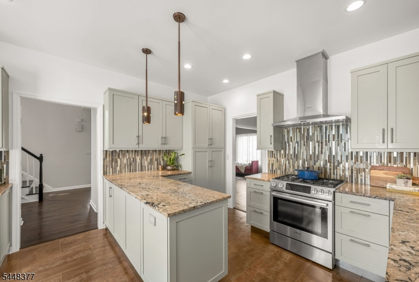
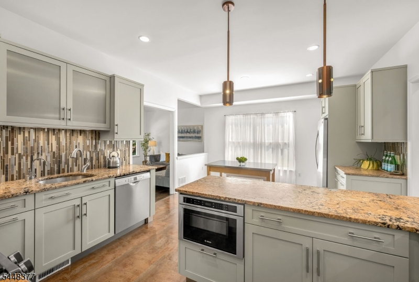
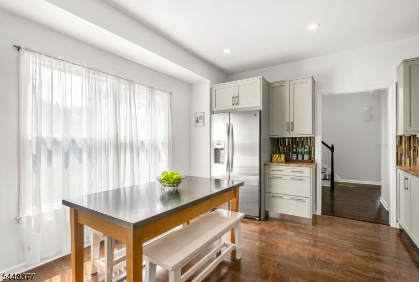
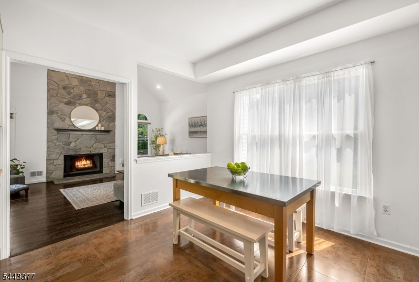
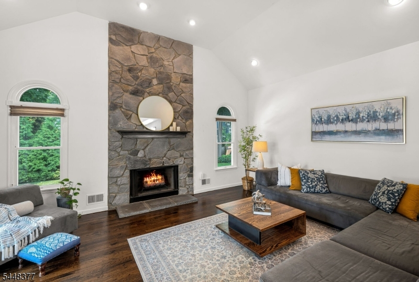
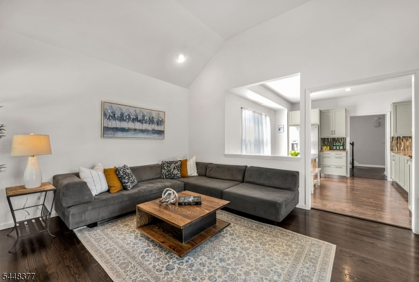
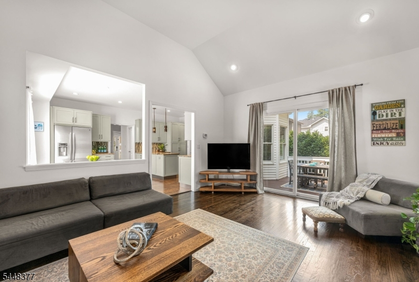
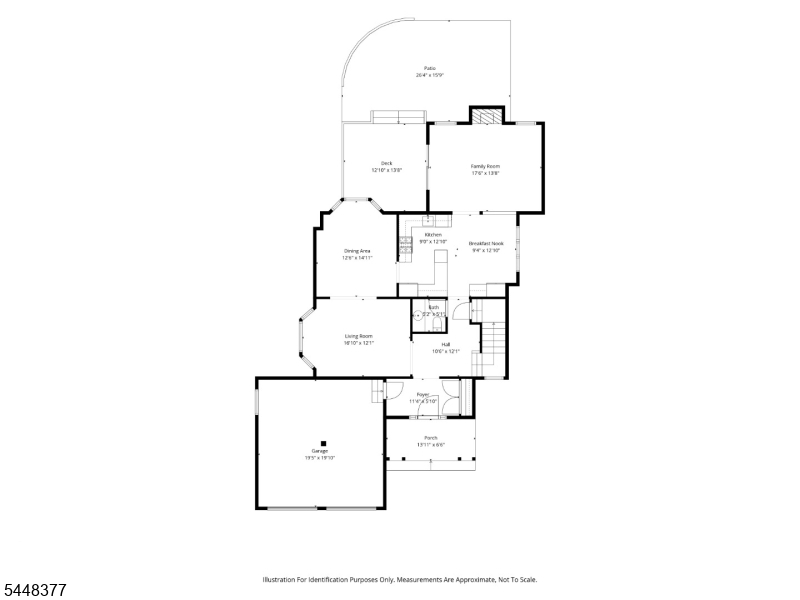
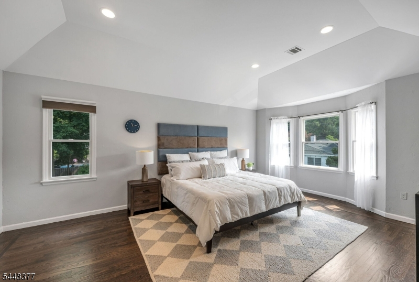
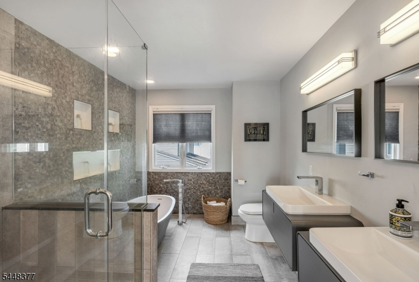
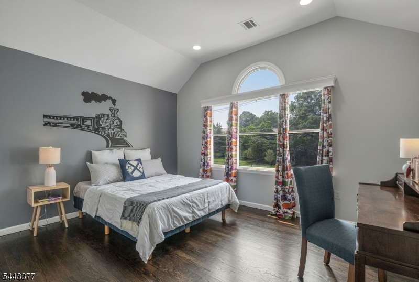
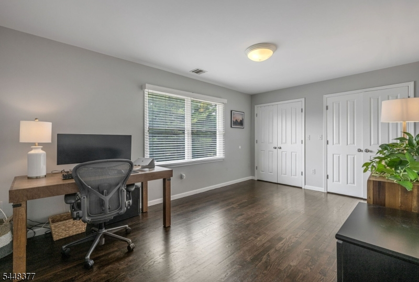
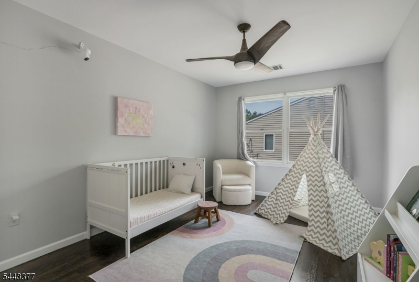
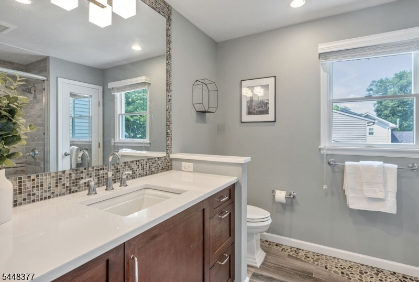
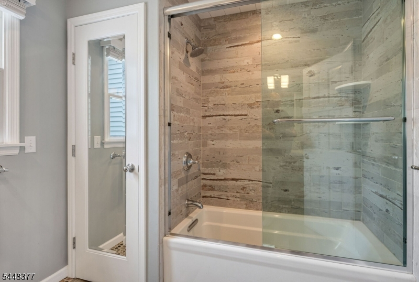
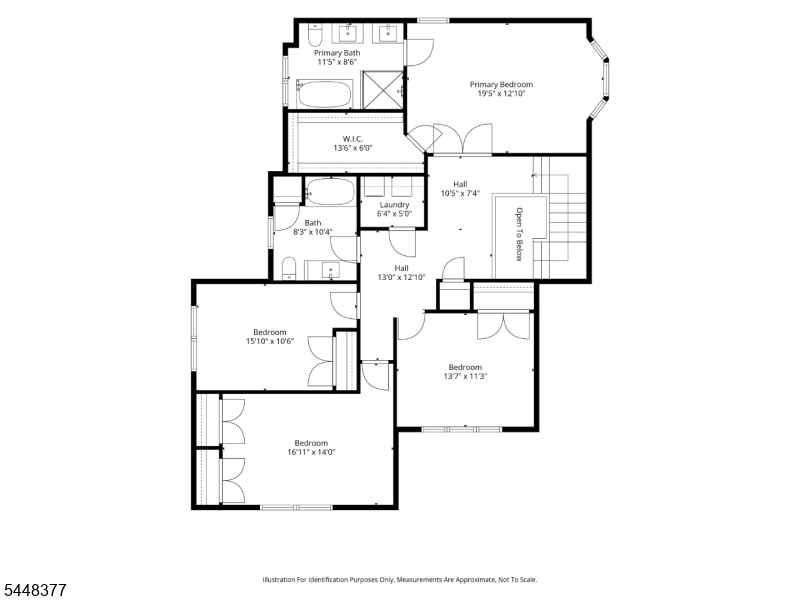
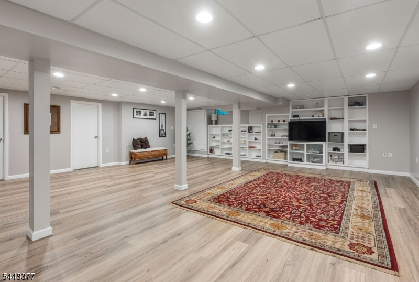
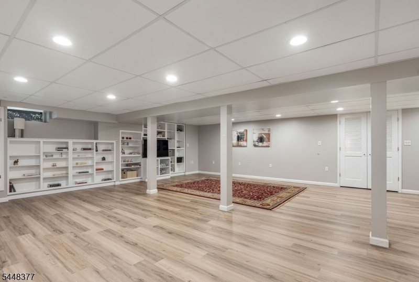
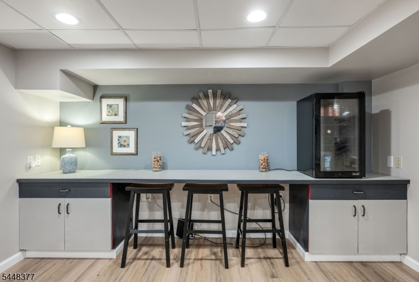
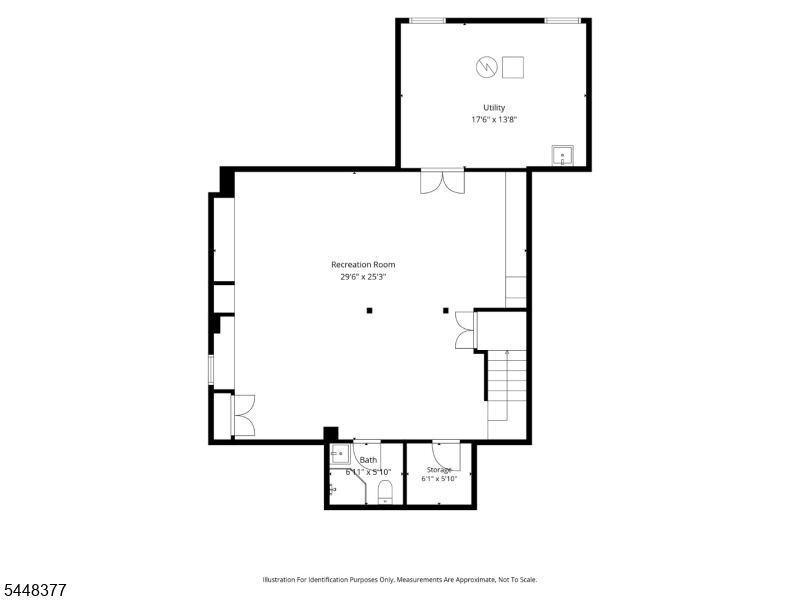
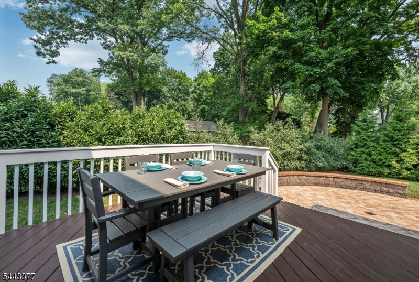
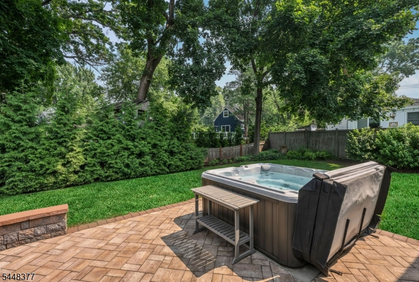
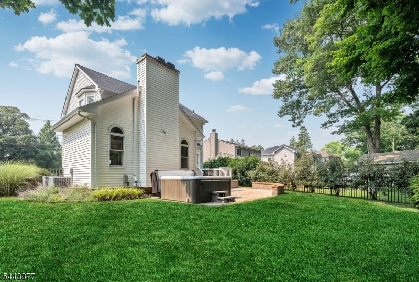
Beautifully maintained 4 bedroom, 3.5 bath young Colonial offering over 3,000 SF of well-designed living space in a sought-after neighborhood moments to vibrant downtown Ridgewood. Filled with natural light, the home features gleaming hardwood floors, a neutral color palette, and a modern floor plan with great flow for everyday living and entertaining. The Ulrich eat-in kitchen flows seamlessly into the family room with soaring vaulted ceilings and a striking stone fireplace. Sliders to the deck overlook the fenced backyard with a patio, hot tub and privacy plantings. Upstairs, the bright and airy landing overlooks the foyer below, highlighting the home's spacious, light-filled architecture. Double doors open onto a spacious primary suite with a large walk-in closet and ensuite bath. Three additional generous bedrooms, a full bath, and laundry room complete the upper level. The finished lower level features an updated full bath and built-in storage and provides plenty of space for a recreation room, a guest suite, media room, home gym or office. The attached 2-car garage is equipped for high-speed EV charging. Additional upgrades include a brand new roof, newer sewer line, and 200 amp electric. Ideally located near beloved Orchard Elementary, GW Middle School, NYC transportation and Ridgewood's exceptional restaurants and shops.Rooms Sizes
Kitchen:
First
Dining Room:
First
Living Room:
First
Family Room:
First
Den:
n/a
Bedroom 1:
Second
Bedroom 2:
Second
Bedroom 3:
Second
Bedroom 4:
Second
Room Levels
Basement:
Bath(s) Other, Rec Room
Ground:
n/a
Level 1:
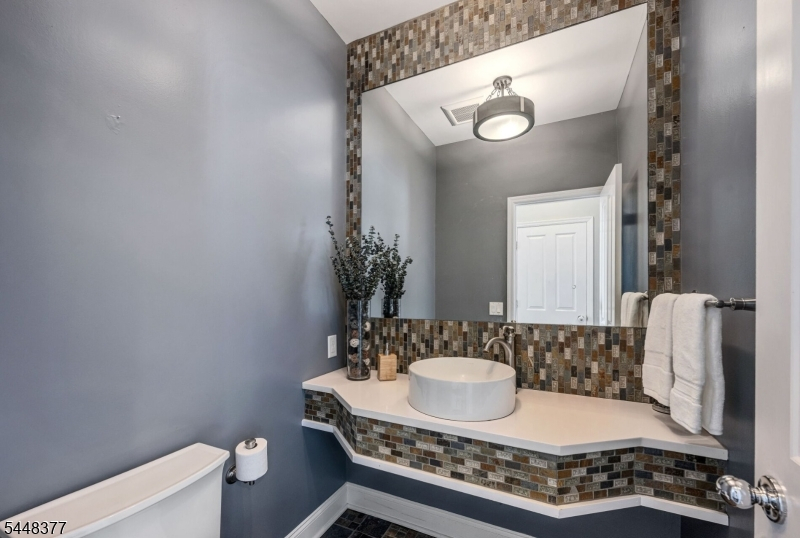
DiningRm,FamilyRm,Foyer,GarEnter,Kitchen,LivingRm,Porch,PowderRm
Level 2:
4 Or More Bedrooms, Bath Main, Bath(s) Other, Laundry Room
Level 3:
n/a
Level Other:
n/a
Room Features
Kitchen:
Separate Dining Area
Dining Room:
Formal Dining Room
Master Bedroom:
Full Bath, Walk-In Closet
Bath:
Soaking Tub, Stall Shower
Interior Features
Square Foot:
2,728
Year Renovated:
n/a
Basement:
Yes - Finished, Full
Full Baths:
3
Half Baths:
1
Appliances:
Carbon Monoxide Detector, Dishwasher, Dryer, Range/Oven-Gas, Refrigerator, Sump Pump, Washer, Water Softener-Own
Flooring:
Tile, Wood
Fireplaces:
1
Fireplace:
Family Room, Wood Burning
Interior:
Cathedral Ceiling, High Ceilings, Smoke Detector, Walk-In Closet
Exterior Features
Garage Space:
2-Car
Garage:
Attached,DoorOpnr,InEntrnc
Driveway:
2 Car Width, Blacktop
Roof:
Asphalt Shingle
Exterior:
Stone, Vinyl Siding
Swimming Pool:
No
Pool:
n/a
Utilities
Heating System:
Multi-Zone
Heating Source:
Gas-Natural
Cooling:
Multi-Zone Cooling
Water Heater:
n/a
Water:
Public Water
Sewer:
Public Sewer
Services:
n/a
Lot Features
Acres:
0.22
Lot Dimensions:
n/a
Lot Features:
Irregular Lot
School Information
Elementary:
ORCHARD
Middle:
WASHINGTON
High School:
RIDGEWOOD
Community Information
County:
Bergen
Town:
Ridgewood Village
Neighborhood:
n/a
Application Fee:
n/a
Association Fee:
n/a
Fee Includes:
n/a
Amenities:
n/a
Pets:
n/a
Financial Considerations
List Price:
$1,565,000
Tax Amount:
$23,640
Land Assessment:
$366,100
Build. Assessment:
$451,900
Total Assessment:
$818,000
Tax Rate:
2.89
Tax Year:
2025
Ownership Type:
Fee Simple
Listing Information
MLS ID:
4042165
List Date:
07-20-2026
Days On Market:
0
Listing Broker:
KELLER WILLIAMS VILLAGE SQUARE
Listing Agent:
Lisa Sammataro


Request More Information
Shawn and Diane Fox
RE/MAX American Dream
3108 Route 10 West
Denville, NJ 07834
Call: (973) 277-7853
Web: FoxHomeHunter.com
