6 Hickory Ct
Cedar Grove Twp, NJ 07009
Price: $1,199,000
GSMLS: 4042098Type: Condo/Townhouse/Co-op
Style: Townhouse-Interior
Beds: 3
Baths: 3 Full & 1 Half
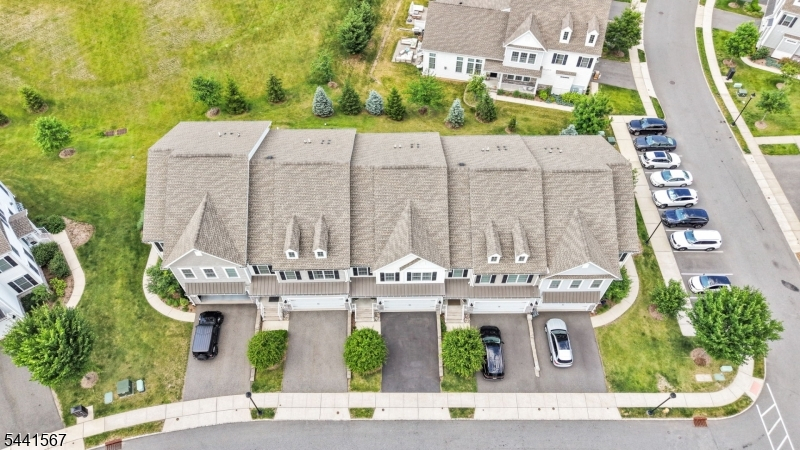
Garage: 2-Car
Year Built: 2020
Acres: 0.07
Property Tax: $14,630
Description
Open House Saturday 1PM–3PM.
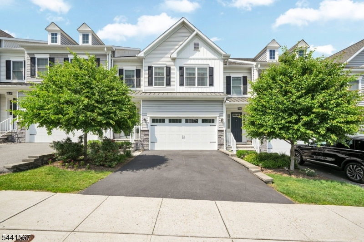
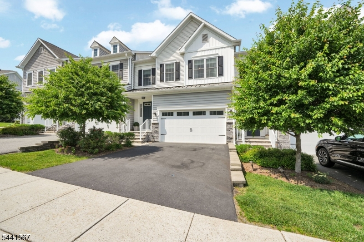
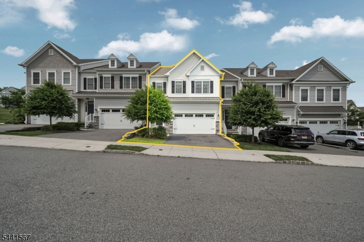
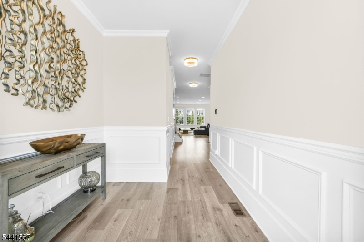
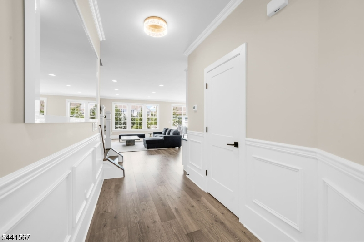
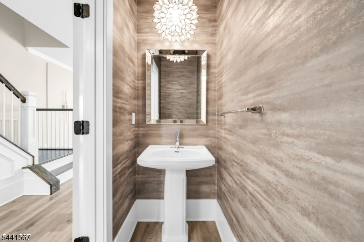
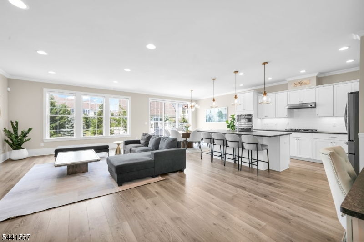
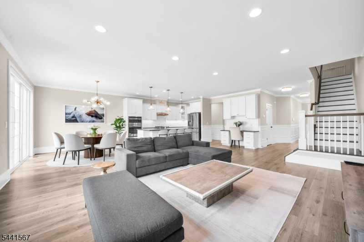
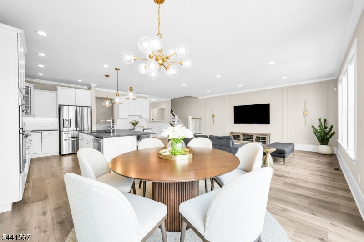
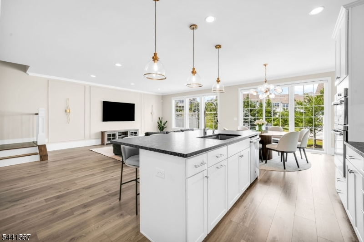
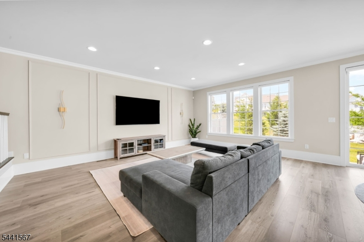
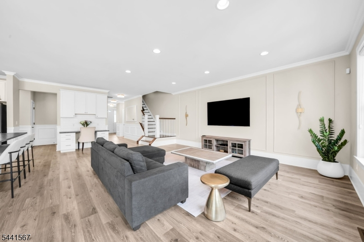
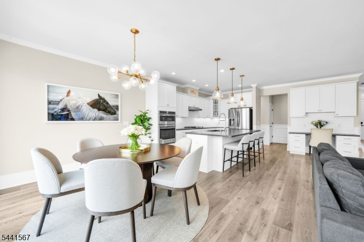
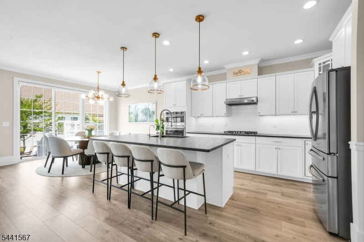
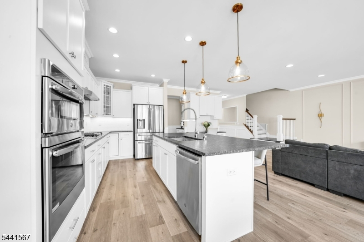
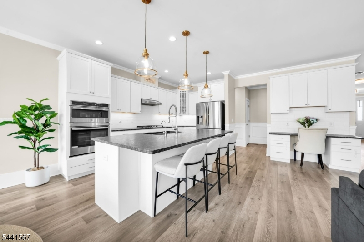
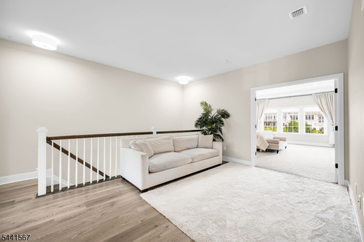
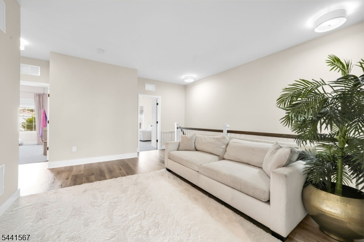
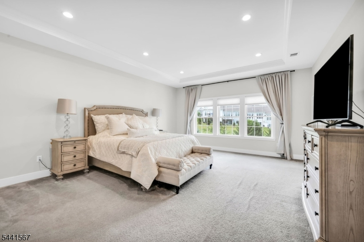
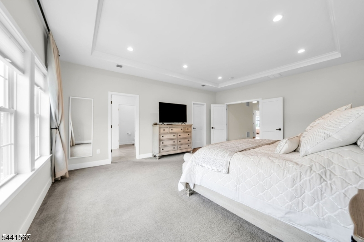
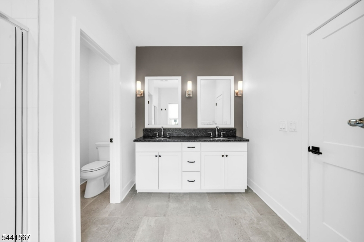
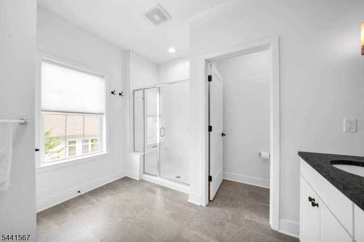
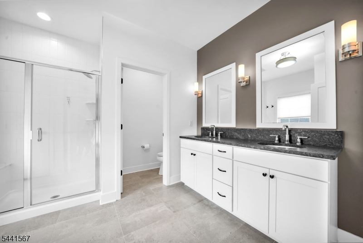
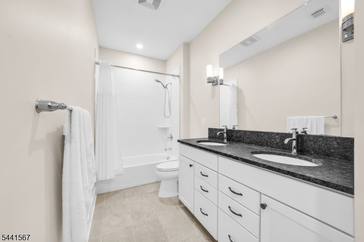
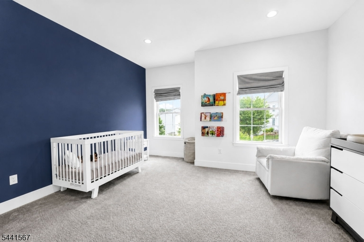
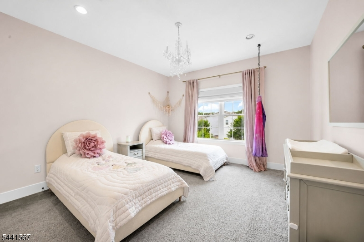
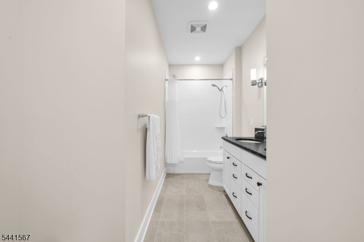
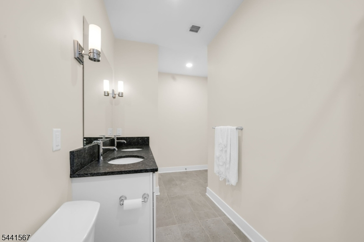
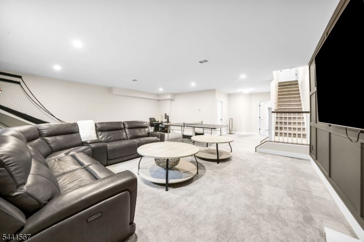
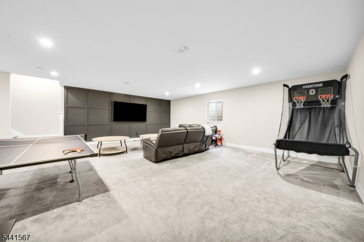
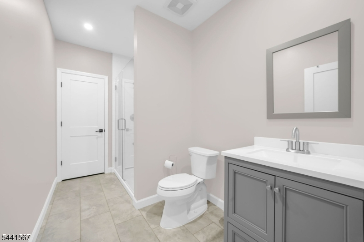
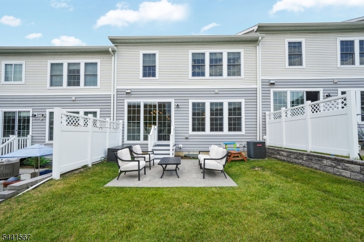
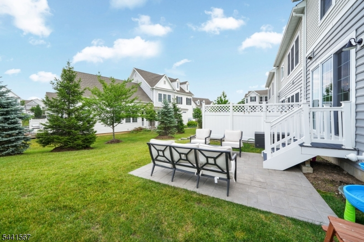
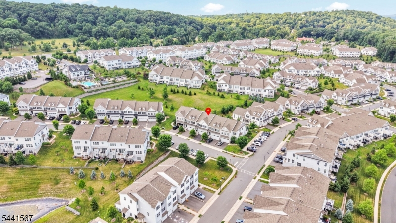
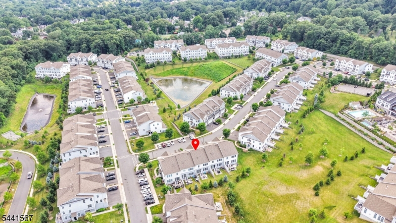
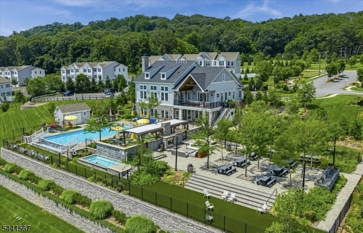
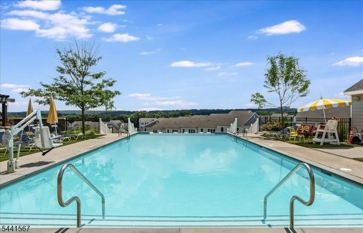
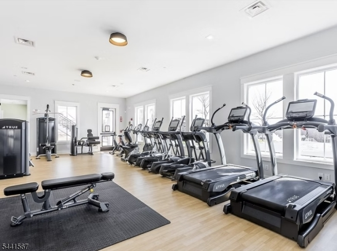
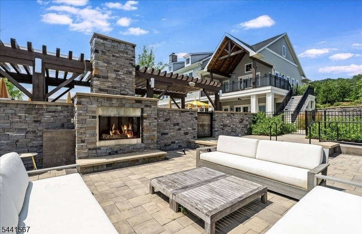
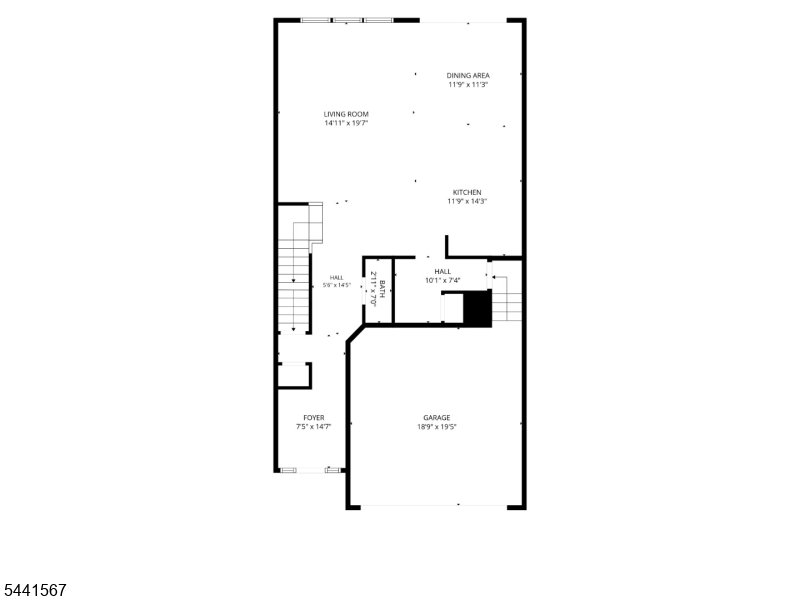
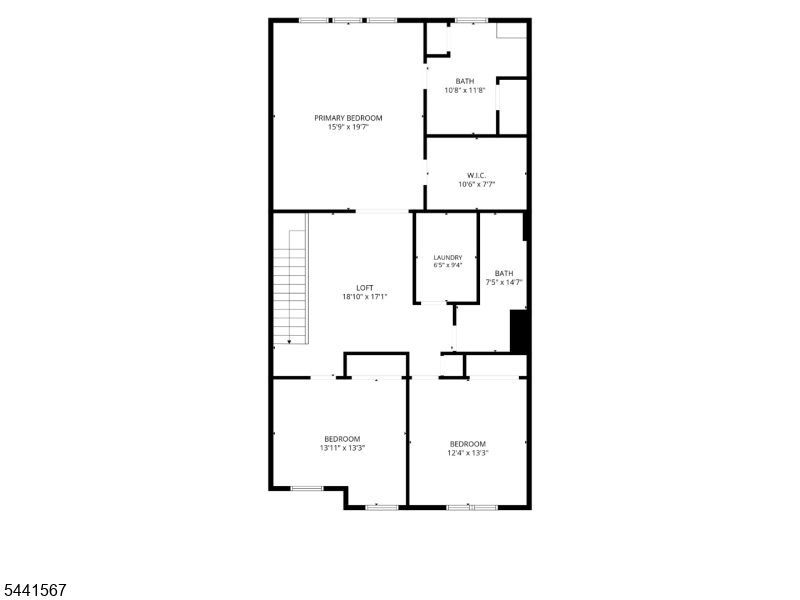
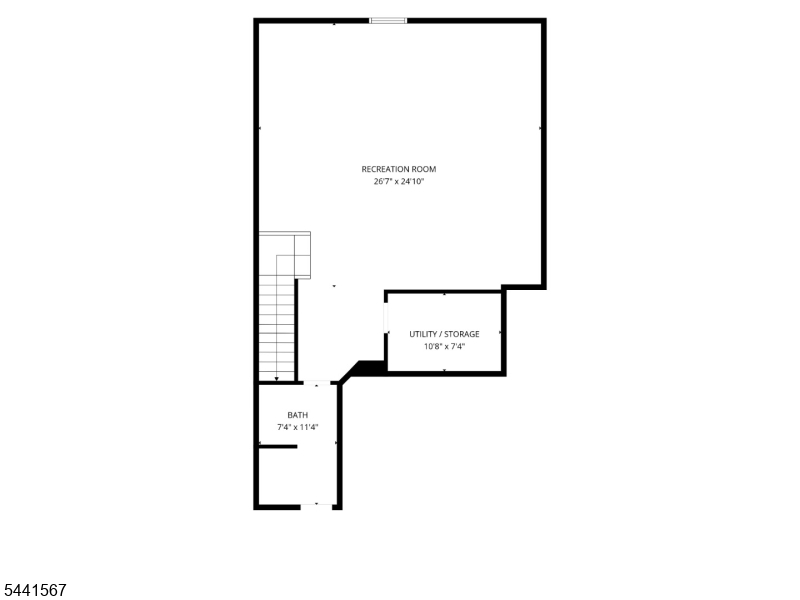
Welcome to this beautifully appointed townhome in Cedar Grove's highly sought-after Hilltop community, offering the perfect blend of style, space, and low-maintenance living. Featuring 3 bedrooms, 3 full baths, and 1 half bath, this home boasts a versatile floor plan and lots of natural light designed for both everyday comfort and effortless entertaining.The main level offers an inviting foyer, spacious living and dining areas, a large eat in kitchen with center island, mudroom, and powder room. Upstairs, you'll find a luxurious primary suite, two additional bedrooms, a full bath, convenient second-floor laundry, and a flexible loft ideal for a home office, playroom, or lounge.The finished lower level provides even more living space with a large recreation room, storage and full bath, creating the perfect retreat for relaxation, fitness, or hosting overnight guests. Private patio is the perfect outdoor addition. Enjoy easy access to Cedar Grove Park, where scenic walking trails and open green space are just steps away. Residents of Hilltop enjoy exceptional community amenities, including a 5,000-square-foot clubhouse, state-of-the-art fitness center, resort-style infinity pool, and shuttle service to the Upper Montclair train station. Conveniently located near shopping, restaurants, top-rated schools, and major highways, this exceptional home offers an outstanding lifestyle in one of Cedar Grove's most desirable communities.Rooms Sizes
Kitchen:
11x14 First
Dining Room:
11x11 First
Living Room:
14x19 First
Family Room:
n/a
Den:
n/a
Bedroom 1:
15x19 Second
Bedroom 2:
13x13 Second
Bedroom 3:
12x13 Second
Bedroom 4:
n/a
Room Levels
Basement:
Bath(s) Other, Rec Room, Storage Room
Ground:
n/a
Level 1:
DiningRm,Foyer,GarEnter,Kitchen,LivingRm,MudRoom
Level 2:
3 Bedrooms, Bath Main, Bath(s) Other, Laundry Room
Level 3:
n/a
Level Other:
n/a
Room Features
Kitchen:
Eat-In Kitchen
Dining Room:
n/a
Master Bedroom:
Full Bath, Walk-In Closet
Bath:
Stall Shower
Interior Features
Square Foot:
n/a
Year Renovated:
n/a
Basement:
Yes - Finished, Full
Full Baths:
3
Half Baths:
1
Appliances:
Cooktop - Gas, Dishwasher, Dryer, Kitchen Exhaust Fan, Microwave Oven, Refrigerator, Wall Oven(s) - Electric, Washer
Flooring:
Wood
Fireplaces:
No
Fireplace:
n/a
Interior:
Carbon Monoxide Detector, High Ceilings, Security System, Smoke Detector, Walk-In Closet
Exterior Features
Garage Space:
2-Car
Garage:
Attached Garage
Driveway:
2 Car Width
Roof:
Asphalt Shingle
Exterior:
Aluminum Siding
Swimming Pool:
Yes
Pool:
Association Pool
Utilities
Heating System:
Multi-Zone
Heating Source:
Gas-Natural
Cooling:
Central Air, Multi-Zone Cooling
Water Heater:
n/a
Water:
Public Water
Sewer:
Public Sewer
Services:
n/a
Lot Features
Acres:
0.07
Lot Dimensions:
28X104.01
Lot Features:
n/a
School Information
Elementary:
NORTH END
Middle:
CEDAR GROV
High School:
MEMORIAL
Community Information
County:
Essex
Town:
Cedar Grove Twp.
Neighborhood:
Hilltop at Cedar Gro
Application Fee:
n/a
Association Fee:
$540 - Monthly
Fee Includes:
n/a
Amenities:
Pool-Outdoor
Pets:
Cats OK, Dogs OK, Yes
Financial Considerations
List Price:
$1,199,000
Tax Amount:
$14,630
Land Assessment:
$396,300
Build. Assessment:
$696,000
Total Assessment:
$1,092,300
Tax Rate:
2.60
Tax Year:
2025
Ownership Type:
Fee Simple
Listing Information
MLS ID:
4042098
List Date:
07-21-2026
Days On Market:
2
Listing Broker:
KELLER WILLIAMS PROSPERITY REALTY
Listing Agent:
Armene Abbattista


Request More Information
Shawn and Diane Fox
RE/MAX American Dream
3108 Route 10 West
Denville, NJ 07834
Call: (973) 277-7853
Web: FoxHomeHunter.com
