36 Stonefence Rd
Oakland Boro, NJ 07436
Price: $950,000
GSMLS: 4042009Type: Single Family
Style: Colonial
Beds: 5
Baths: 3 Full & 1 Half
Garage: 2-Car
Year Built: 1968
Acres: 0.90
Property Tax: $18,211
Description
Open House Saturday 12PM–2PM.
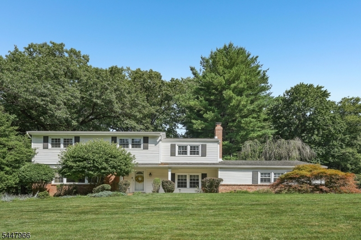
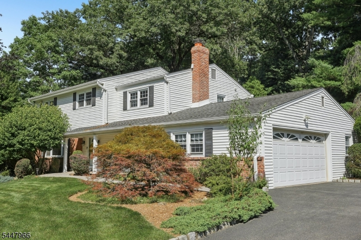
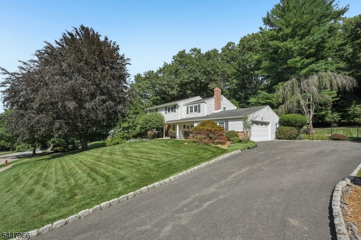
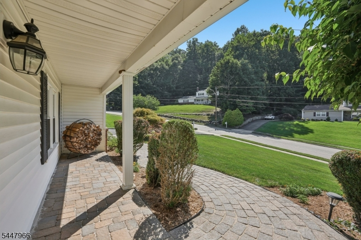
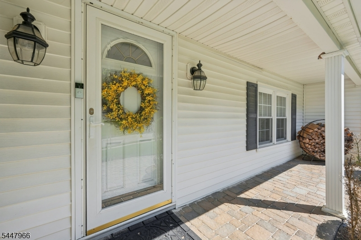
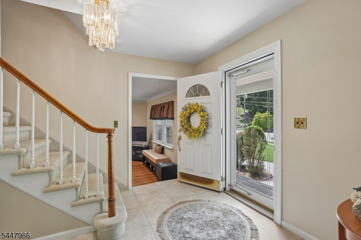
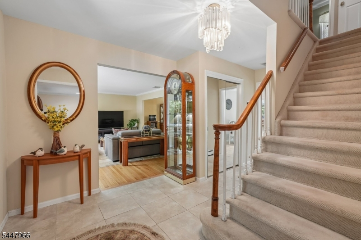
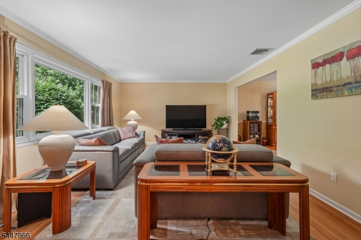
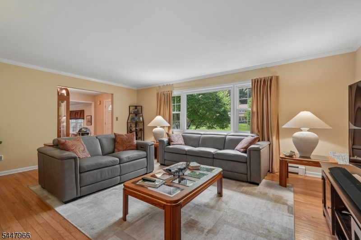
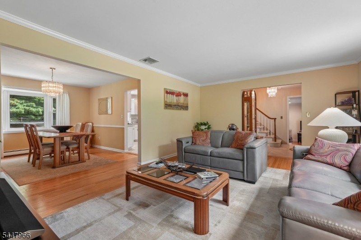
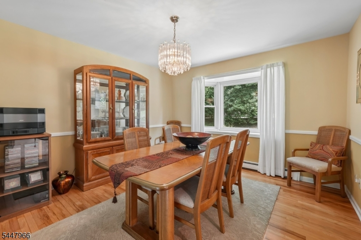
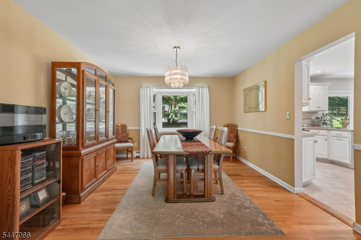
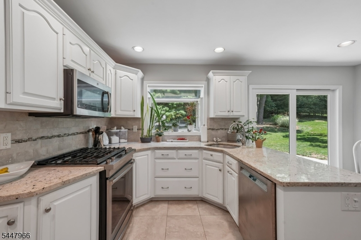
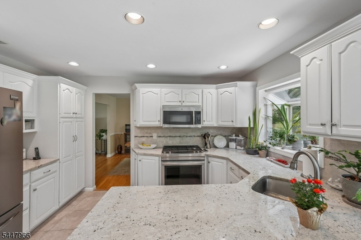
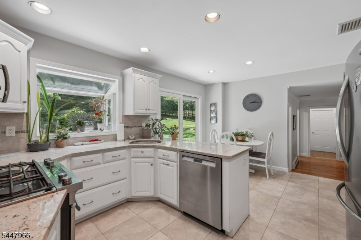
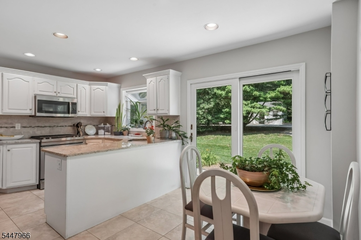
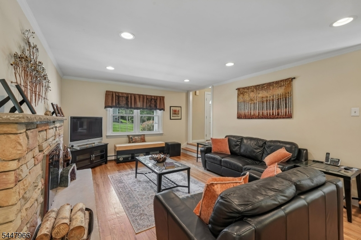
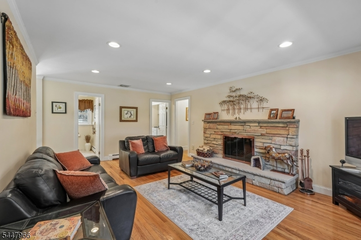
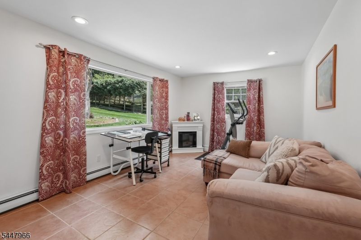
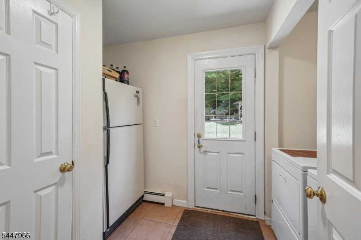
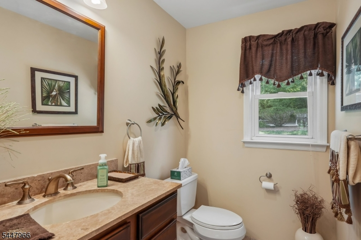
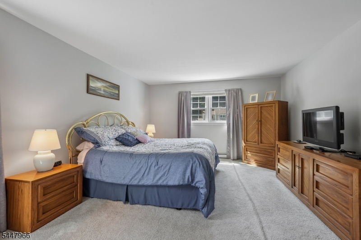
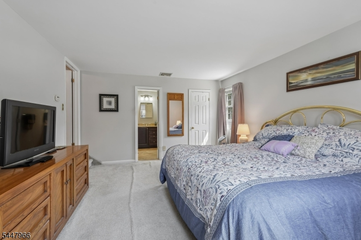
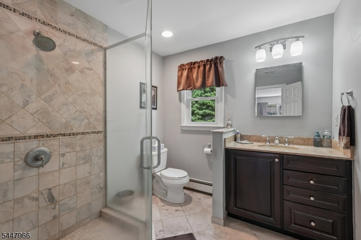
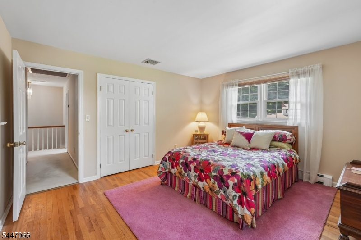
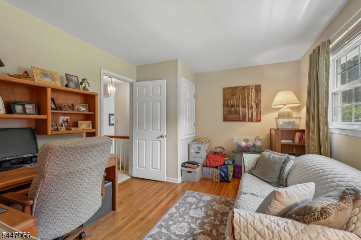
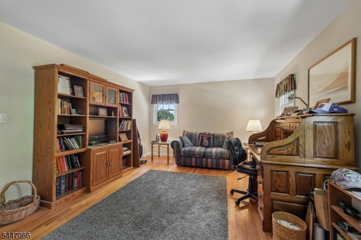
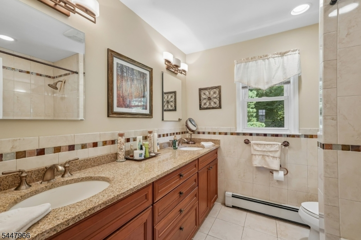
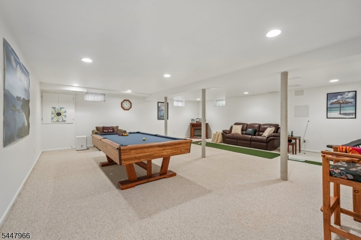
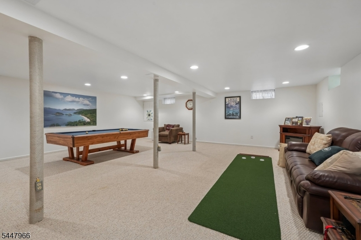
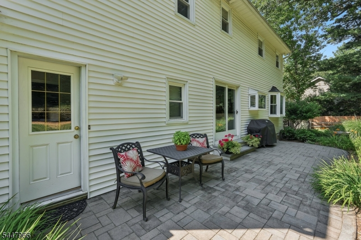
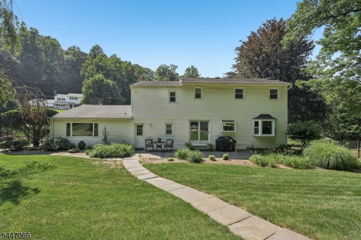
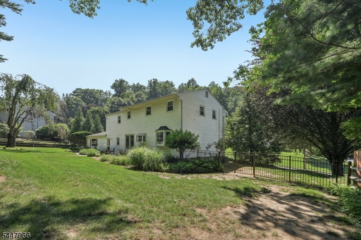
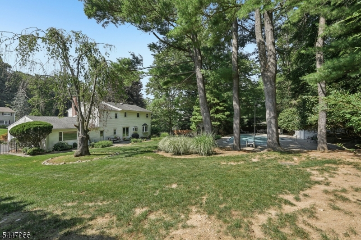
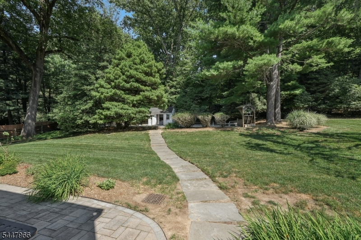
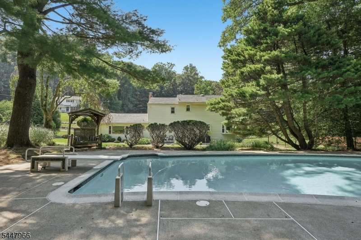
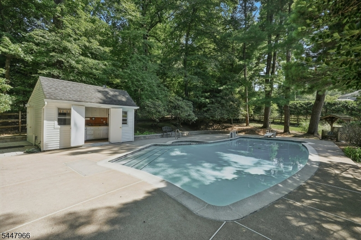
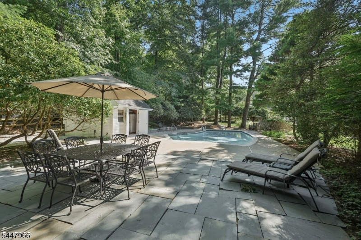
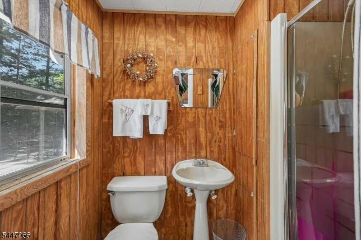
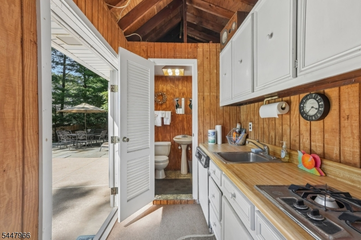
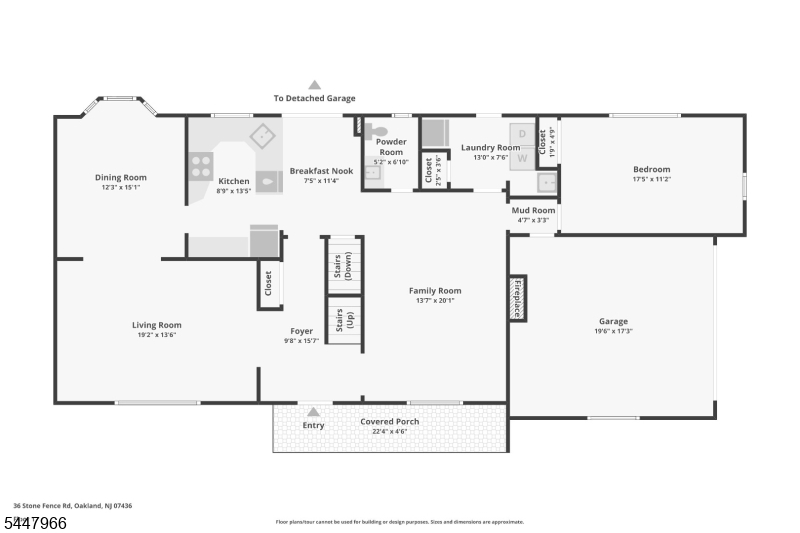
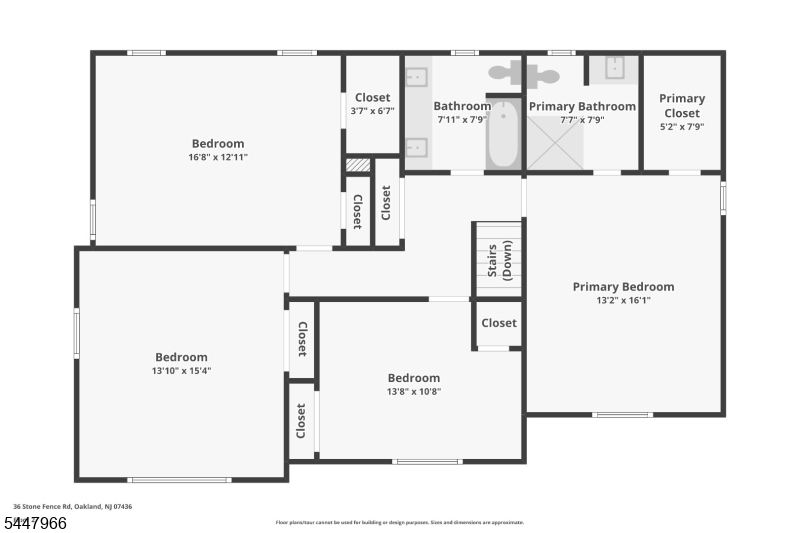
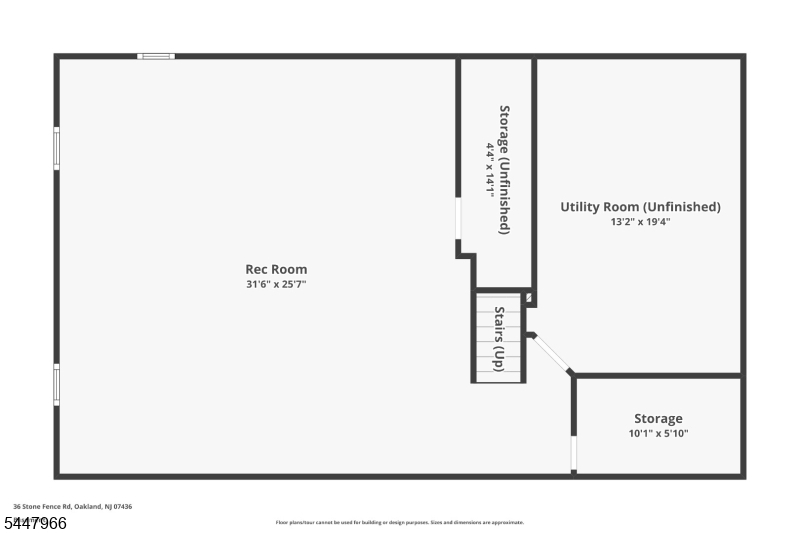
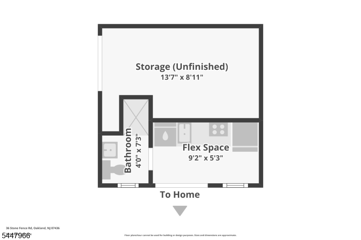
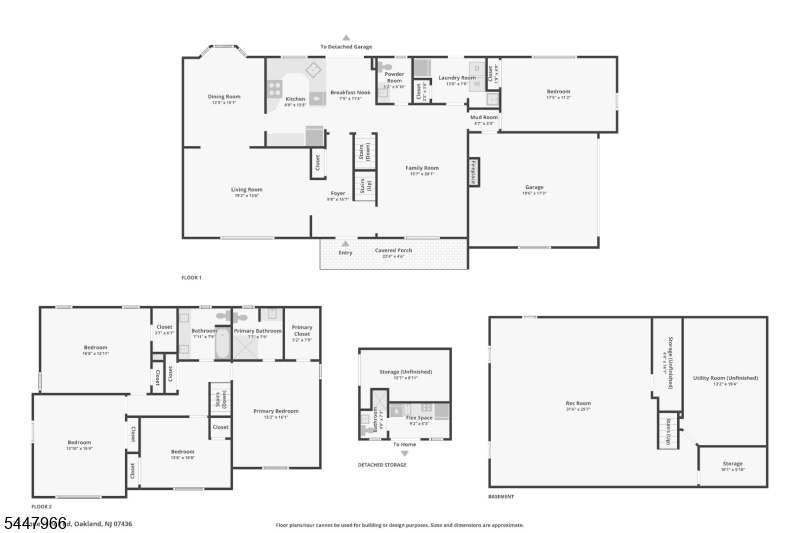
Welcome home to this beautifully maintained 5 bedroom 3.5 bathroom Colonial nestled on a manicured lot with nearly an acre of private property, offering privacy and outdoor enjoyment. A paver walkway leads to the covered front porch, creating a warm welcome. Step inside the foyer and into the sunlit living room, where a large picture window fills the space with natural light. A wide cased opening flows into the elegant dining room, perfect for everyday meals or entertaining. The well-appointed kitchen features custom cabinetry, granite countertops, stylish backsplash, stainless steel appliances, and breakfast nook. Sliding glass doors open to the rear patio, creating indoor-outdoor living. The spacious family room with wood-burning fireplace provides the perfect setting for relaxing or gathering. A first-floor bedroom, laundry room, and powder room add everyday convenience. Upstairs, the primary suite features a walk-in closet and private en suite, while three additional bedrooms and full bathroom complete the level. The finished basement offers a versatile den ideal for movie nights, games, or recreation. Outside, enjoy your own backyard retreat with a sprawling paver patio, gunite in-ground pool, and pool house complete with outdoor kitchen, bathroom, and storage, creating the ultimate space for entertaining all summer long. A 2-car attached garage and ample driveway parking complete this exceptional home, conveniently located near NYC transportation, shopping, and dining.Rooms Sizes
Kitchen:
First
Dining Room:
First
Living Room:
First
Family Room:
First
Den:
Basement
Bedroom 1:
Second
Bedroom 2:
Second
Bedroom 3:
Second
Bedroom 4:
Second
Room Levels
Basement:
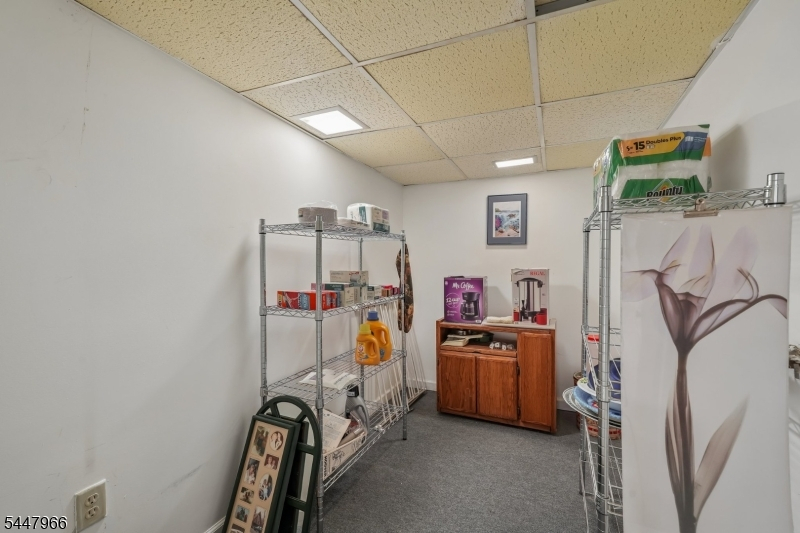
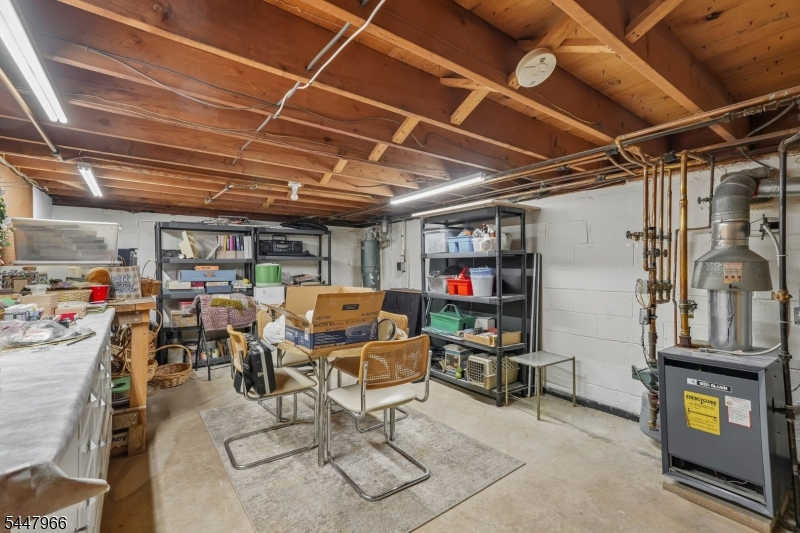
Den, Storage Room, Utility Room
Ground:
n/a
Level 1:
1Bedroom,Breakfst,DiningRm,FamilyRm,Foyer,GarEnter,Kitchen,Laundry,LivingRm,PowderRm
Level 2:
4 Or More Bedrooms, Bath Main, Bath(s) Other
Level 3:
n/a
Level Other:
n/a
Room Features
Kitchen:
Eat-In Kitchen, Separate Dining Area
Dining Room:
Formal Dining Room
Master Bedroom:
Full Bath, Walk-In Closet
Bath:
Stall Shower
Interior Features
Square Foot:
n/a
Year Renovated:
n/a
Basement:
Yes - Finished, Full
Full Baths:
3
Half Baths:
1
Appliances:
Dishwasher, Microwave Oven, Range/Oven-Gas, Refrigerator
Flooring:
Carpeting, Tile, Wood
Fireplaces:
1
Fireplace:
Family Room, Wood Burning
Interior:
CODetect,FireExtg,SmokeDet,StallShw
Exterior Features
Garage Space:
2-Car
Garage:
Attached Garage
Driveway:
2 Car Width, Blacktop, Driveway-Exclusive
Roof:
Asphalt Shingle
Exterior:
Brick, Vinyl Siding
Swimming Pool:
Yes
Pool:
In-Ground Pool
Utilities
Heating System:
Baseboard - Hotwater
Heating Source:
Gas-Natural
Cooling:
Central Air
Water Heater:
n/a
Water:
Public Water
Sewer:
Septic
Services:
n/a
Lot Features
Acres:
0.90
Lot Dimensions:
n/a
Lot Features:
Wooded Lot
School Information
Elementary:
DOGWOOD HL
Middle:
VALLEY
High School:
INDIAN HLS
Community Information
County:
Bergen
Town:
Oakland Boro
Neighborhood:
n/a
Application Fee:
n/a
Association Fee:
n/a
Fee Includes:
n/a
Amenities:
n/a
Pets:
n/a
Financial Considerations
List Price:
$950,000
Tax Amount:
$18,211
Land Assessment:
$387,800
Build. Assessment:
$500,800
Total Assessment:
$888,600
Tax Rate:
2.19
Tax Year:
2025
Ownership Type:
Fee Simple
Listing Information
MLS ID:
4042009
List Date:
07-21-2026
Days On Market:
2
Listing Broker:
HOWARD HANNA RAND REALTY
Listing Agent:
Gene Lowe


Request More Information
Shawn and Diane Fox
RE/MAX American Dream
3108 Route 10 West
Denville, NJ 07834
Call: (973) 277-7853
Web: FoxHomeHunter.com
