567 Lawrence Ave
Westfield Town, NJ 07090

Price: $1,699,000
GSMLS: 4041962Type: Single Family
Style: Colonial
Beds: 4
Baths: 2 Full & 2 Half
Garage: 1-Car
Year Built: 1941
Acres: 0.30
Property Tax: $24,295
Description
Open House Sunday 1PM–3PM.
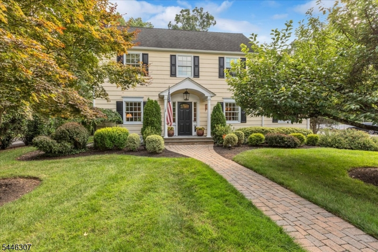
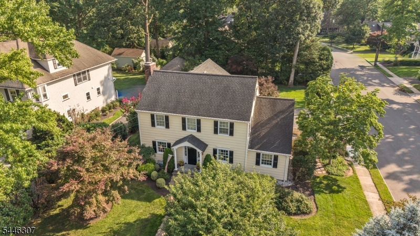
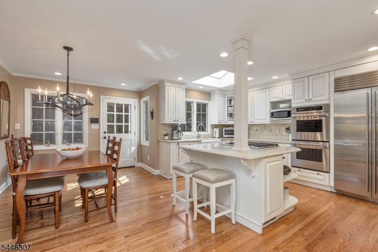
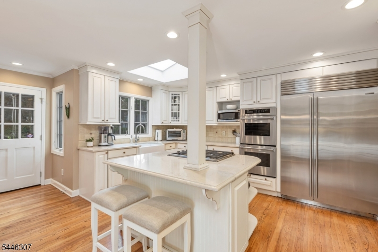
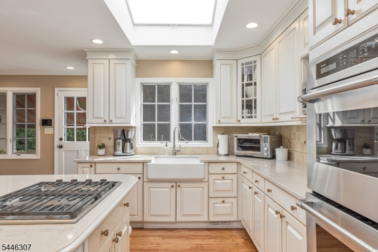
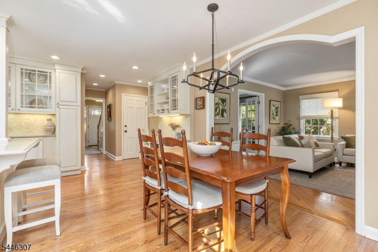
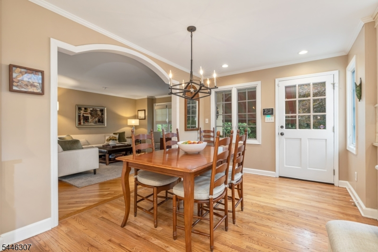
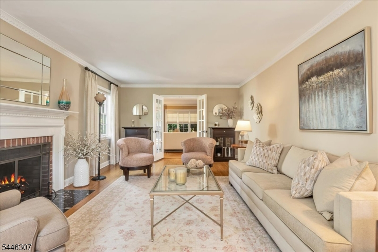
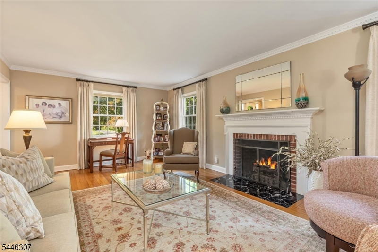
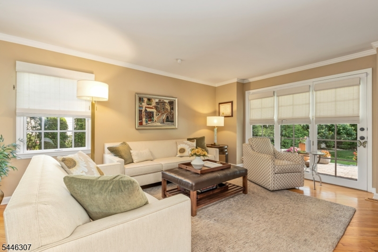
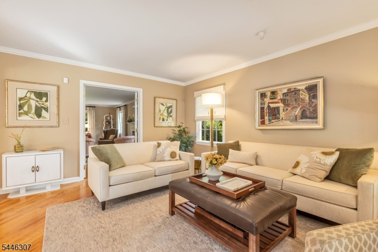
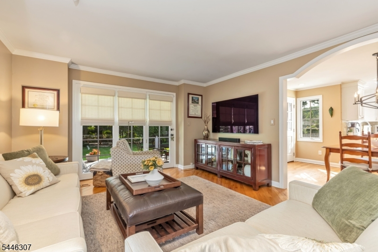
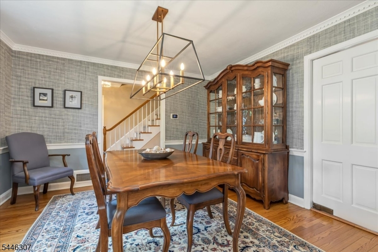
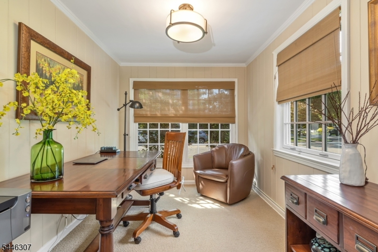
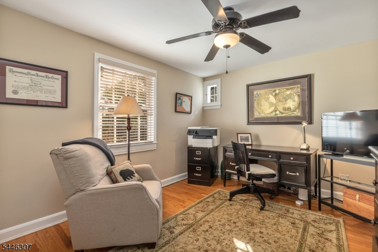
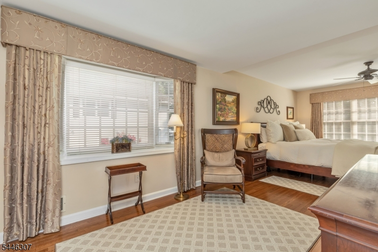
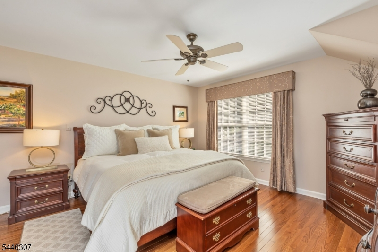
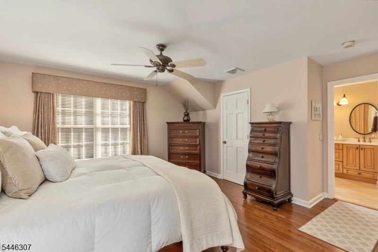
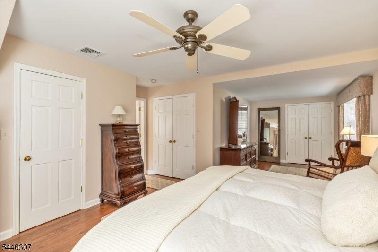
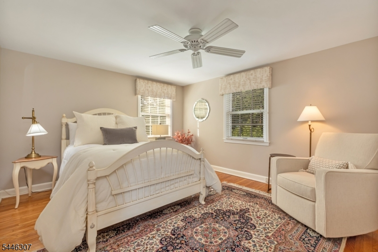
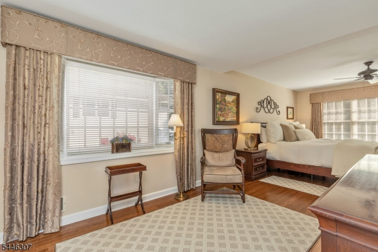
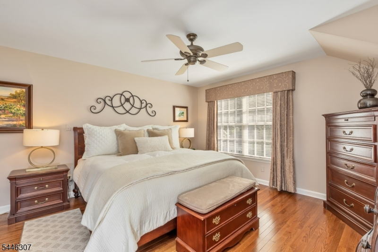
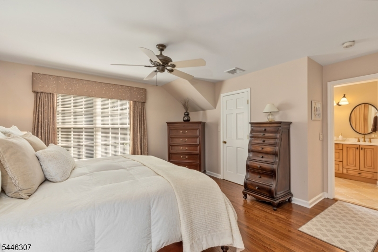
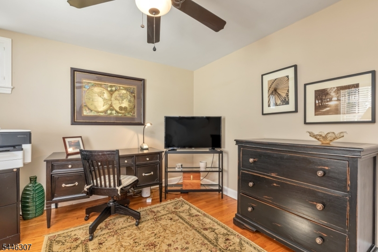
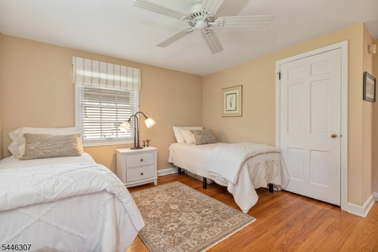
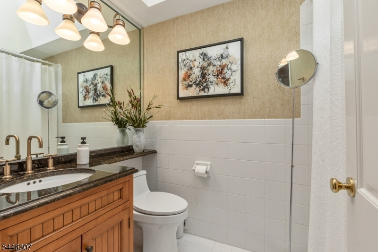
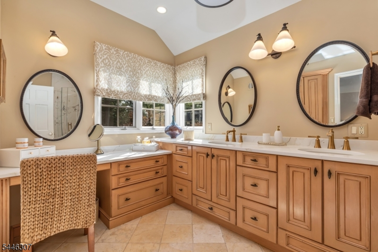
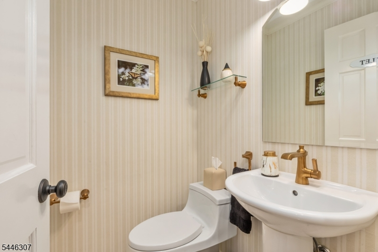
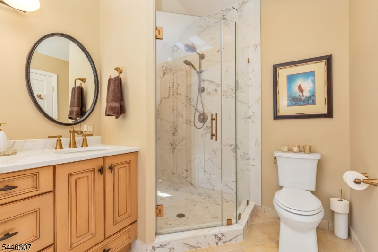
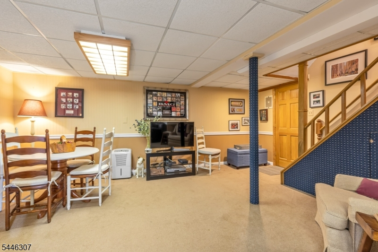
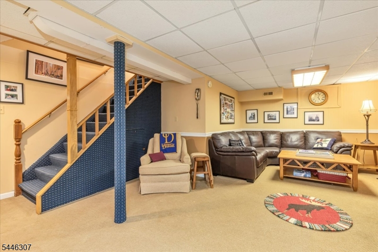
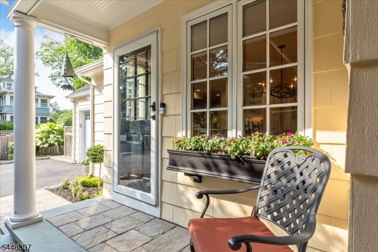
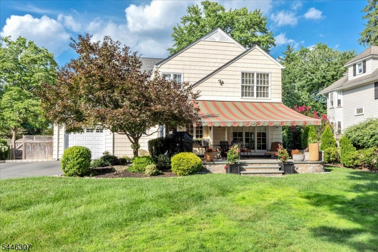
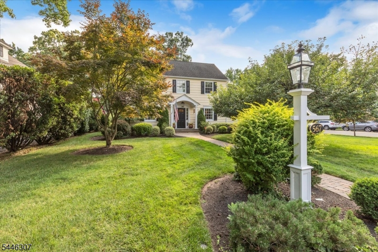
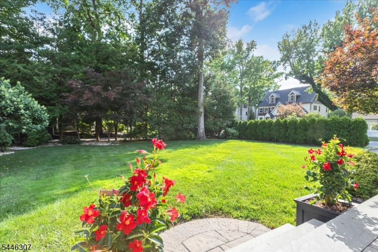
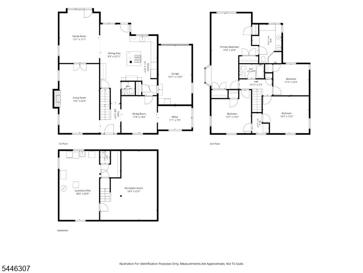
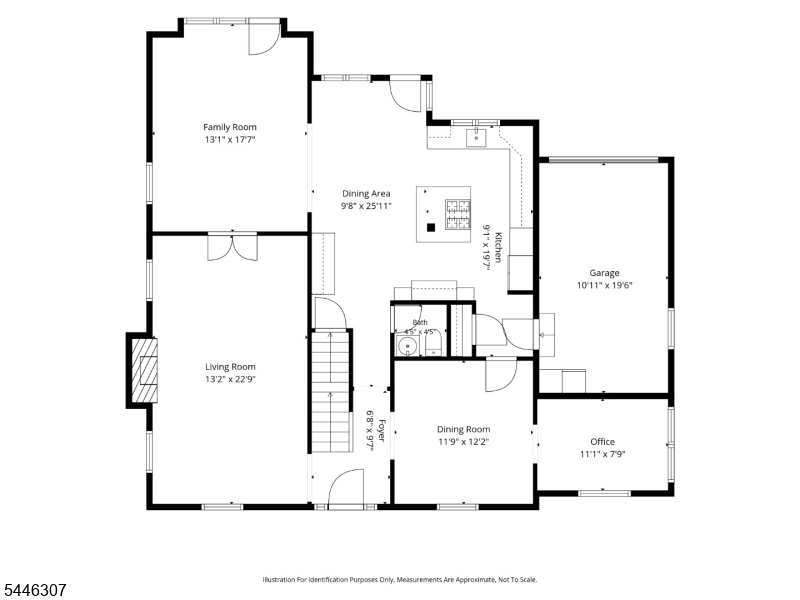
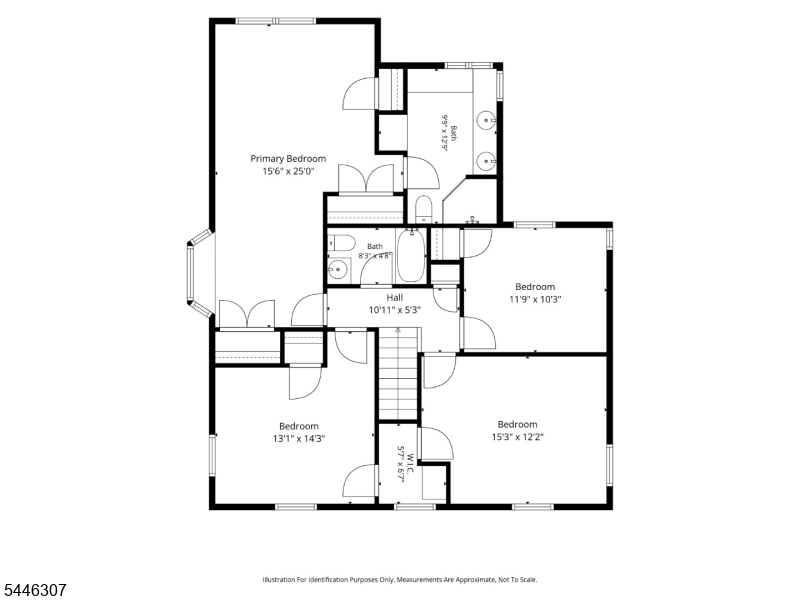
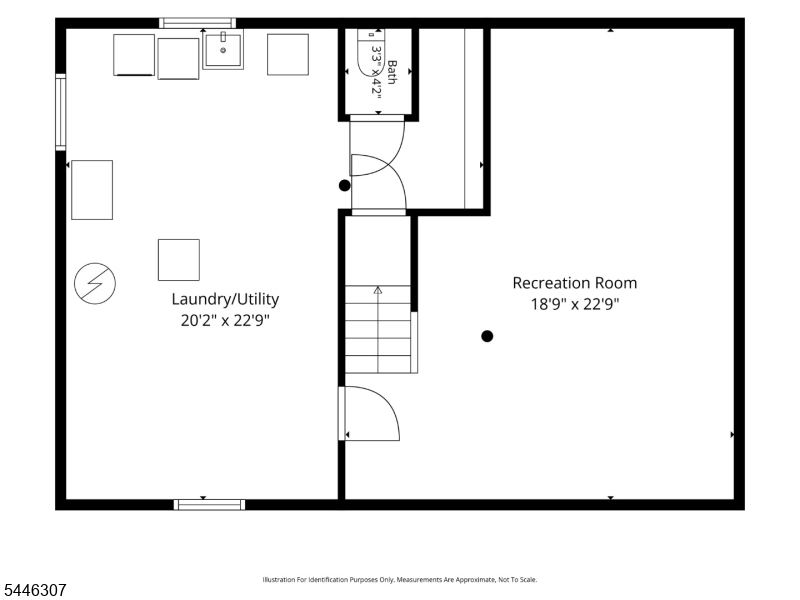
* Welcome to this distinguished Center Hall Colonial, where timeless elegance, exceptional craftsmanship & modern luxury come together perfectly * This beautifully updated four-bedroom home offers gracious living spaces designed for both sophisticated entertaining & comfortable everyday living *A welcoming foyer opens to a thoughtfully designed floor plan featuring sun-filled rooms, refined architectural details, and an effortless flow throughout *An elegant living room, formal dining room, inviting family room provide wonderful space for gathering, while the exquisite gourmet kitchen is the true heart of the home, featuring high-end finishes, premium appliances, abundant cabinetry, generous workspace & skylight * Completing the first floor are a home office & powder room *Upstairs, features four comfortable sized bedrooms, including a luxurious primary suite, a main hall bath & skylight * The finished lower level enhances the home's appeal w/additional living space, a powder room & spacious utility room * The professionally landscaped corner property offers beautiful outdoor space to garden, relax or entertain on the large deck w/retractable awning and enjoy the changing seasons * Ideally located just moments from the vibrant downtown, award-winning schools, parks, restaurants & NYC *transportation, this exceptional home offers the perfect blend of elegance, comfort & convenience * A rare opportunity to own a home that is truly as impressive as it is welcoming.*Rooms Sizes
Kitchen:
20x19 First
Dining Room:
12x12 First
Living Room:
23x13 First
Family Room:
18x13 First
Den:
11x8 First
Bedroom 1:
25x16 Second
Bedroom 2:
15x12 Second
Bedroom 3:
14x13 Second
Bedroom 4:
12x10 Second
Room Levels
Basement:
Powder Room, Rec Room, Utility Room
Ground:
n/a
Level 1:
Dining Room, Family Room, Foyer, Kitchen, Living Room, Office, Powder Room
Level 2:
4 Or More Bedrooms, Bath Main, Bath(s) Other
Level 3:
n/a
Level Other:
n/a
Room Features
Kitchen:
Center Island, Eat-In Kitchen, Separate Dining Area
Dining Room:
Formal Dining Room
Master Bedroom:
Full Bath
Bath:
Stall Shower
Interior Features
Square Foot:
3,693
Year Renovated:
n/a
Basement:
Yes - Finished-Partially, French Drain, Full
Full Baths:
2
Half Baths:
2
Appliances:
Carbon Monoxide Detector, Cooktop - Gas, Dishwasher, Disposal, Dryer, Kitchen Exhaust Fan, Refrigerator, Sump Pump, Wall Oven(s) - Gas, Washer
Flooring:
Wood
Fireplaces:
1
Fireplace:
Gas Fireplace, Living Room
Interior:
CODetect,SecurSys,Skylight,SmokeDet,StallShw,TubOnly,TubShowr,WlkInCls
Exterior Features
Garage Space:
1-Car
Garage:
Attached,DoorOpnr,InEntrnc,Loft
Driveway:
Blacktop
Roof:
Asphalt Shingle
Exterior:
Clapboard
Swimming Pool:
No
Pool:
n/a
Utilities
Heating System:
Forced Hot Air
Heating Source:
Gas-Natural
Cooling:
Central Air
Water Heater:
Gas
Water:
Public Water
Sewer:
Public Sewer
Services:
Fiber Optic Available
Lot Features
Acres:
0.30
Lot Dimensions:
75X175
Lot Features:
Corner, Level Lot
School Information
Elementary:
Franklin
Middle:
Roosevelt
High School:
Westfield
Community Information
County:
Union
Town:
Westfield Town
Neighborhood:
n/a
Application Fee:
n/a
Association Fee:
n/a
Fee Includes:
n/a
Amenities:
Storage
Pets:
n/a
Financial Considerations
List Price:
$1,699,000
Tax Amount:
$24,295
Land Assessment:
$756,400
Build. Assessment:
$303,600
Total Assessment:
$1,060,000
Tax Rate:
2.29
Tax Year:
2025
Ownership Type:
Fee Simple
Listing Information
MLS ID:
4041962
List Date:
07-20-2026
Days On Market:
3
Listing Broker:
COLDWELL BANKER REALTY
Listing Agent:
Elizabeth Bataille


Request More Information
Shawn and Diane Fox
RE/MAX American Dream
3108 Route 10 West
Denville, NJ 07834
Call: (973) 277-7853
Web: FoxHomeHunter.com
