195 N Fullerton Ave
Montclair Twp, NJ 07042
Price: $1,125,000
GSMLS: 4041909Type: Condo/Townhouse/Co-op
Style: Duplex
Beds: 4
Baths: 4 Full & 1 Half
Garage: 1-Car
Year Built: 1900
Acres: 0.00
Property Tax: $13,392
Description
Open House Saturday 2PM–5PM.
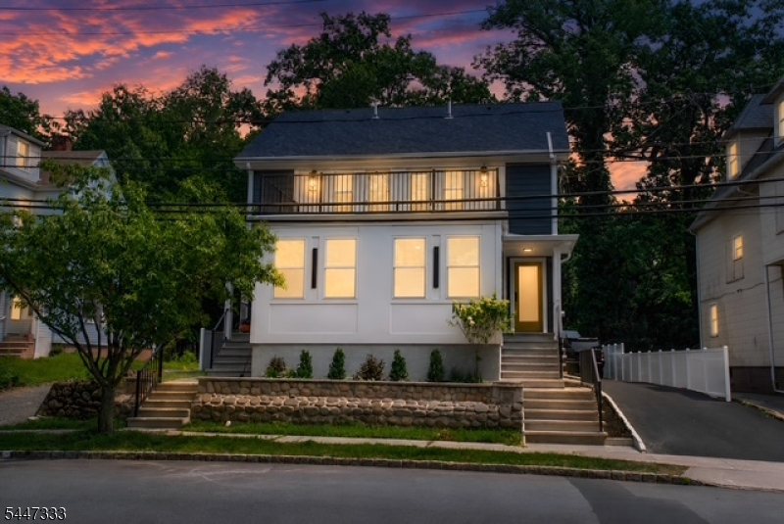
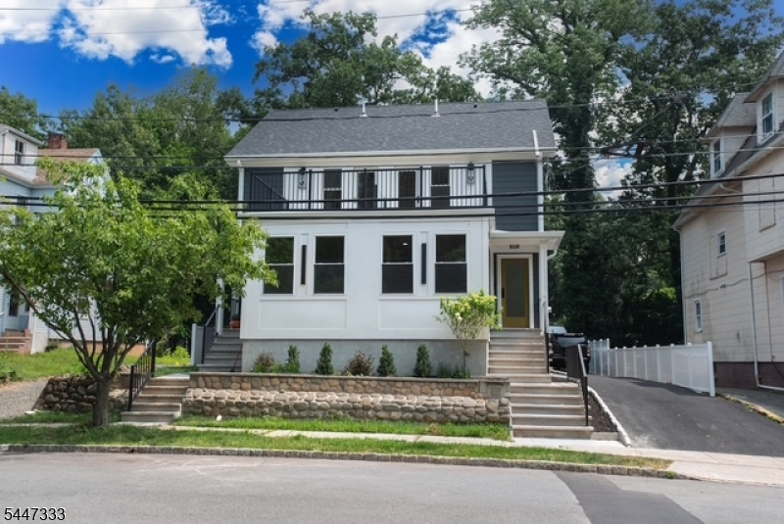
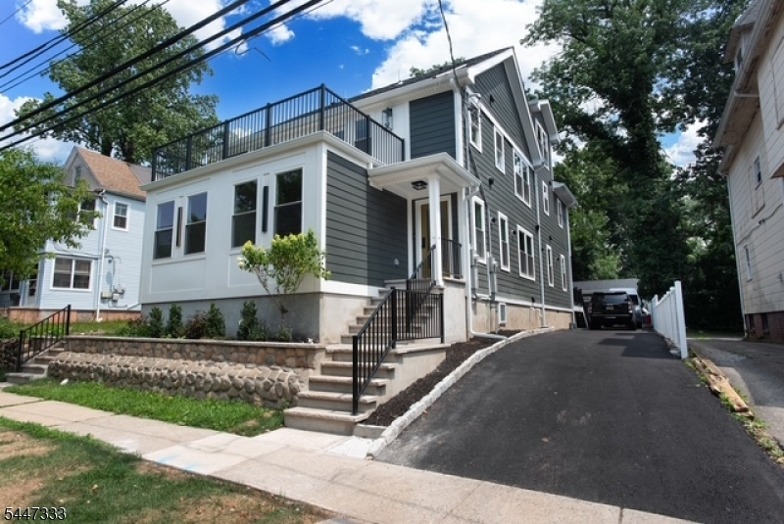
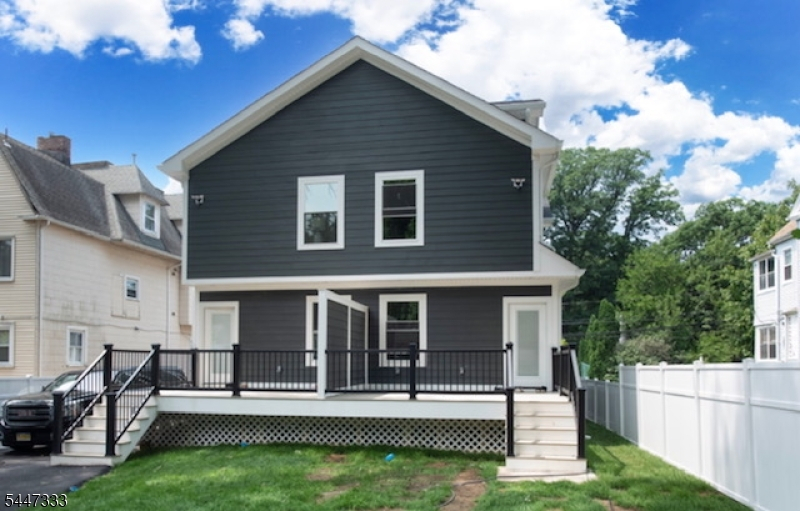
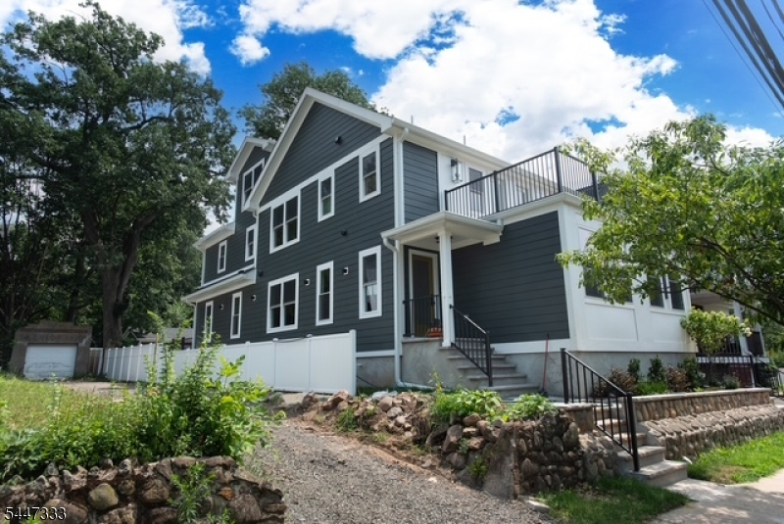
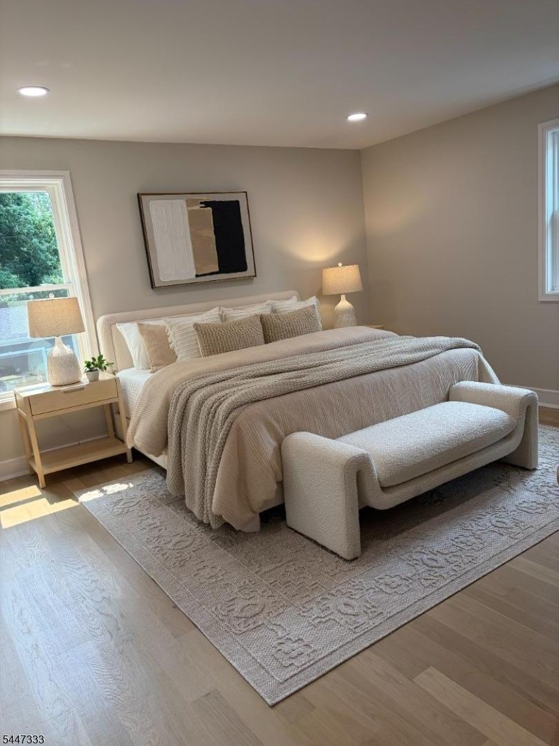
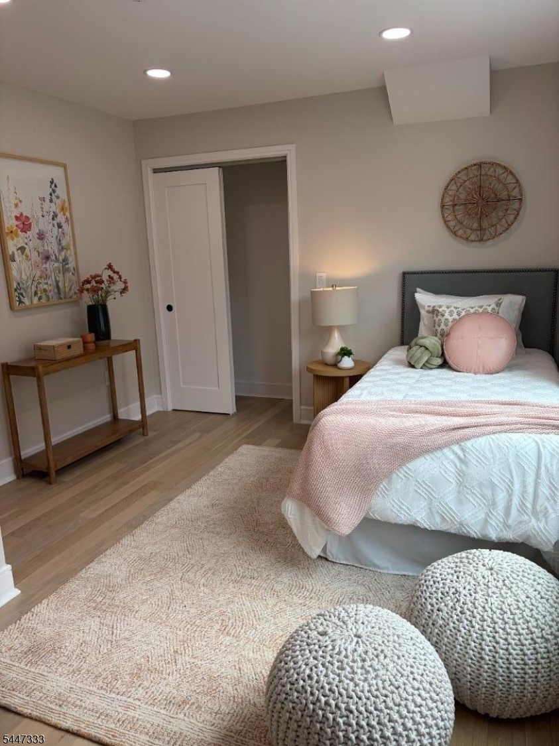
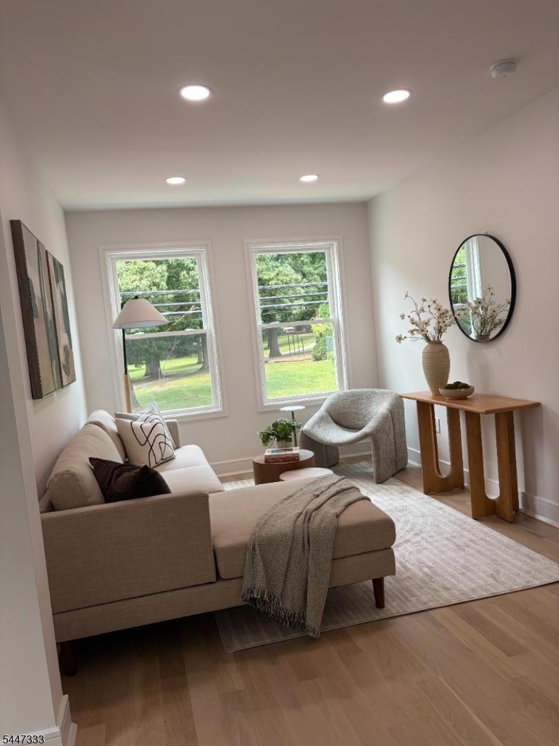
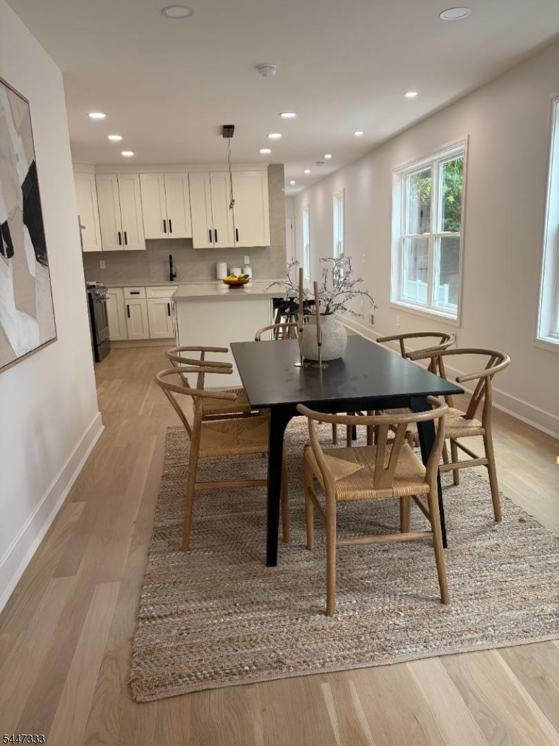
Step inside Unit A condo to a stunning modern kitchen featuring quartz countertops, stainless steel appliances, sleek cabinetry, and a large center island. A flexible first-floor suite offers endless possibilities for guests, an office, or additional living space. The back door leads to a spacious deck and detached two-car garage. This beautifully designed four-level condo features four spacious bedrooms with en-suite bathrooms, oversized windows that fill the interiors with natural light, brand-new multi-zone HVAC for year-round comfort. The second floor offers two generous bedrooms with en-suite bathrooms, a convenient laundry room with cabinetry and folding space, plus a private roof terrace perfect for morning coffee or sunset views. The top floor is a private retreat with a second primary suite, walk-in closet space, and spa-inspired bath with double sinks. The finished basement includes a half bath and flexible space ideal for a playroom, media room. Ideally located between Watchung Avenue and Walnut Street train stations with service to NY Penn Station, across from Montclair High School with easy access to Montclair Cooperative School. Enjoy the Walnut Street shopping district, Saturday Farmers Market, Montclair Brewery's live entertainment, and nearby shops, restaurants, and cafes. Outdoor lovers will appreciate walking distance to Rand and Essex Parks, the town pool, indoor ice-skating rink, and Woodman Field's Sports Complex. This is Montclair living at its finest.Rooms Sizes
Kitchen:
First
Dining Room:
First
Living Room:
First
Family Room:
First
Den:
First
Bedroom 1:
Third
Bedroom 2:
First
Bedroom 3:
Second
Bedroom 4:
Second
Room Levels
Basement:
Leisure,PowderRm,RecRoom,Utility
Ground:
1Bedroom,BathOthr,DiningRm,FamilyRm,Kitchen,LivDinRm
Level 1:
2 Bedrooms, Bath(s) Other, Laundry Room
Level 2:
1 Bedroom, Bath(s) Other, Storage Room, Utility Room
Level 3:
n/a
Level Other:
n/a
Room Features
Kitchen:
Center Island, Separate Dining Area
Dining Room:
Living/Dining Combo
Master Bedroom:
Walk-In Closet
Bath:
Stall Shower
Interior Features
Square Foot:
2,500
Year Renovated:
2026
Basement:
Yes - Finished, Full
Full Baths:
4
Half Baths:
1
Appliances:
Carbon Monoxide Detector, Dishwasher, Microwave Oven, Range/Oven-Gas, Refrigerator, Sump Pump
Flooring:
Wood
Fireplaces:
No
Fireplace:
n/a
Interior:
Carbon Monoxide Detector, Fire Extinguisher, Smoke Detector, Walk-In Closet
Exterior Features
Garage Space:
1-Car
Garage:
Detached Garage, Finished Garage, Garage Door Opener, Garage Parking, On-Street Parking, Oversize Garage
Driveway:
2 Car Width, Fencing, Off-Street Parking
Roof:
Composition Shingle
Exterior:
Composition Siding, Stucco
Swimming Pool:
No
Pool:
n/a
Utilities
Heating System:
2 Units, Forced Hot Air, Multi-Zone
Heating Source:
Gas-Natural
Cooling:
2 Units, Multi-Zone Cooling
Water Heater:
Gas
Water:
Public Water
Sewer:
Public Sewer
Services:
n/a
Lot Features
Acres:
0.00
Lot Dimensions:
49X165 IRR
Lot Features:
Level Lot
School Information
Elementary:
MAGNET
Middle:
MAGNET
High School:
MONTCLAIR
Community Information
County:
Essex
Town:
Montclair Twp.
Neighborhood:
None
Application Fee:
n/a
Association Fee:
$375 - Monthly
Fee Includes:
Electric, Maintenance-Common Area, Maintenance-Exterior, Snow Removal
Amenities:
Storage
Pets:
n/a
Financial Considerations
List Price:
$1,125,000
Tax Amount:
$13,392
Land Assessment:
$180,500
Build. Assessment:
$200,400
Total Assessment:
$380,900
Tax Rate:
3.52
Tax Year:
2025
Ownership Type:
Condominium
Listing Information
MLS ID:
4041909
List Date:
07-20-2026
Days On Market:
3
Listing Broker:
NEXTHOME PLATINUM ELITE
Listing Agent:
Abdramane Serme


Request More Information
Shawn and Diane Fox
RE/MAX American Dream
3108 Route 10 West
Denville, NJ 07834
Call: (973) 277-7853
Web: FoxHomeHunter.com
