3 Surrey Way
Alexandria Twp, NJ 08867
Price: $1,150,000
GSMLS: 4041908Type: Single Family
Style: Colonial
Beds: 4
Baths: 3 Full & 1 Half
Garage: 3-Car
Year Built: 2005
Acres: 10.09
Property Tax: $18,171
Description
Open House Sunday 1PM–3PM.
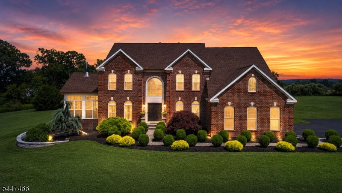
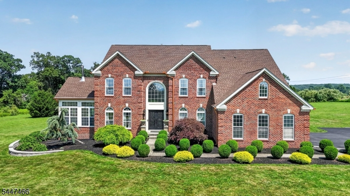
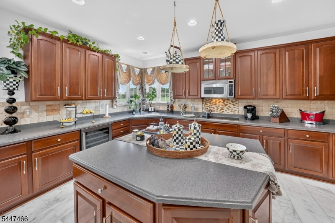
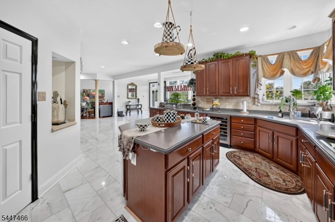
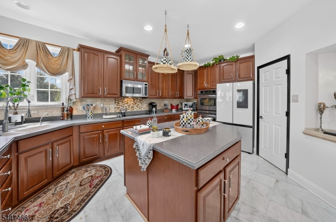
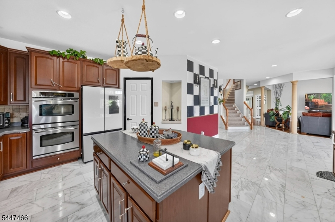
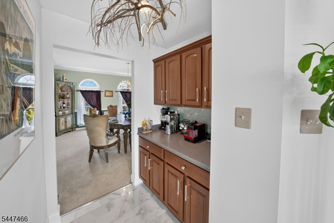
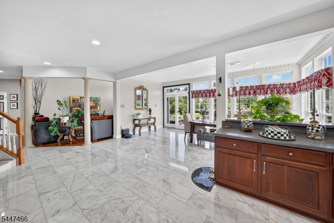
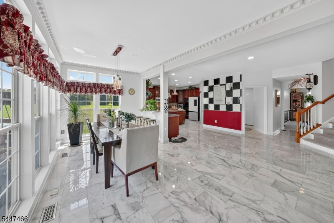
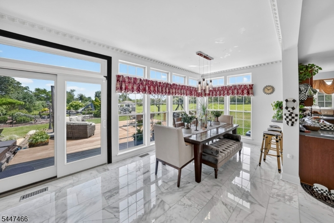
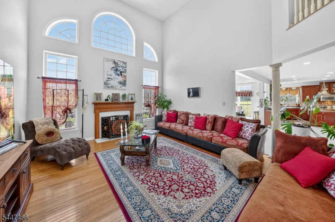
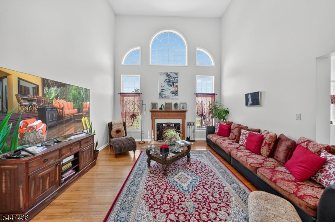
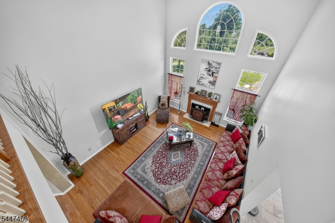
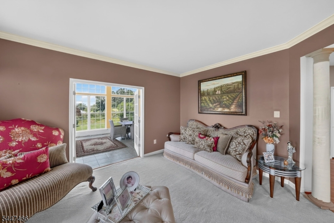
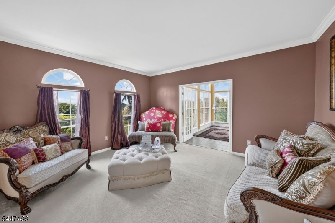
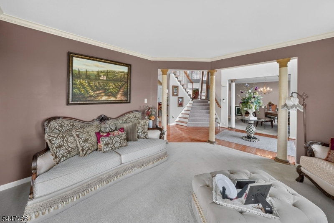
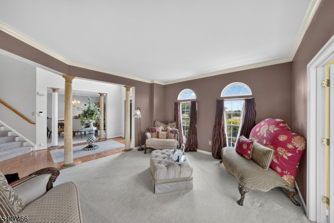
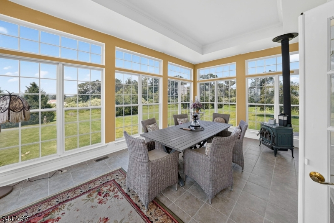
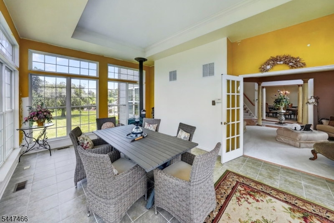
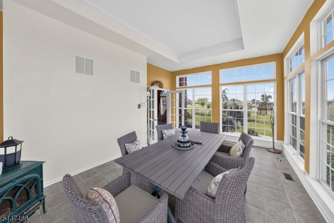
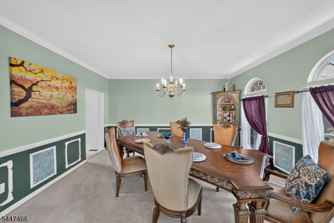
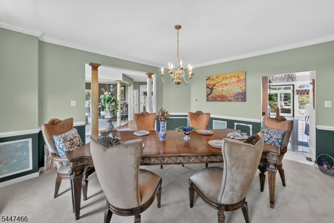
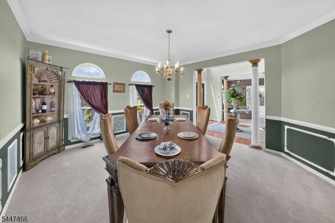
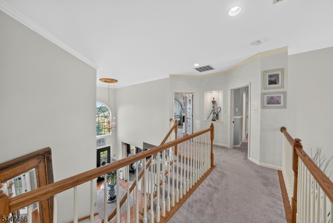
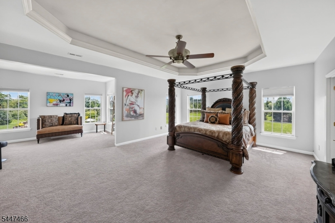
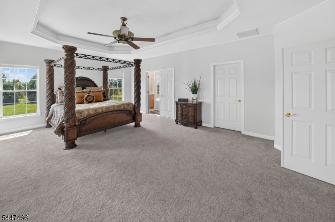
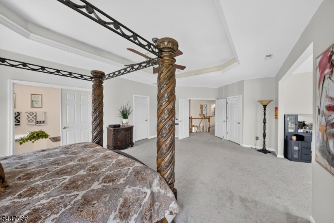
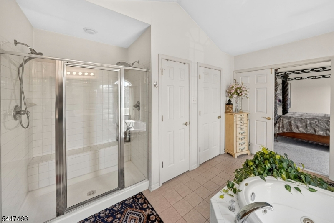
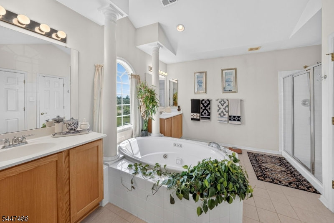
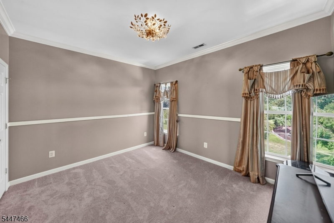
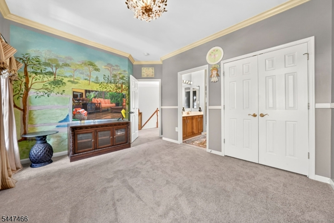
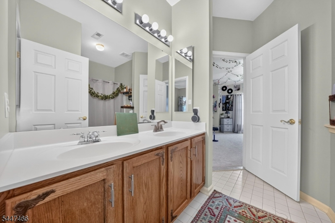
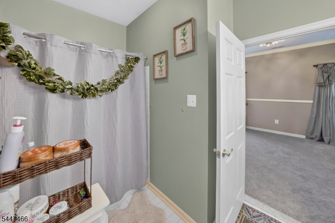
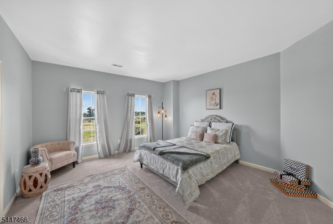
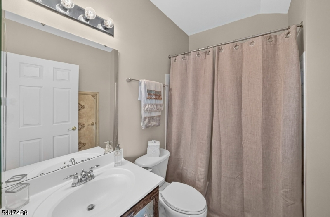
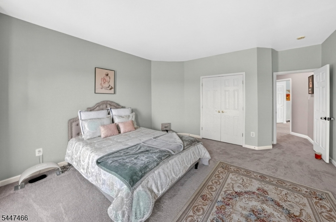
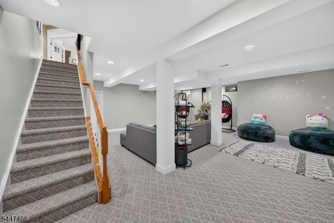
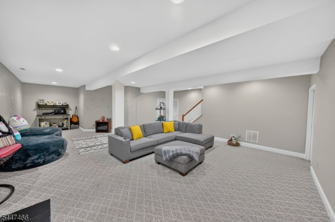
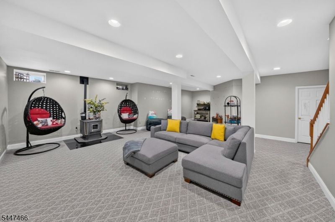
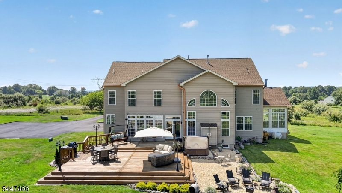
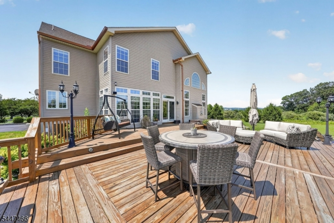
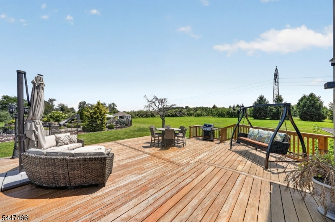
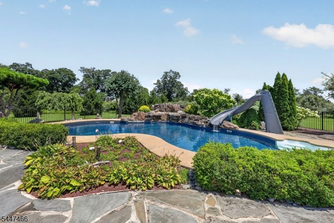
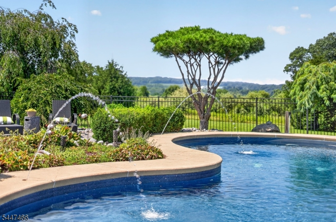
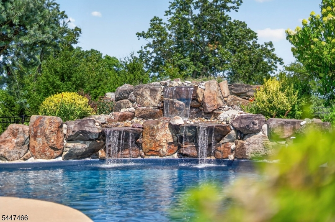
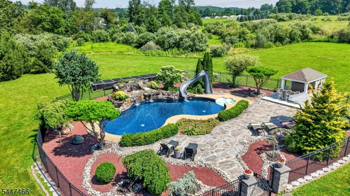
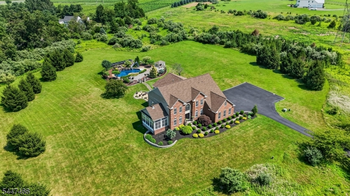
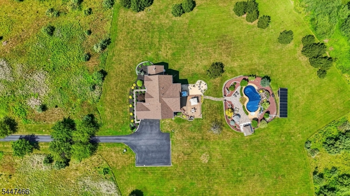
Set on over 10 private acres in sought-after Alexandria Township, this beautifully maintained Colonial blends luxury, comfort, and true entertainer's amenities. A hardwood-floored foyer opens to a formal dining room and a two-story family room complete with a pellet stove, and UV-treated Anderson windows. The huge, marble-tiled cherry kitchen features a center island, breakfast bar, walk-in and butler's pantries, stainless appliances including a double oven, smart refrigerator, reverse osmosis filtration, and a wine fridge. A sun-filled solarium and library offer serene natural light and picturesque views. Upstairs, the primary suite offers his-and-hers walk-in closets, a sitting room, and a spa bath with jacuzzi tub, stall shower, and double vanity. Additional bedrooms share a Jack & Jill bath, plus a princess suite with its own full bath. The finished basement includes a rec room, second pellet stove, and additional space for a gym or storage. Outside, your dream oasis awaits: a heated saltwater pool with newer liner, slide, and waterfall, a hot tub (included in sale), multitiered deck, tiki bar, and landscaped grounds with rock garden and landscape lighting. Additional upgrades include owned propane, LG washer/dryer, a brand-new roof, and a 2021 water heater. Prepare to be amazed, don't miss it!Rooms Sizes
Kitchen:
30x18 First
Dining Room:
15x16 First
Living Room:
14x15 First
Family Room:
15x24 First
Den:
First
Bedroom 1:
27x24 Second
Bedroom 2:
14x18 Second
Bedroom 3:
14x19 Second
Bedroom 4:
14x11 Second
Room Levels
Basement:
Exercise Room, Media Room, Storage Room, Utility Room
Ground:
n/a
Level 1:
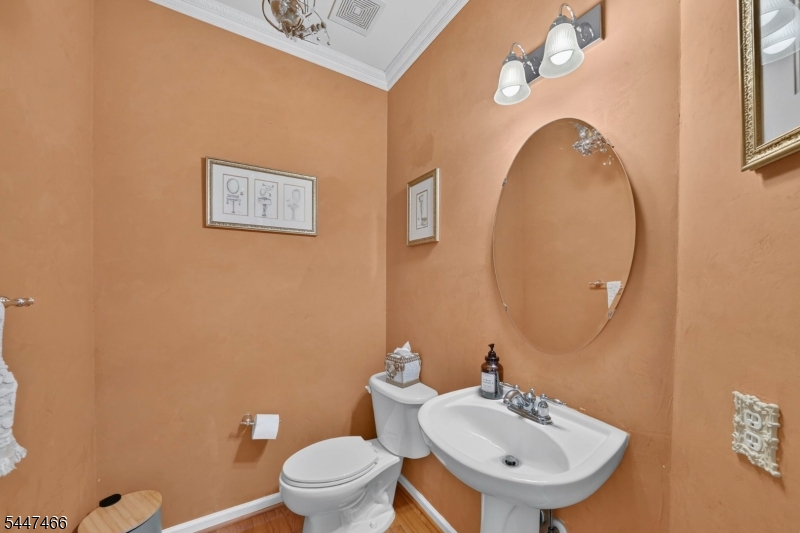
Breakfst,DiningRm,FamilyRm,Kitchen,Laundry,LivingRm,Office,Pantry,PowderRm,Solarium
Level 2:
4 Or More Bedrooms, Bath Main, Bath(s) Other
Level 3:
n/a
Level Other:
GarEnter
Room Features
Kitchen:
Center Island, Pantry, See Remarks
Dining Room:
Formal Dining Room
Master Bedroom:
Full Bath, Sitting Room, Walk-In Closet
Bath:
Jetted Tub, Stall Shower, Stall Shower And Tub
Interior Features
Square Foot:
n/a
Year Renovated:
n/a
Basement:
Yes - Finished-Partially
Full Baths:
3
Half Baths:
1
Appliances:
Carbon Monoxide Detector, Cooktop - Induction, Disposal, Dryer, Hot Tub, Microwave Oven, Refrigerator, Self Cleaning Oven, Sump Pump, Wall Oven(s) - Gas, Washer, Water Filter, Water Softener-Own, Wine Refrigerator
Flooring:
Carpeting, Marble, See Remarks, Tile, Wood
Fireplaces:
3
Fireplace:
Family Room, Pellet Stove, See Remarks, Wood Burning
Interior:
Blinds,CeilCath,CeilHigh,HotTub,SecurSys,SmokeDet,StallTub,WlkInCls,Whrlpool,WndwTret
Exterior Features
Garage Space:
3-Car
Garage:
Attached,DoorOpnr,InEntrnc
Driveway:
2 Car Width, Additional Parking, Blacktop, Driveway-Exclusive
Roof:
Asphalt Shingle
Exterior:
Brick, Stone, Vinyl Siding
Swimming Pool:
Yes
Pool:
Heated, In-Ground Pool, Liner
Utilities
Heating System:
3 Units, Forced Hot Air, Multi-Zone, See Remarks
Heating Source:
Gas-Propane Owned, See Remarks
Cooling:
3 Units, Central Air, Multi-Zone Cooling, See Remarks
Water Heater:
Gas
Water:
Well
Sewer:
Septic 4 Bedroom Town Verified
Services:
Cable TV, Garbage Extra Charge
Lot Features
Acres:
10.09
Lot Dimensions:
n/a
Lot Features:
Level Lot, Mountain View
School Information
Elementary:
ALEXANDRIA
Middle:
ALEXANDRIA
High School:
DEL.VALLEY
Community Information
County:
Hunterdon
Town:
Alexandria Twp.
Neighborhood:
Country Classics
Application Fee:
n/a
Association Fee:
$1,200 - Annually
Fee Includes:
n/a
Amenities:
Pool-Outdoor, Sauna, Storage
Pets:
Yes
Financial Considerations
List Price:
$1,150,000
Tax Amount:
$18,171
Land Assessment:
$196,500
Build. Assessment:
$393,300
Total Assessment:
$589,800
Tax Rate:
3.08
Tax Year:
2025
Ownership Type:
Fee Simple
Listing Information
MLS ID:
4041908
List Date:
07-20-2026
Days On Market:
0
Listing Broker:
EXP REALTY, LLC
Listing Agent:
Angela Cassadime


Request More Information
Shawn and Diane Fox
RE/MAX American Dream
3108 Route 10 West
Denville, NJ 07834
Call: (973) 277-7853
Web: FoxHomeHunter.com
