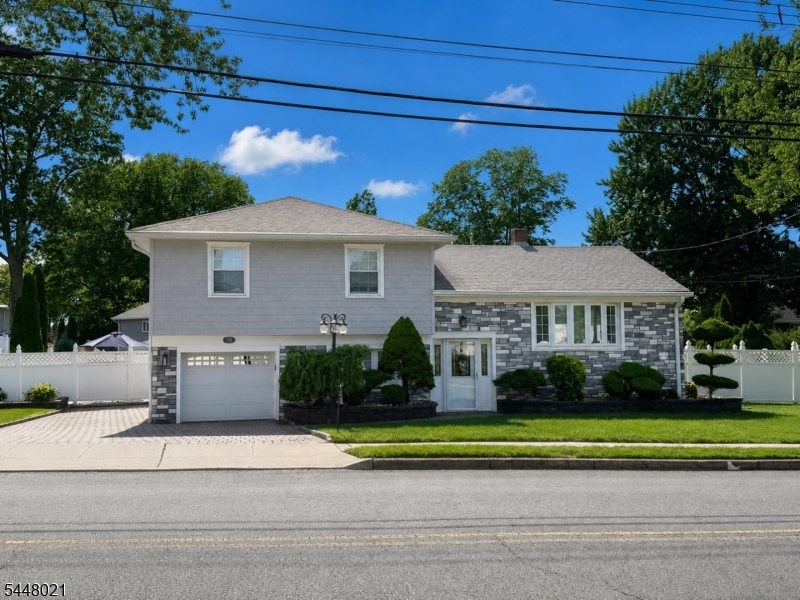
118 Liberty St
Clark Twp, NJ 07066
Price: $849,000
GSMLS: 4041906Type: Single Family
Style: Split Level
Beds: 3
Baths: 2 Full
Garage: 1-Car
Year Built: Unknown
Acres: 0.25
Property Tax: $12,243
Description
Welcome to 118 Liberty St. a beautifully maintained 3 bedroom 2 full bathroom split level on an oversized 107x100 lot just one block from the Valley Rd. elementary school and park. This move-in ready home features a newer kitchen with custom cabinets, granite counters and updated stainless steel appliances. The sun-filled living room has a cozy Heatilator gas fireplace and the elegant dining room offers the perfect place to entertain. The family room has a bar and a radiant heated floor. There is also a spacious finished basement rec room. Recent exterior updates include beautiful new siding and brick and a deluxe paver driveway adding outstanding curb appeal. Step outside to your own backyard oasis featuring a custom 20x40 Riviera shaped inground pool with a brand new custom liner, diving board & a Polaris cleaning system. The backyard also boasts extensive paver hardscaping, a natural gas grill, fire pit and 2 storage sheds perfect for entertaining or relaxing all season long. Additional highlights include a 20 KW Kohler whole house generator that powers the home and pool, sprinkler system and alarm system. Ideally located just 2 minutes from the Garden State parkway and close to shopping, restaurants and so much more. This exceptional home combines comfort, convenience and resort style outdoor living! Pictures coming soon
Rooms Sizes
Kitchen:
First
Dining Room:
First
Living Room:
First
Family Room:
Ground
Den:
Basement
Bedroom 1:
Second
Bedroom 2:
Second
Bedroom 3:
Second
Bedroom 4:
n/a
Room Levels
Basement:
Den, Laundry Room, Utility Room
Ground:
Bath(s) Other, Family Room, Foyer
Level 1:
Dining Room, Kitchen, Living Room
Level 2:
3 Bedrooms, Bath Main
Level 3:
Attic
Level Other:
n/a
Room Features
Kitchen:
Eat-In Kitchen
Dining Room:
Formal Dining Room
Master Bedroom:
n/a
Bath:
n/a
Interior Features
Square Foot:
n/a
Year Renovated:
2023
Basement:
Yes - Finished, French Drain, Full
Full Baths:
2
Half Baths:
0
Appliances:
Carbon Monoxide Detector, Dishwasher, Dryer, Generator-Built-In, Microwave Oven, Range/Oven-Gas, Refrigerator, Washer
Flooring:
Carpeting, Tile, Wood
Fireplaces:
2
Fireplace:
Family Room, Heatolator, Living Room, See Remarks
Interior:
CODetect,SecurSys,SmokeDet,SoakTub,StallShw,WlkInCls
Exterior Features
Garage Space:
1-Car
Garage:
Attached Garage, Garage Door Opener
Driveway:
2 Car Width, Paver Block
Roof:
Asphalt Shingle
Exterior:
Brick, Vinyl Siding
Swimming Pool:
Yes
Pool:
In-Ground Pool, Liner
Utilities
Heating System:
Baseboard - Hotwater
Heating Source:
Gas-Natural
Cooling:
Central Air
Water Heater:
Gas
Water:
Public Water
Sewer:
Public Sewer, Sewer Charge Extra
Services:
Cable TV Available, Garbage Extra Charge
Lot Features
Acres:
0.25
Lot Dimensions:
107X100
Lot Features:
Level Lot
School Information
Elementary:
Valley RD
Middle:
Kumpf M.S.
High School:
Johnson HS
Community Information
County:
Union
Town:
Clark Twp.
Neighborhood:
n/a
Application Fee:
n/a
Association Fee:
n/a
Fee Includes:
n/a
Amenities:
n/a
Pets:
n/a
Financial Considerations
List Price:
$849,000
Tax Amount:
$12,243
Land Assessment:
$291,000
Build. Assessment:
$248,600
Total Assessment:
$539,600
Tax Rate:
2.27
Tax Year:
2025
Ownership Type:
Fee Simple
Listing Information
MLS ID:
4041906
List Date:
07-20-2026
Days On Market:
3
Listing Broker:
DAUNNO REALTY SERVICES LLC
Listing Agent:
Lori Ann Kazanowski


Request More Information
Shawn and Diane Fox
RE/MAX American Dream
3108 Route 10 West
Denville, NJ 07834
Call: (973) 277-7853
Web: FoxHomeHunter.com
