41 Holly Glen Ln
Berkeley Heights Twp, NJ 07922
Price: $925,000
GSMLS: 4041841Type: Single Family
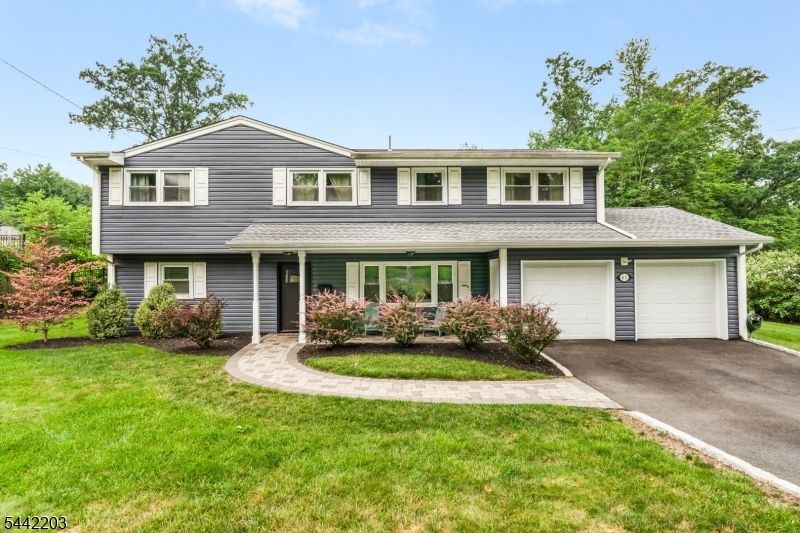
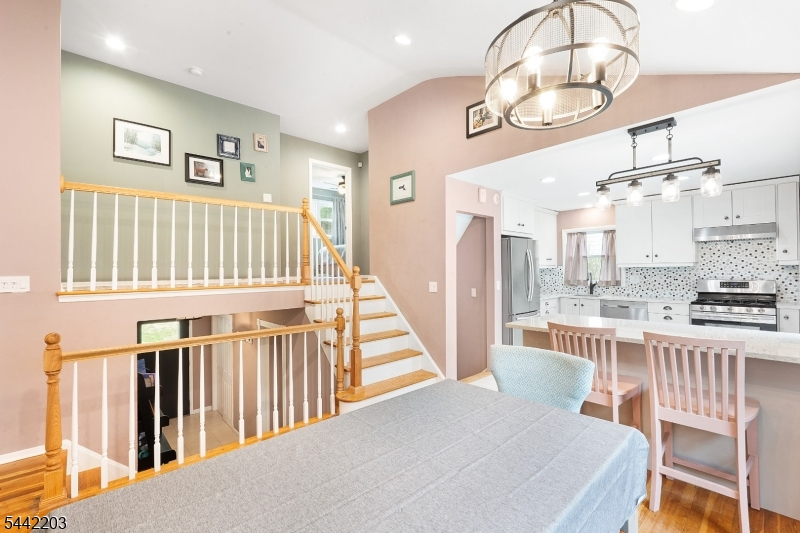
Style: Split Level
Beds: 4
Baths: 2 Full & 1 Half
Garage: 2-Car
Year Built: 1958
Acres: 0.34
Property Tax: $13,616
Description
Open House Saturday 12PM–3PM.
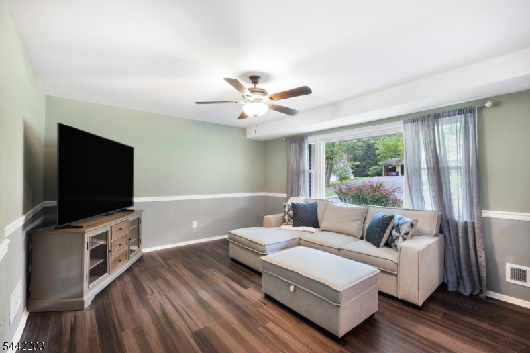
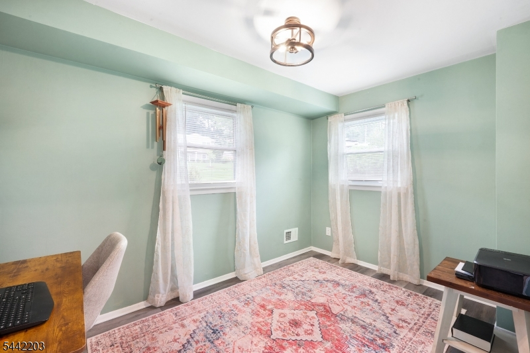
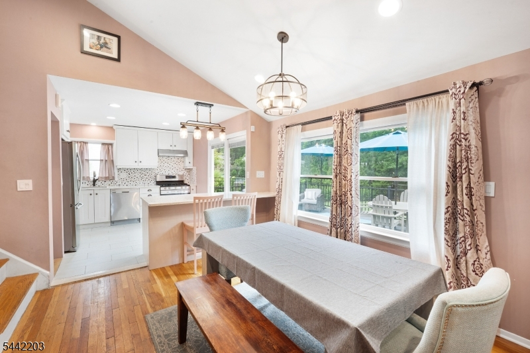
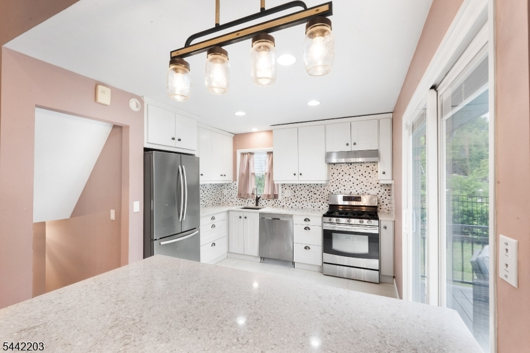
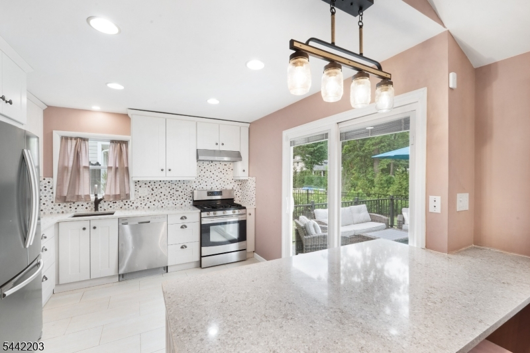
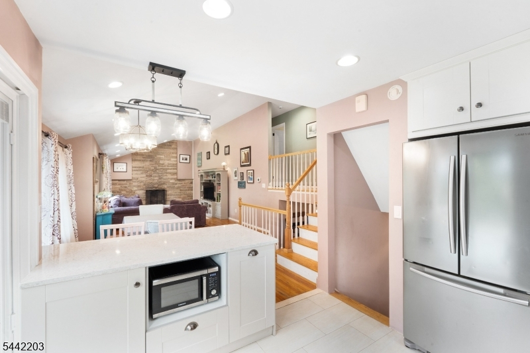
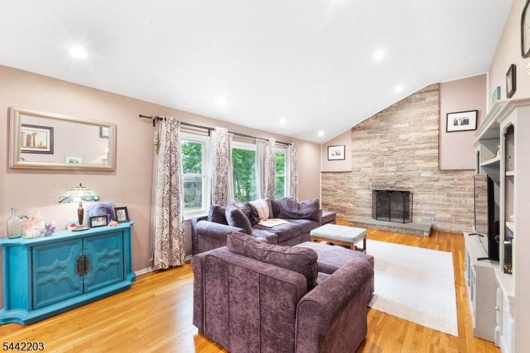
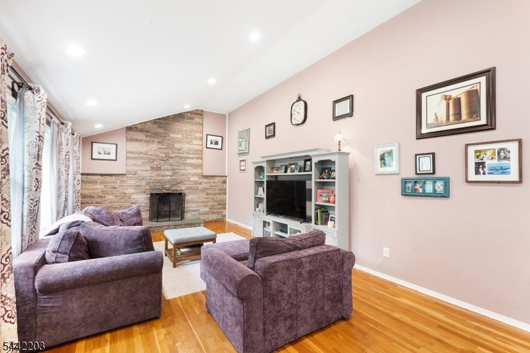
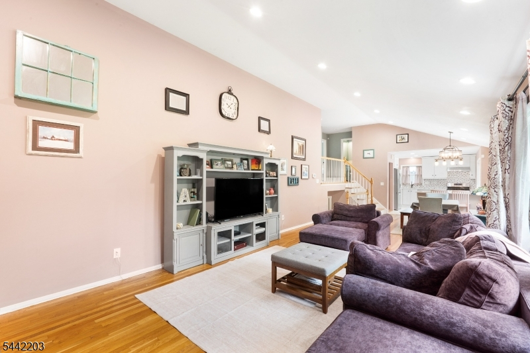
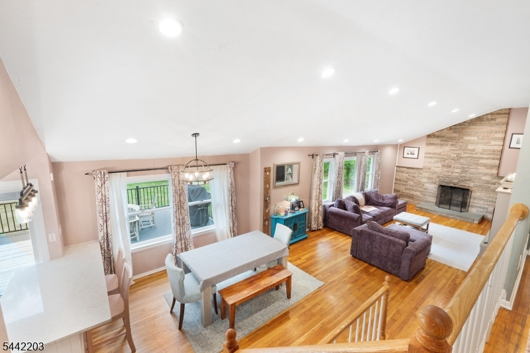
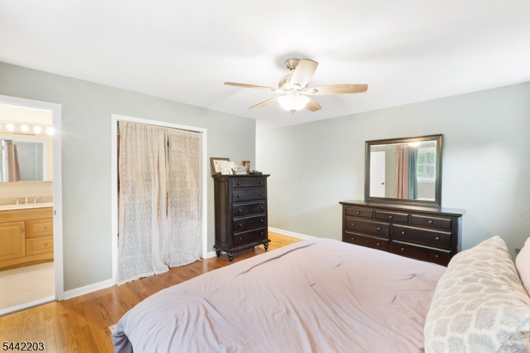
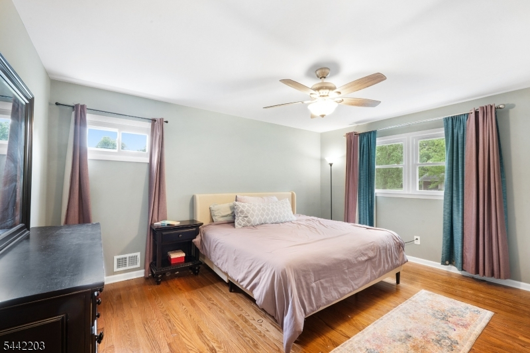
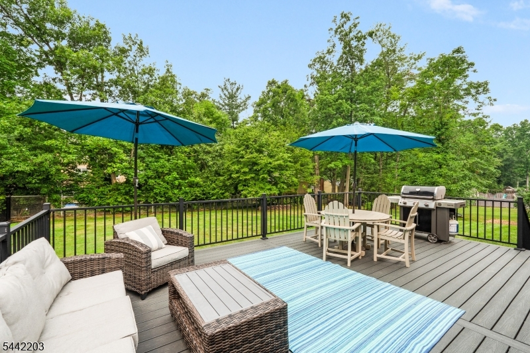
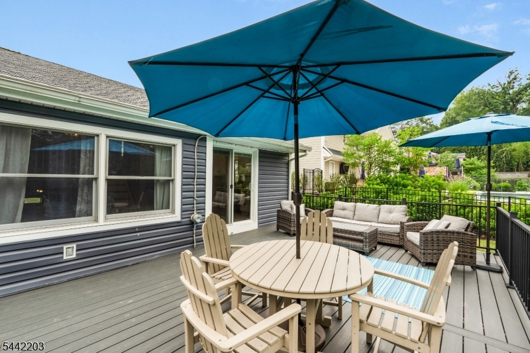
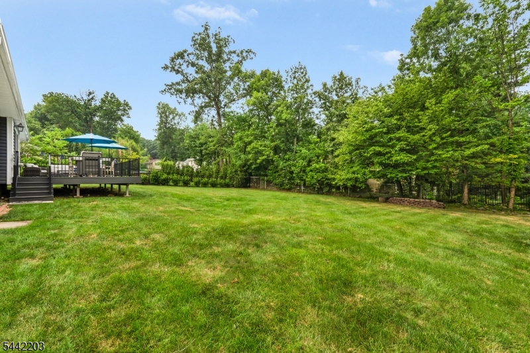
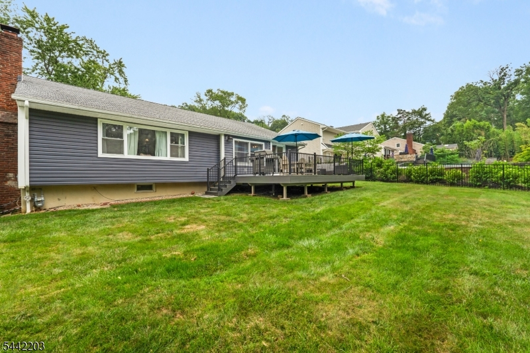
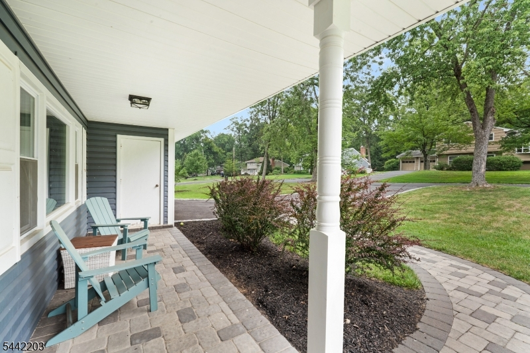
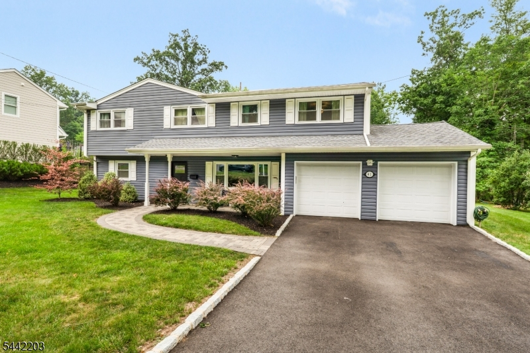
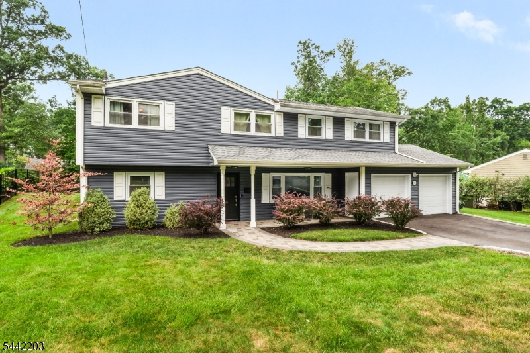
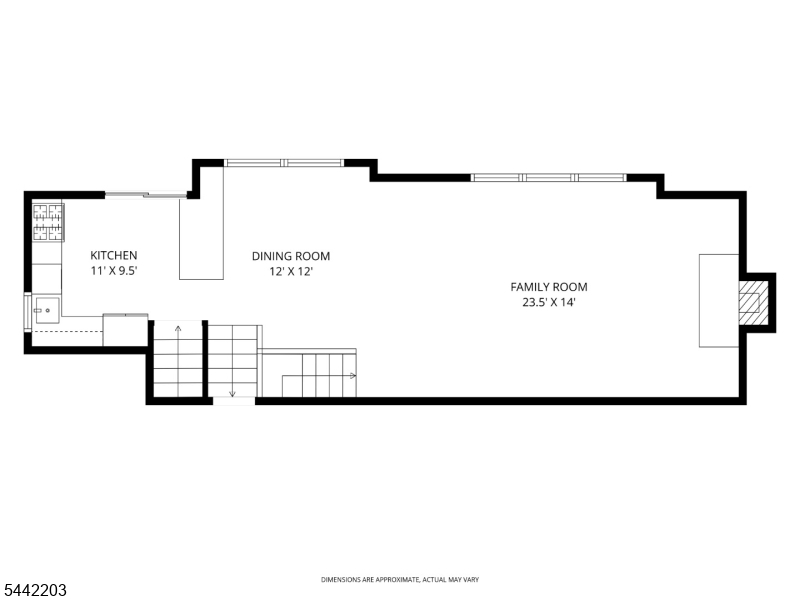
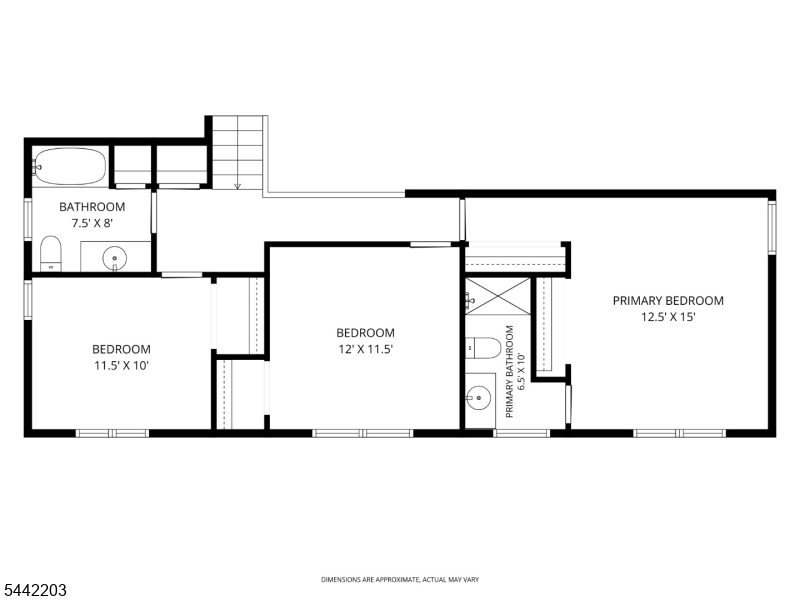
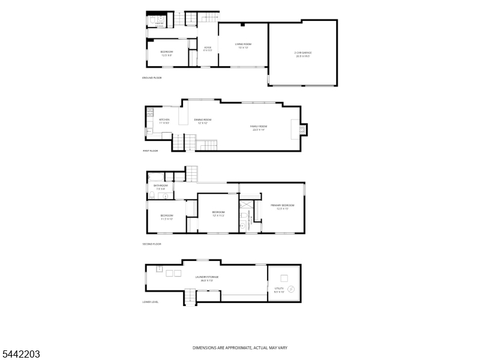
Welcome to 41 Holly Glen Lane South, a beautifully maintained home offering the perfect blend of comfort, style, and convenience. The open-concept main level seamlessly connects the kitchen, living room, and dining room, creating an inviting space that's ideal for both everyday living and entertaining. The kitchen has been thoughtfully updated with tasteful finishes that complement the home's warm and welcoming feel. The spacious primary suite offers a private retreat complete with an en suite bath. The ground level provides exceptional flexibility with a private office/bedroom, along with a large family room that's perfect for relaxing, entertaining, a playroom, or media space. Step outside to enjoy the brand-new back deck overlooking a spacious, private backyard, providing the perfect setting for outdoor dining, relaxing, entertaining, or simply enjoying the peaceful surroundings. Conveniently located near highly regarded schools, shopping, restaurants, parks, and everyday conveniences, this home also offers outstanding commuter access. Enjoy easy access to major highways, nearby NJ Transit rail service, and convenient routes to New York City and surrounding employment centers, making commuting a breeze while still enjoying the comfort of a peaceful neighborhood. This move-in-ready home offers the ideal combination of flexible living space, modern updates, and an exceptional location.Rooms Sizes
Kitchen:
11x9 First
Dining Room:
12x12 First
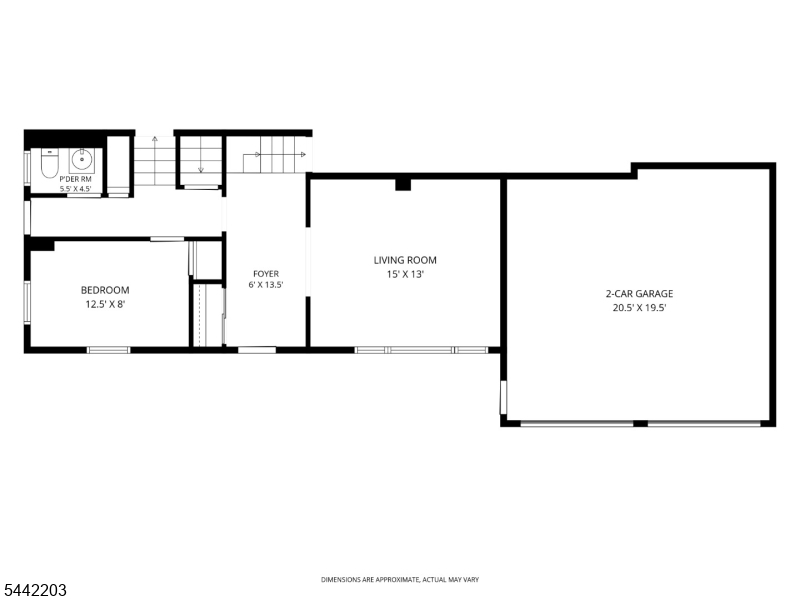
Living Room:
15x13 First
Family Room:
23x14 Ground
Den:
n/a
Bedroom 1:
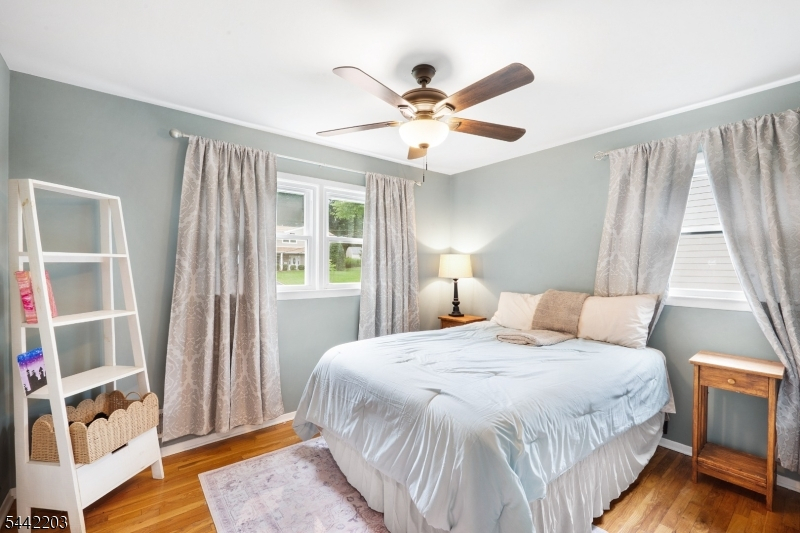
15x12 Second
Bedroom 2:
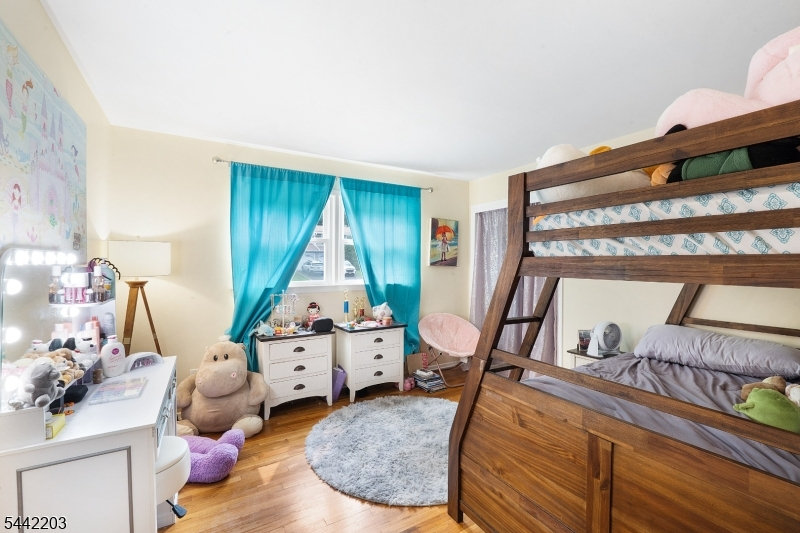
12x11 Second
Bedroom 3:
12x10 Second
Bedroom 4:
12x8 Ground
Room Levels
Basement:
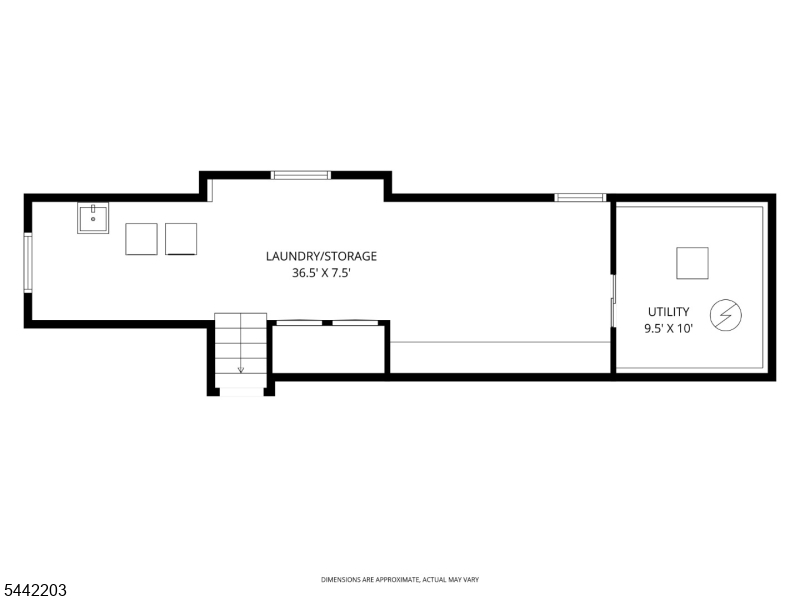
Laundry Room, Storage Room, Utility Room
Ground:
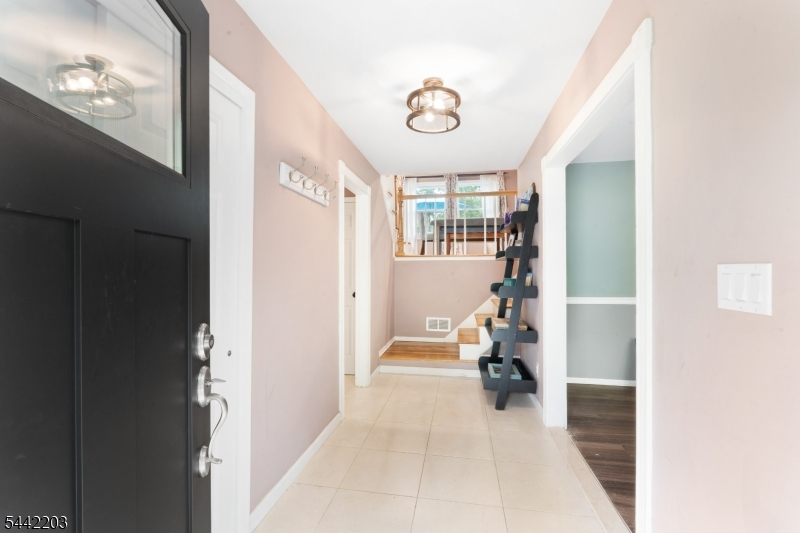
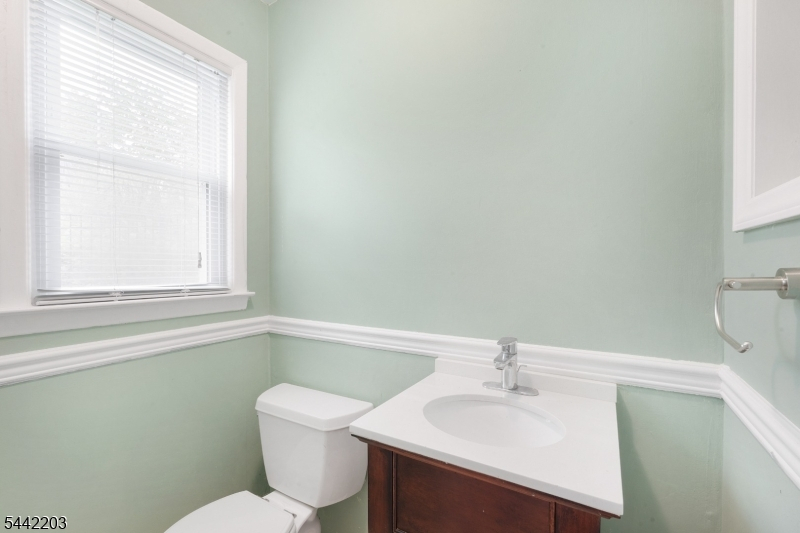
1 Bedroom, Family Room, Foyer, Powder Room, Walkout
Level 1:
Dining Room, Kitchen, Living Room
Level 2:
3 Bedrooms, Bath Main, Bath(s) Other
Level 3:
n/a
Level Other:
n/a
Room Features
Kitchen:
Breakfast Bar
Dining Room:
Living/Dining Combo
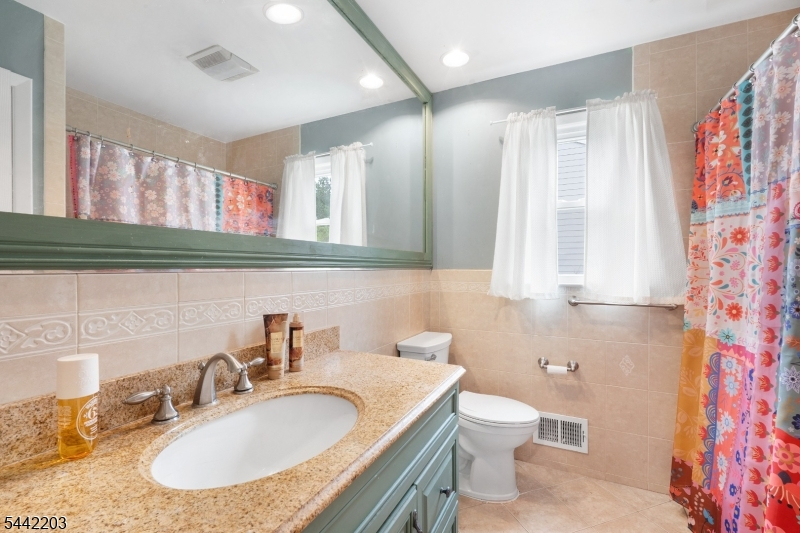
Master Bedroom:
Full Bath
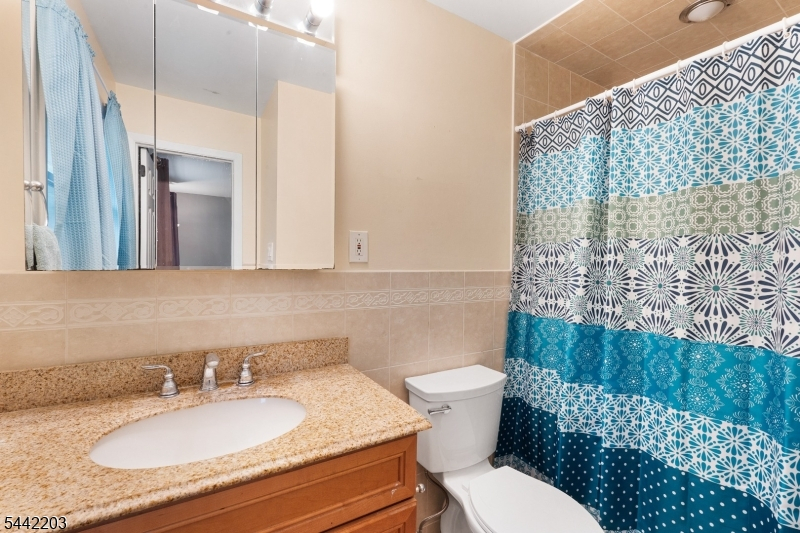
Bath:
Stall Shower
Interior Features
Square Foot:
2,104
Year Renovated:
n/a
Basement:
Yes - Finished-Partially
Full Baths:
2
Half Baths:
1
Appliances:
Carbon Monoxide Detector, Dishwasher, Range/Oven-Gas, Refrigerator
Flooring:
Tile, Wood
Fireplaces:
1
Fireplace:
Living Room, Wood Burning
Interior:
CODetect,CeilCath,FireExtg,CeilHigh,SmokeDet,StallShw
Exterior Features
Garage Space:
2-Car
Garage:
Attached Garage, Garage Door Opener
Driveway:
2 Car Width
Roof:
Asphalt Shingle
Exterior:
Vinyl Siding
Swimming Pool:
No
Pool:
n/a
Utilities
Heating System:
1 Unit, Forced Hot Air
Heating Source:
Electric, Gas-Natural
Cooling:
1 Unit, Central Air
Water Heater:
Gas
Water:
Public Water
Sewer:
Public Sewer
Services:
Cable TV Available, Fiber Optic Available, Garbage Extra Charge
Lot Features
Acres:
0.34
Lot Dimensions:
n/a
Lot Features:
Level Lot
School Information
Elementary:
Hughes
Middle:
Columbia
High School:
Governor
Community Information
County:
Union
Town:
Berkeley Heights Twp.
Neighborhood:
n/a
Application Fee:
n/a
Association Fee:
n/a
Fee Includes:
n/a
Amenities:
n/a
Pets:
n/a
Financial Considerations
List Price:
$925,000
Tax Amount:
$13,616
Land Assessment:
$175,500
Build. Assessment:
$133,900
Total Assessment:
$309,400
Tax Rate:
4.40
Tax Year:
2025
Ownership Type:
Fee Simple
Listing Information
MLS ID:
4041841
List Date:
07-20-2026
Days On Market:
3
Listing Broker:
COMPASS NEW JERSEY, LLC
Listing Agent:
Courtney Orlando


Request More Information
Shawn and Diane Fox
RE/MAX American Dream
3108 Route 10 West
Denville, NJ 07834
Call: (973) 277-7853
Web: FoxHomeHunter.com
