560 Wakefield Dr
Metuchen Boro, NJ 08840
Price: $899,000
GSMLS: 4041839Type: Single Family
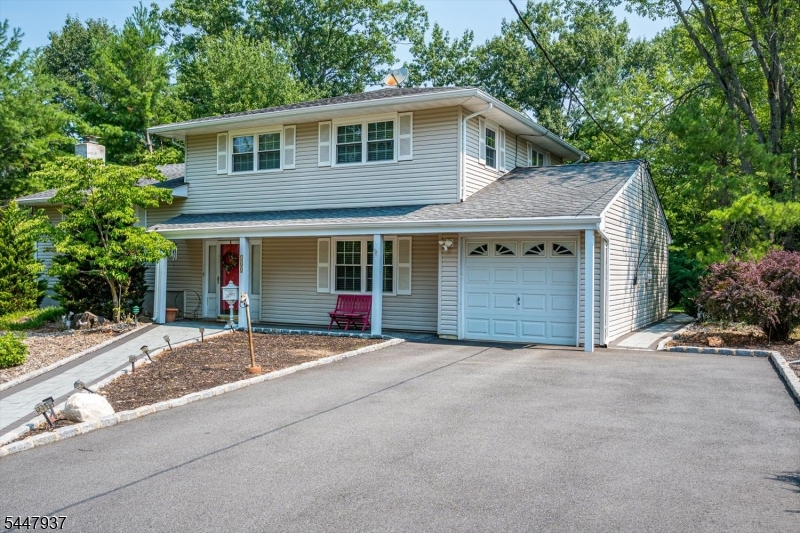
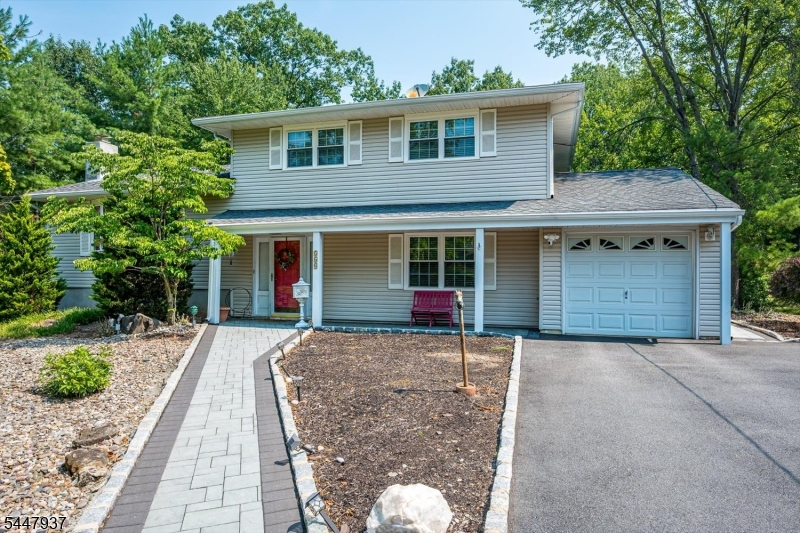
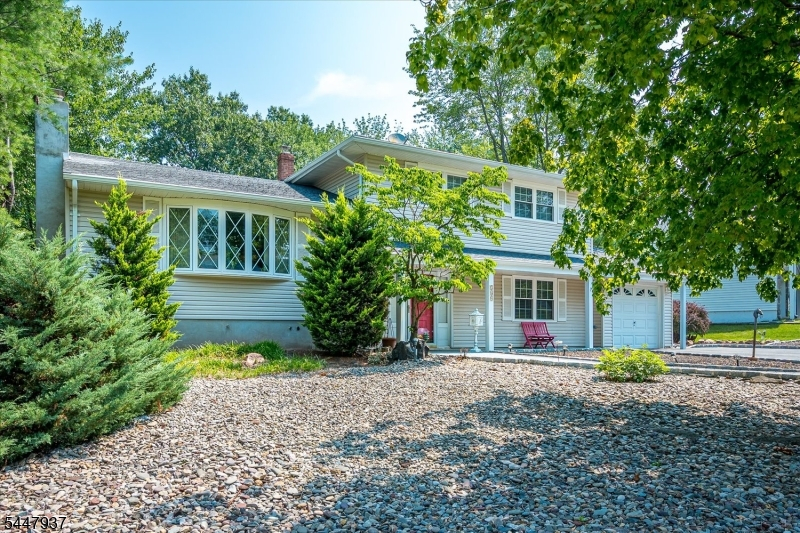
Style: Split Level
Beds: 4
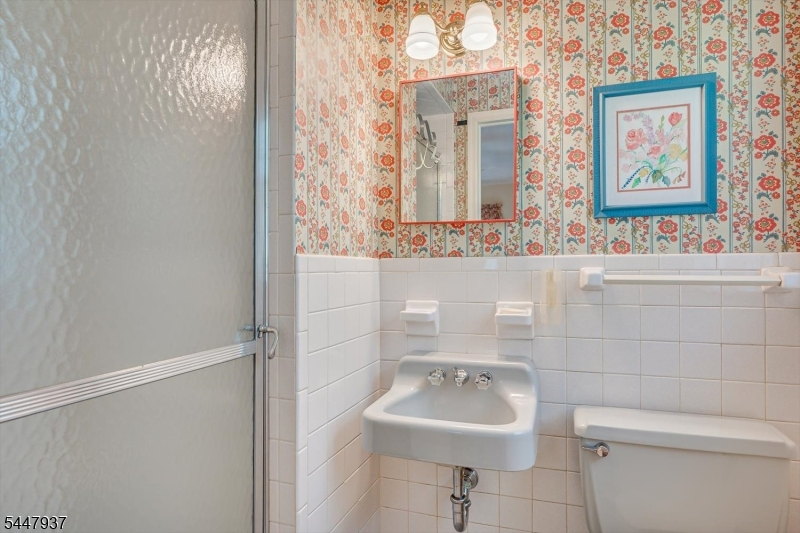
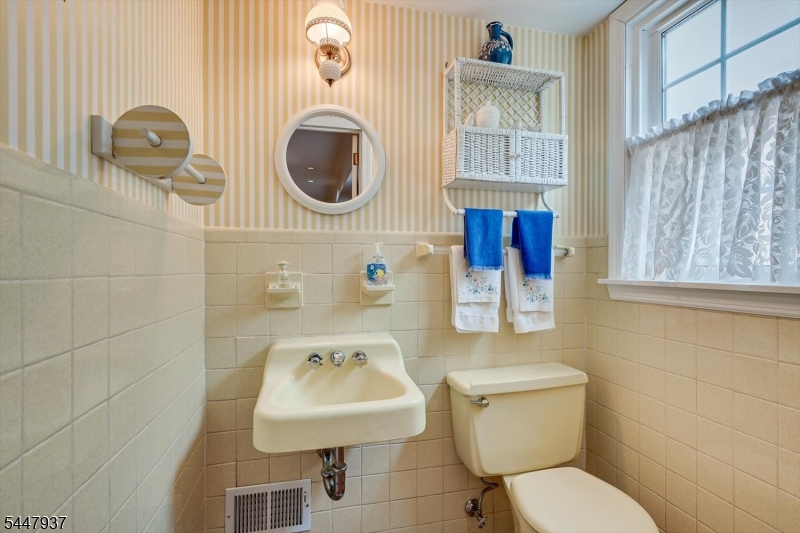
Baths: 2 Full & 1 Half
Garage: 1-Car
Year Built: 1962
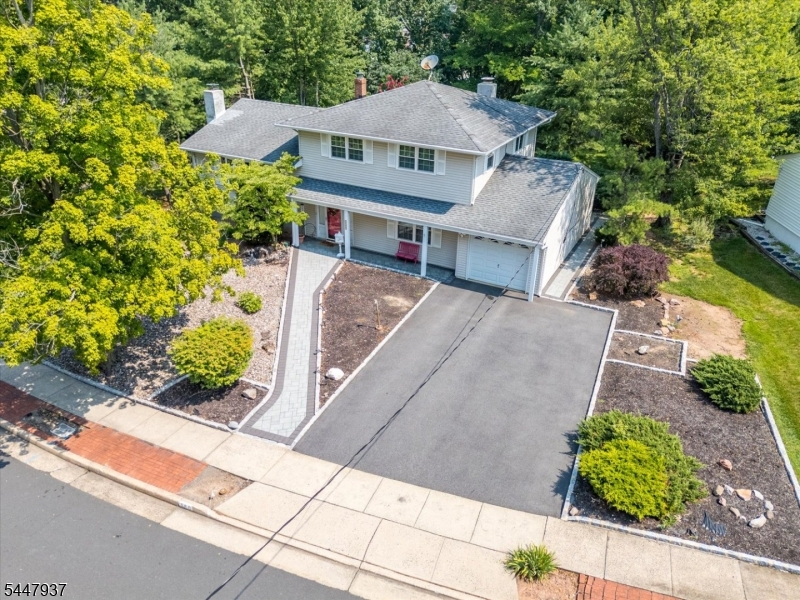
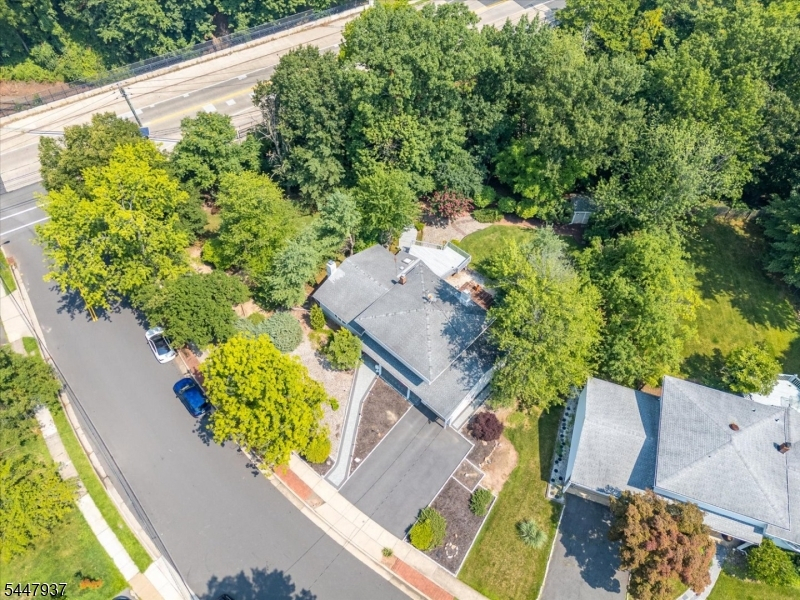
Acres: 0.49
Property Tax: $13,349
Description
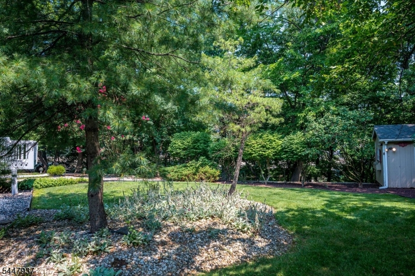
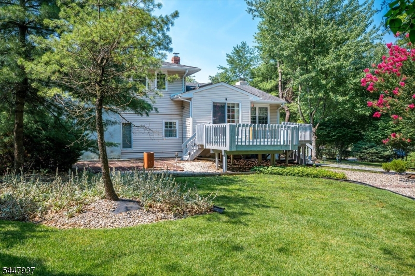
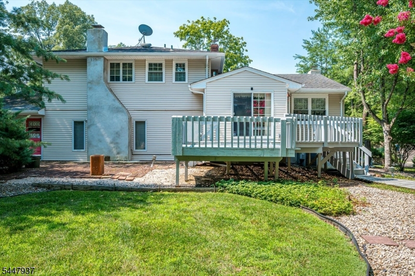
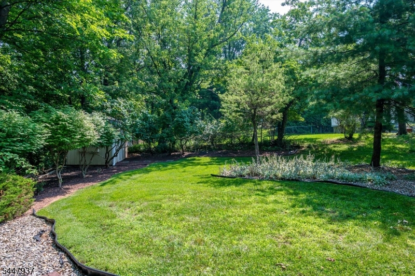
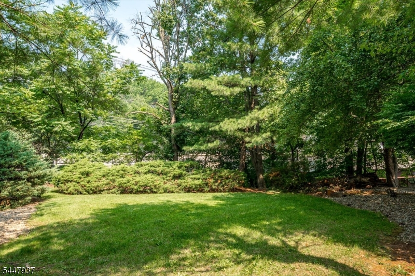
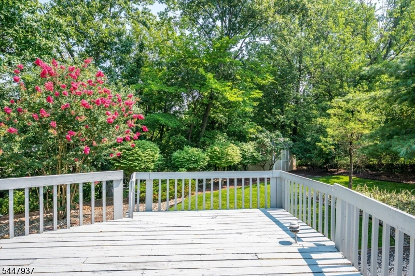
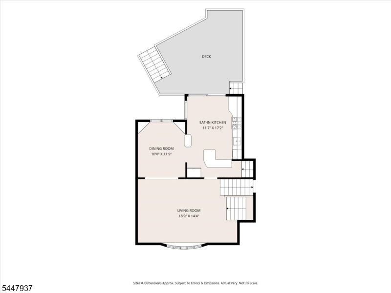
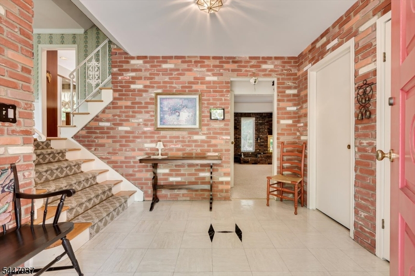
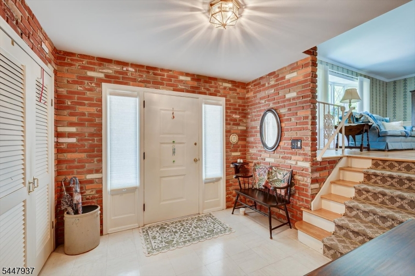
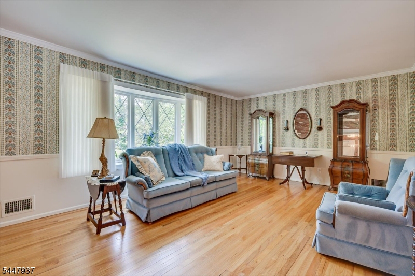
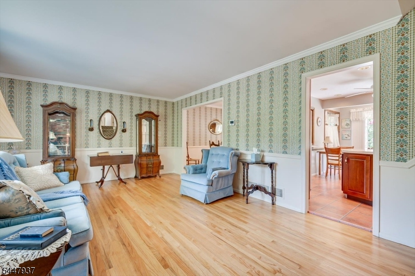
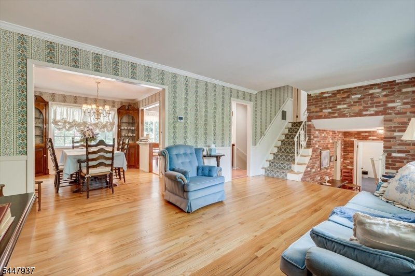
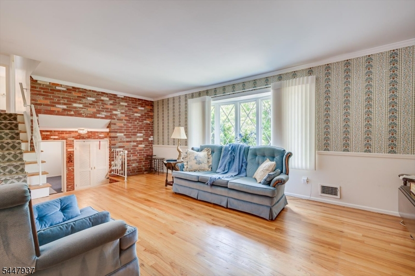
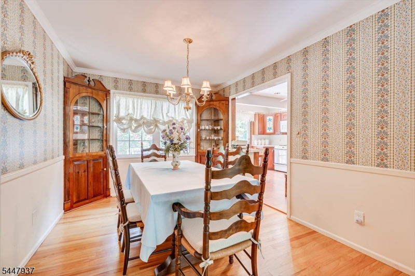
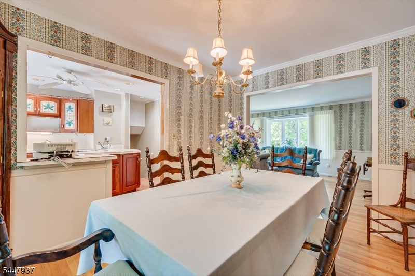
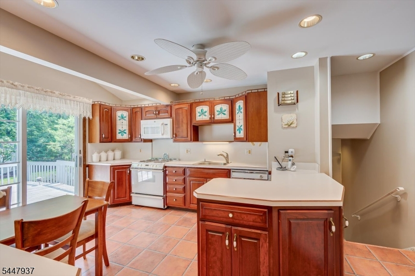
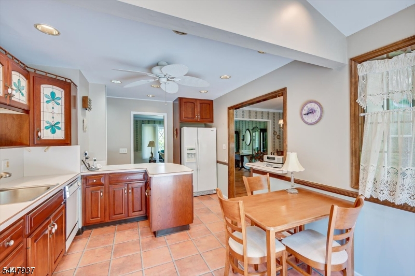
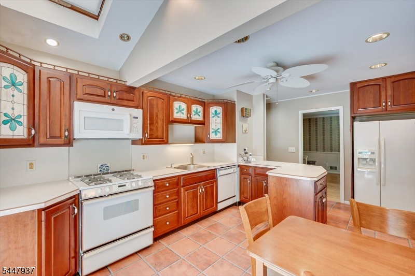
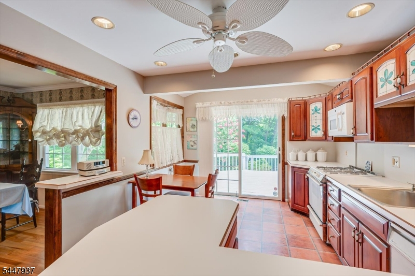
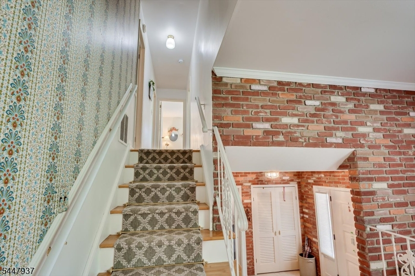
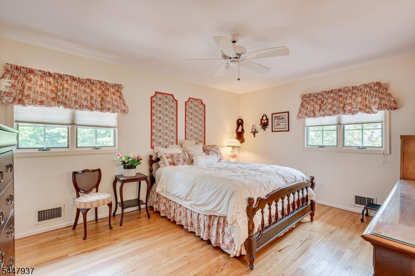
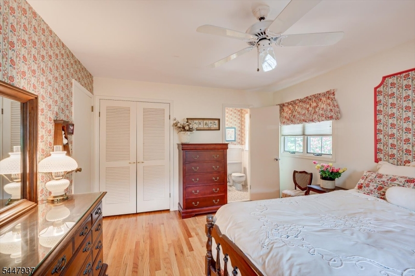
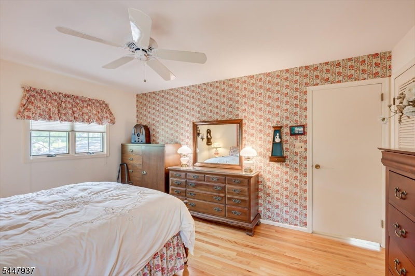
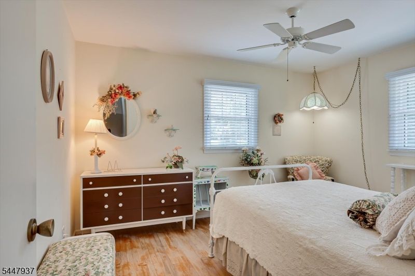
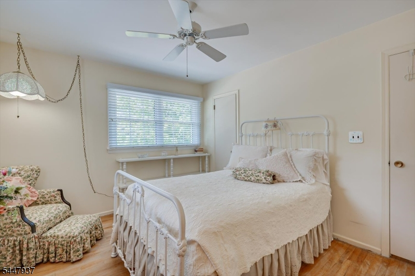
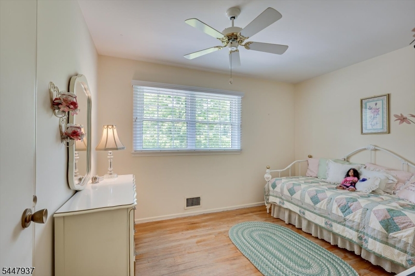
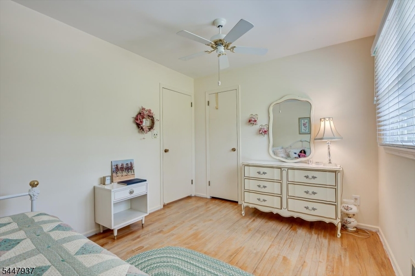
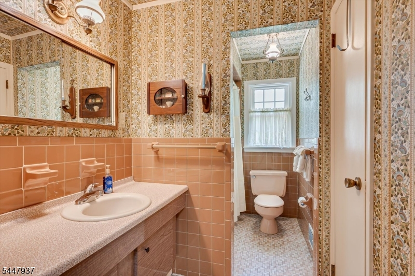
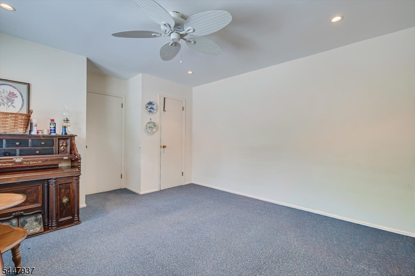
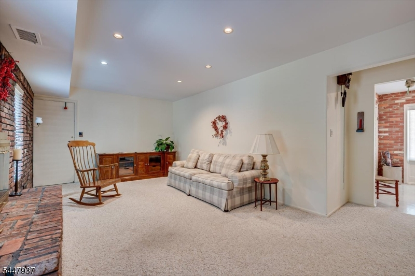
Welcome to 560 Wakefield Drive, Metuchen, a beautifully maintained home offering the perfect blend of comfort, style, and convenience. Nestled in one of Metuchen's most desirable neighborhoods, this inviting residence features bright, sun-filled living spaces and a functional floor plan designed for both everyday living and entertaining.The spacious living and dining areas flow seamlessly, creating an ideal setting for gatherings, while the well-appointed kitchen offers ample cabinetry and workspace. Generously sized bedrooms provide comfort and flexibility. Additional highlights include abundant storage, thoughtfully maintained interiors, and inviting indoor and outdoor living spaces.Step outside to enjoy a private backyard, perfect for relaxing, gardening, or entertaining. Ideally located just minutes from downtown Metuchen's vibrant restaurants, shops, parks, and the train station, this home also offers convenient access to major highways and everything the area has to offer.560 Wakefield Drive presents a wonderful opportunity to enjoy the charm of Metuchen in a home that combines comfort, functionality, and an exceptional location. Schedule your private showing today!
Rooms Sizes
Kitchen:
Second
Dining Room:
Second
Living Room:
Second
Family Room:
n/a
Den:
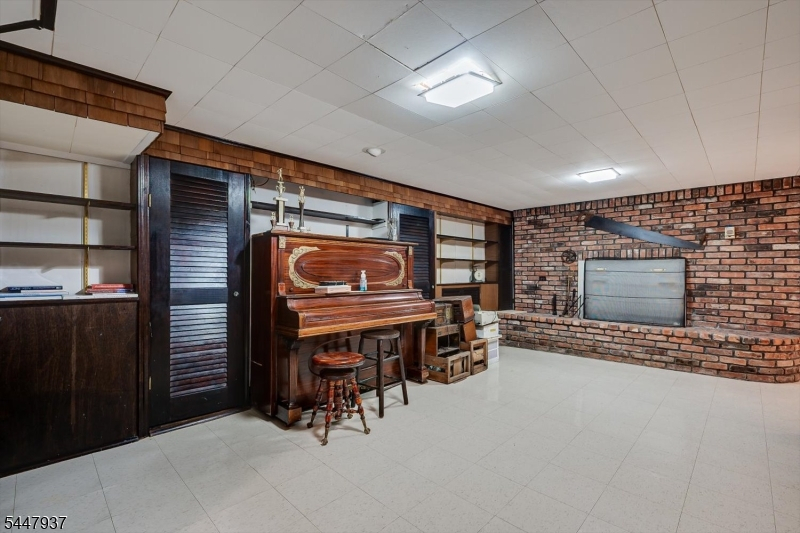
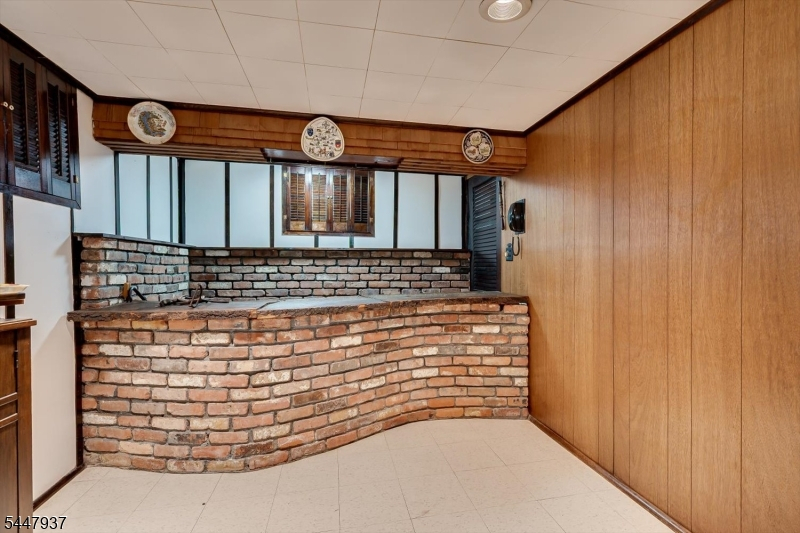
Basement
Bedroom 1:
First
Bedroom 2:
Third
Bedroom 3:
Third
Bedroom 4:
Third
Room Levels
Basement:
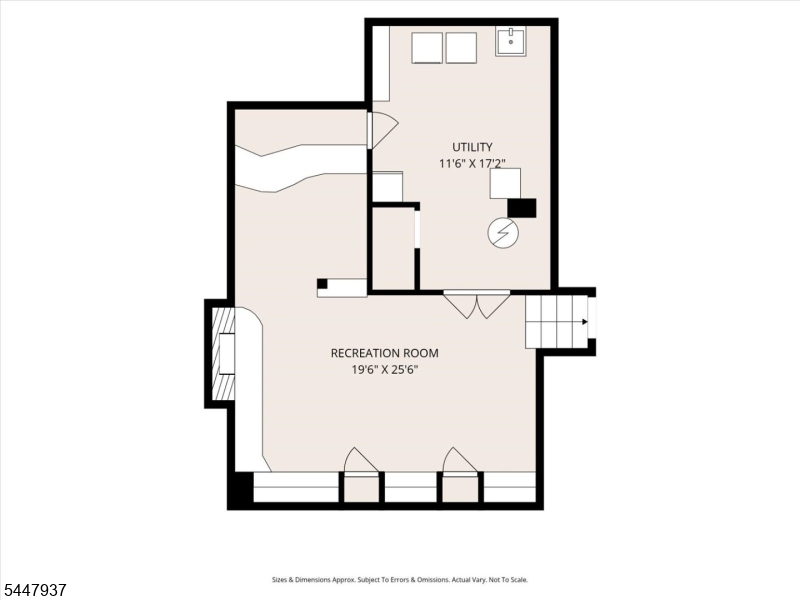
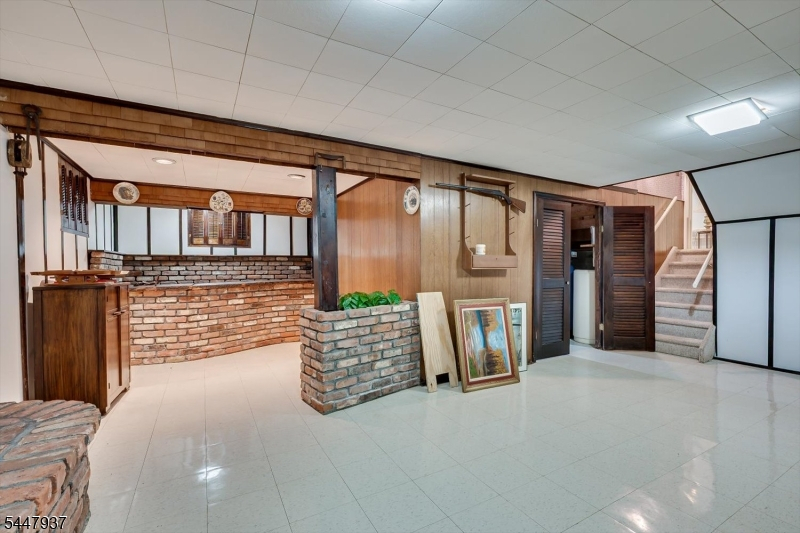
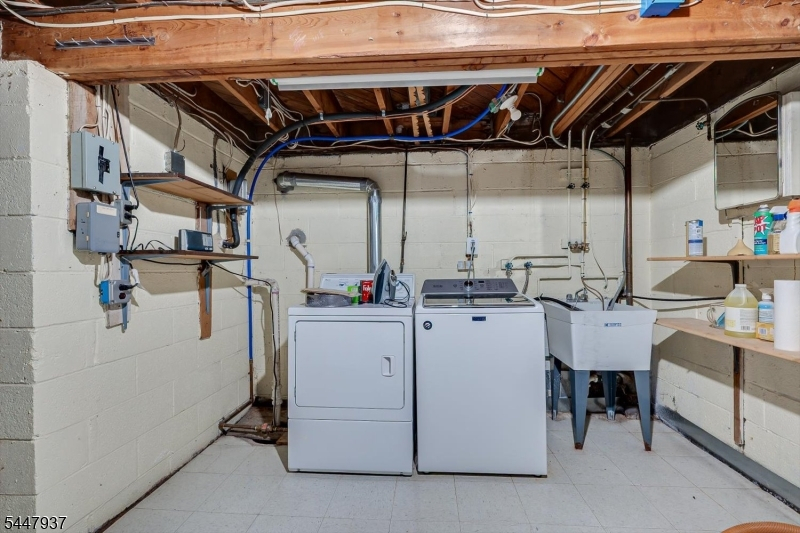
Den, Utility Room
Ground:
n/a
Level 1:
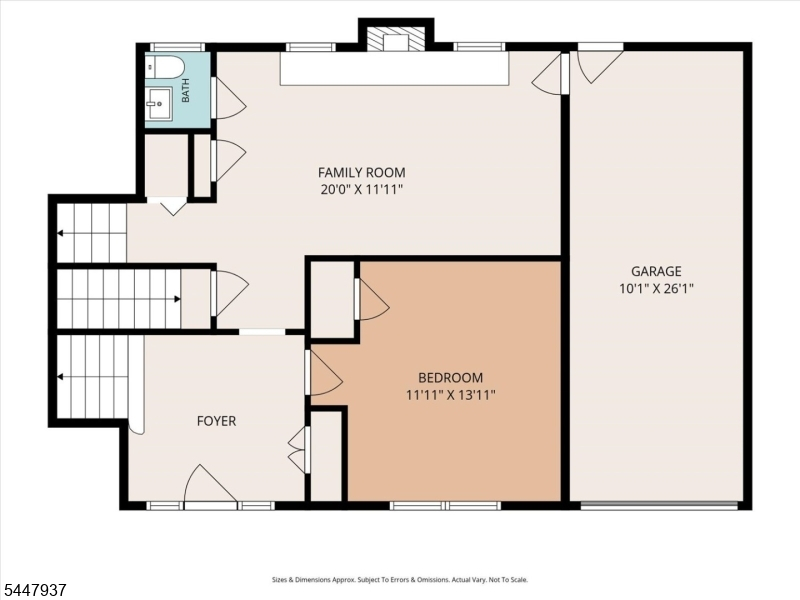
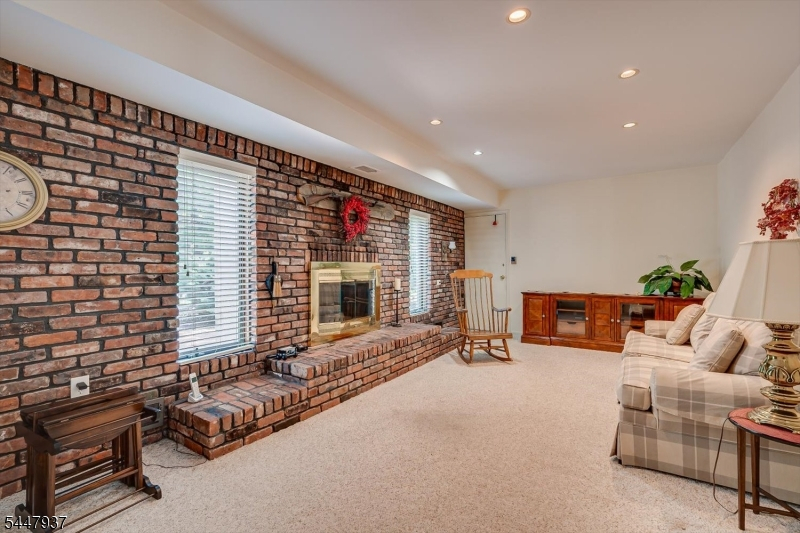
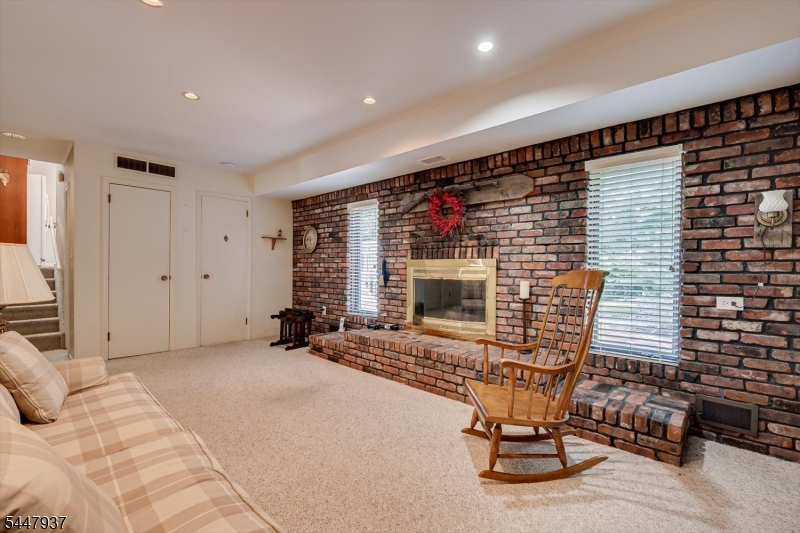
1Bedroom,BathOthr,FamilyRm,Foyer,GarEnter
Level 2:
Dining Room, Kitchen, Living Room
Level 3:
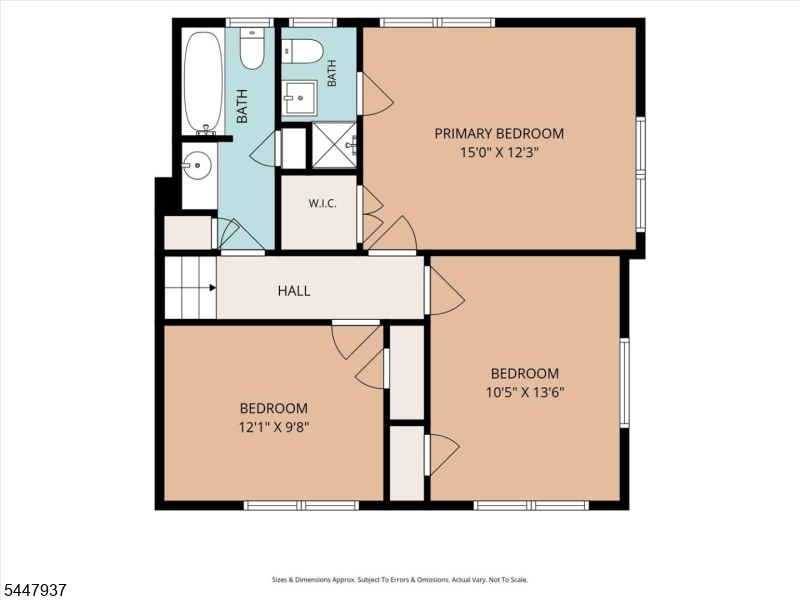
3 Bedrooms, Bath Main, Bath(s) Other
Level Other:
n/a
Room Features
Kitchen:
Eat-In Kitchen, Separate Dining Area
Dining Room:
Formal Dining Room
Master Bedroom:
n/a
Bath:
n/a
Interior Features
Square Foot:
n/a
Year Renovated:
n/a
Basement:
Yes - Finished-Partially
Full Baths:
2
Half Baths:
1
Appliances:
Dishwasher, Dryer, Microwave Oven, Range/Oven-Gas, Refrigerator, Washer, Water Softener-Own
Flooring:
Carpeting, Tile, Vinyl-Linoleum, Wood
Fireplaces:
2
Fireplace:
Family Room, Gas Fireplace, Rec Room, Wood Burning
Interior:
Blinds, Carbon Monoxide Detector, Skylight, Smoke Detector
Exterior Features
Garage Space:
1-Car
Garage:
Attached,InEntrnc,OnStreet
Driveway:
2 Car Width, Blacktop, On-Street Parking, Paver Block
Roof:
Asphalt Shingle
Exterior:
Vinyl Siding
Swimming Pool:
No
Pool:
n/a
Utilities
Heating System:
ForcedHA,Humidifr
Heating Source:
Gas-Natural
Cooling:
Attic Fan, Central Air, Elec Air Filter
Water Heater:
Gas
Water:
Public Water
Sewer:
Public Sewer
Services:
n/a
Lot Features
Acres:
0.49
Lot Dimensions:
133X159 AVG
Lot Features:
n/a
School Information
Elementary:
n/a
Middle:
n/a
High School:
n/a
Community Information
County:
Middlesex
Town:
Metuchen Boro
Neighborhood:
n/a
Application Fee:
n/a
Association Fee:
n/a
Fee Includes:
n/a
Amenities:
n/a
Pets:
n/a
Financial Considerations
List Price:
$899,000
Tax Amount:
$13,349
Land Assessment:
$87,000
Build. Assessment:
$97,000
Total Assessment:
$184,000
Tax Rate:
7.26
Tax Year:
2025
Ownership Type:
Fee Simple
Listing Information
MLS ID:
4041839
List Date:
07-20-2026
Days On Market:
95
Listing Broker:
KELLER WILLIAMS ELITE REALTORS
Listing Agent:
Deborah Kerr


Request More Information
Shawn and Diane Fox
RE/MAX American Dream
3108 Route 10 West
Denville, NJ 07834
Call: (973) 277-7853
Web: FoxHomeHunter.com
