4 Muirhead Ct
Montgomery Twp, NJ 08502
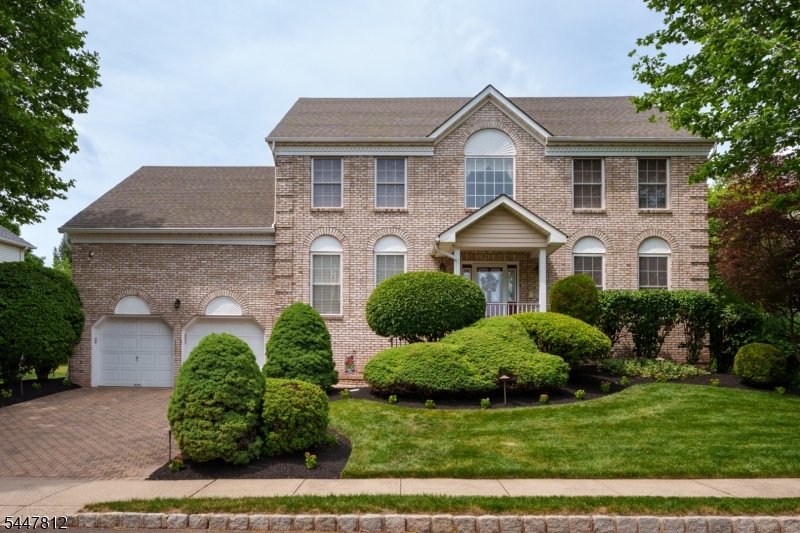
Price: $998,000
GSMLS: 4041735Type: Single Family
Style: Colonial
Beds: 4
Baths: 3 Full & 1 Half
Garage: 2-Car
Year Built: 1997
Acres: 0.20
Property Tax: $15,683
Description
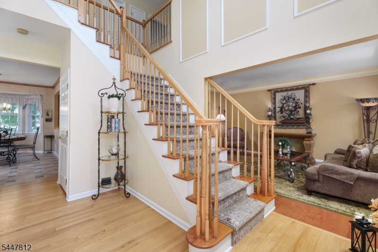
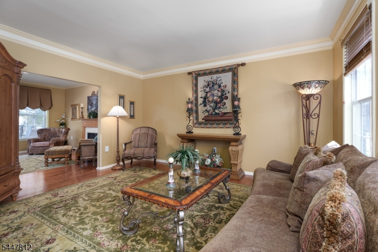
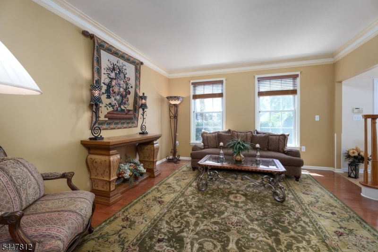
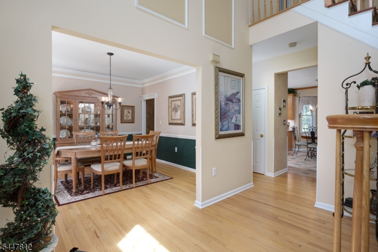
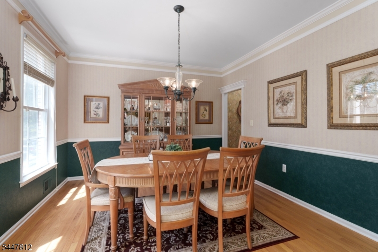
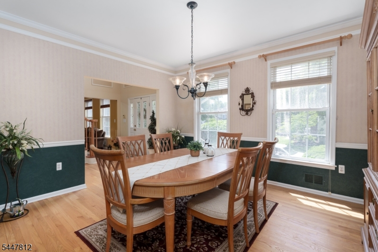
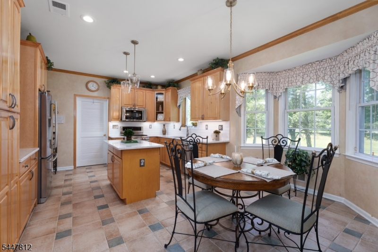
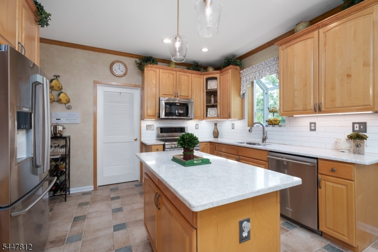
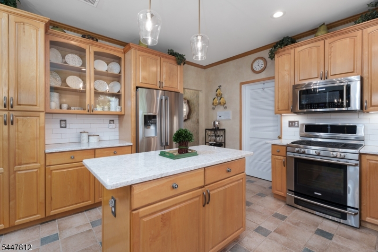
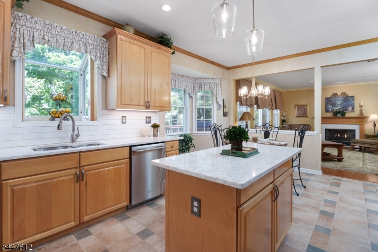
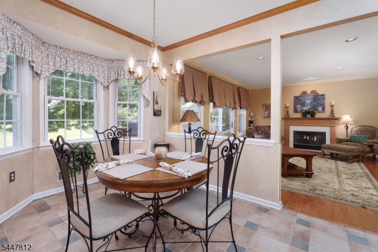
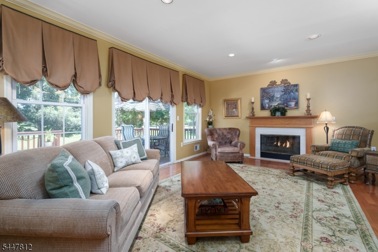
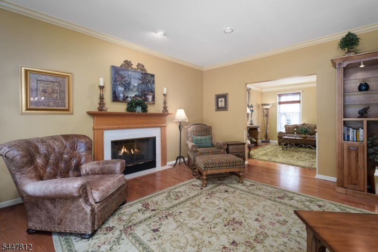
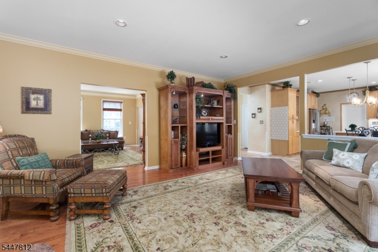
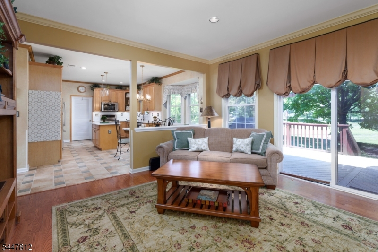
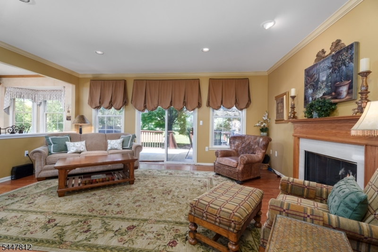
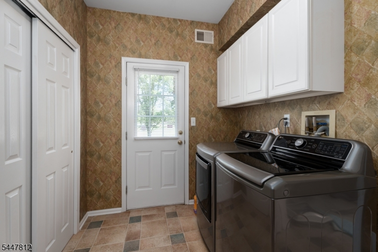
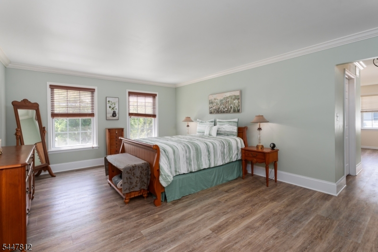
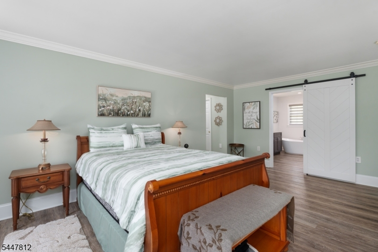
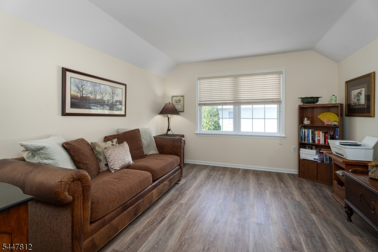
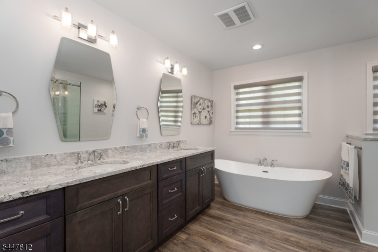
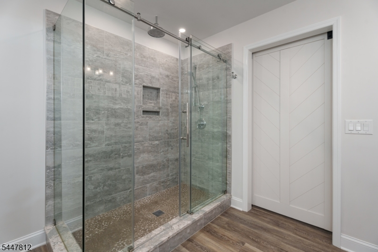
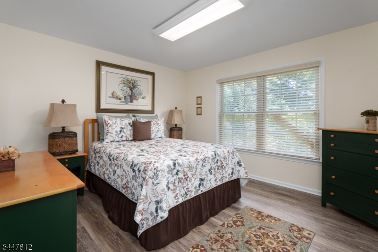
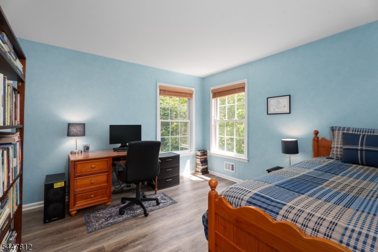
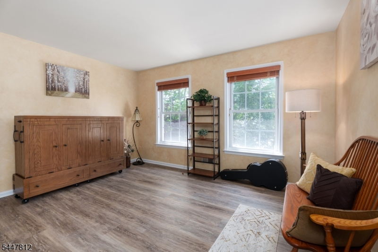
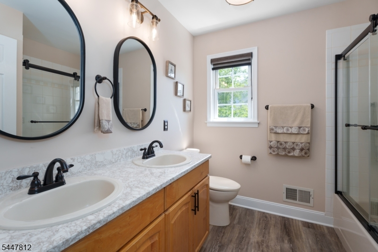
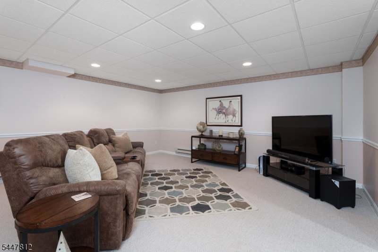
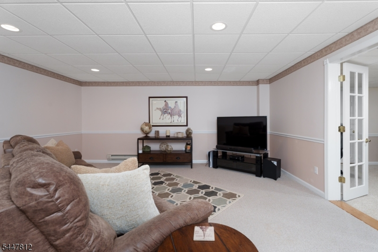
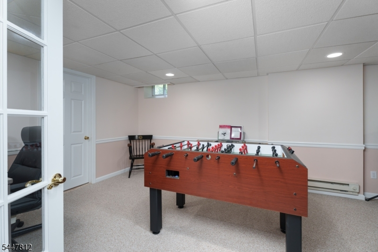
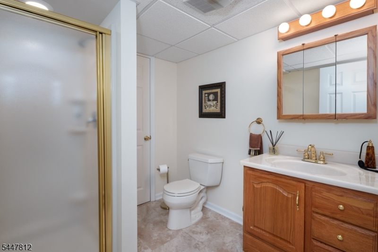
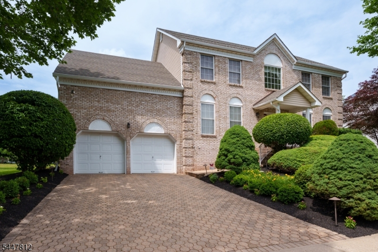
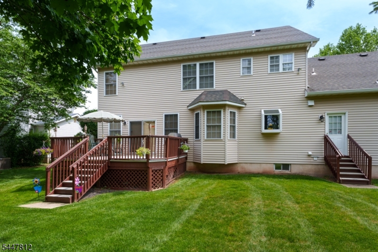
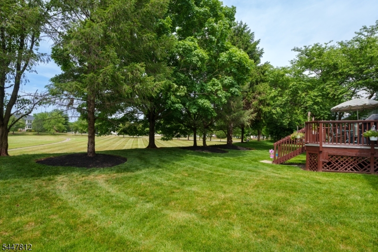
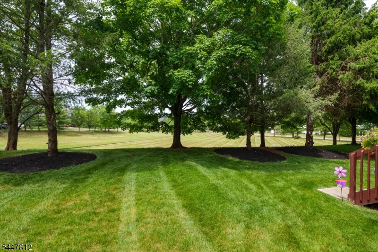
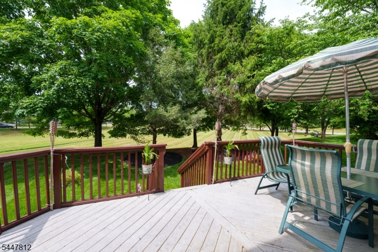
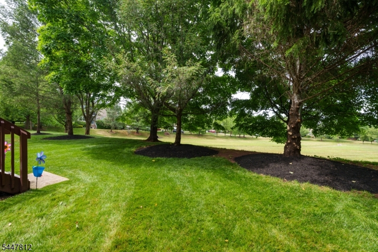
As Pike Run's original model home, this well-designed home offers flexible living, abundant storage, and a practical layout. Formal living and dining rooms lead to a spacious family room with a fireplace and deck overlooking green space. The kitchen features a large pantry, bay-window breakfast area, and nearby laundry room with backyard access. A finished basement adds two versatile rooms and a full bath. Upstairs, the primary suite includes a renovated spa-like bath, sitting room, and two walk-in closets. Residents enjoy a clubhouse, pool, Montgomery schools, and a convenient location near shopping and dining.
Rooms Sizes
Kitchen:
First
Dining Room:
First
Living Room:
First
Family Room:
First
Den:
n/a
Bedroom 1:
Second
Bedroom 2:
Second
Bedroom 3:
Second
Bedroom 4:
Second
Room Levels
Basement:
BathOthr,RecRoom,SeeRem
Ground:
n/a
Level 1:
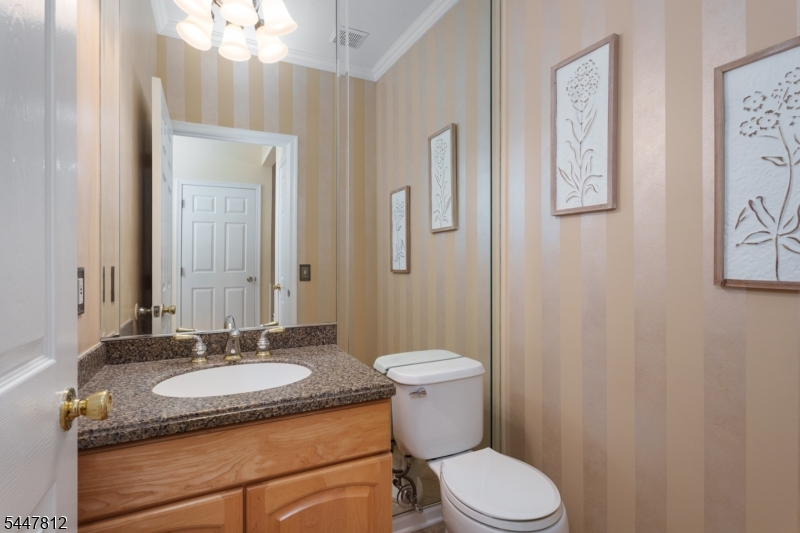
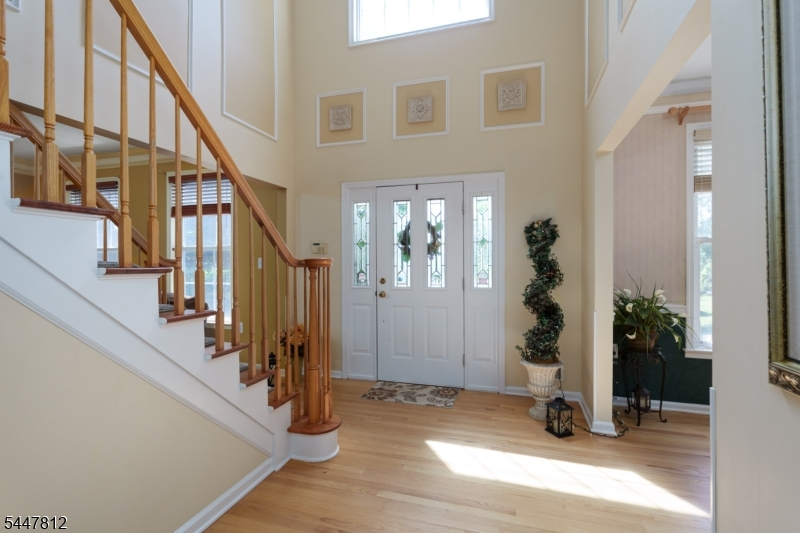
Bath(s) Other, Dining Room, Family Room, Foyer, Kitchen, Living Room
Level 2:
4 Or More Bedrooms, Bath Main, Bath(s) Other
Level 3:
n/a
Level Other:
n/a
Room Features
Kitchen:
Center Island, Eat-In Kitchen, Pantry
Dining Room:
Formal Dining Room
Master Bedroom:
Full Bath, Sitting Room, Walk-In Closet
Bath:
n/a
Interior Features
Square Foot:
n/a
Year Renovated:
n/a
Basement:
Yes - Finished
Full Baths:
3
Half Baths:
1
Appliances:
Carbon Monoxide Detector, Central Vacuum, Dishwasher, Dryer, Microwave Oven, Range/Oven-Gas, Refrigerator, Washer
Flooring:
n/a
Fireplaces:
1
Fireplace:
Gas Fireplace
Interior:
Blinds,CODetect,SmokeDet,StallShw,TubShowr,WlkInCls
Exterior Features
Garage Space:
2-Car
Garage:
Attached,DoorOpnr,InEntrnc
Driveway:
2 Car Width, Paver Block
Roof:
Asphalt Shingle
Exterior:
Brick, Vinyl Siding
Swimming Pool:
Yes
Pool:
Association Pool
Utilities
Heating System:
1 Unit, Forced Hot Air
Heating Source:
Gas-Natural
Cooling:
1 Unit, Central Air
Water Heater:
n/a
Water:
Public Water
Sewer:
Public Sewer
Services:
n/a
Lot Features
Acres:
0.20
Lot Dimensions:
n/a
Lot Features:
n/a
School Information
Elementary:
n/a
Middle:
MONTGOMERY
High School:
MONTGOMERY
Community Information
County:
Somerset
Town:
Montgomery Twp.
Neighborhood:
Pike Run
Application Fee:
n/a
Association Fee:
$91 - Monthly
Fee Includes:
Maintenance-Common Area
Amenities:
Club House, Exercise Room, Playground, Pool-Outdoor, Tennis Courts
Pets:
n/a
Financial Considerations
List Price:
$998,000
Tax Amount:
$15,683
Land Assessment:
$160,100
Build. Assessment:
$289,400
Total Assessment:
$449,500
Tax Rate:
3.44
Tax Year:
2025
Ownership Type:
Fee Simple
Listing Information
MLS ID:
4041735
List Date:
07-20-2026
Days On Market:
3
Listing Broker:
CALLAWAY HENDERSON SOTHEBY'S IR
Listing Agent:
Debra Mcauliffe


Request More Information
Shawn and Diane Fox
RE/MAX American Dream
3108 Route 10 West
Denville, NJ 07834
Call: (973) 277-7853
Web: FoxHomeHunter.com
