34 Devonshire Rd
Cedar Grove Twp, NJ 07009
Price: $750,000
GSMLS: 4041509Type: Single Family
Style: Split Level
Beds: 3
Baths: 1 Full & 1 Half
Garage: 1-Car
Year Built: 1950
Acres: 0.15
Property Tax: $10,567
Description
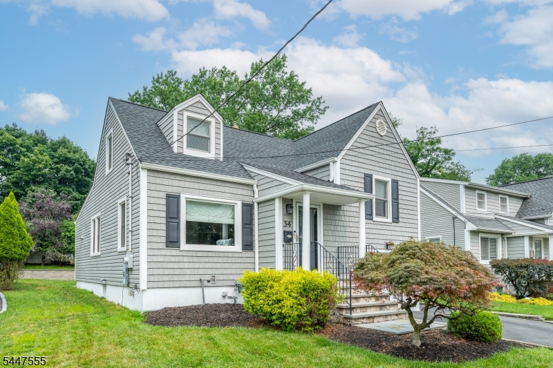
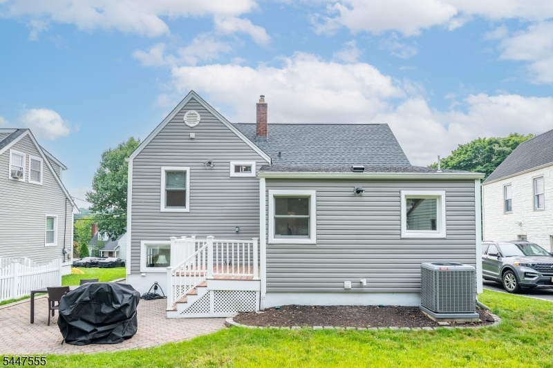
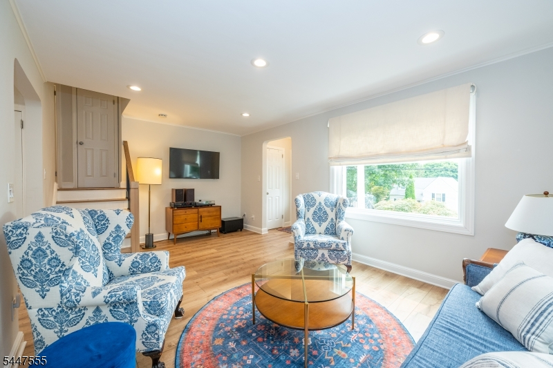
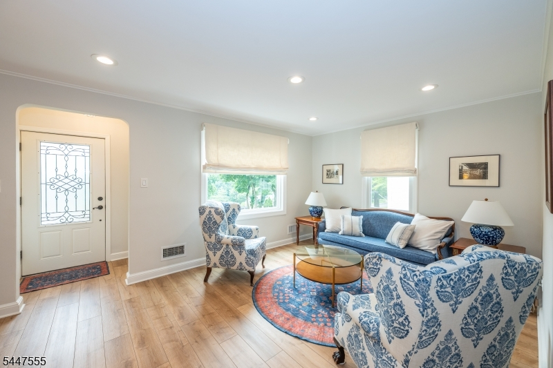
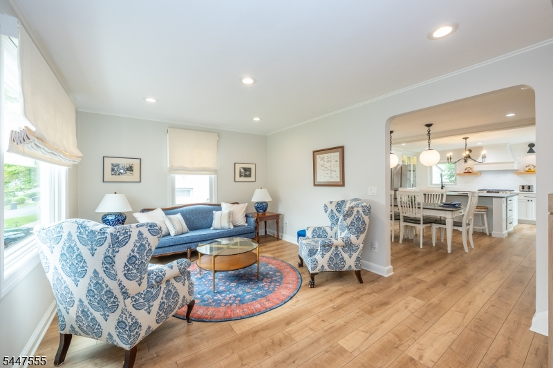
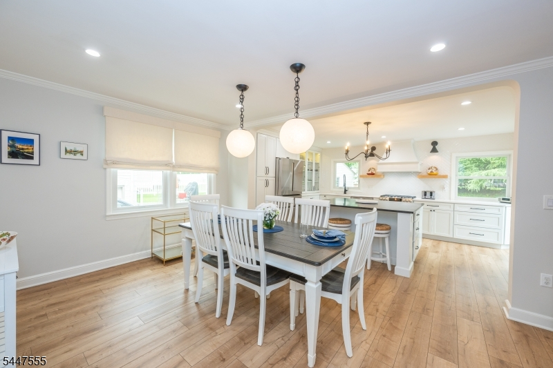
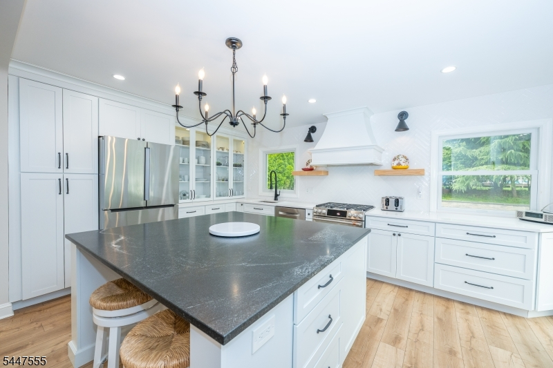
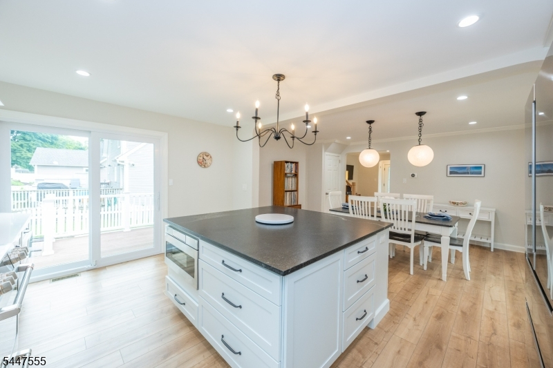
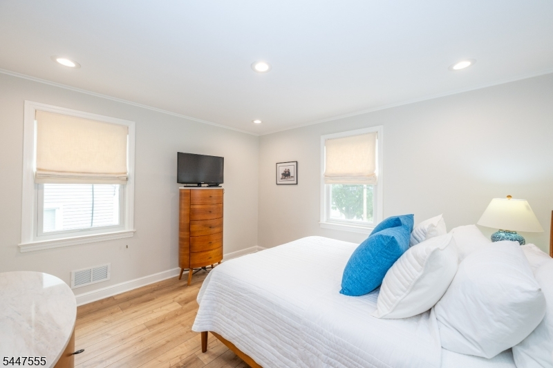
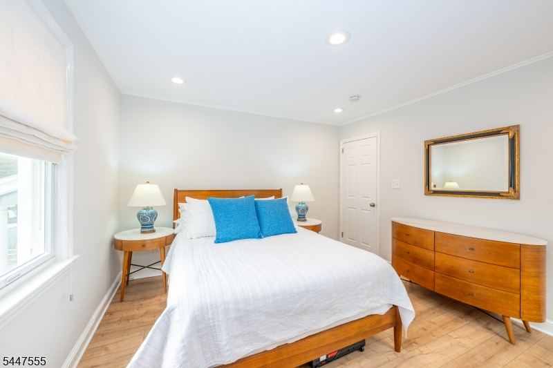
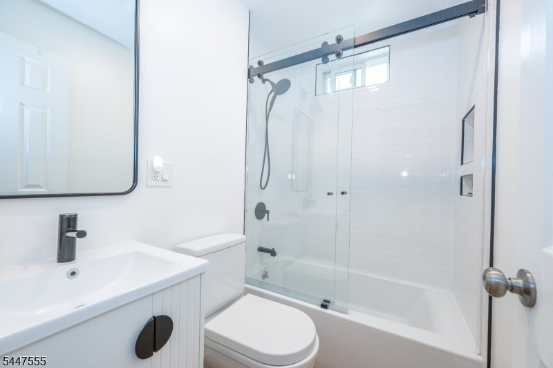
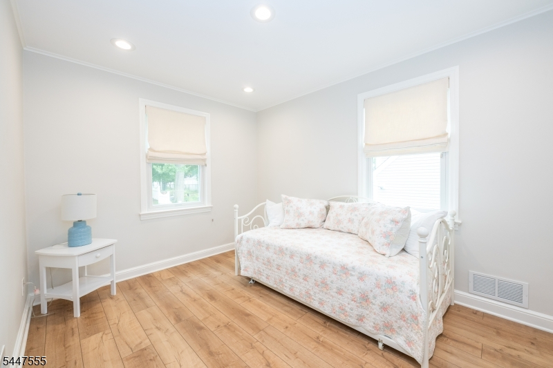
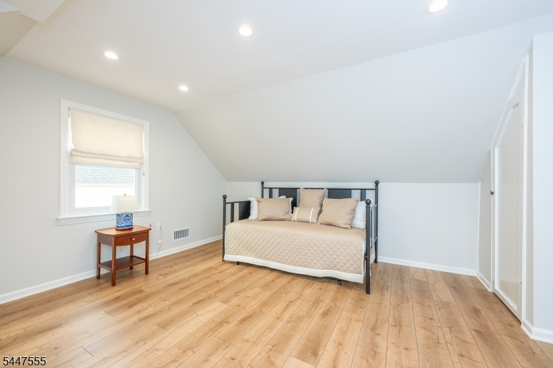
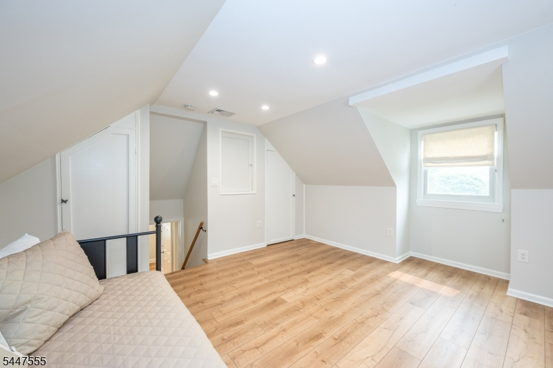
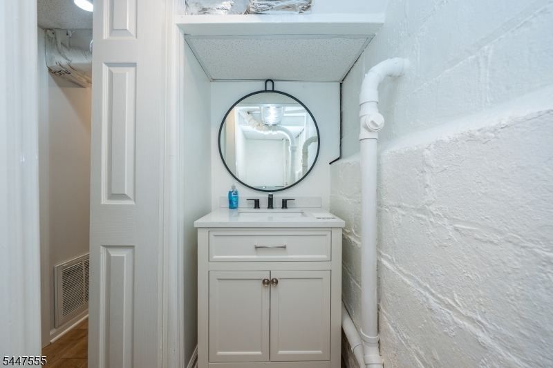
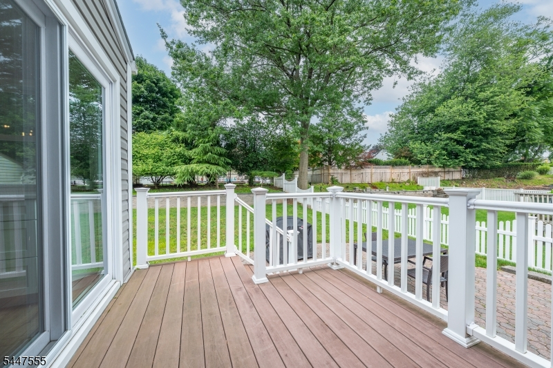
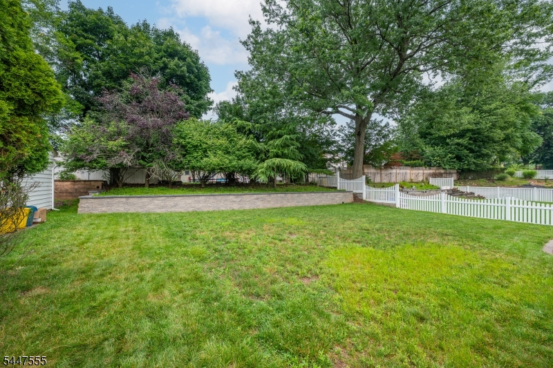
This cozy split level home with stunning kitchen renovation has so much going on. New stunning chef's kitchen renovation with stainless appliances including 6 burner GE Cafe stove, Bosch French Door fridge, granite counters and 5'x5' soapstone island. New floors throughout and new HVAC system. New Anderson windows. The first floor dining room, living room and eat-in kitchen with island are spacious with great flow for all kinds of gatherings. Two bedrooms and the main bathroom grace the second floor with a third bedroom and attic/storage space on the top (third) floor. Below living area you will find a large foyer currently used as an office, but could be laundry. The basement below has a large room for rec space/ gym, laundry, half bath and a utility room. Outside is an attached garage and a beautiful, level, large backyard with a deck and patio perfect for that summer barbecue. Shopping, eateries, schools and transportation are within minutes of Devonshire Road.
Rooms Sizes
Kitchen:
16x11 First
Dining Room:
16x11 First
Living Room:
15x11 First
Family Room:
n/a
Den:
n/a
Bedroom 1:
14x13 Third
Bedroom 2:
14x13 Second
Bedroom 3:
10x9 Second
Bedroom 4:
n/a
Room Levels
Basement:
Laundry Room, Powder Room, Rec Room, Storage Room, Utility Room
Ground:
Foyer, Office
Level 1:
Dining Room, Kitchen, Living Room, Office
Level 2:
2 Bedrooms, Bath Main
Level 3:
1 Bedroom, Attic
Level Other:
n/a
Room Features
Kitchen:
Center Island, Eat-In Kitchen
Dining Room:
Formal Dining Room
Master Bedroom:
n/a
Bath:
n/a
Interior Features
Square Foot:
n/a
Year Renovated:
2018
Basement:
Yes - Unfinished
Full Baths:
1
Half Baths:
1
Appliances:
Carbon Monoxide Detector, Cooktop - Gas, Dishwasher, Dryer, Microwave Oven, Range/Oven-Gas, Refrigerator, Washer
Flooring:
Carpeting, Tile, Wood
Fireplaces:
No
Fireplace:
n/a
Interior:
CODetect,SmokeDet,StallTub
Exterior Features
Garage Space:
1-Car
Garage:
Attached Garage
Driveway:
2 Car Width
Roof:
Asphalt Shingle
Exterior:
Vinyl Siding
Swimming Pool:
n/a
Pool:
n/a
Utilities
Heating System:
1 Unit, Forced Hot Air
Heating Source:
Gas-Natural
Cooling:
1 Unit, Central Air
Water Heater:
Gas
Water:
Public Water
Sewer:
Public Sewer
Services:
Cable TV Available
Lot Features
Acres:
0.15
Lot Dimensions:
50X133
Lot Features:
n/a
School Information
Elementary:
SOUTH END
Middle:
MEMORIAL
High School:
CEDAR GROV
Community Information
County:
Essex
Town:
Cedar Grove Twp.
Neighborhood:
n/a
Application Fee:
n/a
Association Fee:
n/a
Fee Includes:
n/a
Amenities:
n/a
Pets:
n/a
Financial Considerations
List Price:
$750,000
Tax Amount:
$10,567
Land Assessment:
$367,700
Build. Assessment:
$296,900
Total Assessment:
$664,600
Tax Rate:
2.60
Tax Year:
2025
Ownership Type:
Fee Simple
Listing Information
MLS ID:
4041509
List Date:
07-17-2026
Days On Market:
6
Listing Broker:
STANTON COMPANY
Listing Agent:
Nancy Simonic


Request More Information
Shawn and Diane Fox
RE/MAX American Dream
3108 Route 10 West
Denville, NJ 07834
Call: (973) 277-7853
Web: FoxHomeHunter.com
