1915 Crescent Pkwy
Linden City, NJ 07036
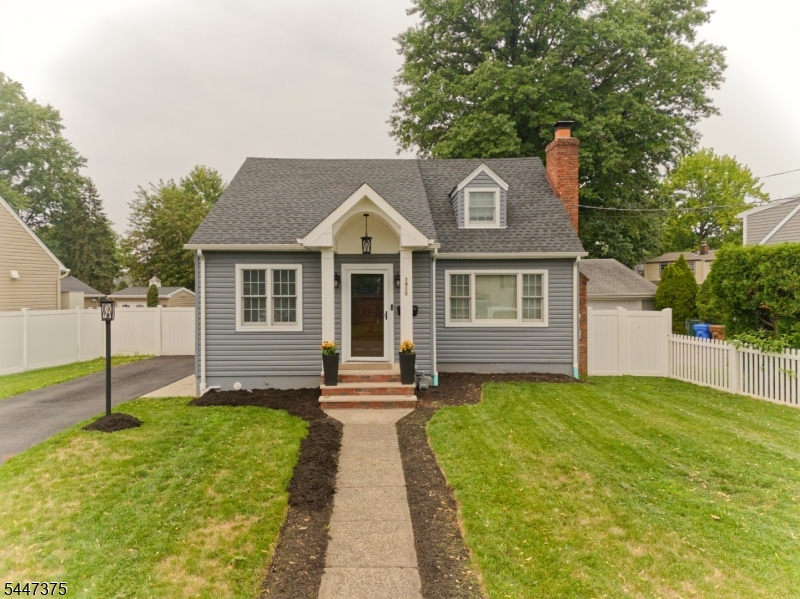
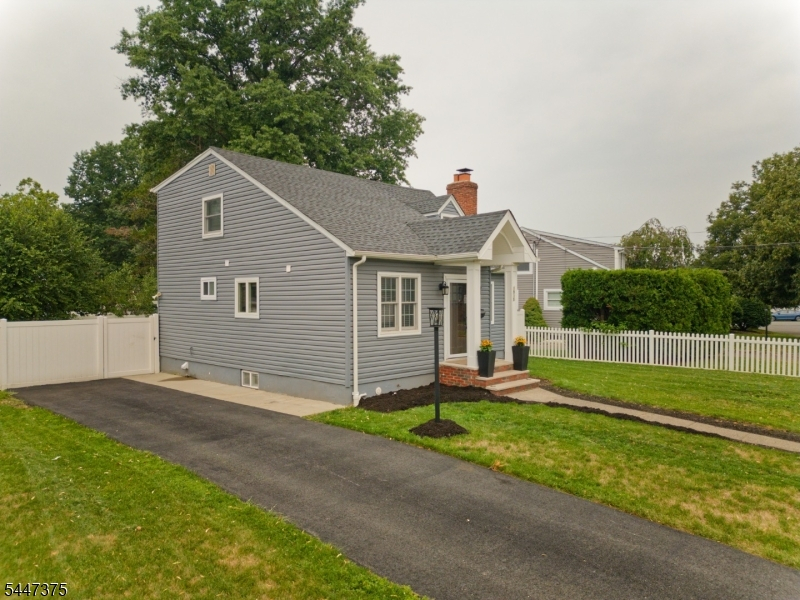
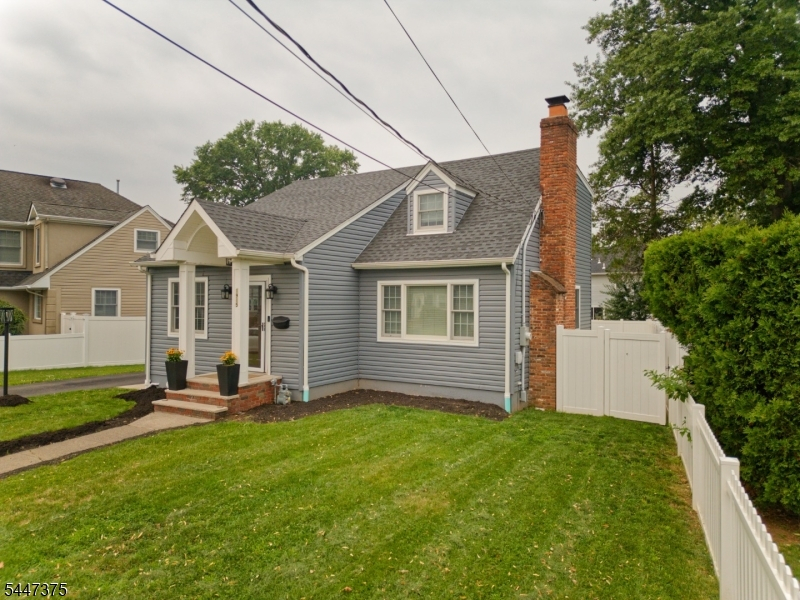
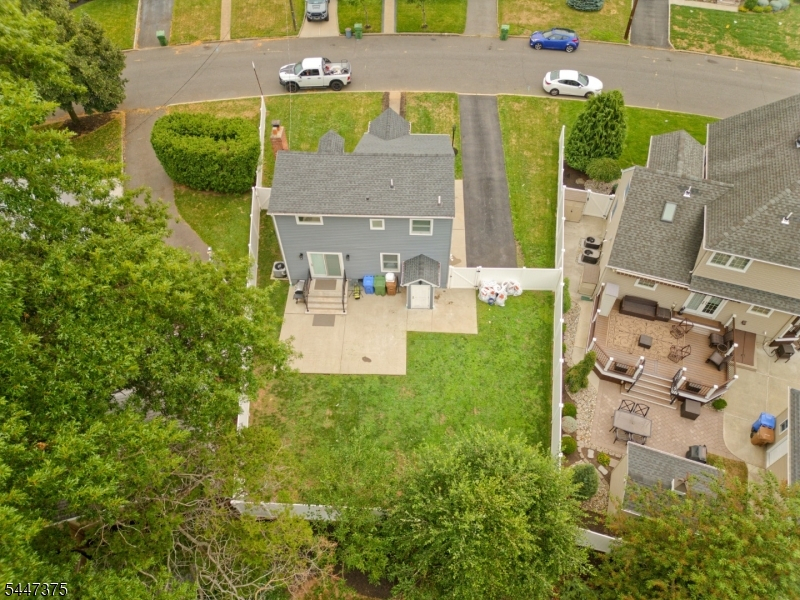
Price: $599,000
GSMLS: 4041367Type: Single Family
Style: Cape Cod
Beds: 3
Baths: 2 Full
Garage: No
Year Built: 1953
Acres: 0.20
Property Tax: $10,327
Description
Open House Saturday 1PM–3PM.
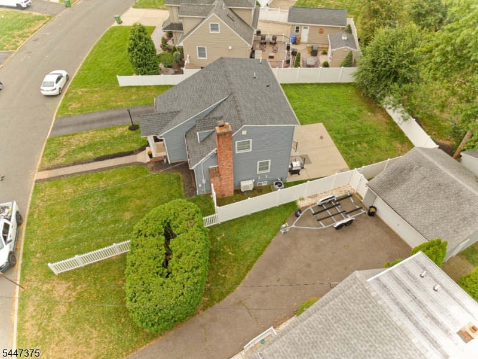
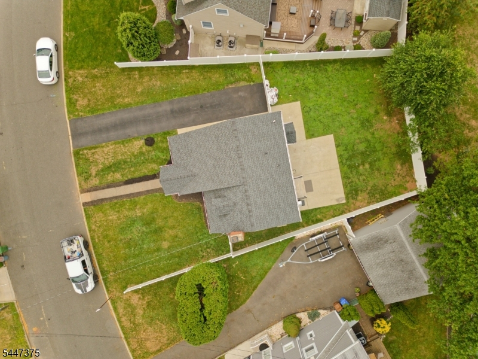
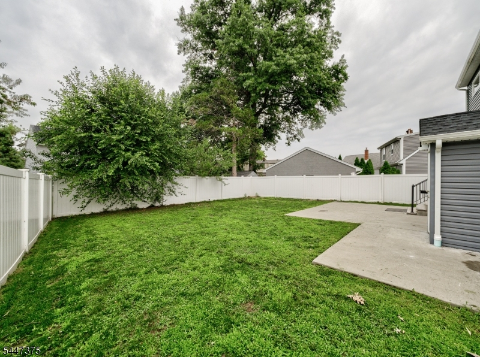
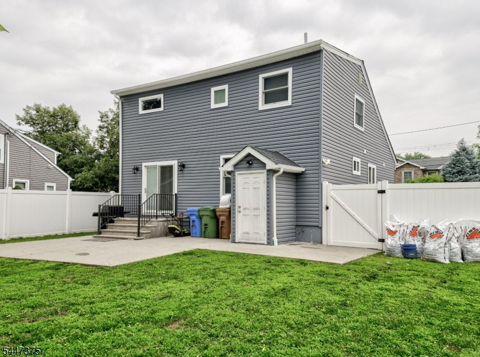
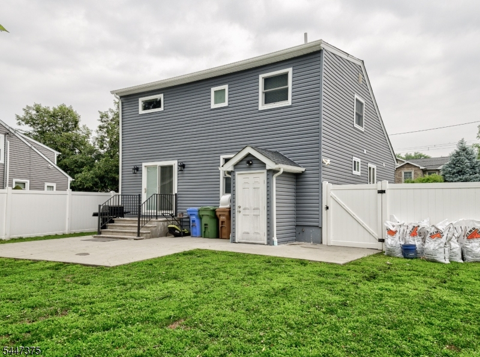
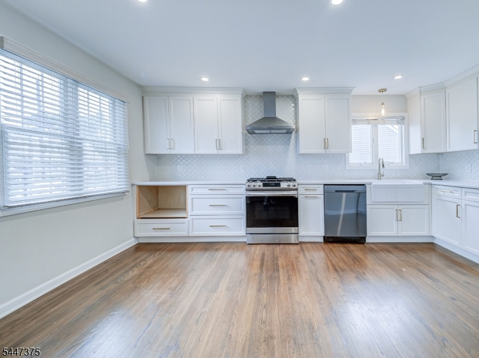
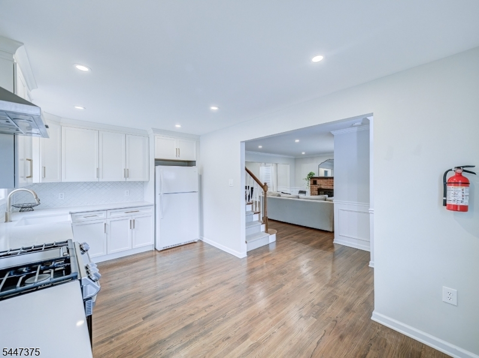
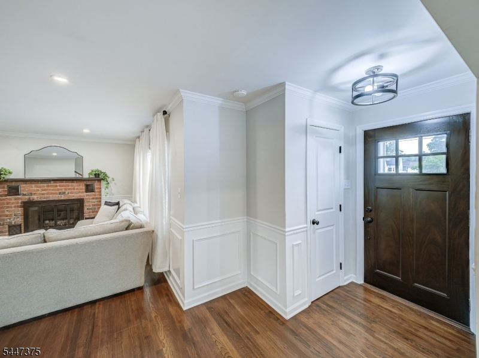
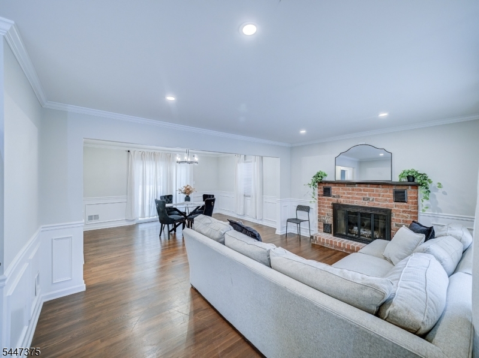
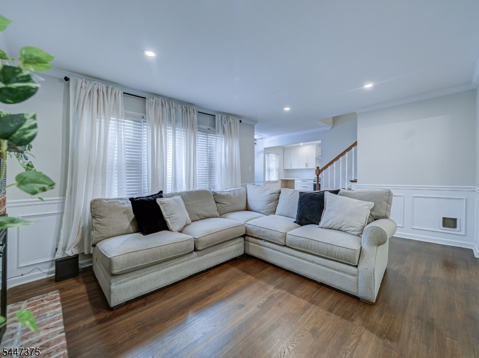
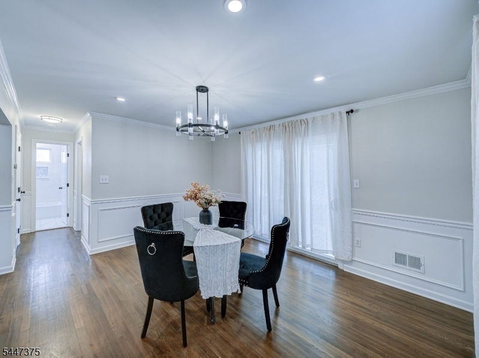
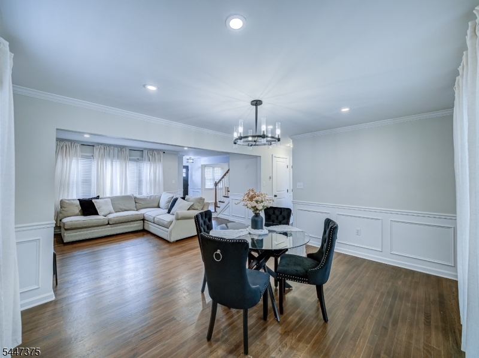
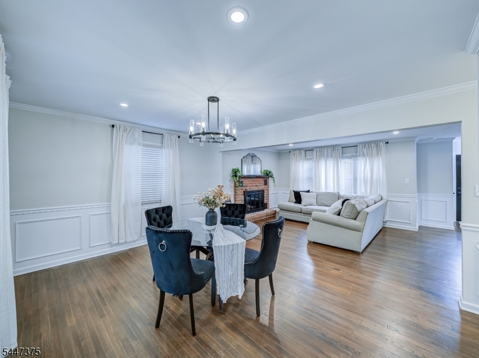
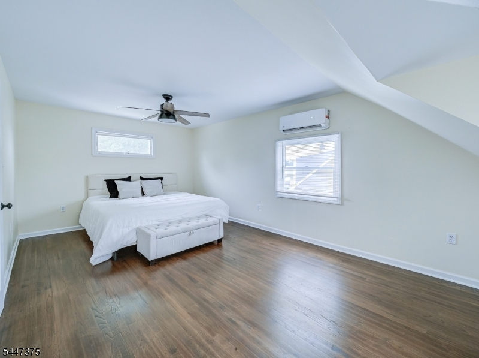
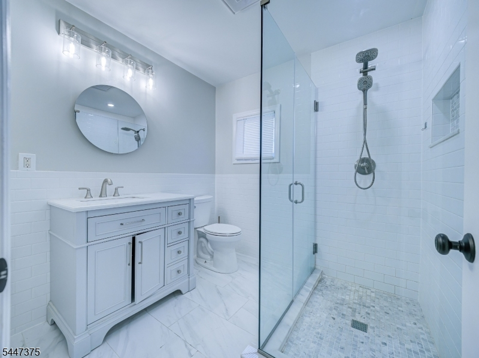
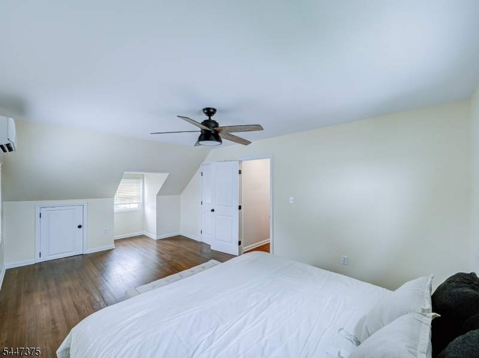
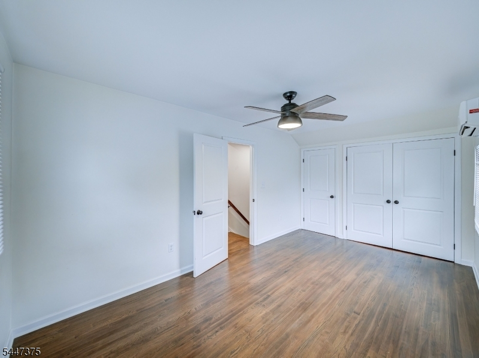
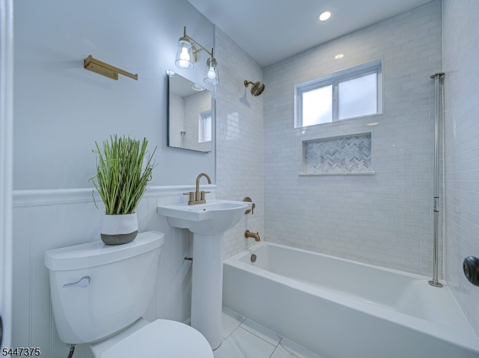
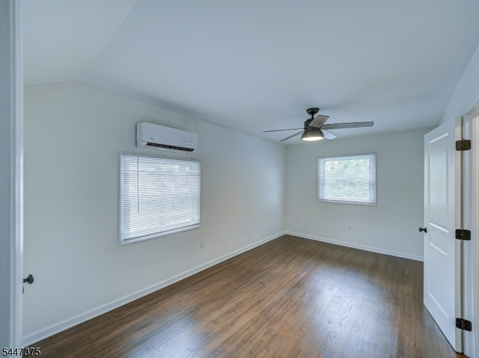
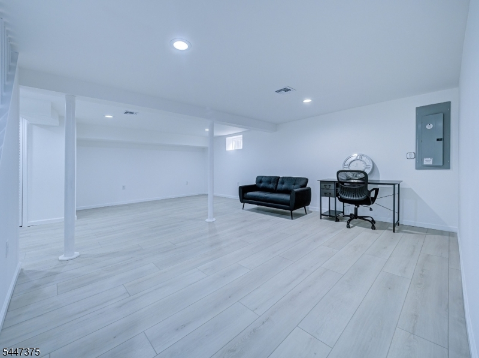
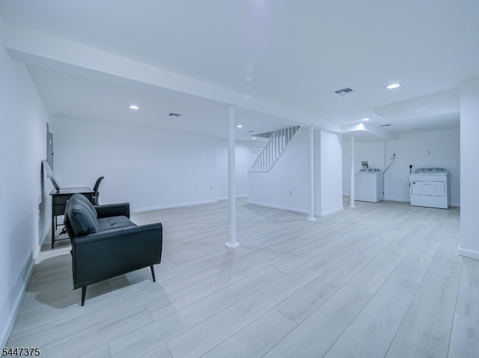
Welcome to this stunning, move-in-ready Cape Cod located in the highly sought-after Sunnyside section of Linden. This beautifully updated three-bedroom, two-bathroom home blends timeless charm with modern finishes, offering the perfect balance of style, comfort, and functionality.The sun-filled eat-in kitchen features elegant finishes and opens seamlessly to the spacious living and dining areas, creating an inviting open-concept layout that's perfect for everyday living and entertaining.The expansive walkout basement boasts high ceilings, abundant storage, and endless possibilities. Whether you envision a home theater, fitness studio, home office, recreation room, or additional living space, this versatile area is ready to suit your lifestyle.Step outside through the dining room to a private backyard oasis featuring a spacious patio ideal for outdoor dining, summer barbecues, gardening, or simply relaxing. A white privacy fence fully encloses the yard, providing both security and tranquility.Conveniently located near major highways, shopping, restaurants, parks, schools, and public transportation, this exceptional home offers the perfect combination of suburban charm and commuter convenience. Don't miss your opportunity to own this beautiful Sunnyside gem.Rooms Sizes
Kitchen:
First
Dining Room:
First
Living Room:
First
Family Room:
n/a
Den:
n/a
Bedroom 1:
Second
Bedroom 2:
First
Bedroom 3:
Second
Bedroom 4:
n/a
Room Levels
Basement:
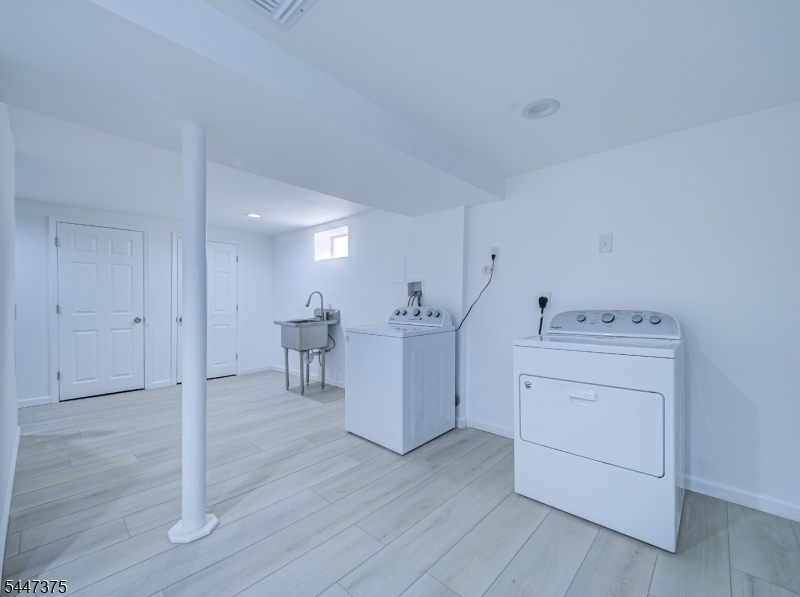
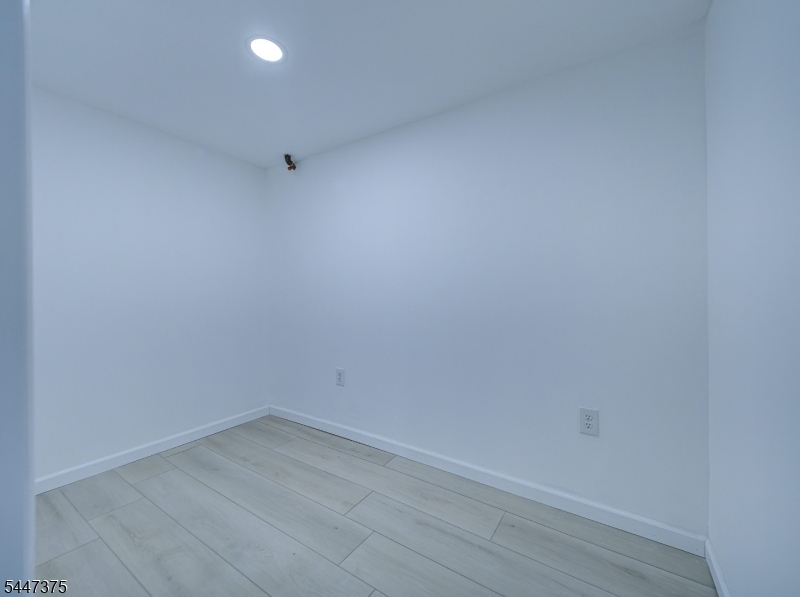
Laundry,Office,SeeRem,Utility,Walkout
Ground:
n/a
Level 1:
1Bedroom,BathMain,Kitchen,LivDinRm,SeeRem
Level 2:
2Bedroom,BathMain,SeeRem
Level 3:
n/a
Level Other:
n/a
Room Features
Kitchen:
Eat-In Kitchen, See Remarks
Dining Room:
n/a
Master Bedroom:
Fireplace
Bath:
n/a
Interior Features
Square Foot:
n/a
Year Renovated:
2021
Basement:
Yes - Finished-Partially, Walkout
Full Baths:
2
Half Baths:
0
Appliances:
Carbon Monoxide Detector, Dryer, Range/Oven-Gas, Refrigerator, See Remarks, Sump Pump, Washer
Flooring:
See Remarks, Wood
Fireplaces:
1
Fireplace:
Wood Burning
Interior:
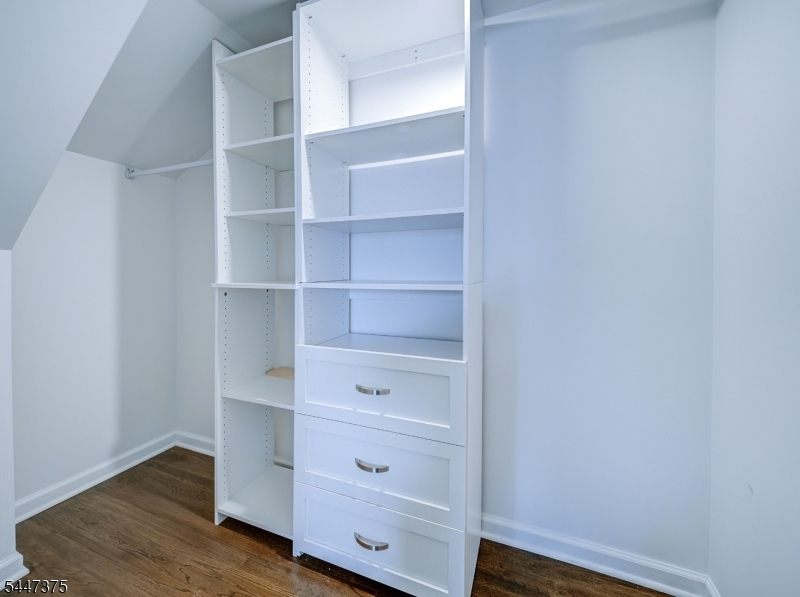
Blinds,CODetect,FireExtg,SmokeDet,StallTub,WlkInCls
Exterior Features
Garage Space:
No
Garage:
n/a
Driveway:
Blacktop, See Remarks
Roof:
Asphalt Shingle
Exterior:
Vinyl Siding
Swimming Pool:
No
Pool:
n/a
Utilities
Heating System:
Forced Hot Air, See Remarks
Heating Source:
Gas-Natural, See Remarks
Cooling:
Central Air
Water Heater:
n/a
Water:
Public Water, See Remarks
Sewer:
Public Sewer
Services:
Cable TV
Lot Features
Acres:
0.20
Lot Dimensions:
74.25X100
Lot Features:
n/a
School Information
Elementary:
n/a
Middle:
McManus
High School:
Linden
Community Information
County:
Union
Town:
Linden City
Neighborhood:
n/a
Application Fee:
n/a
Association Fee:
n/a
Fee Includes:
n/a
Amenities:
n/a
Pets:
Yes
Financial Considerations
List Price:
$599,000
Tax Amount:
$10,327
Land Assessment:
$62,900
Build. Assessment:
$77,700
Total Assessment:
$140,600
Tax Rate:
7.35
Tax Year:
2025
Ownership Type:
Fee Simple
Listing Information
MLS ID:
4041367
List Date:
07-17-2026
Days On Market:
6
Listing Broker:
EXP REALTY, LLC
Listing Agent:
Danielle Mark


Request More Information
Shawn and Diane Fox
RE/MAX American Dream
3108 Route 10 West
Denville, NJ 07834
Call: (973) 277-7853
Web: FoxHomeHunter.com
