212 Central Ave
Edison Twp, NJ 08817
Price: $724,999
GSMLS: 4041094Type: Single Family
Style: Colonial
Beds: 4
Baths: 2 Full & 1 Half
Garage: 2-Car
Year Built: 1927
Acres: 0.20
Property Tax: $11,253
Description
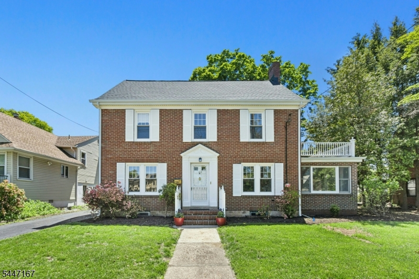
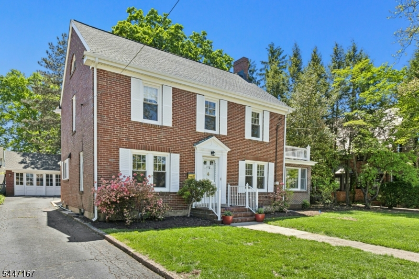
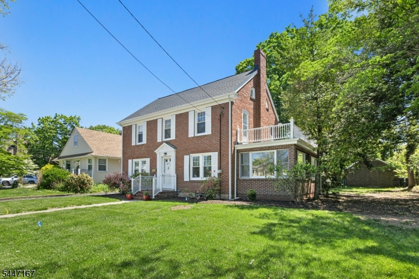
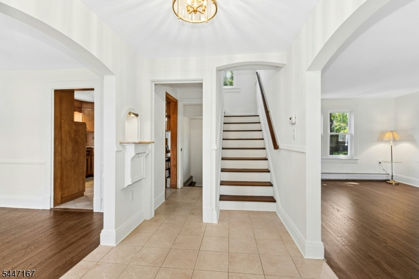
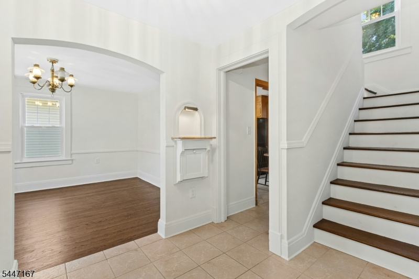
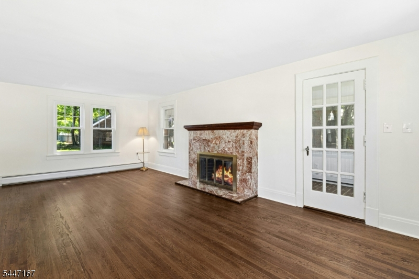
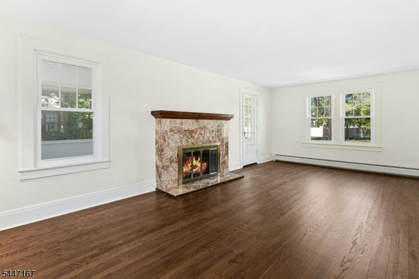
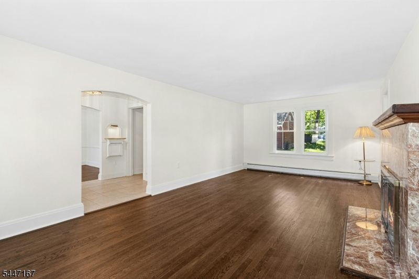
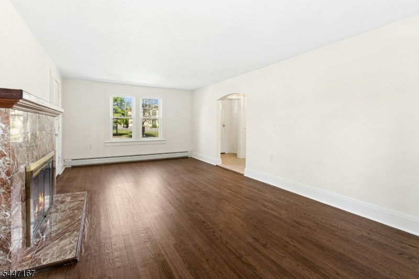
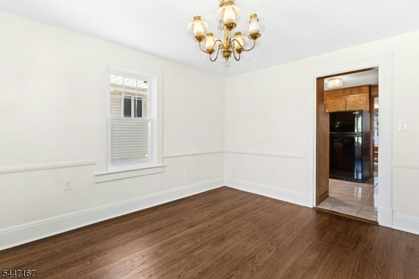
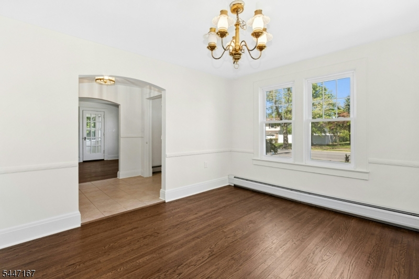
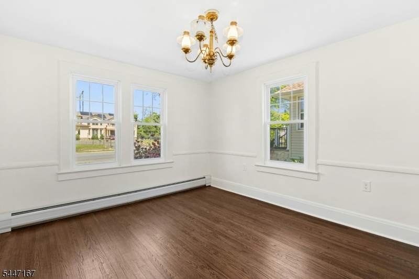
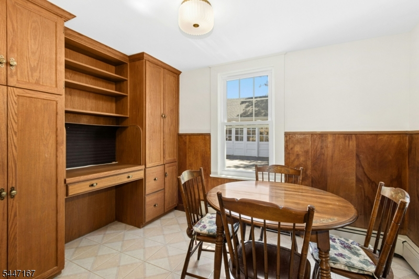
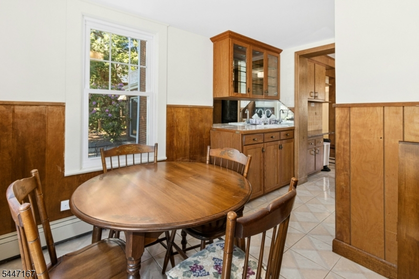
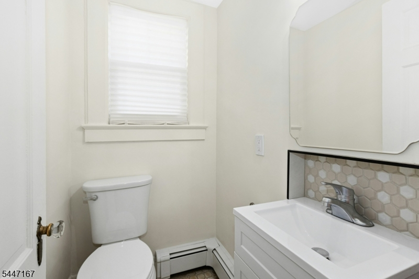
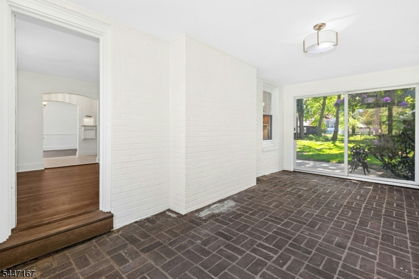
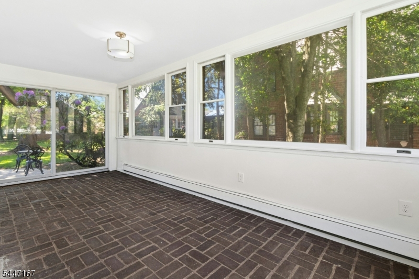
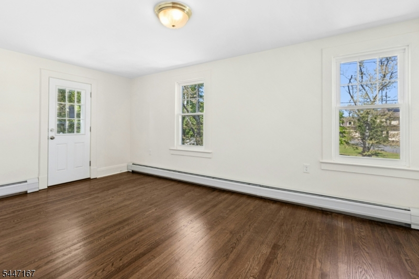
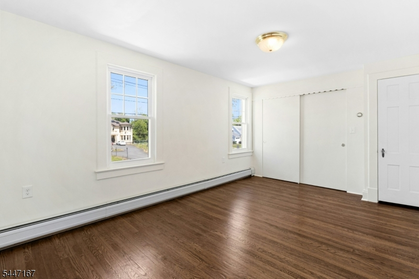
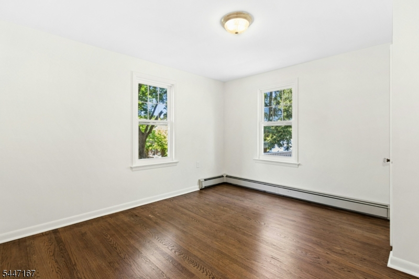
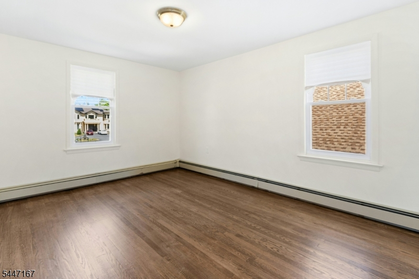
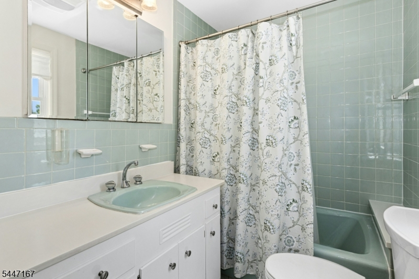
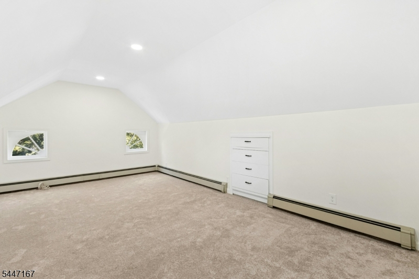
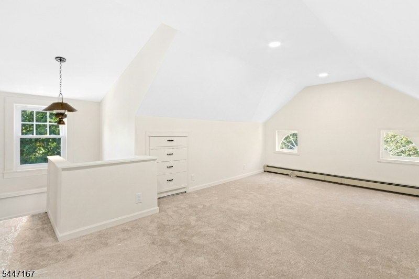
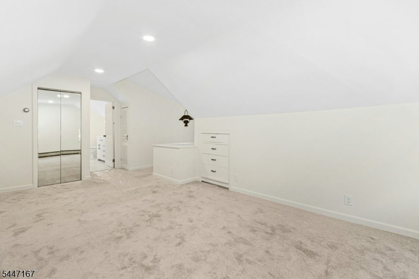
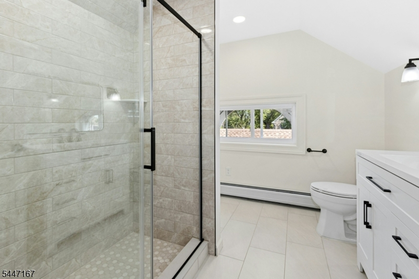
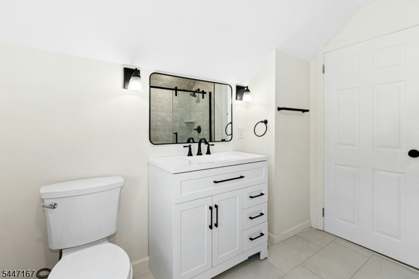
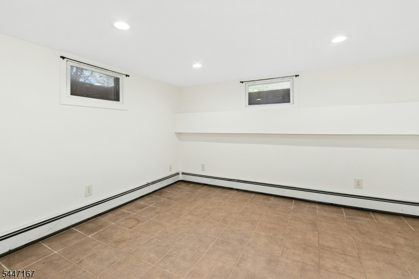
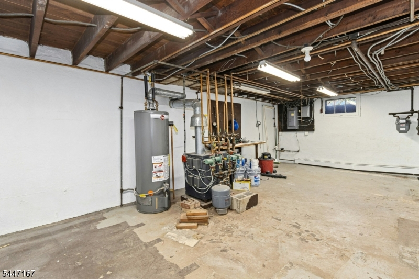
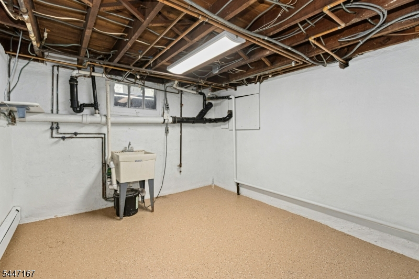
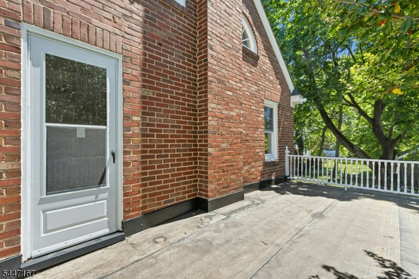
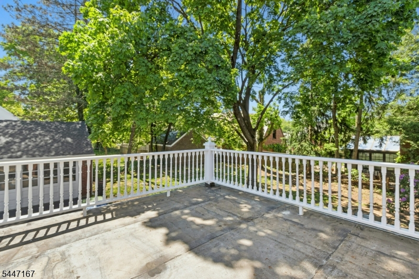
Stately 2700' brick colonial. Spacious 4 bedroom 3 bath move in ready sun filled home in the desirable Stelton community section. 1 block from the Edison train station with a 1 seat ride into NYC in 45 minutes. Newly finished hardwood flooring throughout. 1st floor has large living room with gas fireplace, sunroom with brick flooring leading out to the back yard, formal dining room, kitchen, breakfast room/office, powder room, foyer. 2nd level has 3 large bedrooms with ample closets, full bath, 2 decks overlooking back yard. 3rd floor has newly renovated full bathroom, 3 large closets and built in custom drawers. Full basement with laundry room, rec room, workshop. Roof new 2026; new window AC units; gas multi zone baseboard hotwater; gas hot water heater. Garbage included in taxes. Convenient location to Hmart; Costco; Sam's Club; BJ's; Menlo Park Mall; Newark Airport, shopping, parks, schools & restaurants.
Rooms Sizes
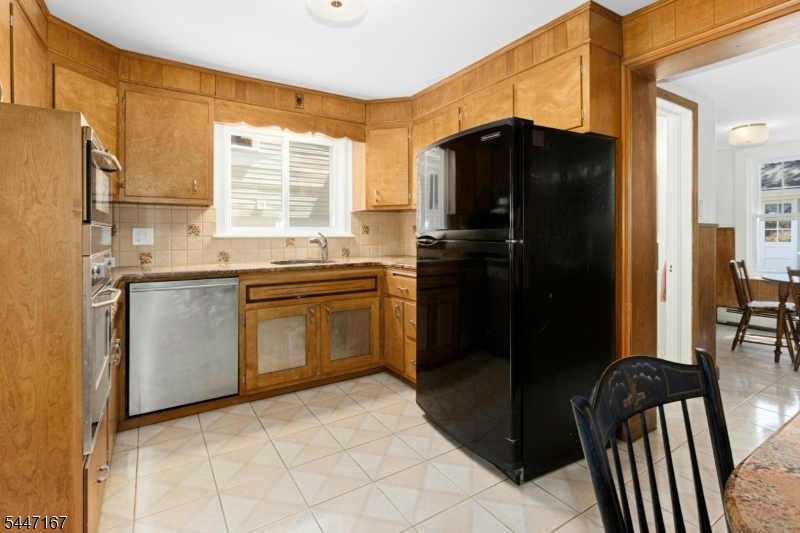
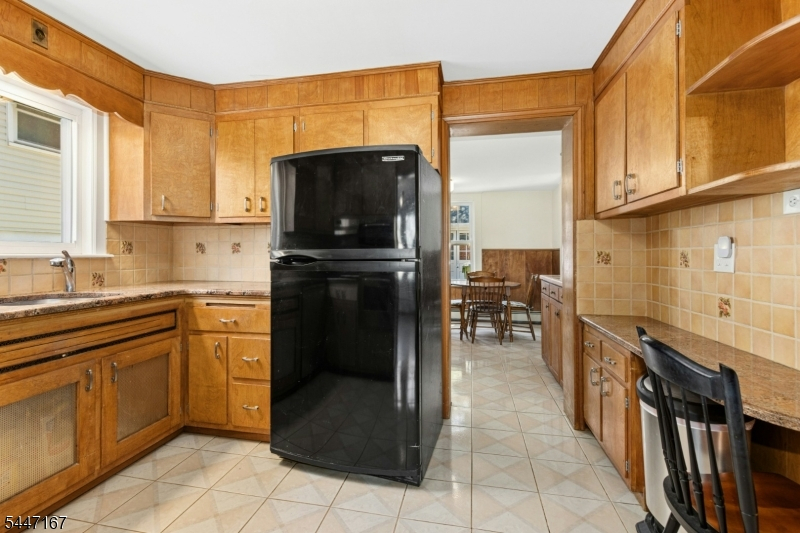
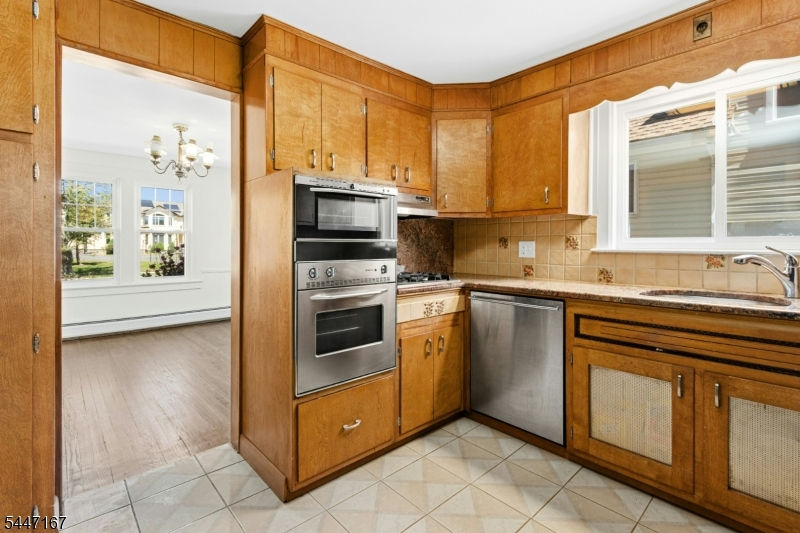
Kitchen:
11x1 First
Dining Room:
11x13 First
Living Room:
12x23 First
Family Room:
9x20 First
Den:
n/a
Bedroom 1:
19x12 Third
Bedroom 2:
17x11 Second
Bedroom 3:
12x12 Second
Bedroom 4:
11x14 Second
Room Levels
Basement:
Laundry Room, Rec Room, Utility Room
Ground:
n/a
Level 1:
Breakfast Room, Dining Room, Kitchen, Living Room, Powder Room, Sunroom
Level 2:
3 Bedrooms, Bath Main, Porch
Level 3:
1 Bedroom, Bath Main, Storage Room
Level Other:
n/a
Room Features
Kitchen:
Not Eat-In Kitchen
Dining Room:
Formal Dining Room
Master Bedroom:
Full Bath, Walk-In Closet
Bath:
Stall Shower
Interior Features
Square Foot:
n/a
Year Renovated:
n/a
Basement:
Yes - Full
Full Baths:
2
Half Baths:
1
Appliances:
Cooktop - Gas, Dishwasher, Disposal, Kitchen Exhaust Fan, Refrigerator, Wall Oven(s) - Electric
Flooring:
Carpeting, Tile, Wood
Fireplaces:
1
Fireplace:
Living Room
Interior:
Carbon Monoxide Detector, Smoke Detector, Walk-In Closet
Exterior Features
Garage Space:
2-Car
Garage:
Detached Garage
Driveway:
1 Car Width, Blacktop
Roof:
Asphalt Shingle
Exterior:
Brick
Swimming Pool:
No
Pool:
n/a
Utilities
Heating System:
1 Unit, Baseboard - Hotwater, Multi-Zone
Heating Source:
Gas-Natural
Cooling:
Window A/C(s)
Water Heater:
Gas
Water:
Public Water
Sewer:
Public Sewer
Services:
Garbage Included
Lot Features
Acres:
0.20
Lot Dimensions:
75X117
Lot Features:
n/a
School Information
Elementary:
J.MARSHALL
Middle:
JEFFERSON
High School:
EDISON
Community Information
County:
Middlesex
Town:
Edison Twp.
Neighborhood:
Stelton
Application Fee:
n/a
Association Fee:
n/a
Fee Includes:
n/a
Amenities:
n/a
Pets:
Yes
Financial Considerations
List Price:
$724,999
Tax Amount:
$11,253
Land Assessment:
$99,800
Build. Assessment:
$89,300
Total Assessment:
$189,100
Tax Rate:
5.73
Tax Year:
2025
Ownership Type:
Fee Simple
Listing Information
MLS ID:
4041094
List Date:
07-16-2026
Days On Market:
7
Listing Broker:
COLDWELL BANKER REALTY
Listing Agent:
Sherie Giampolo-woody


Request More Information
Shawn and Diane Fox
RE/MAX American Dream
3108 Route 10 West
Denville, NJ 07834
Call: (973) 277-7853
Web: FoxHomeHunter.com
