19 Matthew Rd
Wayne Twp, NJ 07470
Price: $639,000
GSMLS: 4041060Type: Condo/Townhouse/Co-op
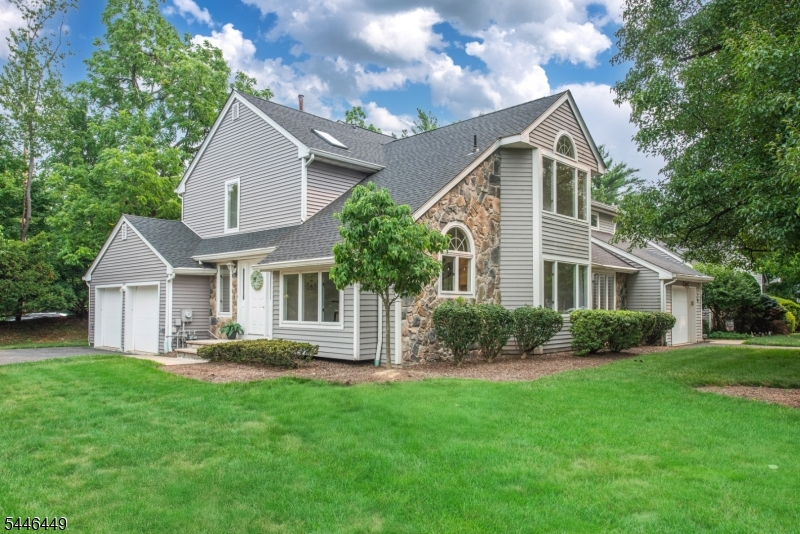
Style: Townhouse-End Unit
Beds: 3
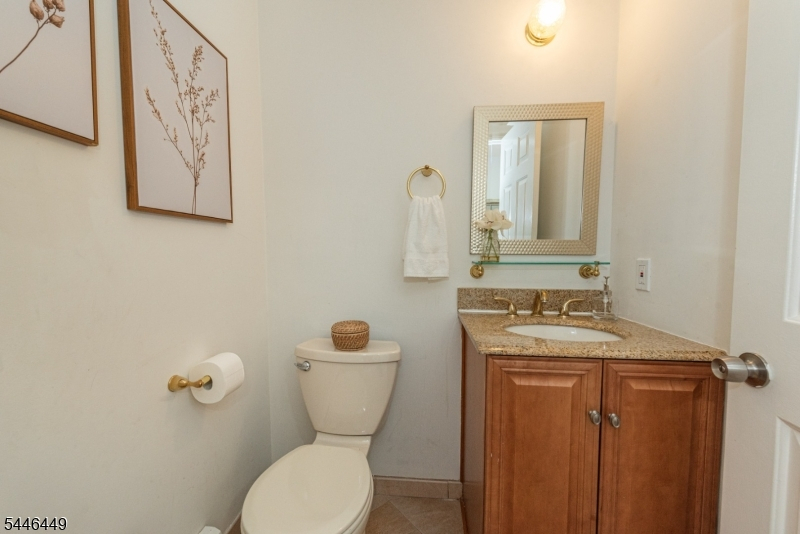
Baths: 2 Full & 1 Half
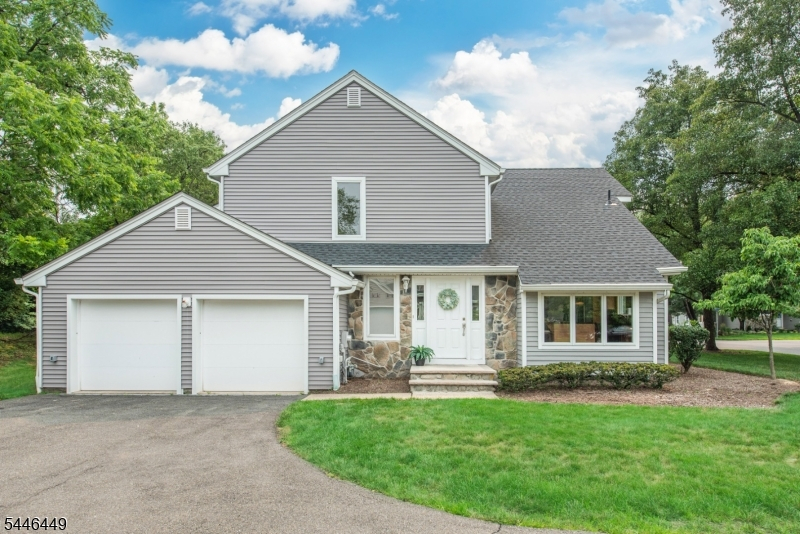
Garage: 2-Car
Year Built: 1987
Acres: 0.12
Property Tax: $14,797
Description
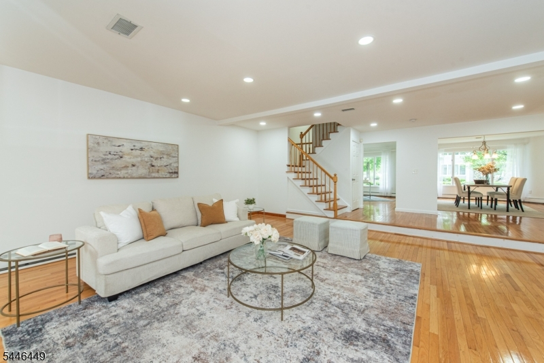
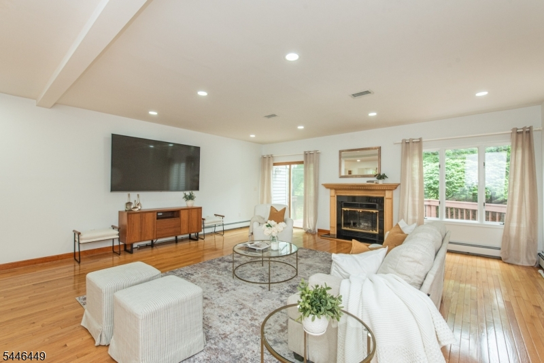
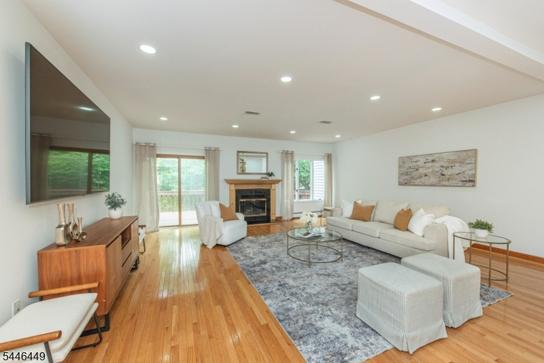
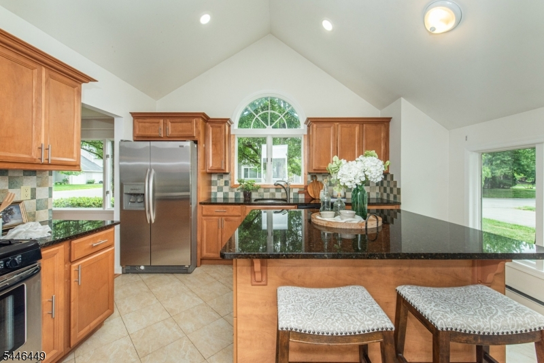
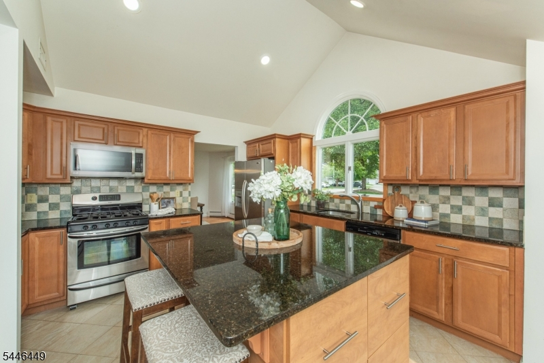
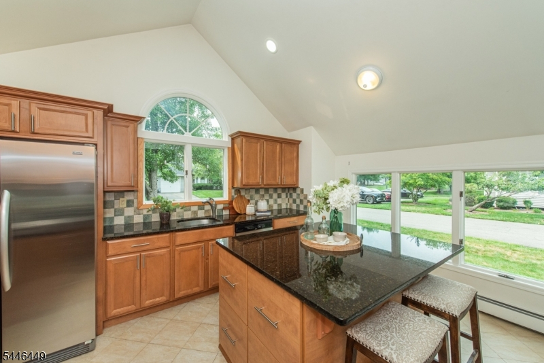
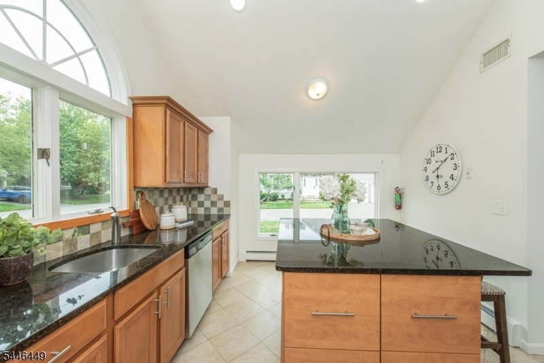
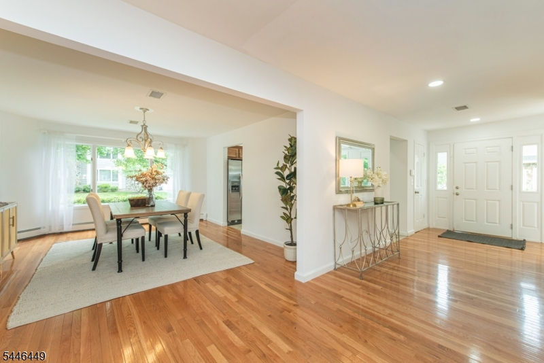
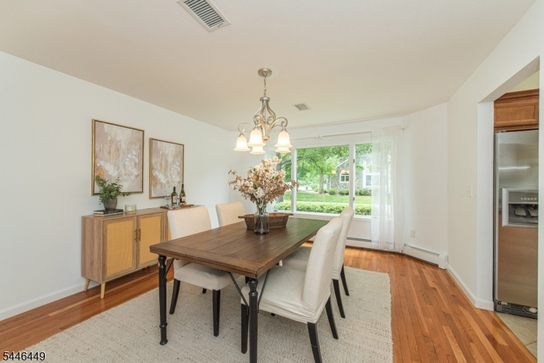
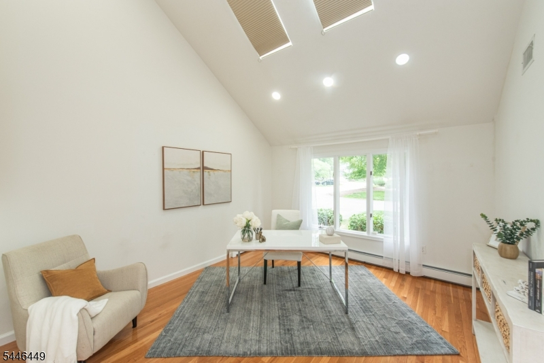
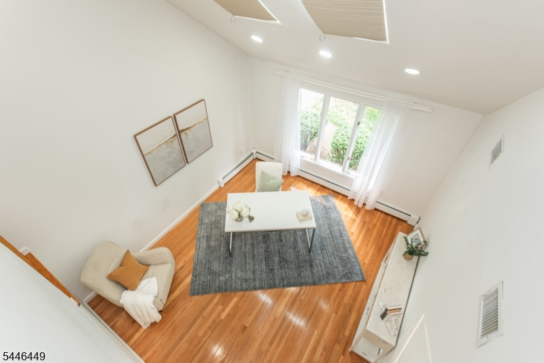
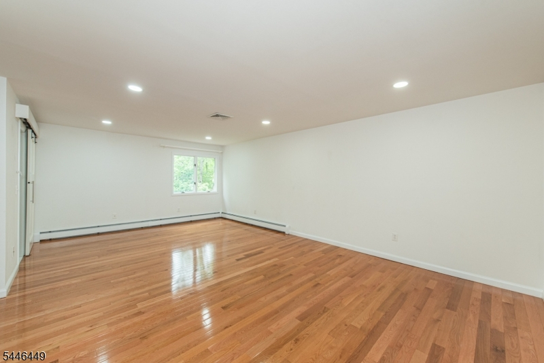
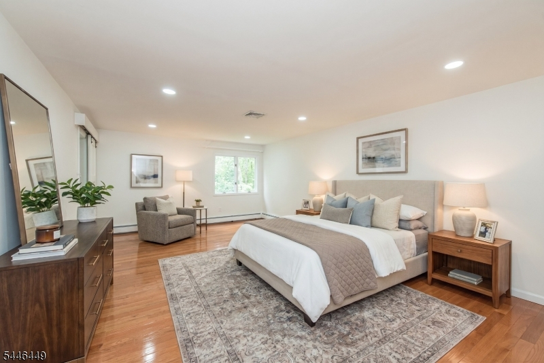
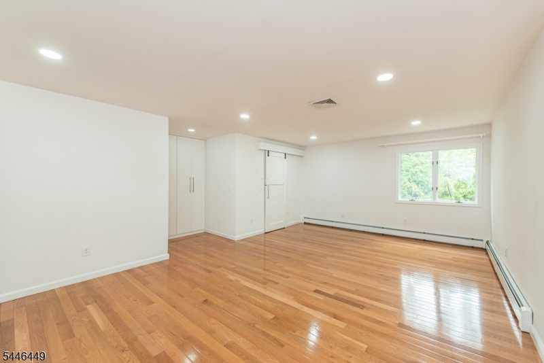
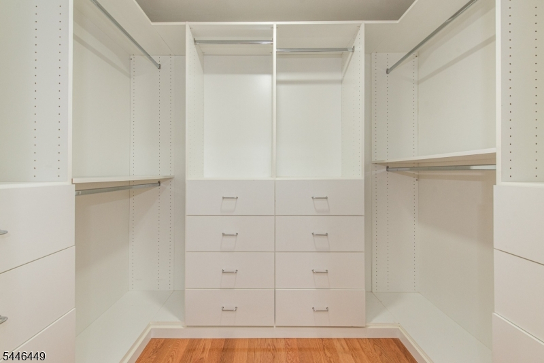
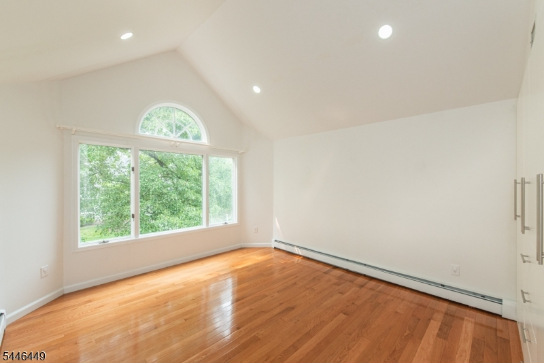
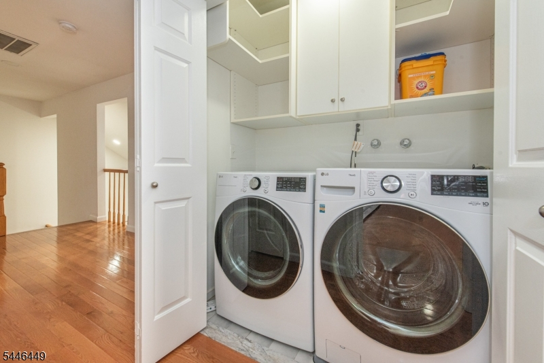
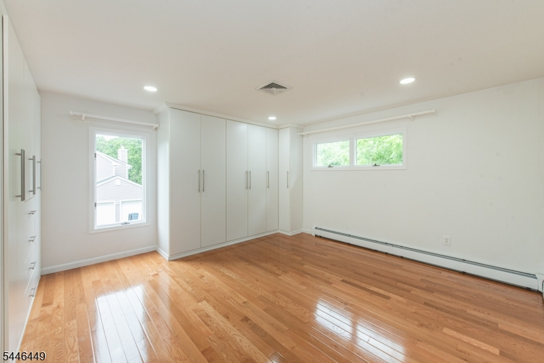
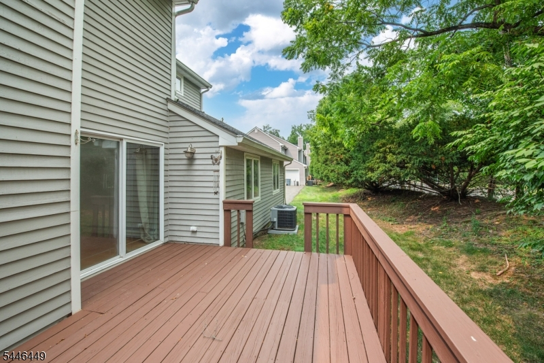
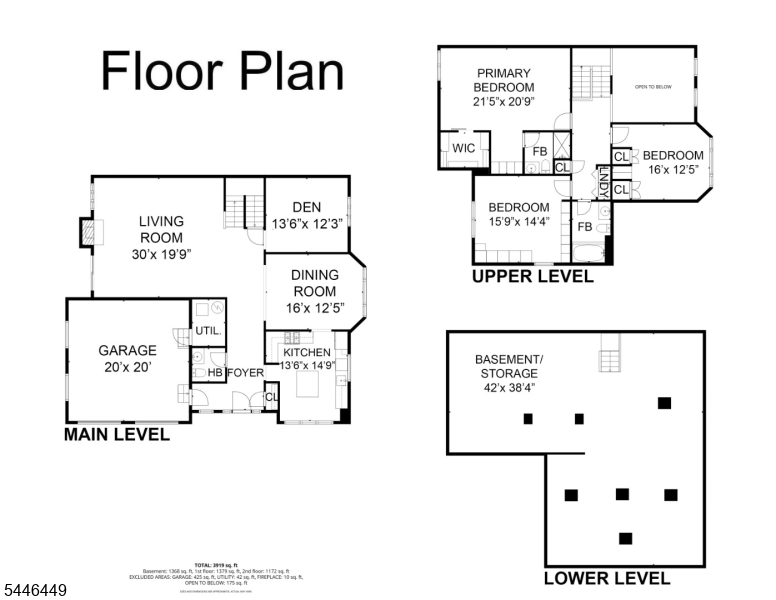
Welcome to this beautifully maintained 3-bedroom, 2.5-bath end-unit townhouse in the desirable French Hill Estates community. Offering 2,600 sq. ft. of living space, this home features an open and comfortable floor plan with hardwood floors throughout, a formal dining room, a spacious sunken living room, a den with vaulted ceilings and skylights, and an open foyer that enhances the bright, airy feel. Neutral tones provide a move-in-ready backdrop that easily accommodates your personal color palette, and all bedrooms include custom closets for exceptional storage and organization. Additional highlights include a second-level laundry area, a 2-car attached garage, mature landscaping, pets permitted, and a well-kept community setting. This prime location offers quick access to Rt. 46, Rt. 23, and the Willowbrook Park & Ride to NYC, plus convenient shopping and dining options all within the highly regarded Wayne school system. Come see it and make it yours!
Rooms Sizes
Kitchen:
14x13 First
Dining Room:
16x12 First
Living Room:
30x19 First
Family Room:
n/a
Den:
13x14 First
Bedroom 1:
20x20 Second
Bedroom 2:
16x12 Second
Bedroom 3:
15x14 Second
Bedroom 4:
n/a
Room Levels
Basement:
Storage Room
Ground:
n/a
Level 1:
Den,DiningRm,Foyer,GarEnter,InsdEntr,Kitchen,LivingRm,PowderRm,Walkout
Level 2:
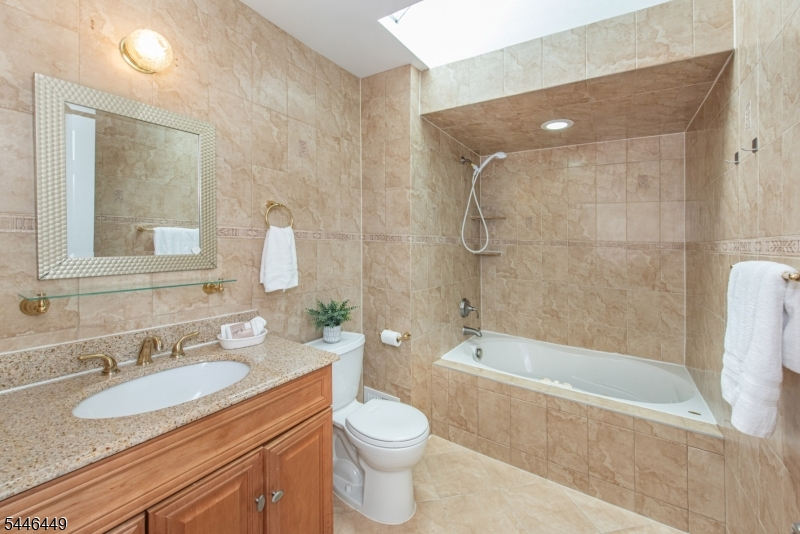
3 Bedrooms, Bath Main, Bath(s) Other, Laundry Room
Level 3:
n/a
Level Other:
n/a
Room Features
Kitchen:
Center Island
Dining Room:
Formal Dining Room
Master Bedroom:
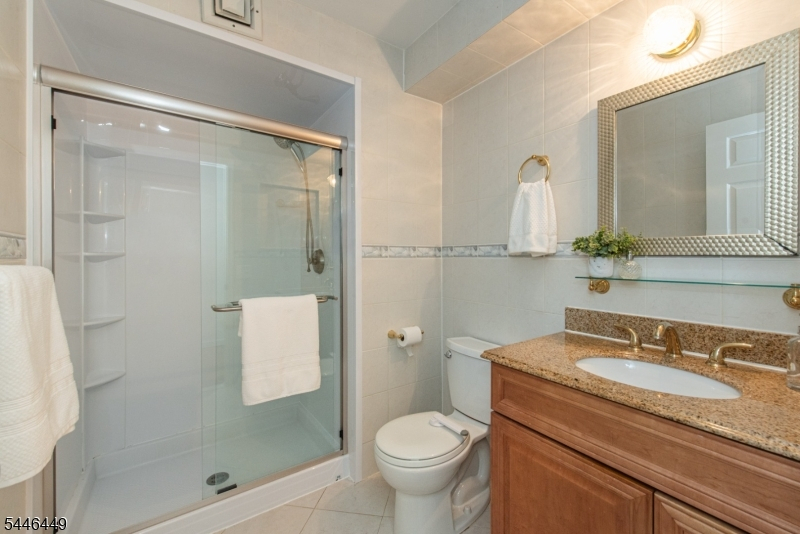
Full Bath, Walk-In Closet
Bath:
Stall Shower
Interior Features
Square Foot:
2,636
Year Renovated:
n/a
Basement:
Yes - Crawl Space
Full Baths:
2
Half Baths:
1
Appliances:
Carbon Monoxide Detector, Dishwasher, Disposal, Dryer, Microwave Oven, Range/Oven-Gas, Refrigerator, Washer
Flooring:
Tile, Wood
Fireplaces:
1
Fireplace:
Wood Burning
Interior:
CODetect,CeilCath,CeilHigh,JacuzTyp,SecurSys,Skylight,SmokeDet,StallShw,TubShowr,WlkInCls,Whrlpool
Exterior Features
Garage Space:
2-Car
Garage:
Attached,DoorOpnr,InEntrnc
Driveway:
2 Car Width, Additional Parking, Blacktop
Roof:
Asphalt Shingle
Exterior:
Vinyl Siding
Swimming Pool:
No
Pool:
n/a
Utilities
Heating System:
1 Unit, Baseboard - Hotwater
Heating Source:
Gas-Natural
Cooling:
1 Unit, Central Air
Water Heater:
Gas
Water:
Public Water
Sewer:
Public Sewer
Services:
Cable TV Available
Lot Features
Acres:
0.12
Lot Dimensions:
n/a
Lot Features:
n/a
School Information
Elementary:
n/a
Middle:
n/a
High School:
WAYNE VALL
Community Information
County:
Passaic
Town:
Wayne Twp.
Neighborhood:
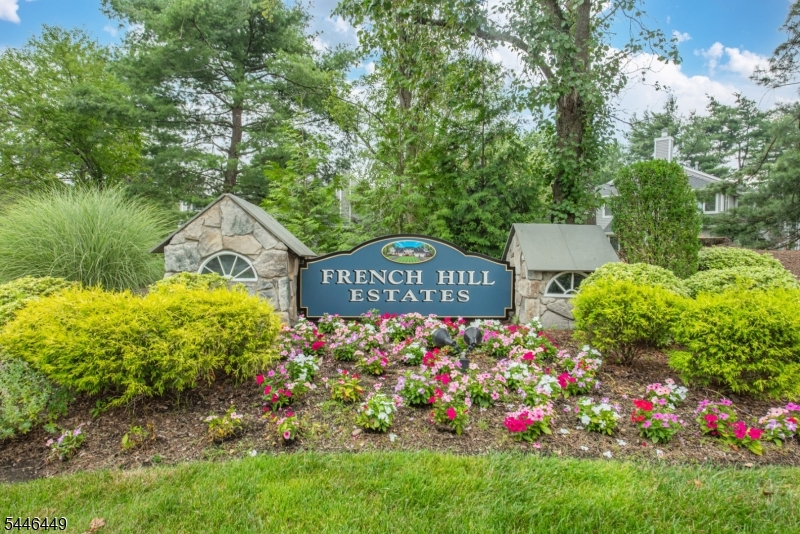
French Hill Estates
Application Fee:
$250
Association Fee:
$702 - Monthly
Fee Includes:
Maintenance-Common Area, Maintenance-Exterior, Snow Removal
Amenities:
n/a
Pets:
Yes
Financial Considerations
List Price:
$639,000
Tax Amount:
$14,797
Land Assessment:
$57,000
Build. Assessment:
$189,700
Total Assessment:
$246,700
Tax Rate:
6.00
Tax Year:
2025
Ownership Type:
Condominium
Listing Information
MLS ID:
4041060
List Date:
07-16-2026
Days On Market:
7
Listing Broker:
BHHS FOX & ROACH
Listing Agent:
Lisa Verhagen


Request More Information
Shawn and Diane Fox
RE/MAX American Dream
3108 Route 10 West
Denville, NJ 07834
Call: (973) 277-7853
Web: FoxHomeHunter.com
