526 Gregory Avenue
Bridgewater Twp, NJ 08807
Price: $750,000
GSMLS: 4040942Type: Single Family
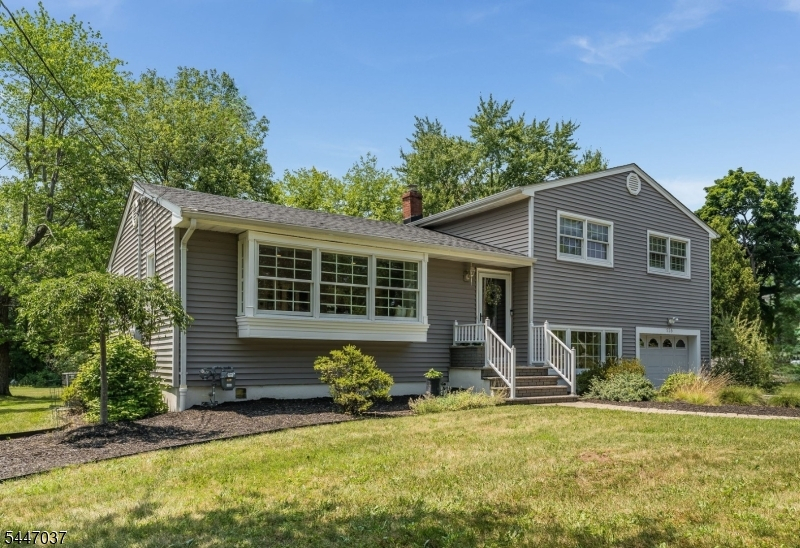
Style: Split Level
Beds: 3
Baths: 2 Full
Garage: 1-Car
Year Built: 1956
Acres: 1.40
Property Tax: $10,812
Description
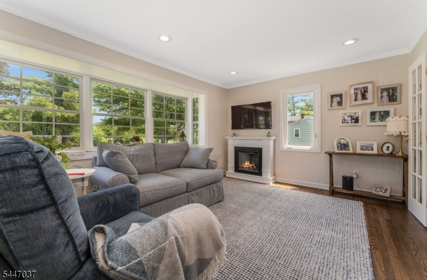
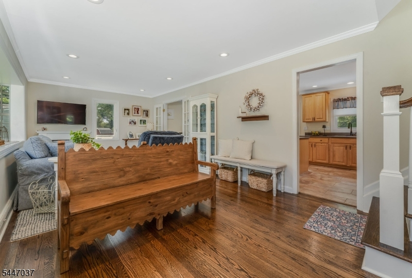
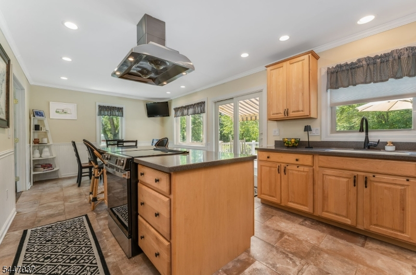
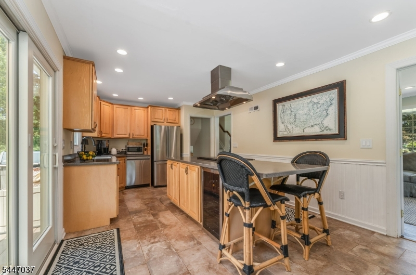
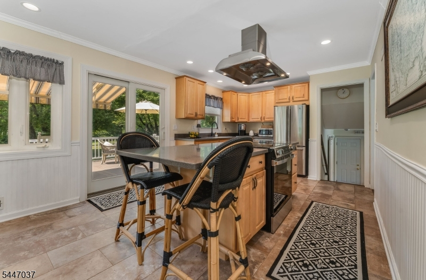
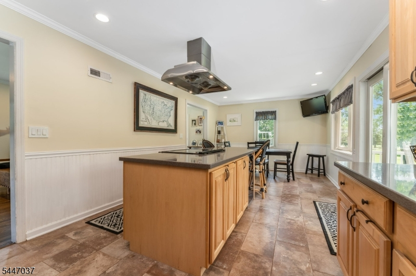
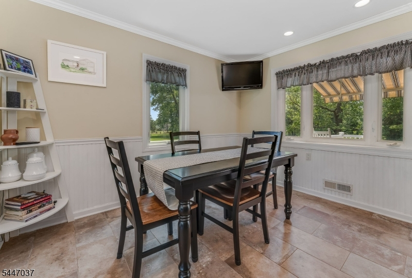
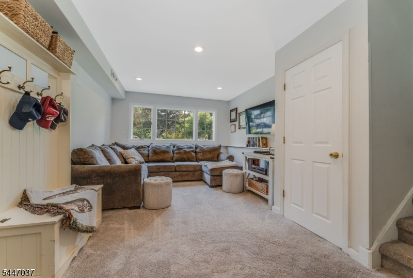
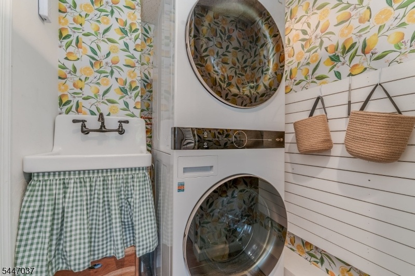
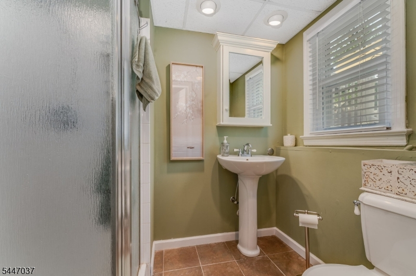
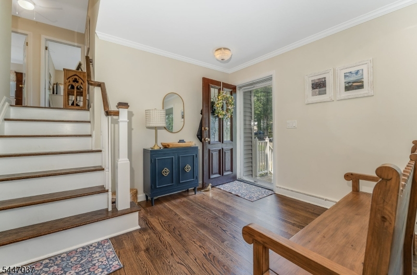
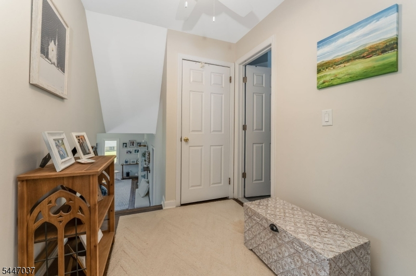
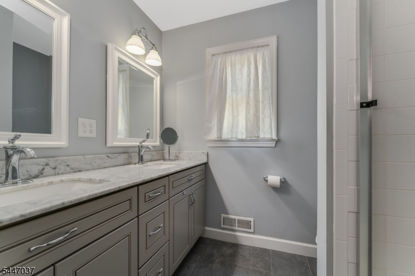
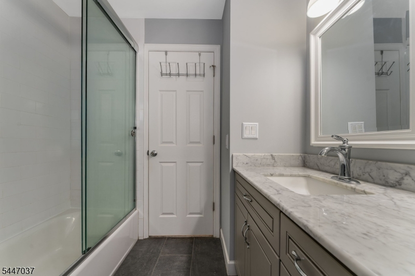
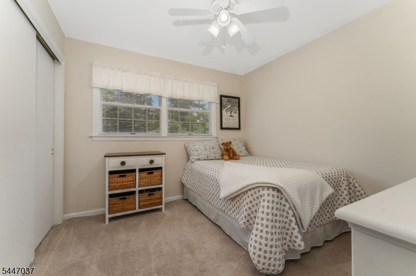
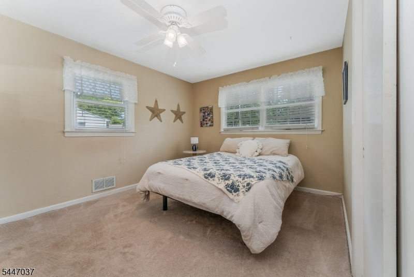
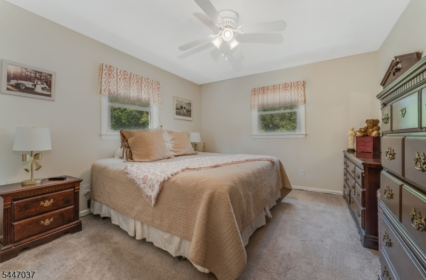
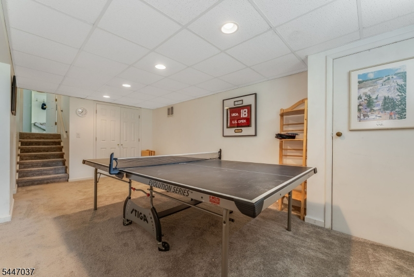
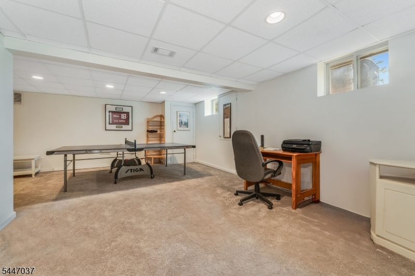
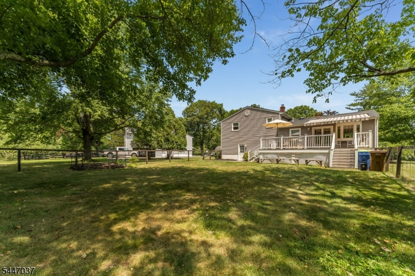
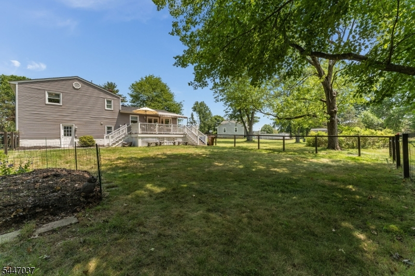
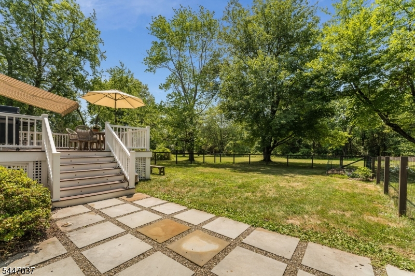
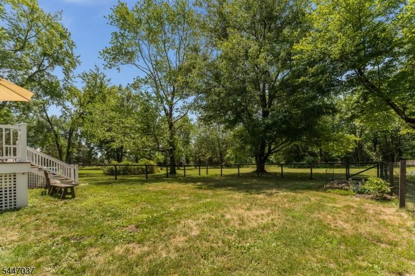
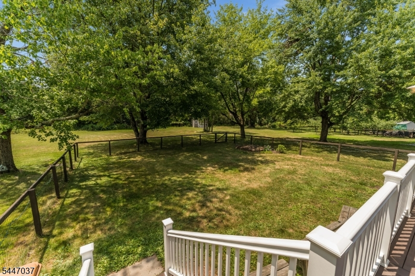
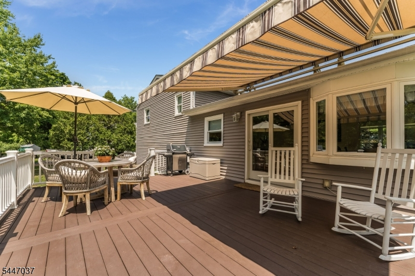
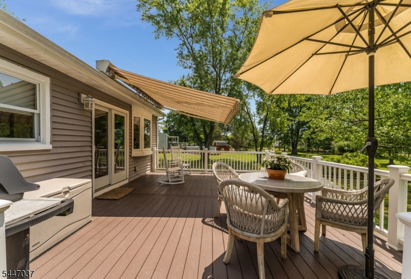
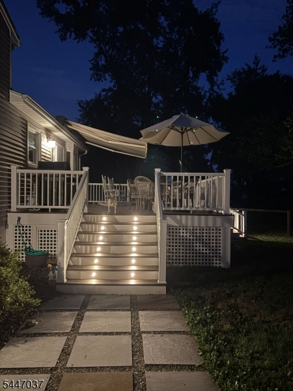
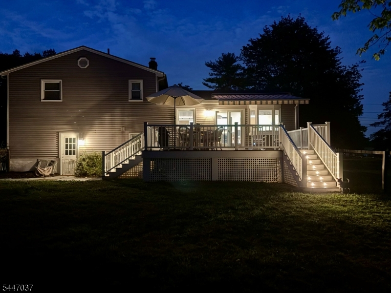
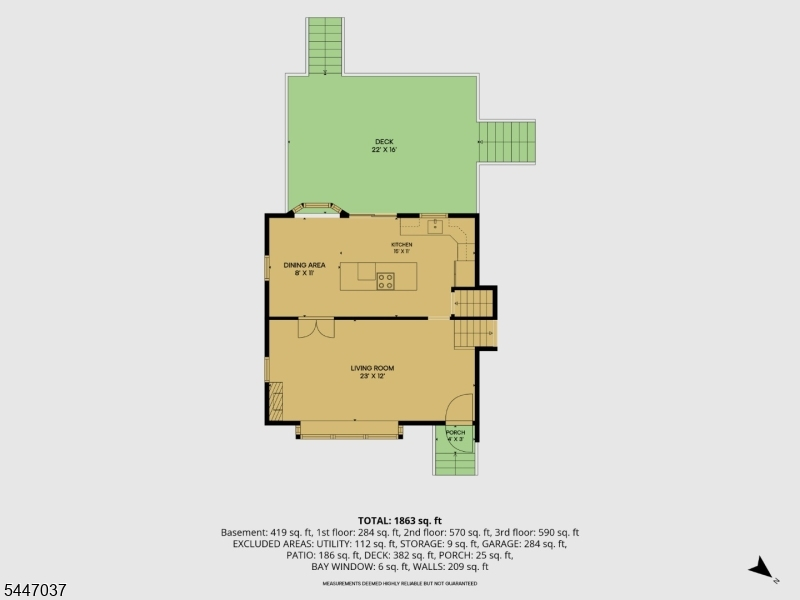
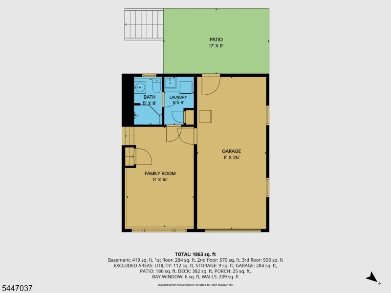
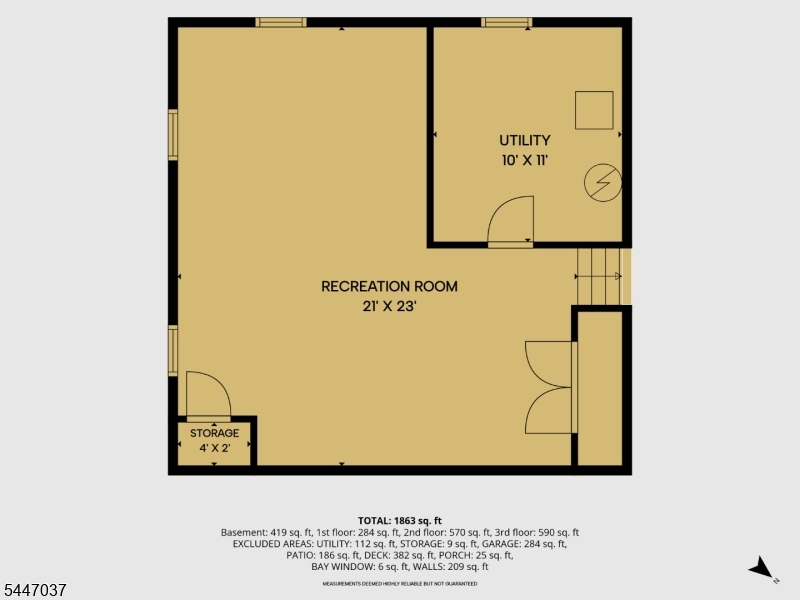
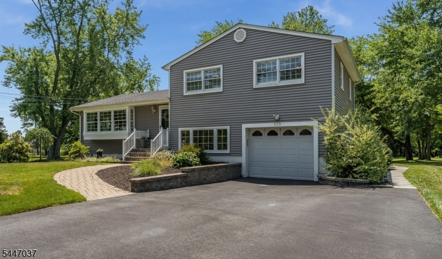
Pristine home offering the entire package: comfortable everyday living space on a beautiful lot, in perfect move-in condition. Updated and maintained with loving attention to detail, this bright, inviting home offers the perfect blend of relaxation and elegance. Sparkling clean windows allow flattering natural light, complemented by gorgeous hardwood floors on main level. The renovated kitchen features a center island with seating and a wine cooler, stainless steel appliances, vented exhaust, and a convenient open flow to the dining area. Sliders lead to a Timbertech deck with a retractable awning, overlooking the gorgeous, level back yard. Entertaining will be a breeze with easy access from kitchen to deck, via LED-lit steps leading to a relaxing patio. The expansive yard features a limited fenced area, perfect as a contained play area for people and pets. Well-defined living space includes a cozy family room at ground level, with adjacent laundry and full bathroom. The finished basement has a large recreation area, well-organized storage, and a separate utility room. Two updated bathrooms and three bedrooms with hardwood floors preserved beneath carpeting. Prime location with proximity to schools, shopping, Bridgewater Commons Mall, parks/country clubs, and major commuter routes. Move right in and enjoy!
Rooms Sizes
Kitchen:
15x11 First
Dining Room:
11x8 First
Living Room:
23x12 First
Family Room:
16x11 Ground
Den:
n/a
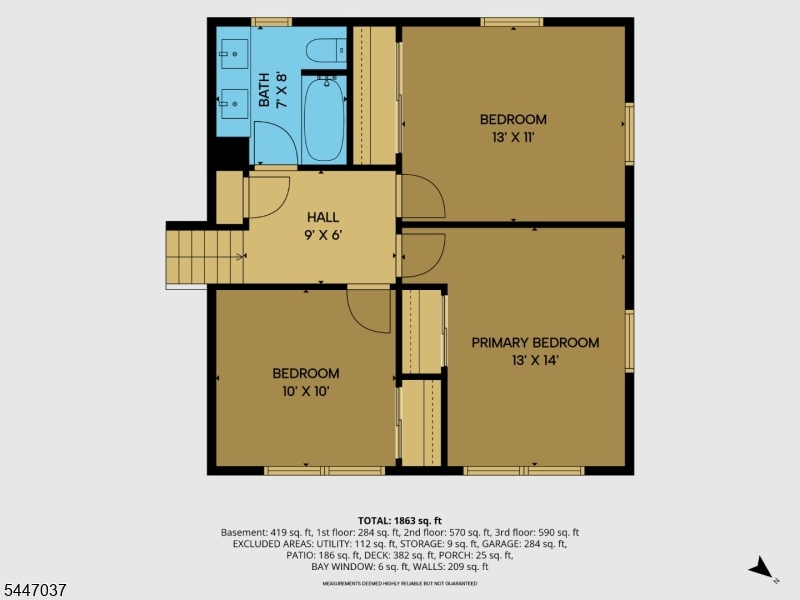
Bedroom 1:
14x13 Second
Bedroom 2:
13x11 Second
Bedroom 3:
10x10 Second
Bedroom 4:
n/a
Room Levels
Basement:
Rec Room, Utility Room
Ground:
Bath(s) Other, Family Room, Laundry Room
Level 1:
Dining Room, Kitchen, Living Room, Porch
Level 2:
3 Bedrooms, Bath Main
Level 3:
n/a
Level Other:
n/a
Room Features
Kitchen:
Breakfast Bar, Eat-In Kitchen
Dining Room:
Formal Dining Room
Master Bedroom:
n/a
Bath:
n/a
Interior Features
Square Foot:
n/a
Year Renovated:
n/a
Basement:
Yes - Finished
Full Baths:
2
Half Baths:
0
Appliances:
Carbon Monoxide Detector, Dishwasher, Disposal, Dryer, Kitchen Exhaust Fan, Range/Oven-Electric, Refrigerator, Sump Pump, Washer
Flooring:
Carpeting, Tile, Wood
Fireplaces:
No
Fireplace:
n/a
Interior:
CODetect,StallShw,TubShowr
Exterior Features
Garage Space:
1-Car
Garage:
Attached Garage
Driveway:
2 Car Width, Blacktop
Roof:
Asphalt Shingle
Exterior:
Vinyl Siding
Swimming Pool:
No
Pool:
n/a
Utilities
Heating System:
1 Unit, Forced Hot Air
Heating Source:
Gas-Natural
Cooling:
1 Unit, Central Air
Water Heater:
Gas
Water:
Well
Sewer:
Public Sewer
Services:
Cable TV Available, Garbage Extra Charge
Lot Features
Acres:
1.40
Lot Dimensions:
n/a
Lot Features:
Level Lot
School Information
Elementary:
VAN HOLTEN
Middle:
EISENHOWER
High School:
BRIDG-RAR
Community Information
County:
Somerset
Town:
Bridgewater Twp.
Neighborhood:
n/a
Application Fee:
n/a
Association Fee:
n/a
Fee Includes:
n/a
Amenities:
n/a
Pets:
n/a
Financial Considerations
List Price:
$750,000
Tax Amount:
$10,812
Land Assessment:
$366,000
Build. Assessment:
$238,300
Total Assessment:
$604,300
Tax Rate:
1.90
Tax Year:
2025
Ownership Type:
Fee Simple
Listing Information
MLS ID:
4040942
List Date:
07-15-2026
Days On Market:
8
Listing Broker:
RE/MAX PREFERRED PROFESSIONALS
Listing Agent:
Sandra D O Keefe


Request More Information
Shawn and Diane Fox
RE/MAX American Dream
3108 Route 10 West
Denville, NJ 07834
Call: (973) 277-7853
Web: FoxHomeHunter.com
