729 Colonial Arms Rd
Union Twp, NJ 07083
Price: $749,000
GSMLS: 4040804Type: Single Family
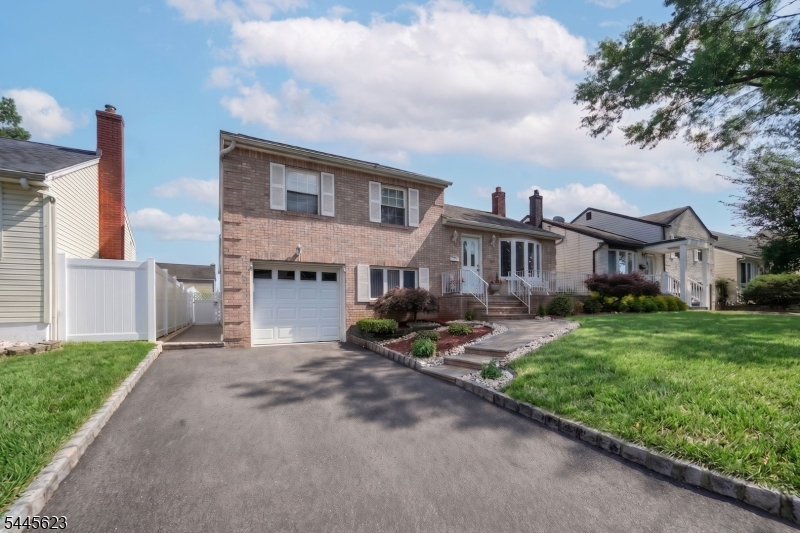
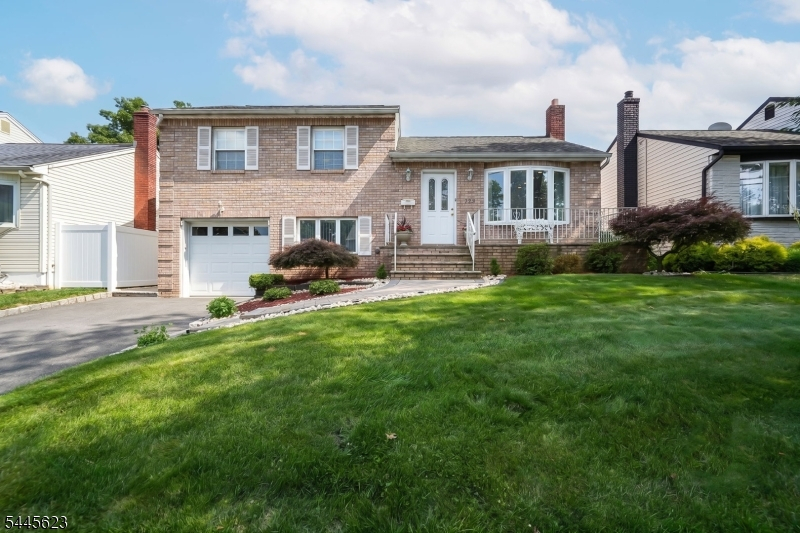
Style: Split Level
Beds: 4
Baths: 2 Full & 1 Half
Garage: 1-Car
Year Built: 1956
Acres: 0.13
Property Tax: $13,294
Description
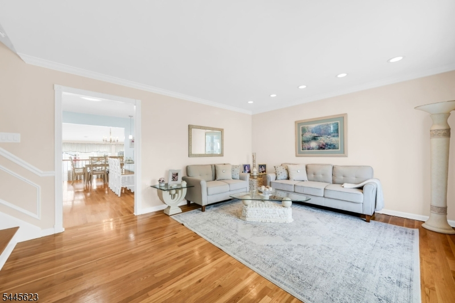
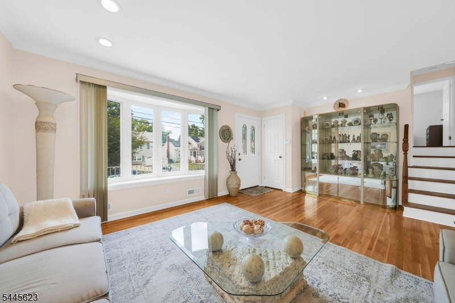
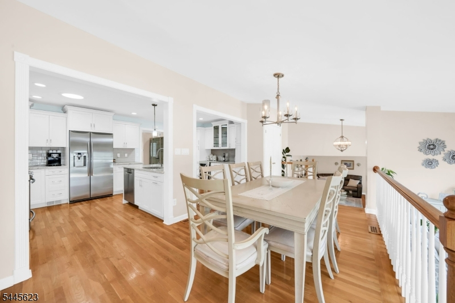
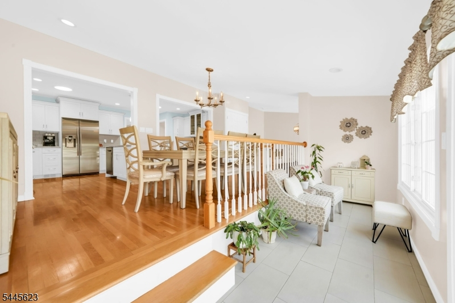
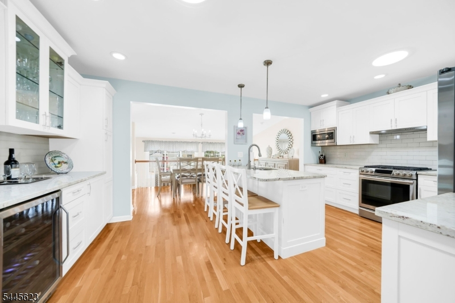
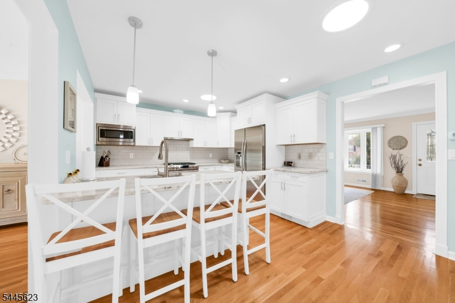
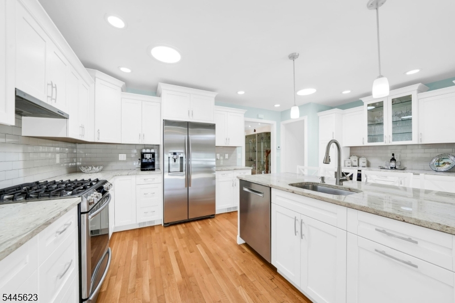
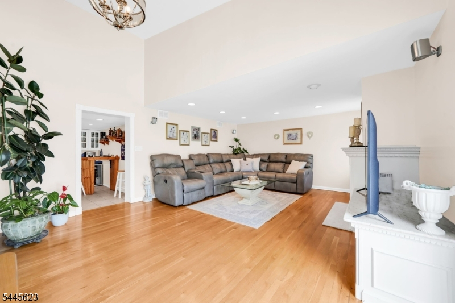
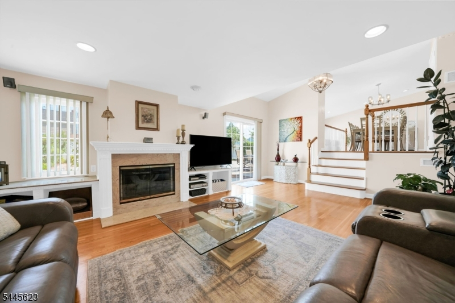
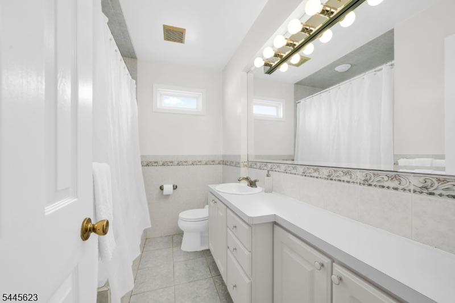
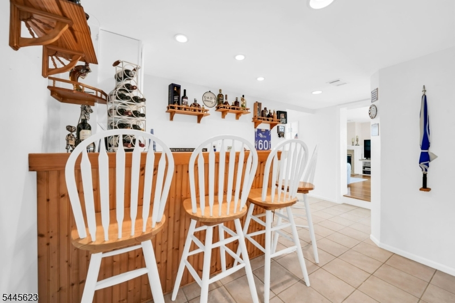
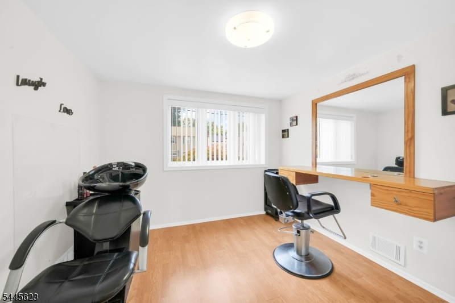
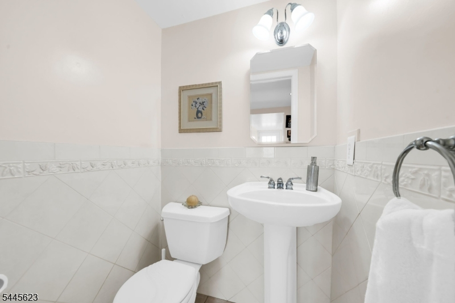
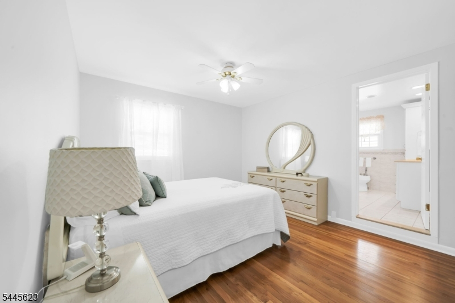
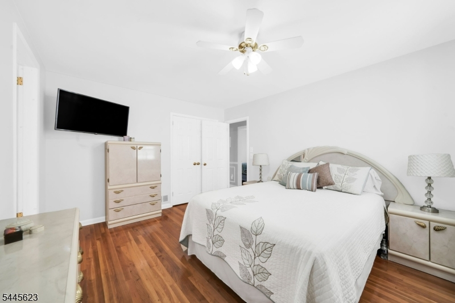
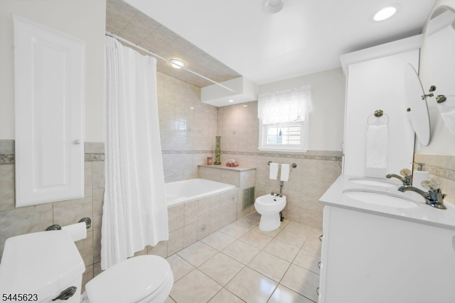
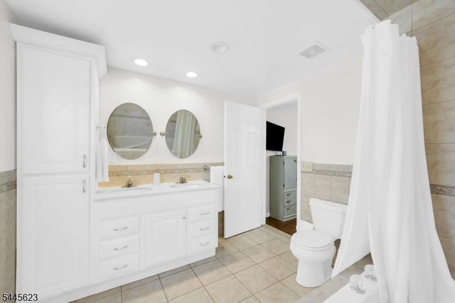
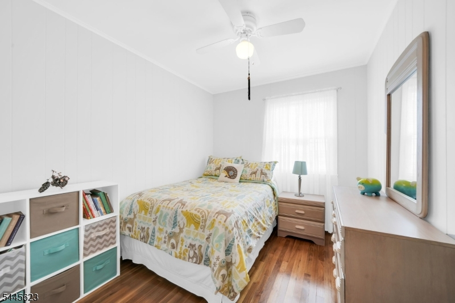
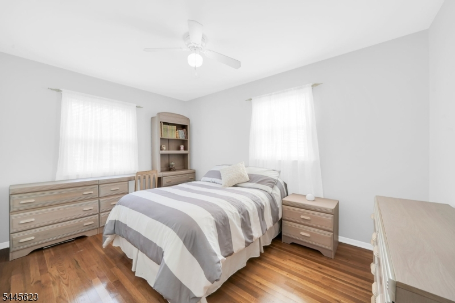
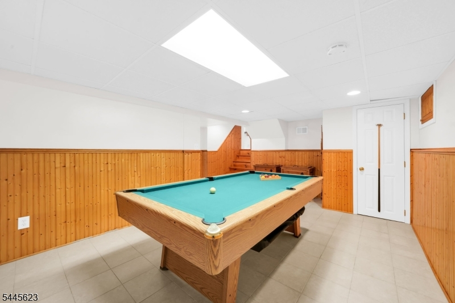
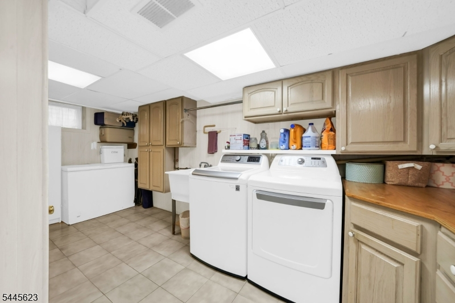
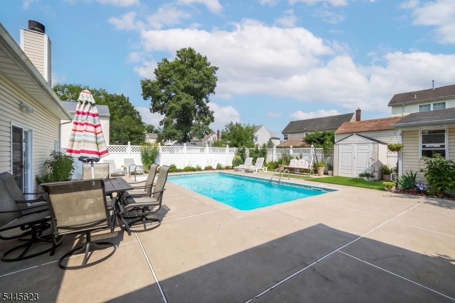
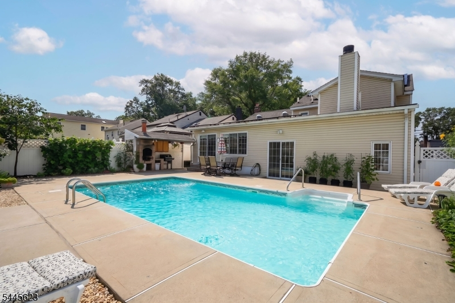
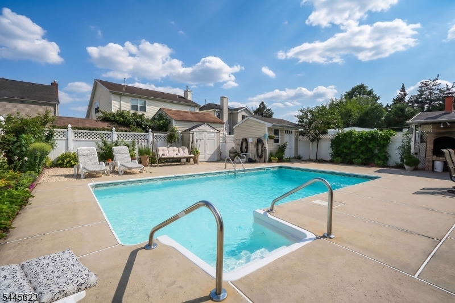
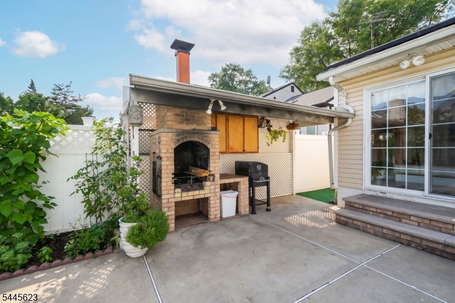
Welcome to this well maintained split-level home in the desirable Livingston neighborhood, offering a warm, inviting layout with generous living space and outdoor amenities. The main level features a bright and airy living room, an elegant dining area overlooking the lower level, and a bright kitchen with crisp cabinetry, and a spacious breakfast bar with sink. A few steps down, the comfortable family room is centered around a cozy fireplace and opens directly to the backyard deck, creating an easy flow for indoor-outdoor entertaining. This level also includes a charming built-in bar, a convenient half bathroom, and a versatile bedroom that could serve as a guest room, home office, or hobby space. Upstairs, the primary bedroom offers a private en suite bathroom with a double vanity, accompanied by two additional bedrooms and a common bathroom. The finished basement adds even more flexible space with a welcoming den, recreation area, and a dedicated laundry space with abundant cabinetry and storage. Outside, the fully fenced backyard feels like a private summer outing complete with a sparkling in-ground pool, expansive patio, and covered outdoor oven and bbq area. Conveniently located just blocks from local bus service and approximately one mile from Union Train Station.
Rooms Sizes
Kitchen:
Second
Dining Room:
Second
Living Room:
Second
Family Room:
First
Den:
Basement
Bedroom 1:
Third
Bedroom 2:
Third
Bedroom 3:
Third
Bedroom 4:
First
Room Levels
Basement:
Den, Laundry Room
Ground:
n/a
Level 1:
1 Bedroom, Bath(s) Other, Family Room
Level 2:
Dining Room, Kitchen, Living Room
Level 3:
3 Bedrooms, Bath Main, Bath(s) Other
Level Other:
n/a
Room Features
Kitchen:
Separate Dining Area
Dining Room:
n/a
Master Bedroom:
n/a
Bath:
n/a
Interior Features
Square Foot:
n/a
Year Renovated:
n/a
Basement:
Yes - Finished
Full Baths:
2
Half Baths:
1
Appliances:
Microwave Oven, Range/Oven-Gas
Flooring:
Wood
Fireplaces:
No
Fireplace:
n/a
Interior:
n/a
Exterior Features
Garage Space:
1-Car
Garage:
Attached Garage
Driveway:
1 Car Width
Roof:
Asphalt Shingle
Exterior:
Brick, Vinyl Siding
Swimming Pool:
Yes
Pool:
In-Ground Pool
Utilities
Heating System:
1 Unit, Forced Hot Air
Heating Source:
Gas-Natural
Cooling:
1 Unit, Central Air
Water Heater:
n/a
Water:
Public Water
Sewer:
Public Sewer
Services:
n/a
Lot Features
Acres:
0.13
Lot Dimensions:
50X111.86
Lot Features:
n/a
School Information
Elementary:
n/a
Middle:
n/a
High School:
n/a
Community Information
County:
Union
Town:
Union Twp.
Neighborhood:
n/a
Application Fee:
n/a
Association Fee:
n/a
Fee Includes:
n/a
Amenities:
n/a
Pets:
n/a
Financial Considerations
List Price:
$749,000
Tax Amount:
$13,294
Land Assessment:
$20,400
Build. Assessment:
$36,600
Total Assessment:
$57,000
Tax Rate:
23.32
Tax Year:
2025
Ownership Type:
Fee Simple
Listing Information
MLS ID:
4040804
List Date:
07-15-2026
Days On Market:
99
Listing Broker:
KELLER WILLIAMS REALTY
Listing Agent:
Michael Martinetti


Request More Information
Shawn and Diane Fox
RE/MAX American Dream
3108 Route 10 West
Denville, NJ 07834
Call: (973) 277-7853
Web: FoxHomeHunter.com
