28 Warwick Cir
Springfield Twp, NJ 07081
Price: $699,999
GSMLS: 4040631Type: Single Family
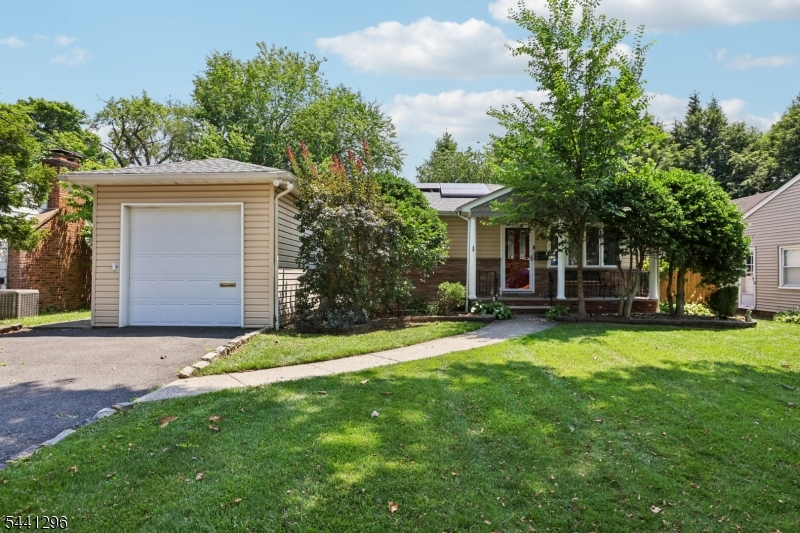
Style: Ranch
Beds: 3
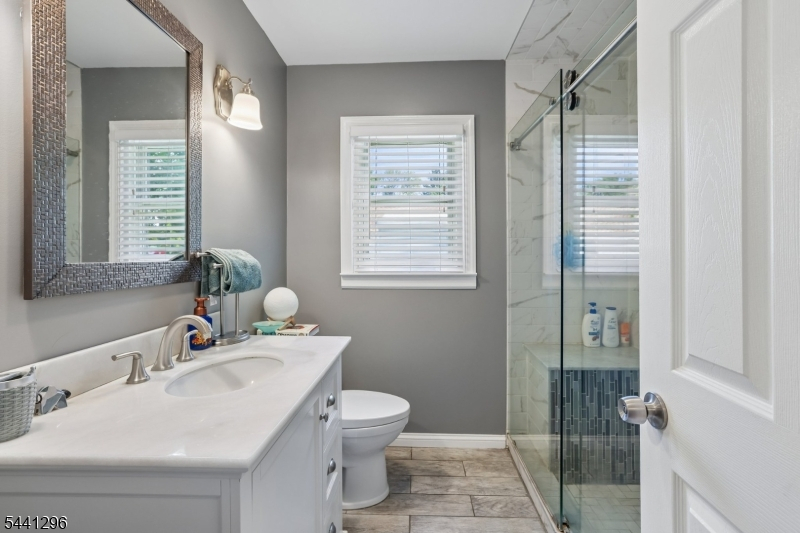
Baths: 3 Full
Garage: 1-Car
Year Built: 1969
Acres: 0.17
Property Tax: $15,418
Description
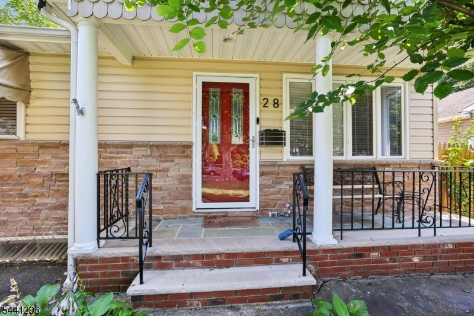
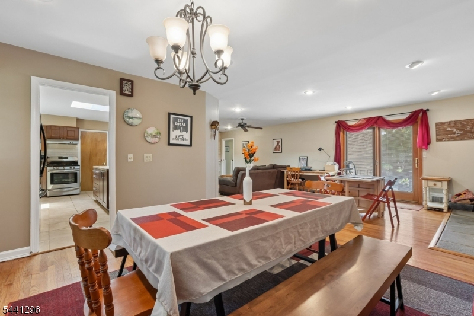
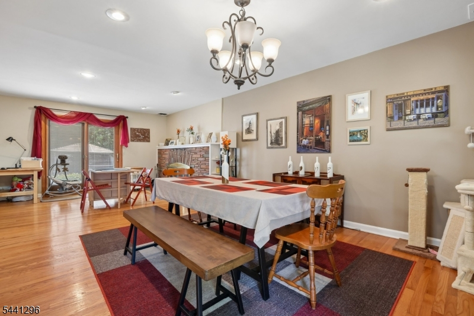
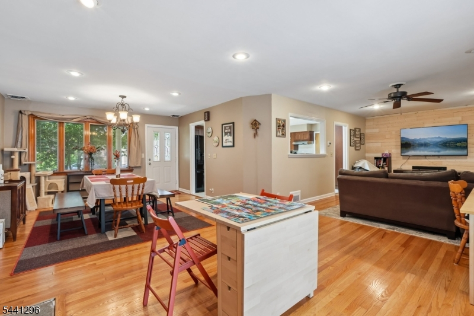
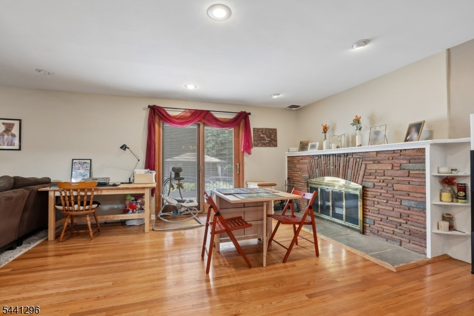
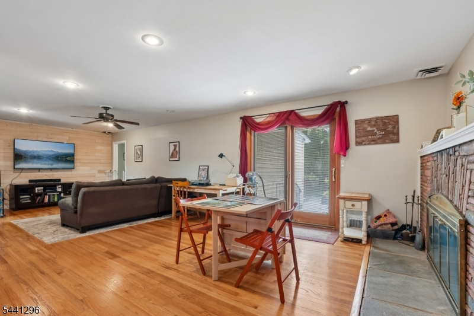
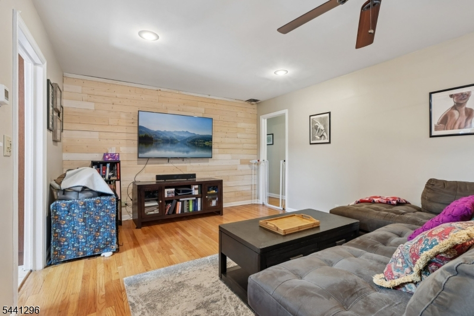
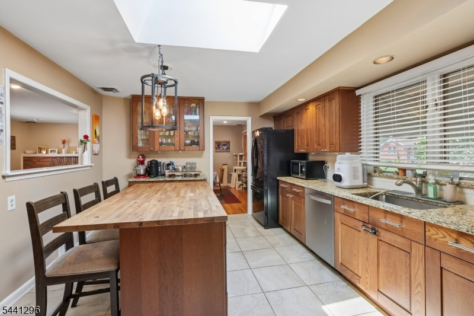
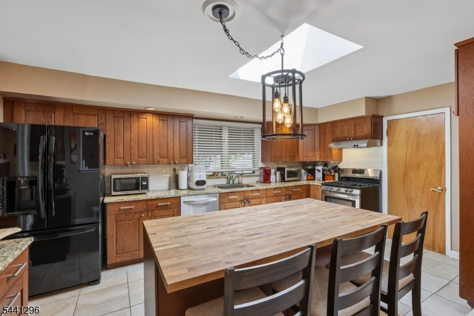
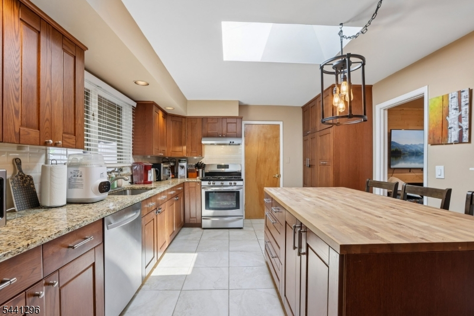
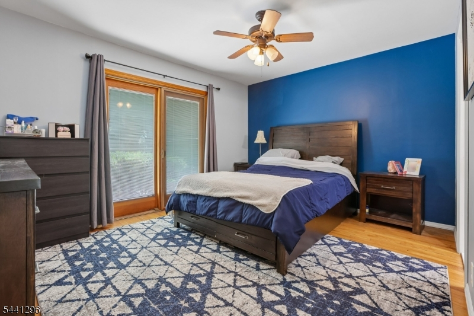
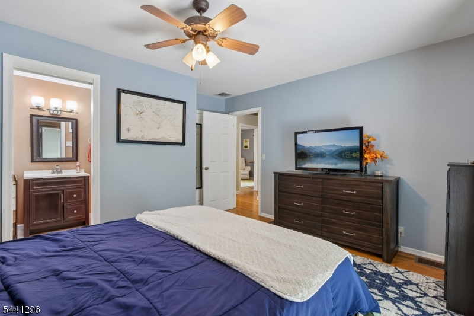
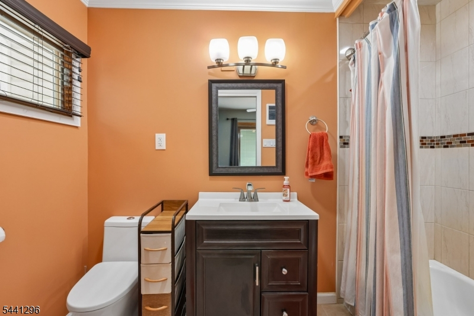
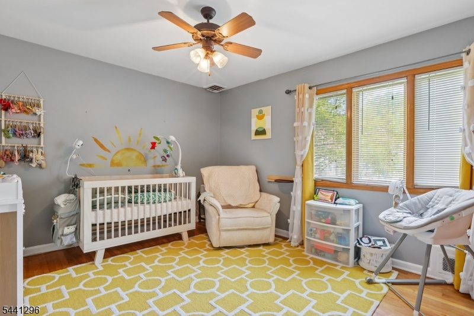
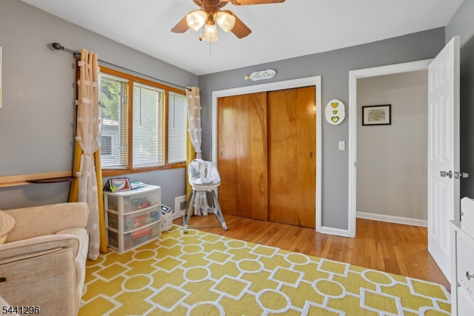
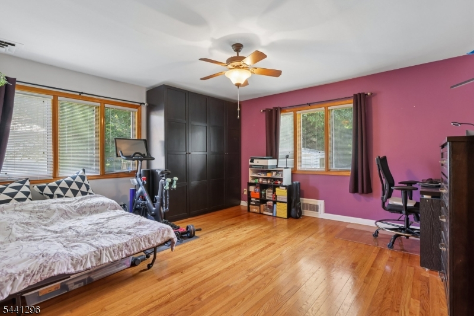
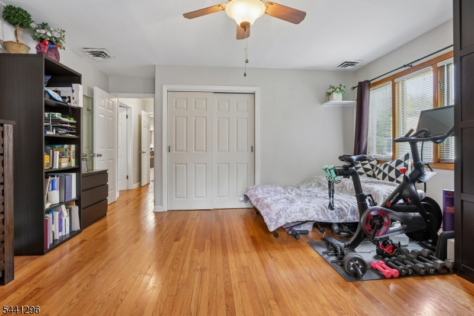
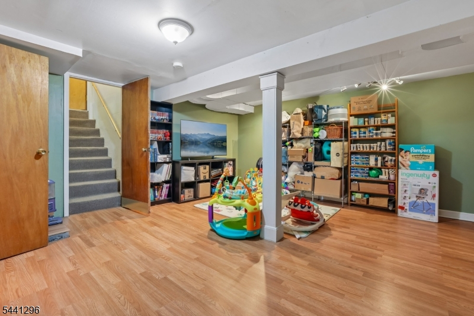
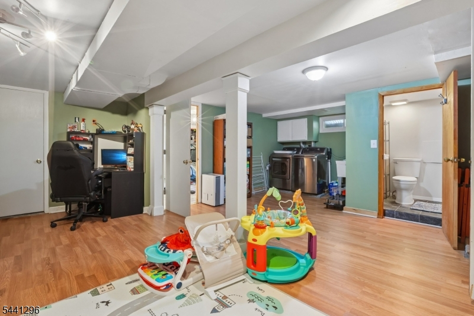
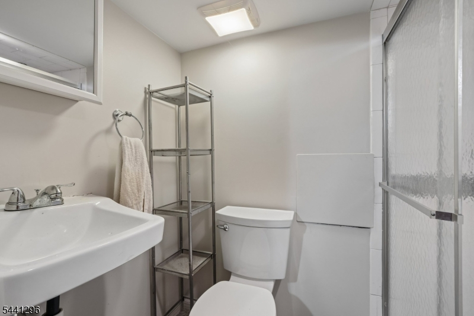
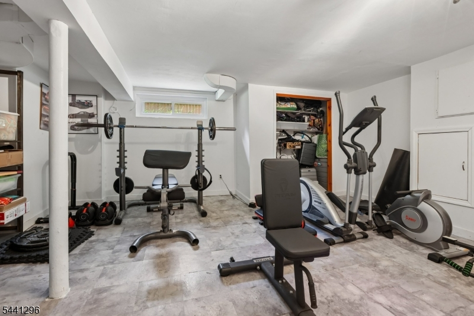
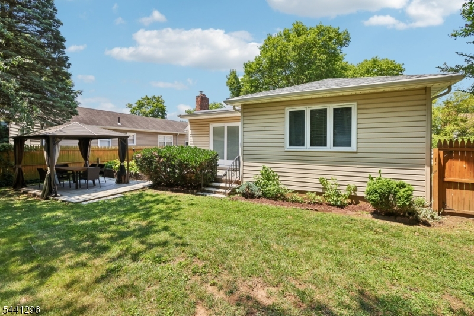
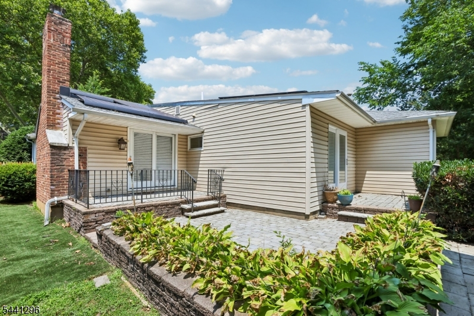
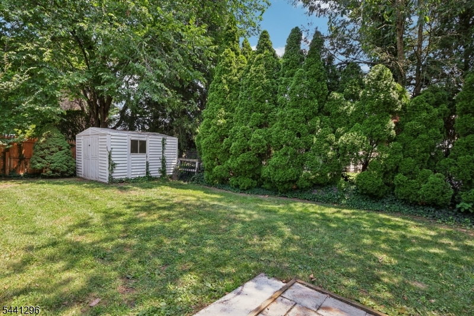
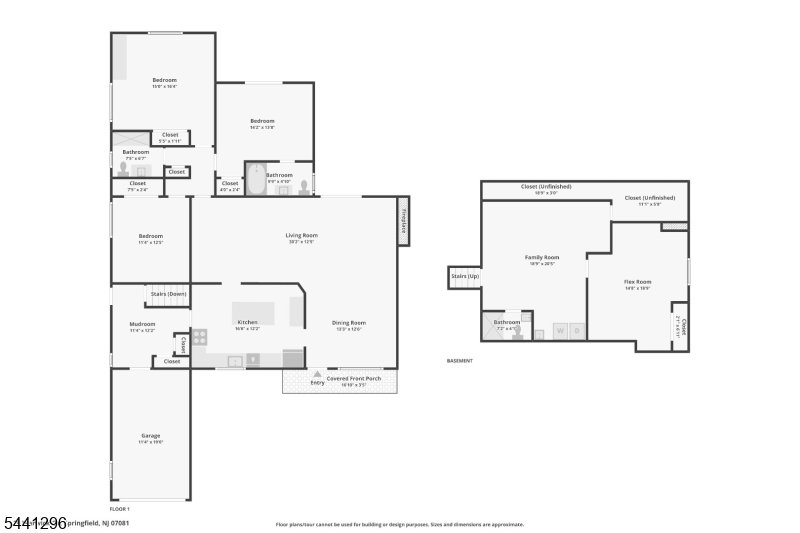
Beautifully maintained ranch-style home offering the perfect blend of comfort, style, and functionality. The inviting floor plan features a formal dining room and a remodeled gourmet kitchen with granite countertops, butcher block center island, pantry, and abundant cabinetry. The kitchen flows seamlessly into the open concept living /dining room with a cozy fireplace, creating the perfect space for everyday gathering and entertaining. The main level offers three generously sized bedrooms, including a private primary suite with an en-suite bath and custom closet. Hardwood floors run throughout the main level. The finished lower level provides exceptional additional living space featuring a spacious recreation room, bonus room ideal for a home office, gym, or guest space, a full bath, and ample storage. Step outside to a private oasis backyard with patio! Conveniently located near popular restaurants, cafes and shopping destinations. Outdoor enthusiasts will appreciate easy access to local parks offering trails, playgrounds, athletic fields, open green space, and scenic recreation opportunities. Young 5 year old roof and water heater. Close to houses of worship and a block away from NYC commute! This move-in-ready home offers thoughtful updates, versatile living spaces, and a desirable location. Custom closet furniture piece in office/bedroom to stay.
Rooms Sizes
Kitchen:
17x13 First
Dining Room:
12x10 First
Living Room:
17x13 First
Family Room:
20x20 Basement
Den:
n/a
Bedroom 1:
15x14 First
Bedroom 2:
12x10 First
Bedroom 3:
16x12 First
Bedroom 4:
n/a
Room Levels
Basement:
Bath(s) Other, Laundry Room, Office, Rec Room, Storage Room
Ground:
n/a
Level 1:
3Bedroom,BathMain,BathOthr,GarEnter,Kitchen,LivDinRm,MudRoom,Pantry
Level 2:
n/a
Level 3:
n/a
Level Other:
GarEnter,MudRoom
Room Features
Kitchen:
Center Island
Dining Room:
n/a
Master Bedroom:
Full Bath
Bath:
n/a
Interior Features
Square Foot:
n/a
Year Renovated:
2015
Basement:
Yes - Finished
Full Baths:
3
Half Baths:
0
Appliances:
Dishwasher, Dryer, Microwave Oven, Range/Oven-Gas, Refrigerator, Sump Pump, Washer
Flooring:
Wood
Fireplaces:
1
Fireplace:
Wood Burning
Interior:
n/a
Exterior Features
Garage Space:
1-Car
Garage:
Attached Garage
Driveway:
2 Car Width
Roof:
Asphalt Shingle
Exterior:
Vinyl Siding
Swimming Pool:
n/a
Pool:
n/a
Utilities
Heating System:
1 Unit, Forced Hot Air
Heating Source:
Gas-Natural, Solar-Leased
Cooling:
1 Unit, Central Air
Water Heater:
Gas
Water:
Public Water
Sewer:
Public Sewer
Services:
Cable TV Available
Lot Features
Acres:
0.17
Lot Dimensions:
60X125
Lot Features:
Level Lot
School Information
Elementary:
n/a
Middle:
n/a
High School:
n/a
Community Information
County:
Union
Town:
Springfield Twp.
Neighborhood:
n/a
Application Fee:
n/a
Association Fee:
n/a
Fee Includes:
n/a
Amenities:
n/a
Pets:
n/a
Financial Considerations
List Price:
$699,999
Tax Amount:
$15,418
Land Assessment:
$190,800
Build. Assessment:
$448,700
Total Assessment:
$639,500
Tax Rate:
2.41
Tax Year:
2025
Ownership Type:
Fee Simple
Listing Information
MLS ID:
4040631
List Date:
07-14-2026
Days On Market:
9
Listing Broker:
WEICHERT REALTORS CORP HQ
Listing Agent:
Mara Glauberg


Request More Information
Shawn and Diane Fox
RE/MAX American Dream
3108 Route 10 West
Denville, NJ 07834
Call: (973) 277-7853
Web: FoxHomeHunter.com
